

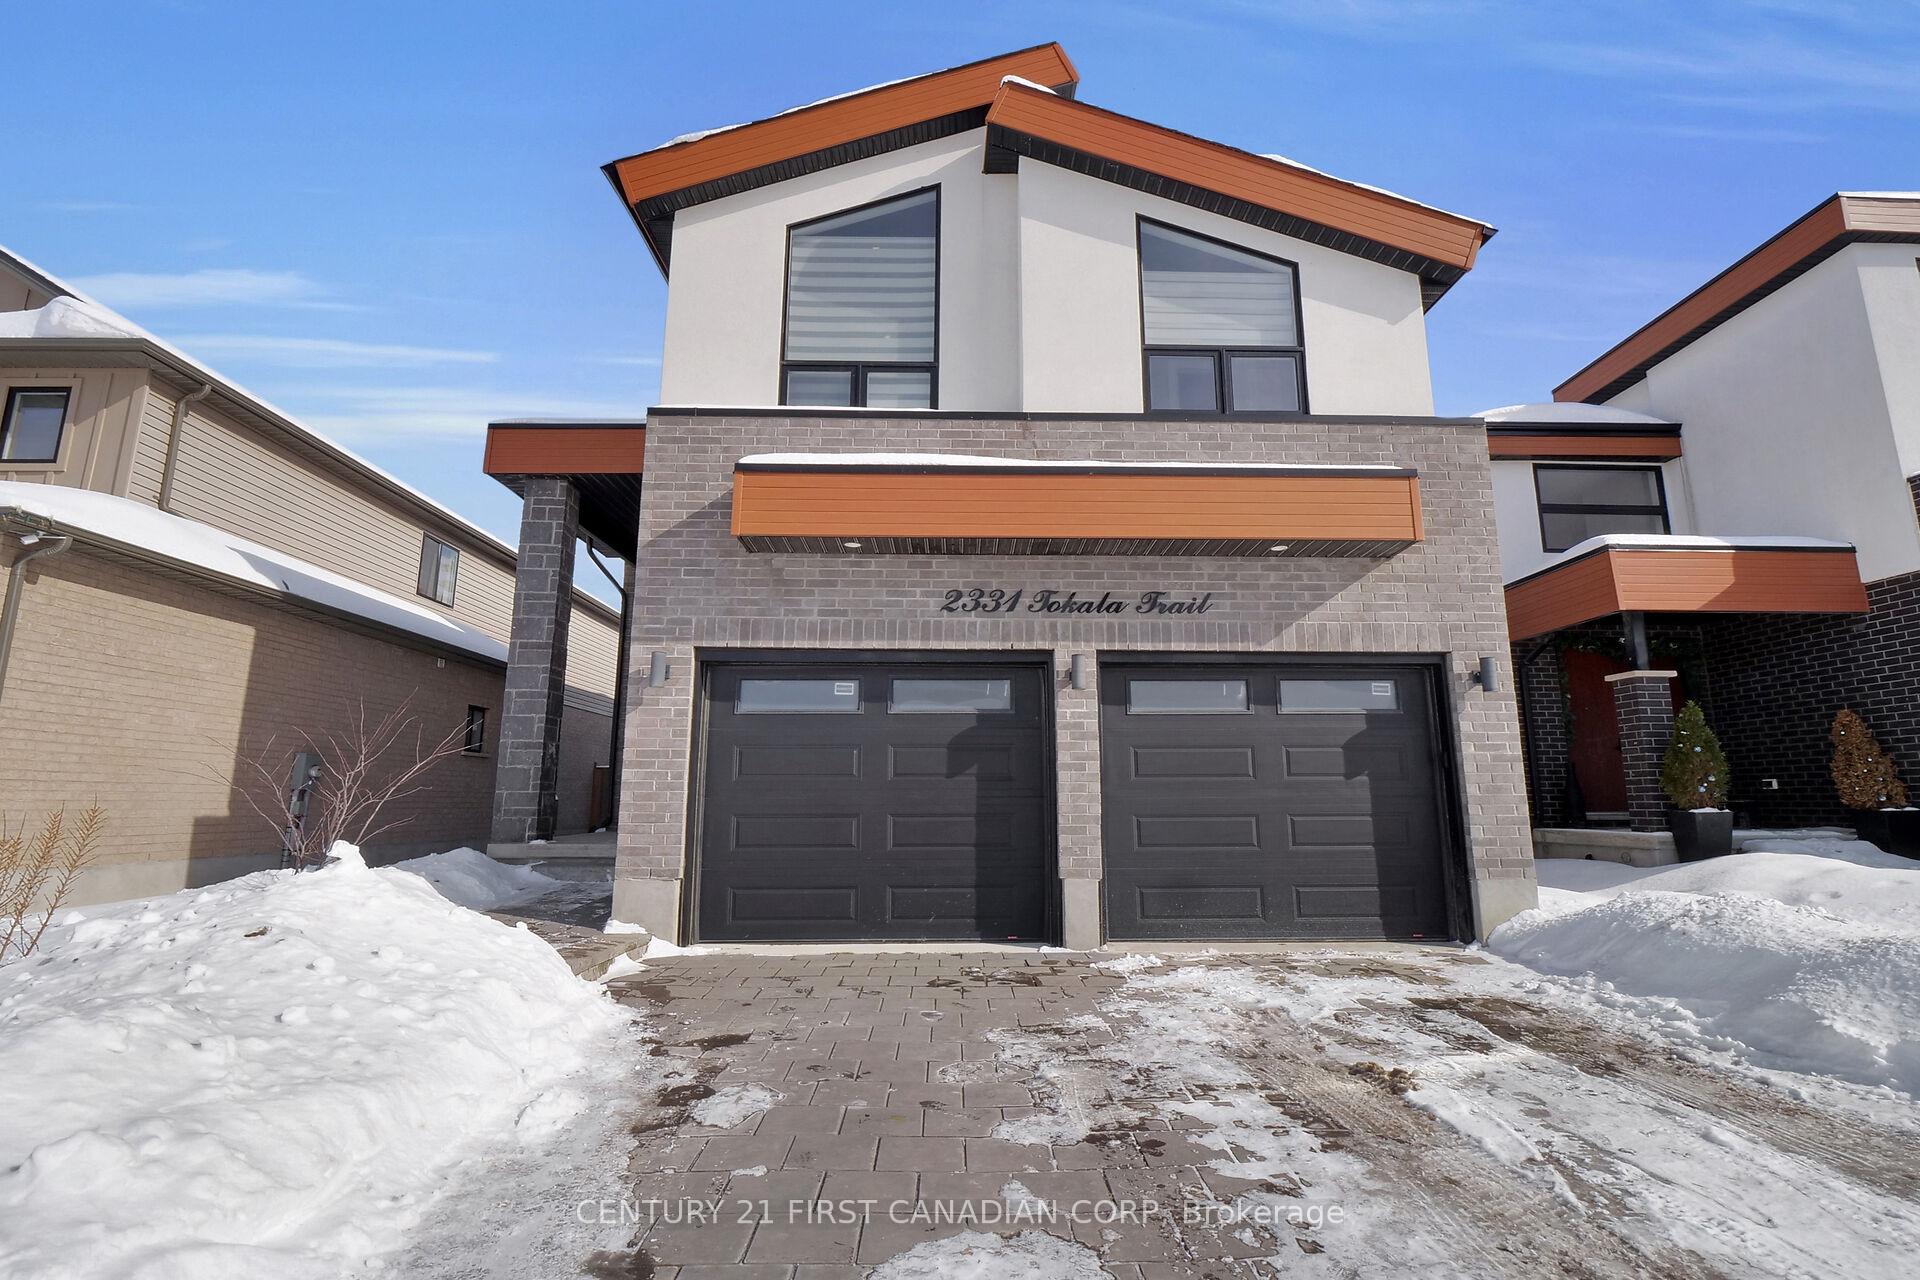
2331 Tokala Trail N
2331 Tokala Trail N
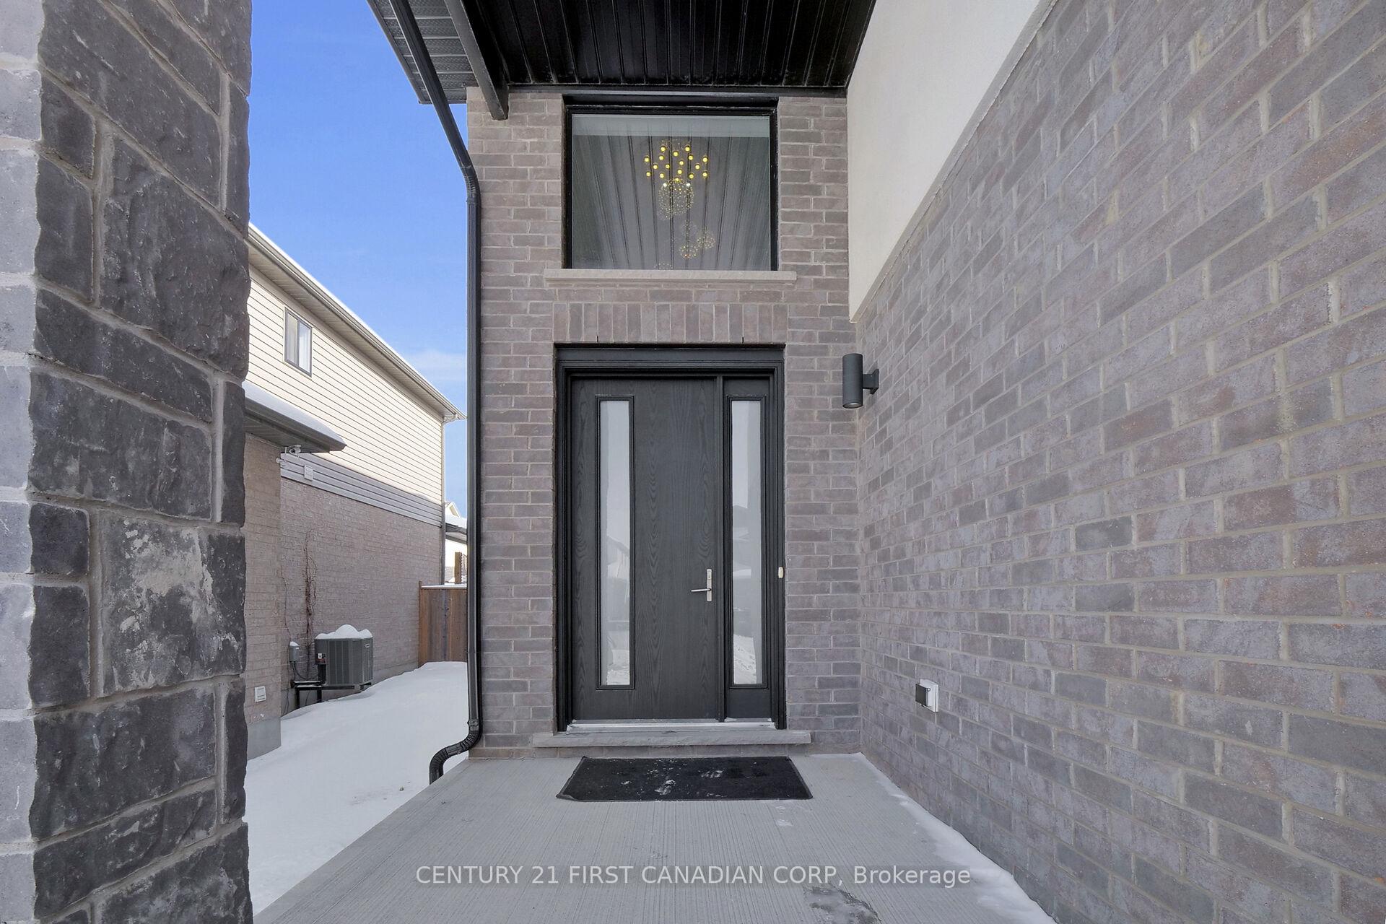
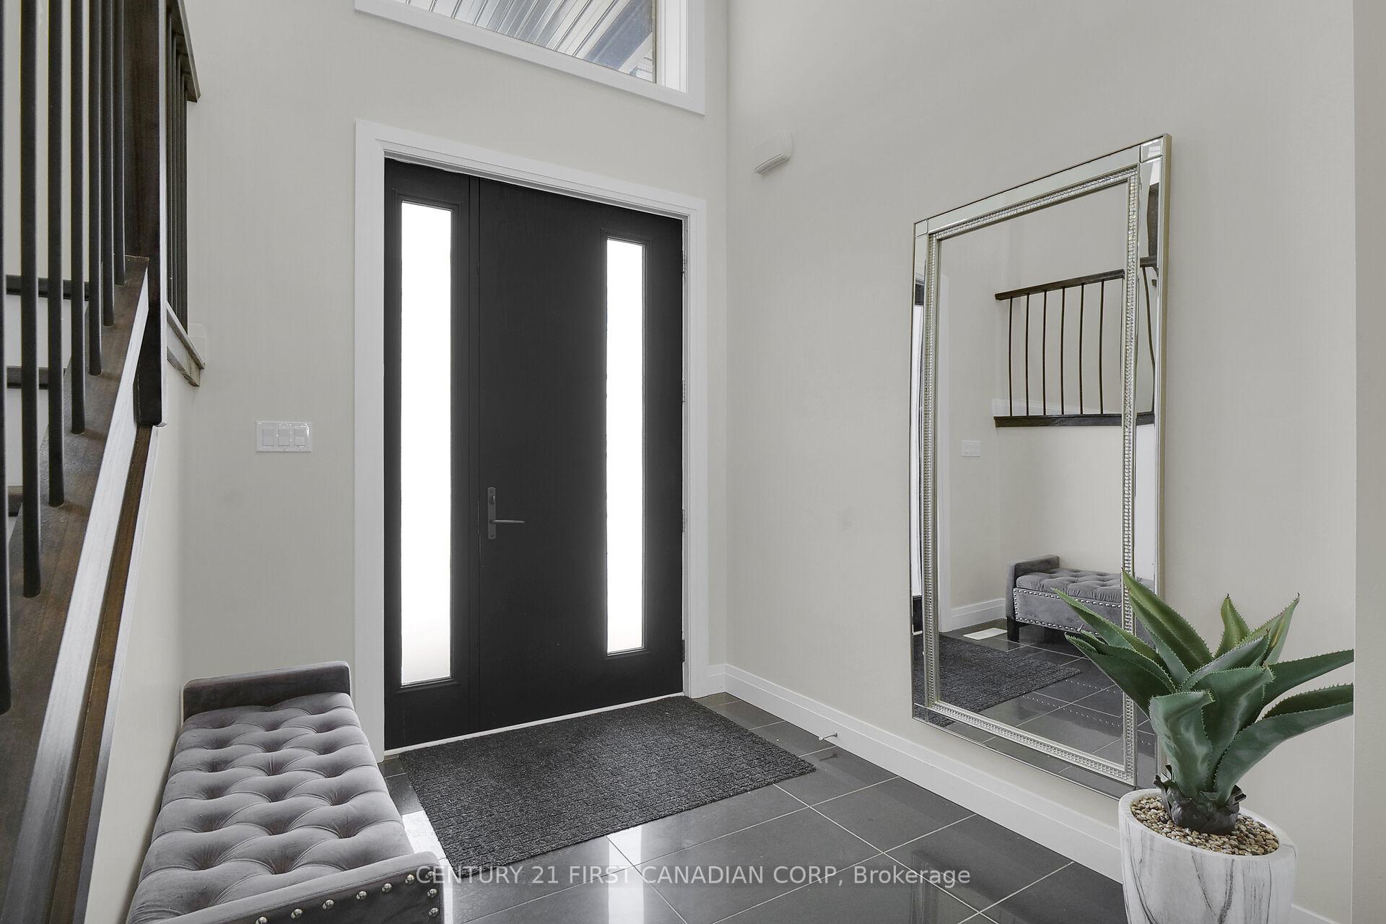
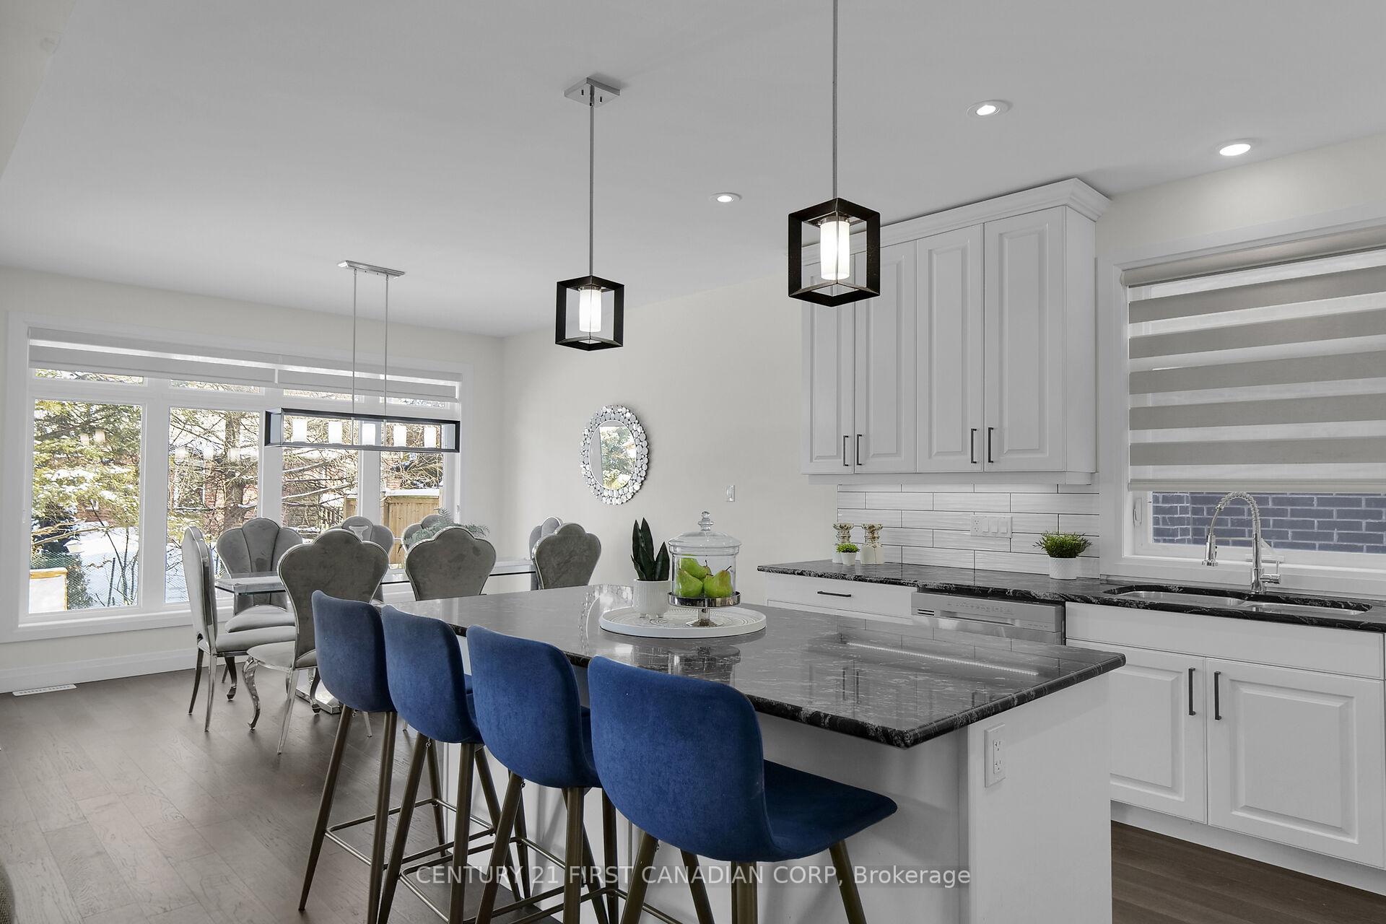
 See all 48 photos
Property history
Facts and features
- BasementFinished
- Water, sewerMunicipal
- Lot shapeRectangular
- HeatingForced air
- Second kitchen
- Fireplace
- Central air
The homeLink, 2-storey, 2,000–2,500 sq ft
- Type: Link
- Style: 2-storey
- Living space: 2,000–2,500 sq ft
- Basement: Finished
InsideFireplace Yes, natural gas, Other, Rooms above ground 4
- Fireplace: Yes, natural gas
- Features: Other
- Rooms above ground: 4
- Rooms in the basement: 1
- Bedrooms: 4 + 1 in the basement
- Bathrooms: 5
- Kitchens: 2
- Family room: Yes
Outside and lotBrick, stucco (plaster), Shingles, Poured concrete
- Exterior: Brick, stucco (plaster)
- Roof: Shingles
- Foundation: Poured concrete
- Size: 40.12 × 108.79 ft
- Shape: Rectangular
- Zoning: h-100, R1-4
Parking2 Garage, Attached, Private double
- Spaces: 2 Garage
- Garage: Attached
- Driveway: Private double
Heating, water and powerForced air, gas, Central air, Municipal water
- Heating: Forced air, gas
- Cooling: Central air
- Water: Municipal water
- Sewer: Municipal sewer
- Natural gas: Yes
- Hydro: Yes
- Cable: Yes
- Telephone: Yes
Costs and taxesTaxes $6,481 a year, HST included in the price
- Taxes, 2025: $6,481 a year
- HST: HST included in the price
Listing detailsX11984621, Sold, Feb 20, 2025
- MLS® number: X11984621
- Status: Sold
- Listed on: Feb 20, 2025
- Days on market: 27
- Updated: Mar 19, 2025
- Possession: 2025-05-31 / Flexible
- Occupied by: Owner
- Listing brokerage: CENTURY 21 FIRST CANADIAN CORP
About this home
2331 Tokala Trail N, London (North S), ON N6G 0V6
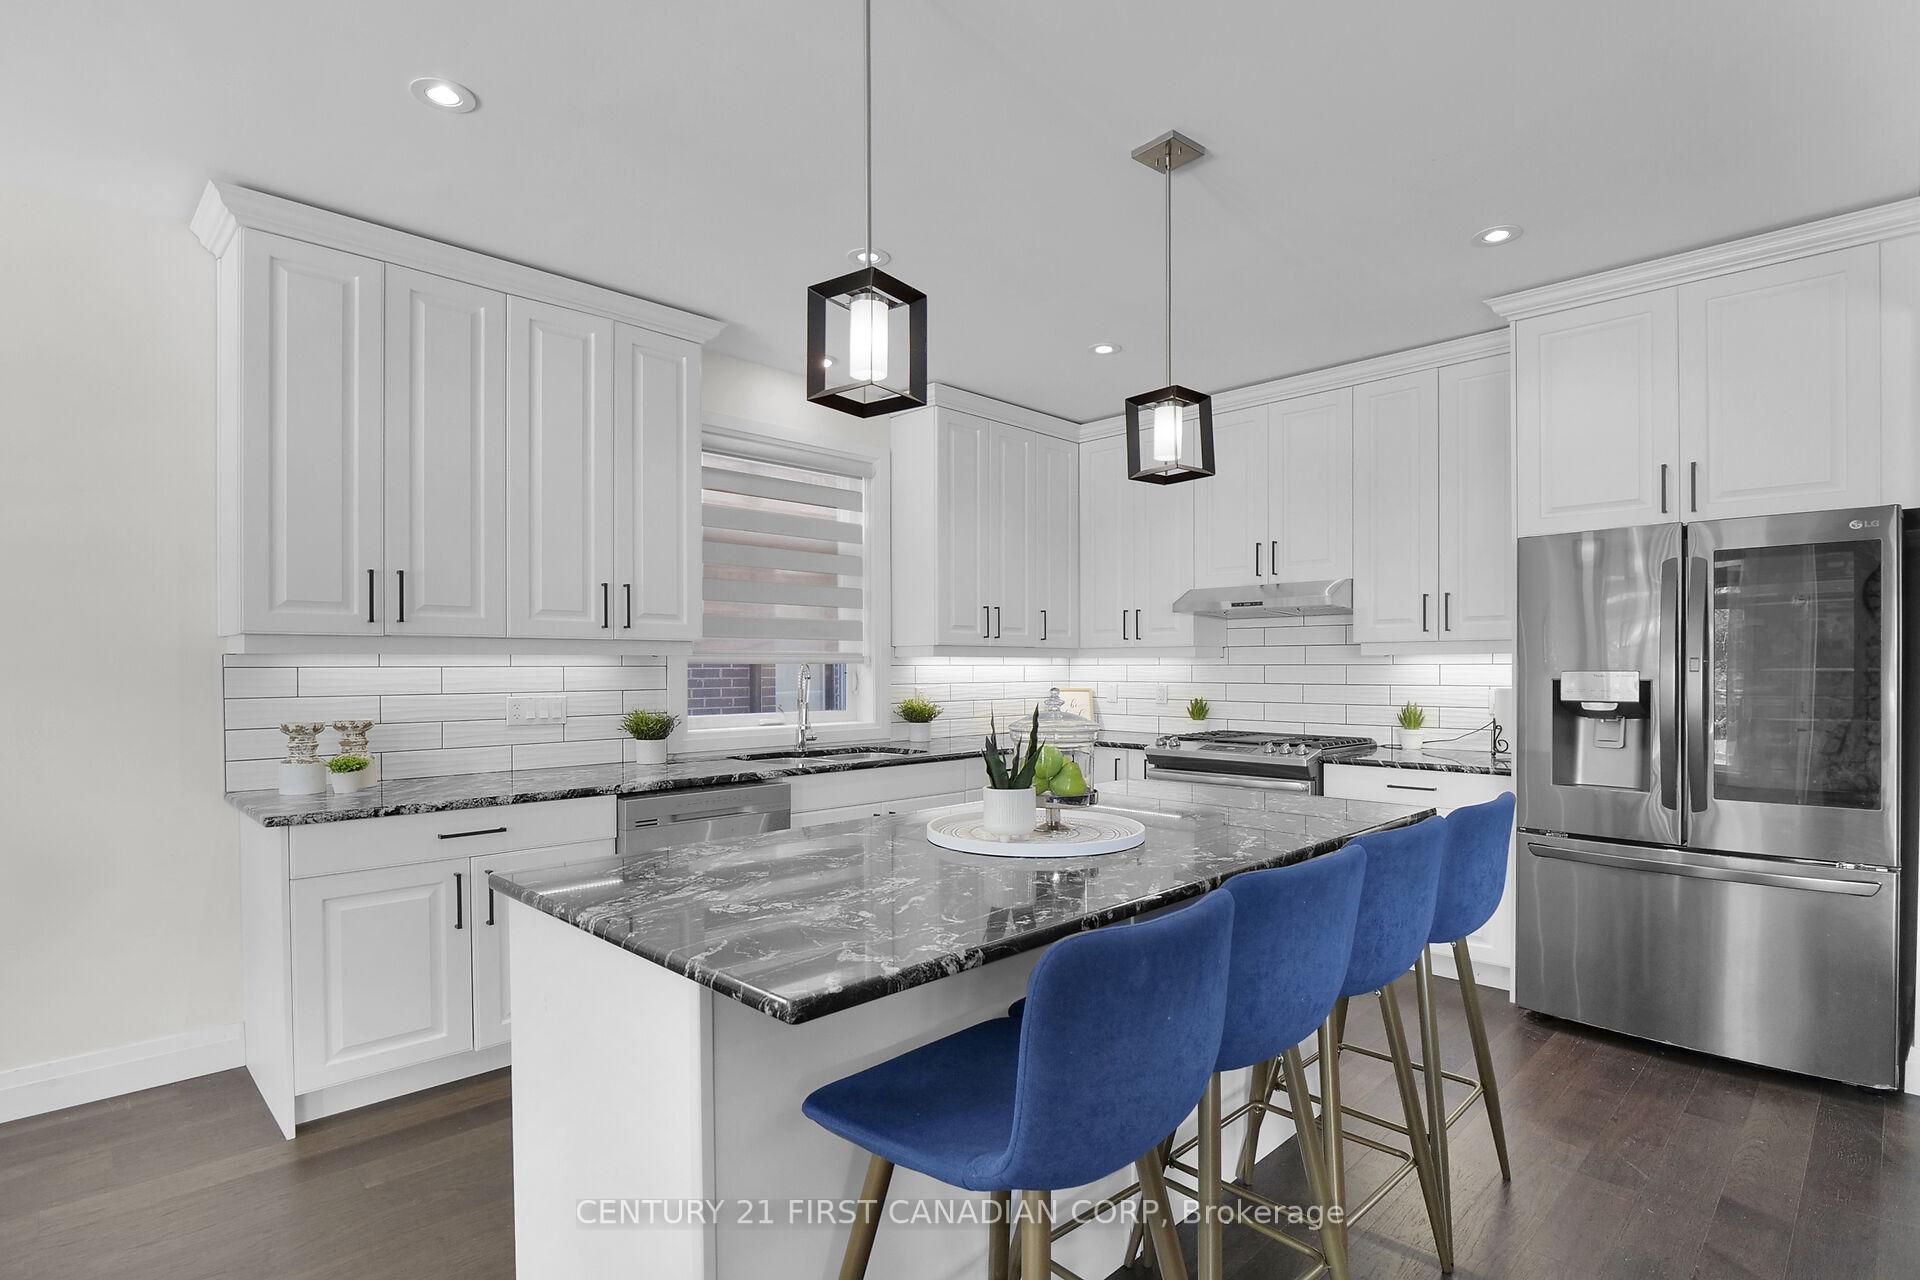
Welcome to this stunning, modern home located in the prestigious Foxwood neighborhood situated in North London. Featuring an open-concept design that seamlessly blends comfort with elegance. The kitchen has beautiful granite counters, with an island while the living room is anchored by a beautiful fireplace, creating a warm and inviting atmosphere. This home boasts 4 + 1 bedrooms, 4.5 baths, a spacious master bedroom with a walk-closet, and a 5-piece luxury ensuite. The basement also includes a kitchenette, ideal for entertaining or in-law suite. Other features include a 2-car garage, mudroom, and main floor laundry. It is conveniently located near Fanshawe Park Rd. W. and Wonderland Rd. N., shopping, restaurants, an excellent school district, and so much more. This home combines style, functionality, and comfort in every corner. Book your personal showing today
Ask about this home
A HOMEH agent will answer your questions about this home.
Around this home
Daily convenience, out of 100, from the distances below
Schools nearby
School rating, out of 10.
Helpful calculators
Your HOMEH agent

"I would see it this week."