

570 Cheapside Street
570 Cheapside Street
 See all 39 photos
Property history
Facts and features
- BasementFinished
- Age of home51–99 years
- Water, sewerMunicipal
- HeatingForced air
- Fireplace
- Central air
- Inground pool
The homeDetached, 1 1/2 storey, Age 51–99 years
- Type: Detached
- Style: 1 1/2 storey
- Age: 51–99 years
- Basement: Finished
InsideFireplace Yes, natural gas, Lower level, Carbon monoxide detectors, smoke detector
- Fireplace: Yes, natural gas
- Laundry: Lower level
- Security: Carbon monoxide detectors, smoke detector
- Rooms above ground: 4
- Rooms in the basement: 2
- Bedrooms: 2 + 1 in the basement
- Bathrooms: 2
- Kitchens: 1
- Family room: Yes
Outside and lotBrick, stone, Asphalt shingle, Block
- Exterior: Brick, stone
- Roof: Asphalt shingle
- Foundation: Block
- Pool: Inground
- Features: Lighting, patio, porch
- Size: 40 × 150 ft
- Zoning: R1-4
Parking3 Parking, Private, available
- Spaces: 3 Parking
- Driveway: Private, available
Heating, water and powerForced air, gas, Central air, Municipal water
- Heating: Forced air, gas
- Cooling: Central air
- Water: Municipal water
- Sewer: Municipal sewer
Costs and taxesTaxes $4,995 a year, HST included in the price, Hot water heater
- Taxes, 2023: $4,995 a year
- HST: HST included in the price
- Under contract: Hot water heater
Included in the saleDishwasher, microwave, refrigerator, stove, washer, dryer
- Included: Dishwasher, microwave, refrigerator, stove, washer, dryer
Listing detailsX10429736, Sold, Nov 18, 2024
- MLS® number: X10429736
- Status: Sold
- Listed on: Nov 18, 2024
- Days on market: 24
- Updated: Dec 12, 2024
- Possession: Flexible
- Occupied by: Owner
- Listing brokerage: THE REALTY FIRM INC.
About this home
570 Cheapside Street, London (East B), ON N5Y 3X6
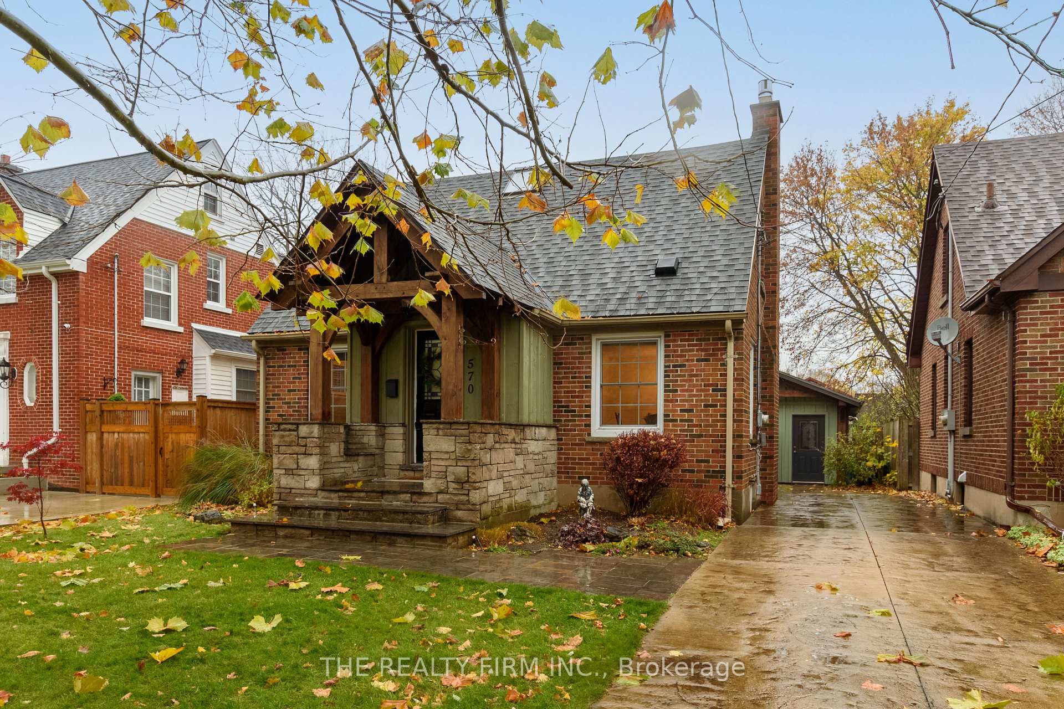
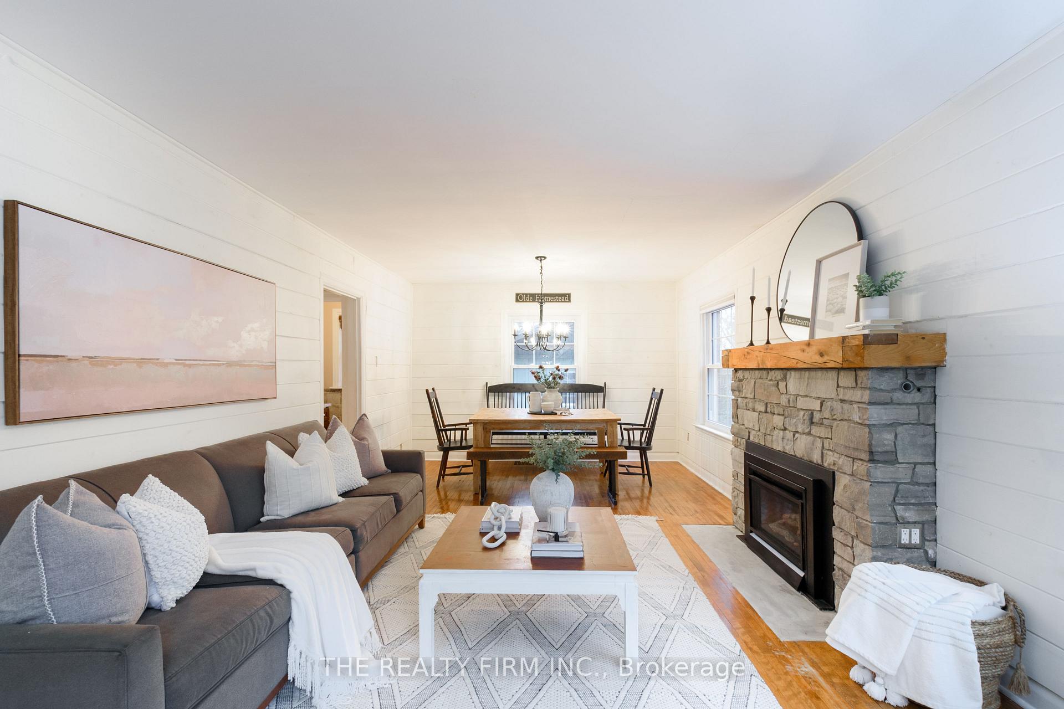
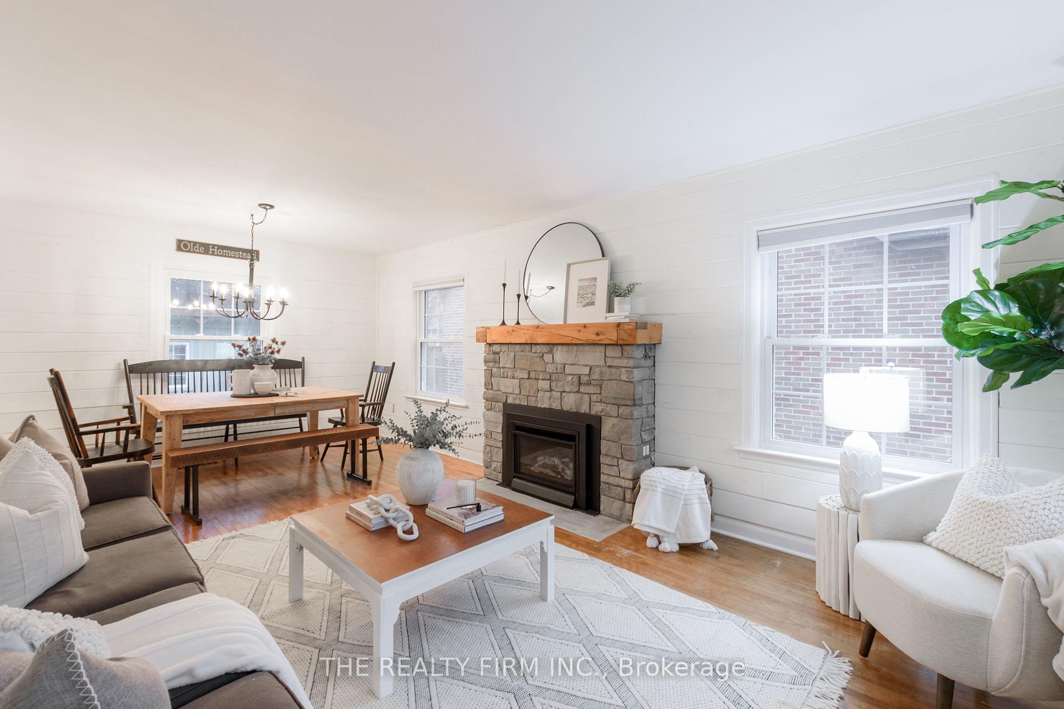
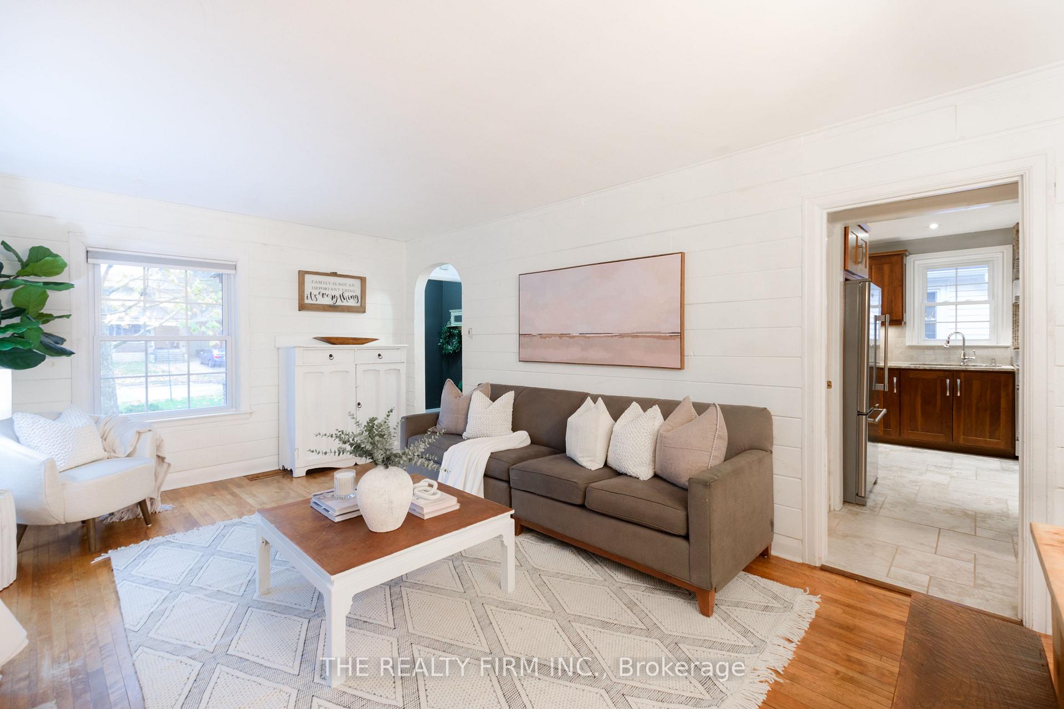
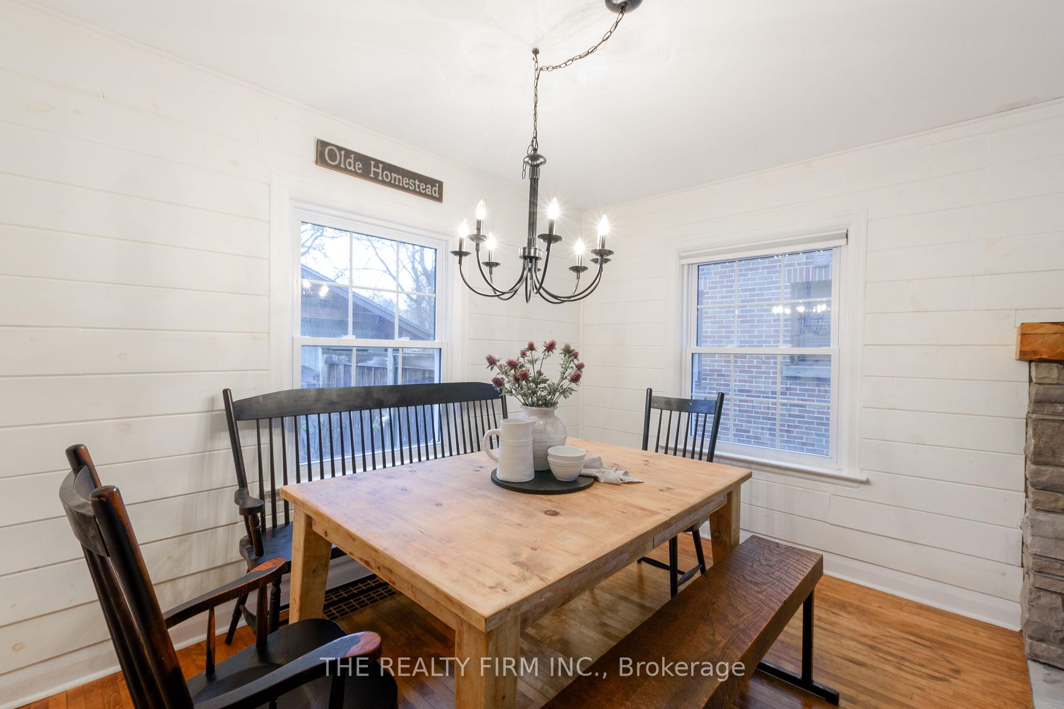
Located in the sought-after Old North neighbourhood, this 1.5-storey home features 2+1 bedrooms and 1.5 bathrooms. Its charming red brick facade, accented with natural stone and a cozy covered front porch supported by rustic wood beams, adds to its exceptional curb appeal. The main level welcomes you with a bright living room and formal dining area, filled with natural light and highlighted by a stunning slated stone gas fireplace. The updated kitchen is both stylish and practical, showcasing granite countertops, a tile backsplash, and stainless steel appliances including a gas stove. Sliding doors lead to a backyard patio, perfect for outdoor dining, while a quaint dining nook adjacent to the kitchen adds extra functionality. Upstairs, you'll find two spacious bedrooms, each featuring original hardwood floors and ample closet space. For those who work or study from home, the functional workspace features custom cabinetry for ample storage, a built-in desk, and a chalkboard wall. A 4-piece bathroom with tile completes the upper level. The lower level provides additional living space, including a cozy sitting area with laminate flooring and a bonus room with a window and closet. Step outside into a backyard perfect for relaxation, featuring a heated pool with a waterfall, lighting, and a self-cleaning system, a gas BBQ hookup, and plenty of greenspace. The pool house, complete with a bathroom, heating, AC, and rough in kitchen adds convenience and potential for an ADU. That's not all! This home also offers two sheds, one for tools and the other a she shed for leisure. This home is conveniently located within walking distance of a grocery store, Carling Park and Arena, and is close to schools, St. Joseph's Hospital, shopping, and downtown amenities. Perfectly suited for those seeking character, functionality, and a vibrant community. Don't miss out on this incredible opportunity schedule a private showing today.
Ask about this home
A HOMEH agent will answer your questions about this home.
Around this home
Daily convenience, out of 100, from the distances below
Schools nearby
School rating, out of 10.
Helpful calculators
Your HOMEH agent

"I would see it this week."