

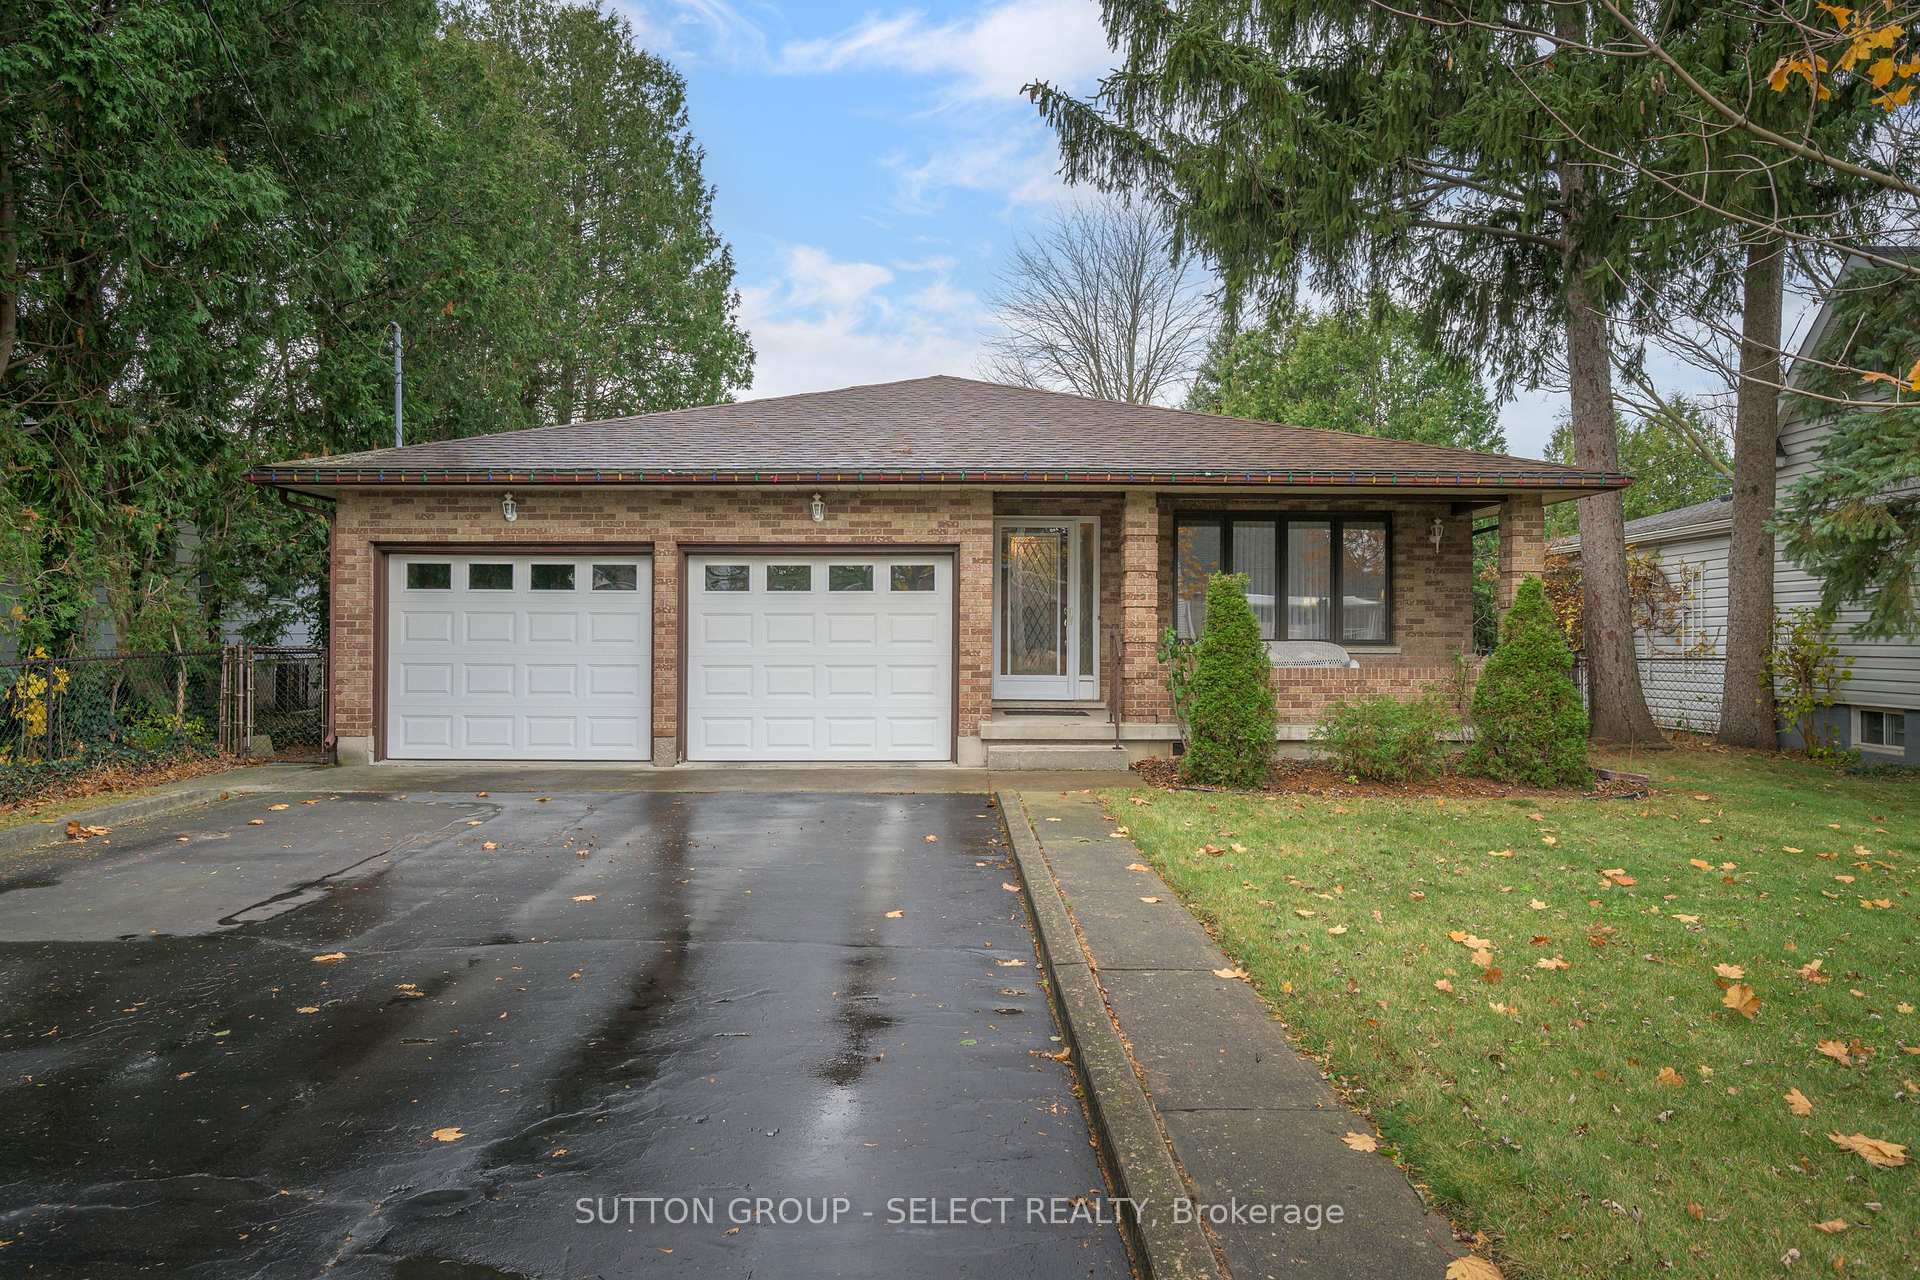
363 Kenmore Place
363 Kenmore Place
 See all 40 photos
Property history
- $779,000TerminatedList: 2024-11-19|End: 2024-12-13|24 daysX10431614
Facts and features
- BasementWalk-up
- Age of home31–50 years
- Price per sq ft~$445
- Water, sewerMunicipal
- Hardwood floors
- Fireplace
- Central air
The homeDetached, Backsplit 4, Age 31–50 years
- Type: Detached
- Style: Backsplit 4
- Age: 31–50 years
- Living space: 1,500–2,000 sq ft
- Basement: Finished, walk-up
InsideFireplace Yes, wood, Tile, Hardwood, Lower level
- Fireplace: Yes, wood
- Flooring: Tile, Hardwood
- Laundry: Lower level
- Features: Auto garage door remote, carpet free, built-in oven, countertop range, in-law capability
- Security: Smoke detector, carbon monoxide detectors
- Rooms above ground: 6
- Rooms in the basement: 5
- Bedrooms: 3 + 1 in the basement
- Bathrooms: 2
- Kitchens: 1
- Family room: Yes
Outside and lotBrick, aluminum siding, Asphalt shingle, Poured concrete
- Exterior: Brick, aluminum siding
- Roof: Asphalt shingle
- Foundation: Poured concrete
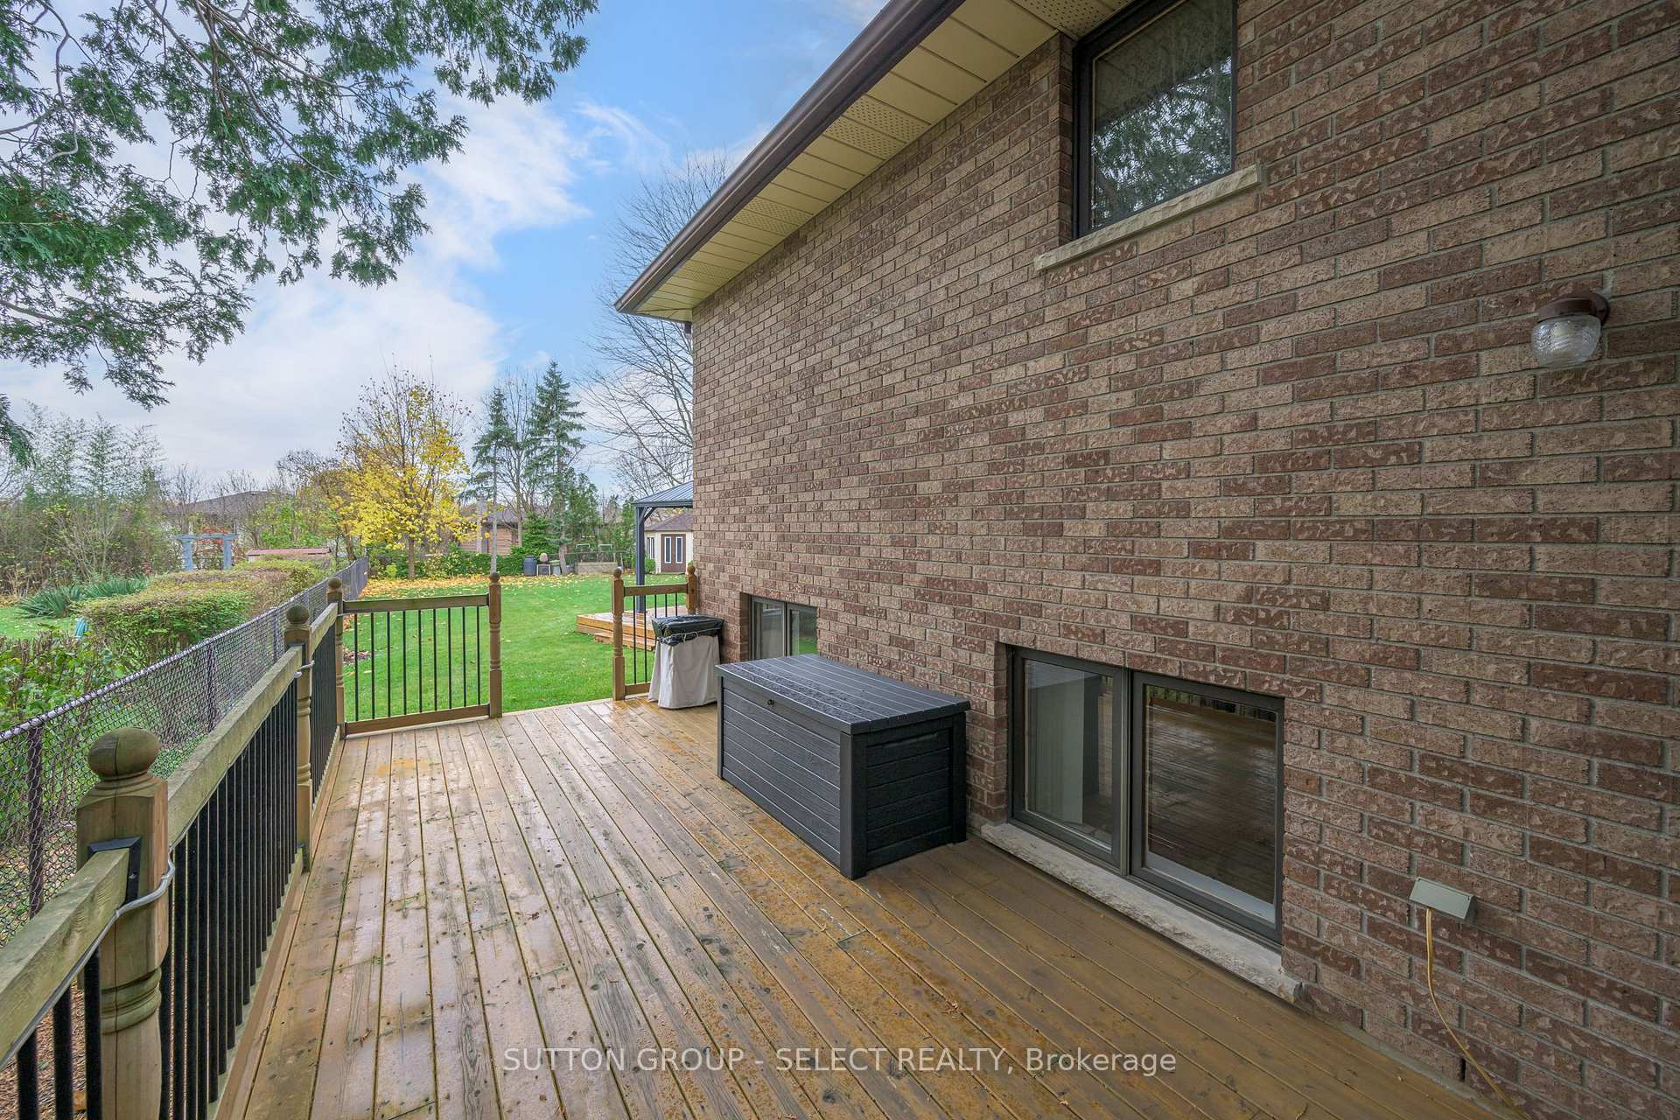
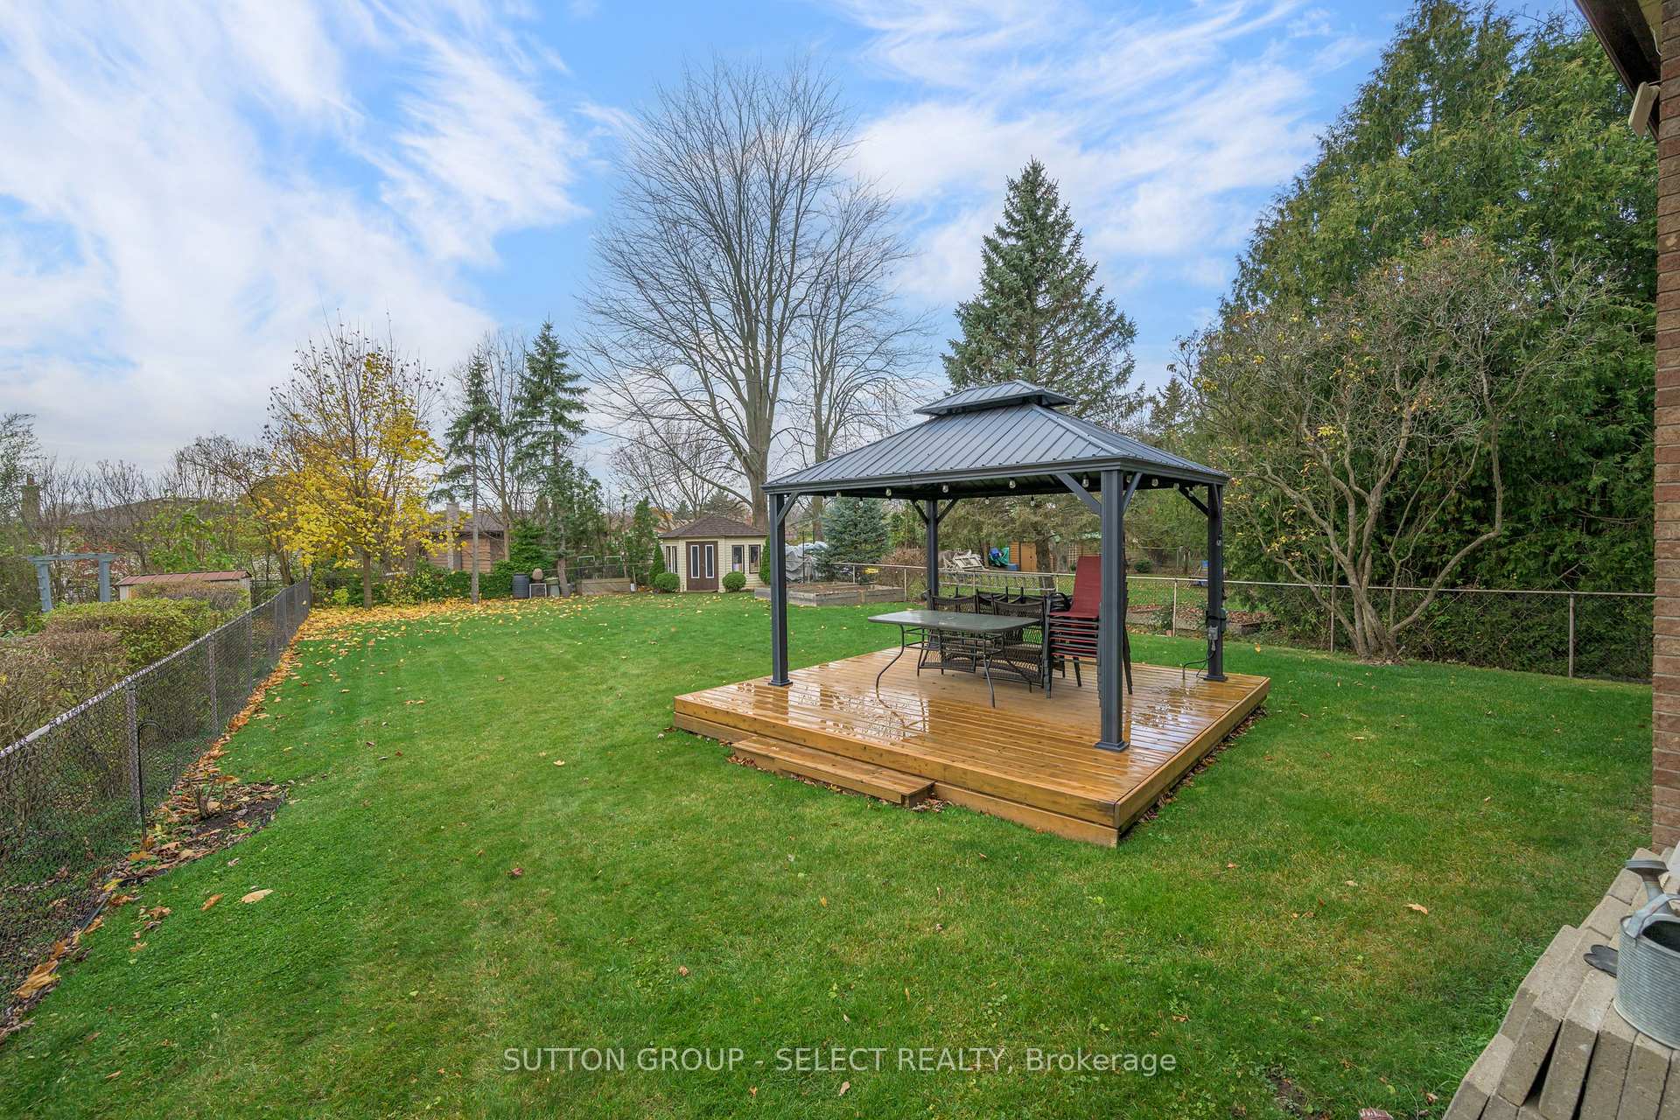
- Features: Deck, porch
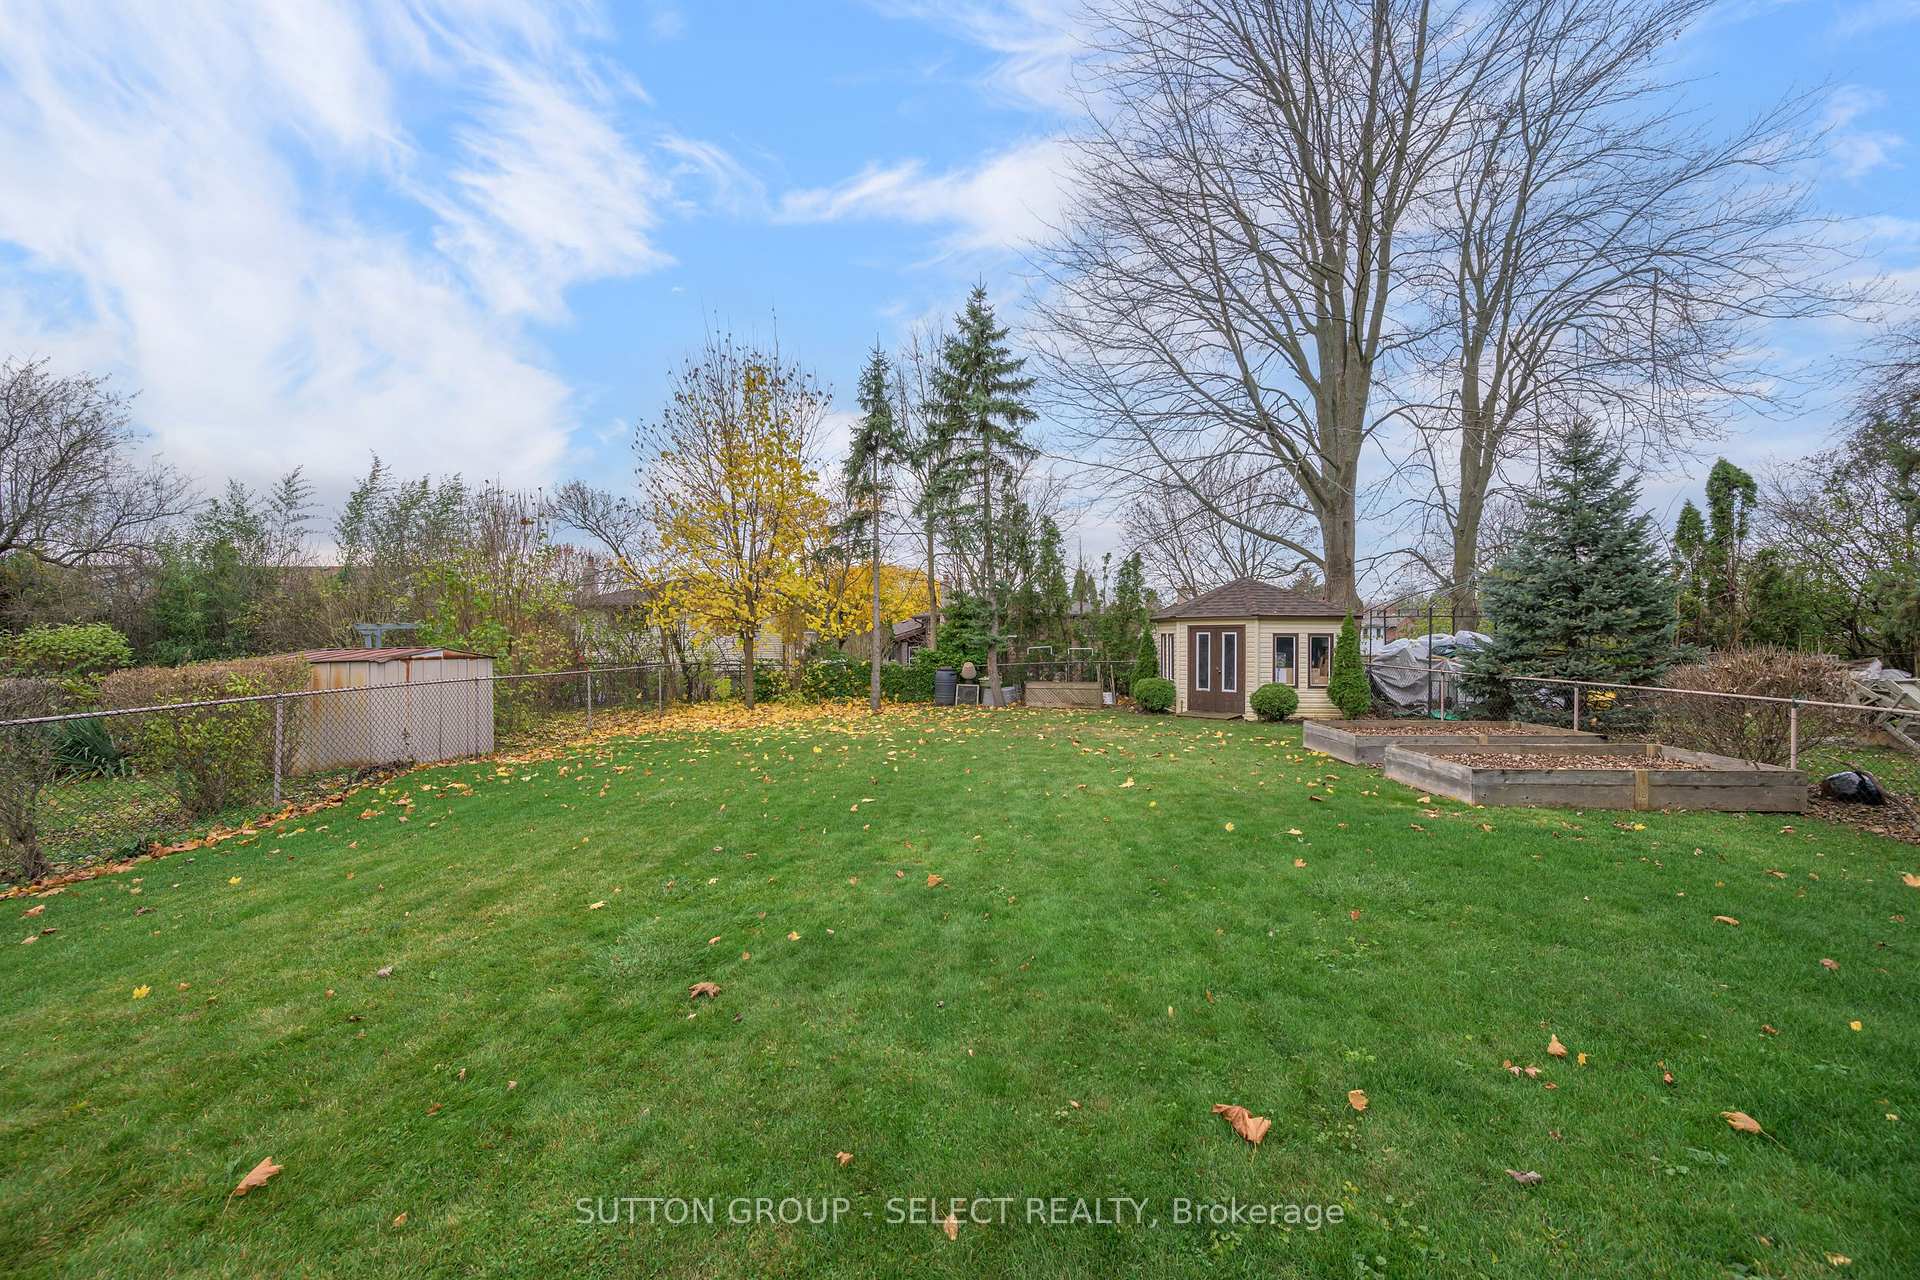
- Other structures: Garden shed
- Size: 50.12 × 195.78 ft
- Shape: Rectangular
- Zoning: R1-6
Parking2 Garage, Attached, Private double
- Spaces: 2 Garage
- Garage: Attached
- Driveway: Private double
Heating, water and powerForced air, gas, Central air, Municipal water
- Heating: Forced air, gas
- Cooling: Central air
- Water: Municipal water
- Sewer: Municipal sewer
- Natural gas: Yes
- Hydro: Yes
- Cable: Yes
- Telephone: Yes
Costs and taxesTaxes $4,813 a year, HST included in the price, Hot water tank
- Taxes, 2024: $4,813 a year
- HST: HST included in the price
- Rental items: Hot water tank
- Under contract: Hot water tank-gas
Included in the saleRefrigerator, cooktop, wall oven, dishwasher, built in microwave, washer, dryer, garage door opener, window coverings, smoke detector, carbon monoxide detector, 2 kitchen barstools
- Included: Refrigerator, cooktop, wall oven, dishwasher, built in microwave, washer, dryer, garage door opener, window coverings, smoke detector, carbon monoxide detector, 2 kitchen barstools
NearbyFenced yard, library, park, school
- Close to: Fenced yard, library, park, school
Listing detailsX10431614, Terminated, Nov 19, 2024
- MLS® number: X10431614
- Status: Terminated
- Listed on: Nov 19, 2024
- Days on market: 24
- Updated: Dec 13, 2024
- Possession: 2025-02-28 / February 28, 2025
- Occupied by: Owner
- Listing brokerage: SUTTON GROUP - SELECT REALTY
About this home
363 Kenmore Place, London (East A), ON N5Y 1V3
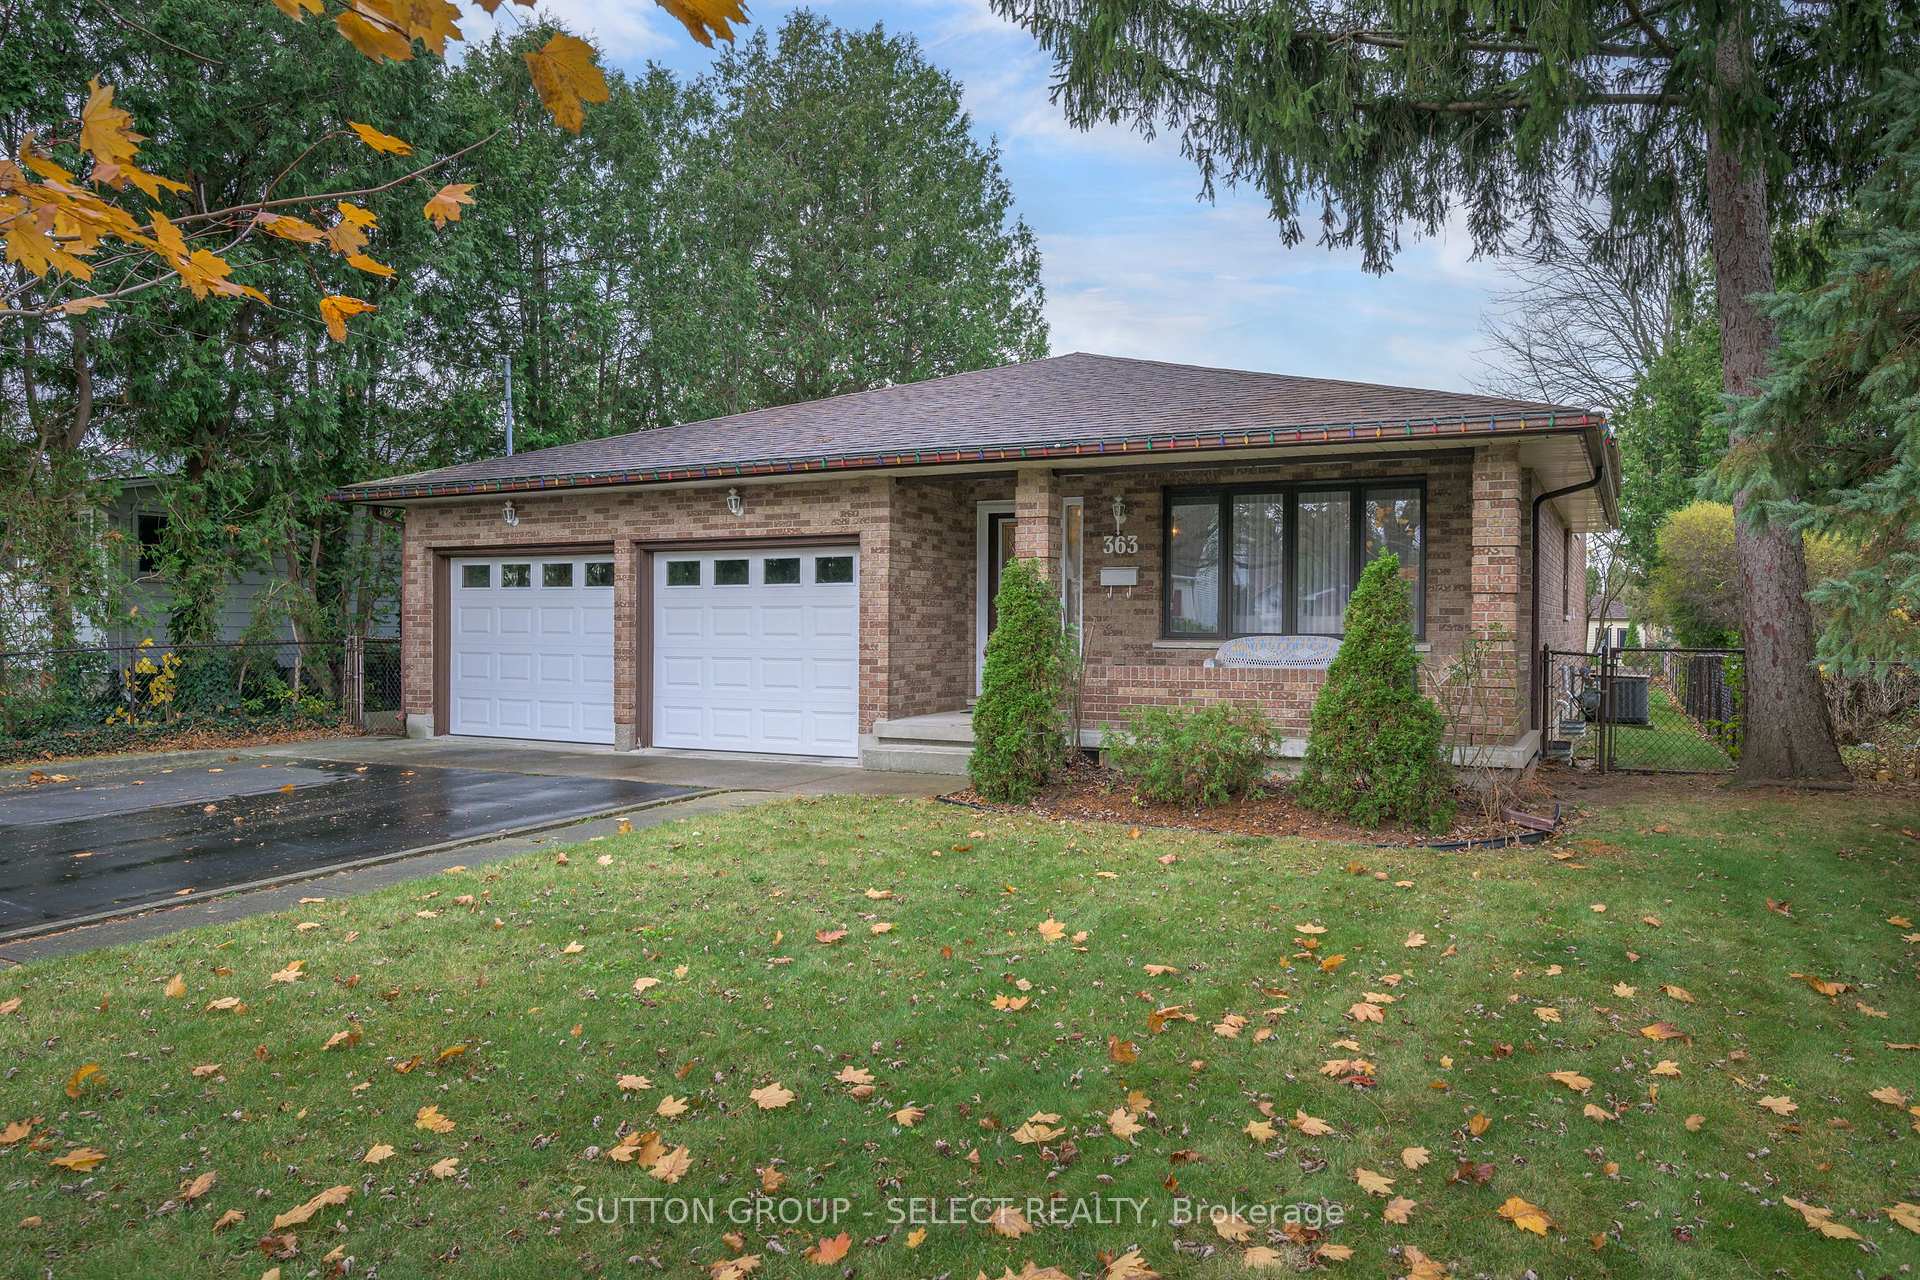
Welcome to 363 Kenmore Place! This 3+1 bedroom backsplit offers over 2800 square feet of living space on four finished levels. Whether you are a large family, a multi generational family or an investor looking for your next multifamily conversion, give this home a look! This beautiful home has been impeccably maintained by the current owners with many thoughtful updates throughout. The main level features a welcoming entryway with tile flooring, opening into large living room and dining room with updated engineered hardwood flooring. The open concept kitchen featuring engineered hardwood flooring, hard surface countertops, cooktop, wall oven, built in microwave, dishwasher and large island overlooks the 3rd level family room. Second level offers a large primary bedroom with access to 5 piece main bathroom and 2 additional generously sized bedrooms. The third level includes a large bright family room with attractive wood burning fireplace feature wall, 4th bedroom with hardwood flooring and an updated 3 piece bath with rain shower head. The 4th level (basement) is fully finished with den/tv room, spacious laundry room with built in cabinetry, double laundry sink and bonus storage area, a large workshop and cold room. Notable features of this home include direct entry from garage to basement, oversize 2 car garage, long driveway with 6 car parking, custom built deck with gazebo, garden shed, spectacular 50 x 195 lot, furnace/AC (2016), 30 year shingles (2015), hot water tank (2022). Ideally located in North London between UWO and Fanshawe College, near hospitals, shopping, transit, parks and schools. Book your showing today to view this wonderful home!
Ask about this home
A HOMEH agent will answer your questions about this home.
Around this home
Daily convenience, out of 100, from the distances below
Schools nearby
School rating, out of 10.
Helpful calculators
Your HOMEH agent

"Priced 18% over the Hestimate. I would see it this week."