

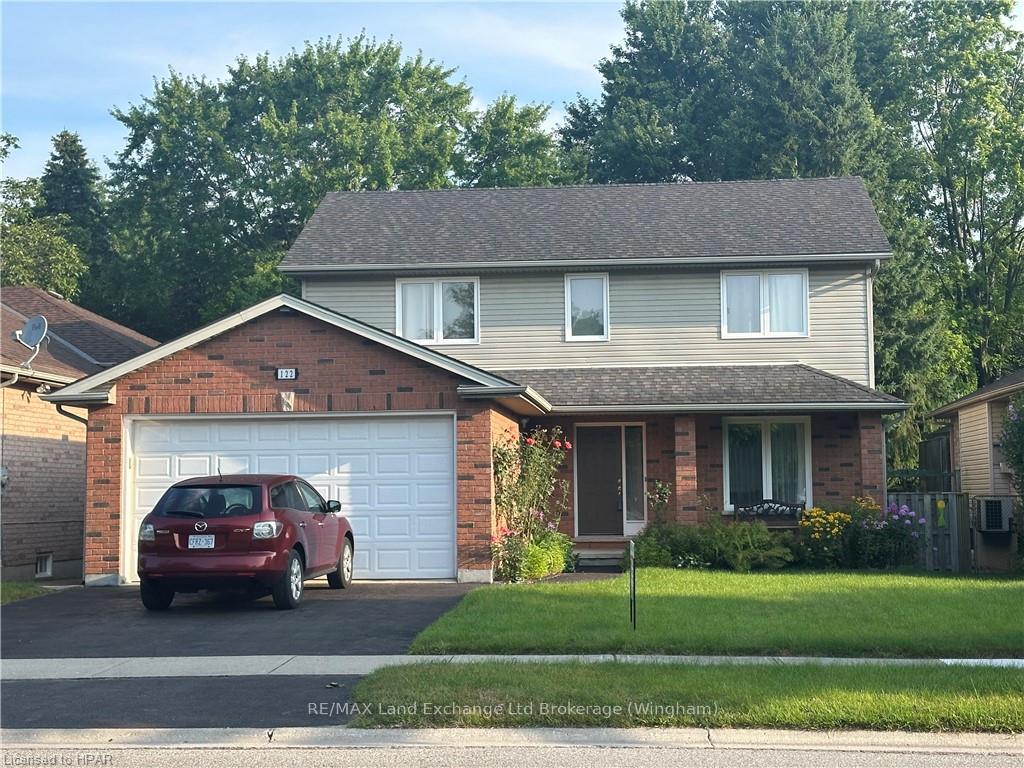
122 Jensen Road
122 Jensen Road
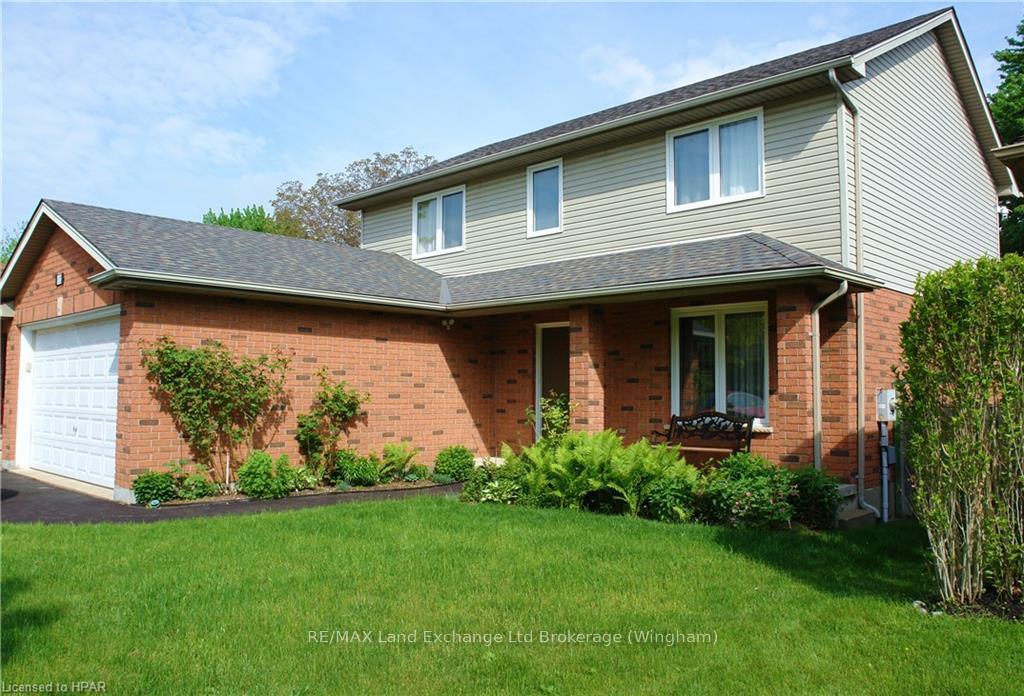
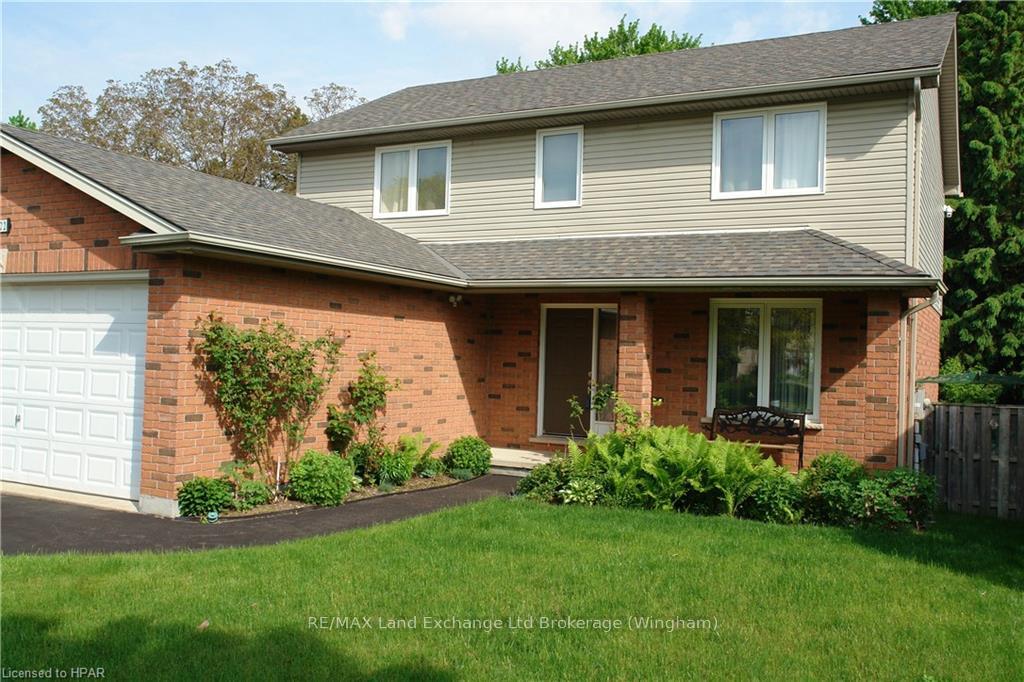
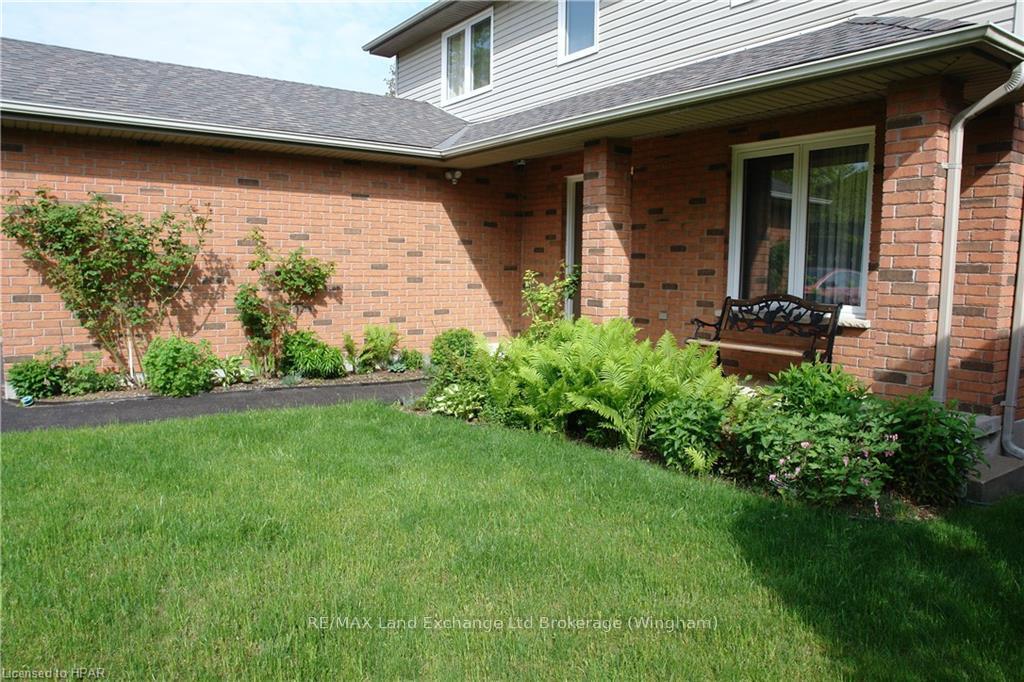
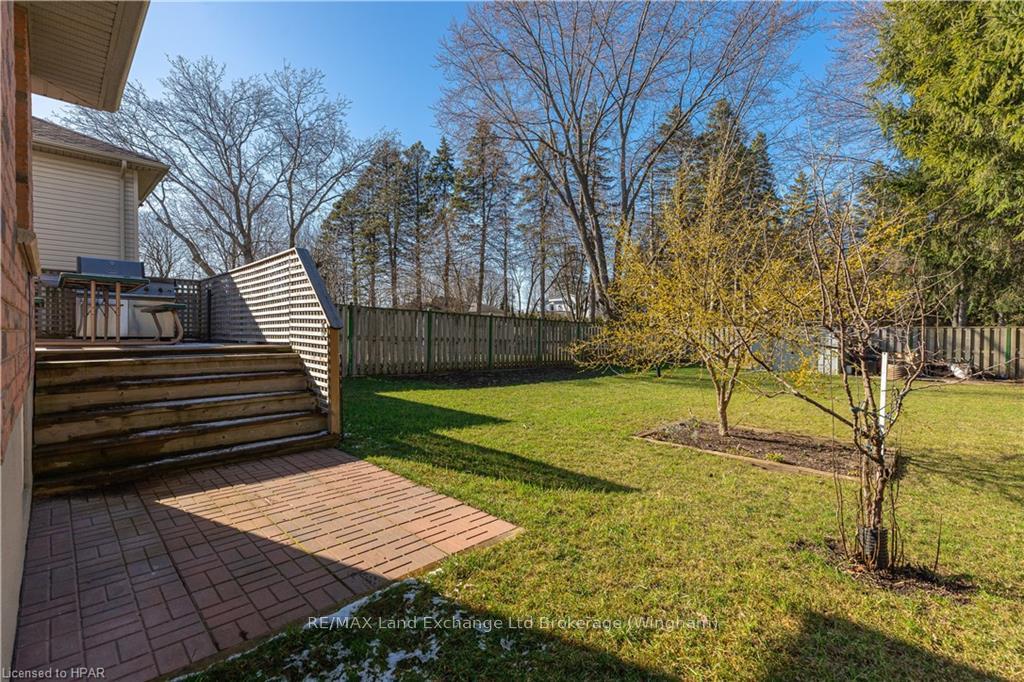 See all 50 photos
Property history
- $799,999TerminatedList: 2024-06-15|End: 2024-12-14|182 daysX10781487
Facts and features
- BasementFinished
- Age of home16–30 years
- Price per sq ft~$457
- Water, sewerMunicipal
- Second kitchen
- Central air
The homeDetached, 2-storey, Age 16–30 years
- Type: Detached
- Style: 2-storey
- Age: 16–30 years
- Living space: 1,500–2,000 sq ft
- Basement: Finished, full
- Exposure: North
- Waterfront: None
InsideWater heater, Carbon monoxide detectors, smoke detector, Rooms above ground 13
- Features: Water heater
- Security: Carbon monoxide detectors, smoke detector
- Rooms above ground: 13
- Rooms in the basement: 4
- Bedrooms: 4
- Bathrooms: 3
- Kitchens: 2
Outside and lotVinyl siding, brick, Asphalt shingle, Poured concrete
- Exterior: Vinyl siding, brick
- Roof: Asphalt shingle
- Foundation: Poured concrete
- Features: Deck, lighting, porch, privacy
- Size: 49.87 × 153.7 ft
- Zoning: R1-5
Parking2 Garage, Attached, Private double, other
- Spaces: 2 Garage
- Garage: Attached
- Driveway: Private double, other
Heating, water and powerForced air, gas, Central air, Municipal water
- Heating: Forced air, gas
- Cooling: Central air
- Water: Municipal water
- Sewer: Municipal sewer
- Natural gas: Yes
- Hydro: Yes
- Telephone: Yes
Costs and taxesTaxes $4,300 a year
- Taxes, 2023: $4,300 a year
Included in the saleDryer, refrigerator, smoke detector, stove, washer
- Included: Dryer, refrigerator, smoke detector, stove, washer
NearbyHospital, fenced yard
- Close to: Hospital, fenced yard
Listing detailsX10781487, Terminated, Jun 15, 2024
- MLS® number: X10781487
- Status: Terminated
- Listed on: Jun 15, 2024
- Days on market: 182
- Updated: Dec 14, 2024
- Possession: 2024-06-28 / 60-89 days
- Occupied by: Owner
- Listing brokerage: RE/MAX Land Exchange Ltd Brokerage (Wingham)
About this home
122 Jensen Road, London (East D), ON N5V 4X6
This beautiful 2-storey home is situated in a desirable area in London, Ontario and offers a spacious and comfortable living experience. With 4 bedrooms and 3 bathrooms, there is ample space for a growing family or for hosting guests. The main floor features an eat-in kitchen, perfect for enjoying meals with family and friends. Additionally, there is a formal dining room and a formal living room, providing elegant spaces for entertaining and special occasions. The family room offers a cozy and relaxed atmosphere, ideal for spending quality time together. One of the standout features of this home is the recently renovated finished basement, which includes a kitchenette. This additional living space provides flexibility and can be used for various purposes, such as a recreation area or an in-law suite. Situated on a large lot, this property offers plenty of outdoor space for activities and relaxation. Whether it's gardening, hosting barbecues, or simply enjoying the fresh air, the possibilities are endless. Did we mention that is has a one and a half car garage? And its close to the 401 for easy access! Overall, this 2-storey home with 4 bedrooms and 3 bathrooms, along with its eat-in kitchen, formal dining room, formal living room, family room, and finished basement with a kitchenette, provides the perfect combination of style, functionality, and comfort for modern living.
Ask about this home
A HOMEH agent will answer your questions about this home.
Around this home
Daily convenience, out of 100, from the distances below
Schools nearby
School rating, out of 10.
Helpful calculators
Your HOMEH agent

"I would see it this week."