

1239 King Street
1239 King Street
 See all 20 photos
Property history
- $569,900TerminatedList: 2024-04-02|End: 2024-12-14|256 daysX10781716
Facts and features
- BasementUnfinished
- Age of home51–99 years
- Price per sq ft~$326
- Water, sewerMunicipal
- Central air
- Pool
The homeDetached, 2-storey, Age 51–99 years
- Type: Detached
- Style: 2-storey
- Age: 51–99 years
- Living space: 1,500–2,000 sq ft
- Basement: Unfinished, full
- Exposure: North
- Waterfront: None
InsideIn basement, Water heater owned, water softener, Rooms above ground 10
- Laundry: In basement
- Features: Water heater owned, water softener
- Rooms above ground: 10
- Rooms in the basement: 2
- Bedrooms: 2
- Bathrooms: 2
- Kitchens: 1
Outside and lotBrick, Asphalt shingle, Concrete block
- Exterior: Brick
- Roof: Asphalt shingle
- Foundation: Concrete block
- Pool: Above ground
- Features: Deck, hot tub, porch, privacy
- Other structures: Workshop
- Size: 35.01 × 167.8 ft
- Zoning: R2-2
Parking5 Parking, Private, other
- Spaces: 5 Parking
- Driveway: Private, other
Heating, water and powerForced air, gas, Central air, Municipal water
- Heating: Forced air, gas
- Cooling: Central air
- Water: Municipal water
- Sewer: Municipal sewer
- Natural gas: Yes
- Hydro: Yes
- Cable: Yes
- Telephone: Yes
Costs and taxesTaxes $2,659 a year
- Taxes, 2023: $2,659 a year
Included in the saleDishwasher, dryer, gas stove, hot tub, hot tub equipment, pool equipment, refrigerator, washer, window coverings
- Included: Dishwasher, dryer, gas stove, hot tub, hot tub equipment, pool equipment, refrigerator, washer, window coverings
NearbyHospital, fenced yard
- Close to: Hospital, fenced yard
Listing detailsX10781716, Terminated, Apr 2, 2024
- MLS® number: X10781716
- Status: Terminated
- Listed on: Apr 2, 2024
- Days on market: 256
- Updated: Dec 14, 2024
- Possession: Flexible
- Occupied by: Owner
- Listing brokerage: PG DIRECT REALTY LTD.
About this home
1239 King Street, London (East M), ON N5W 2Y3
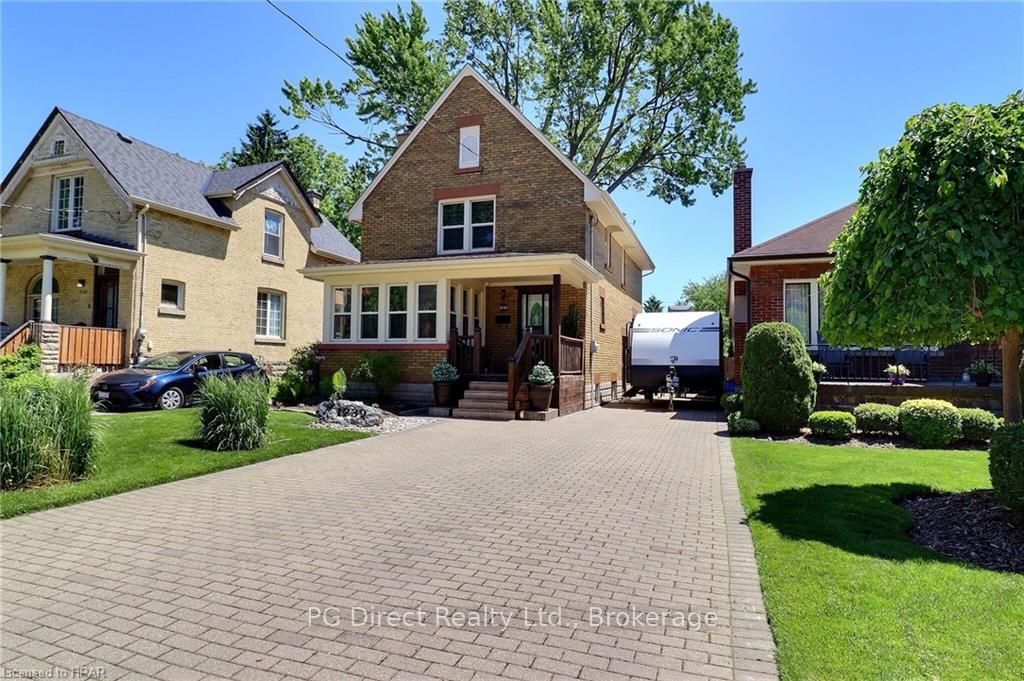
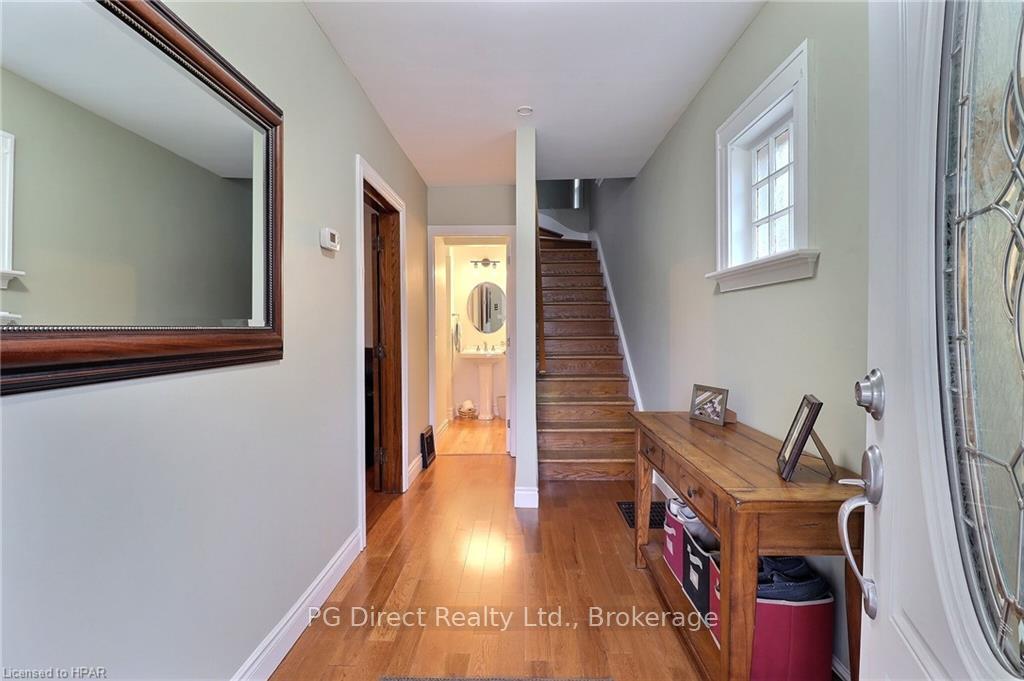
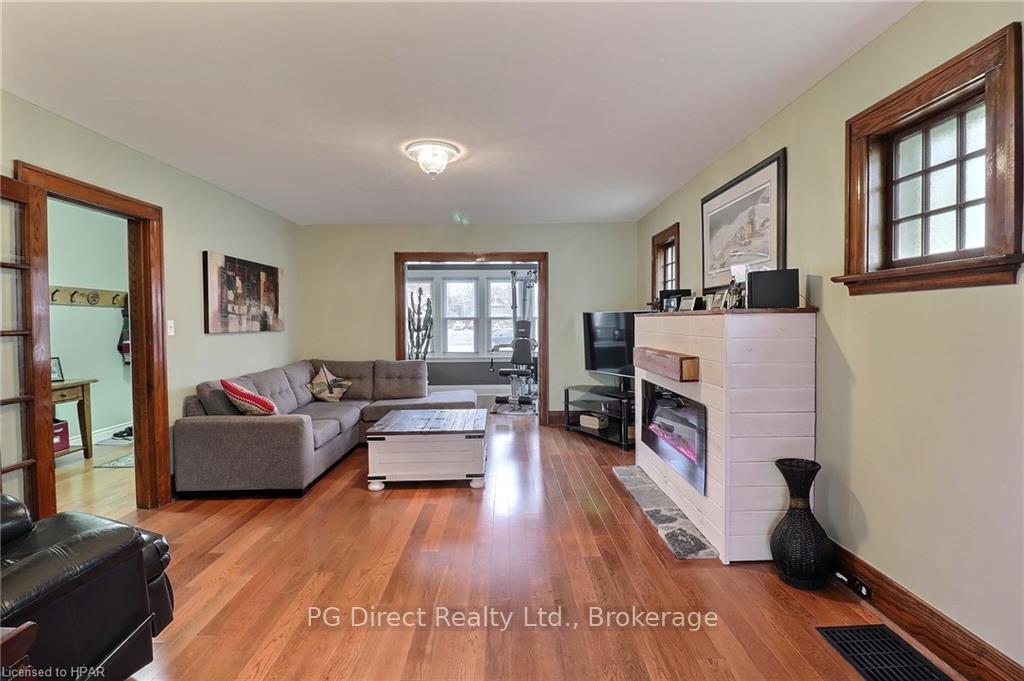
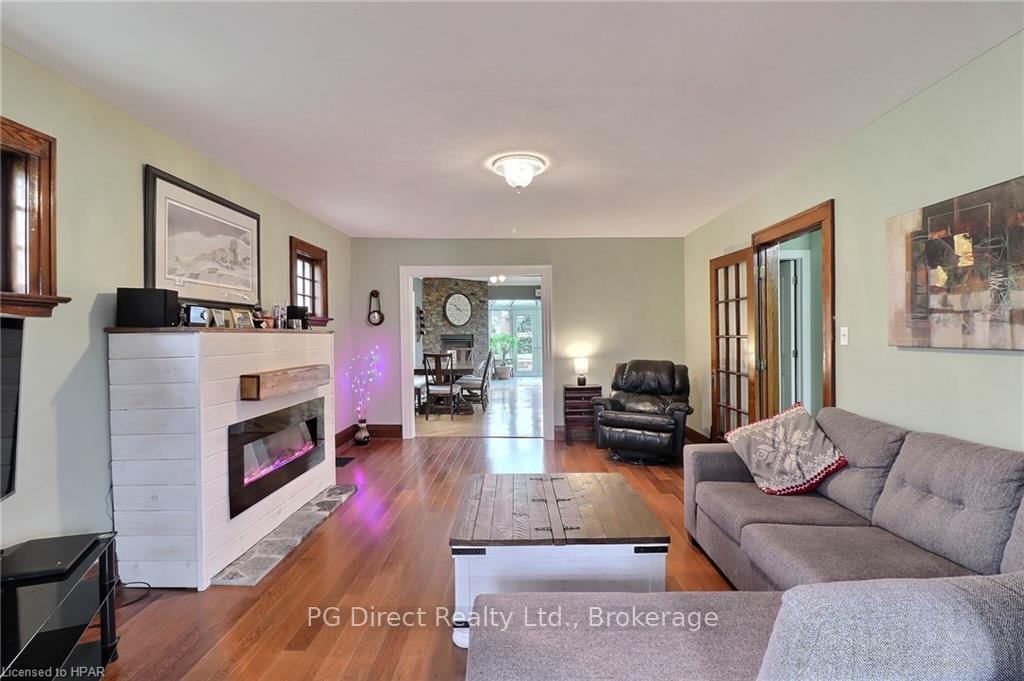
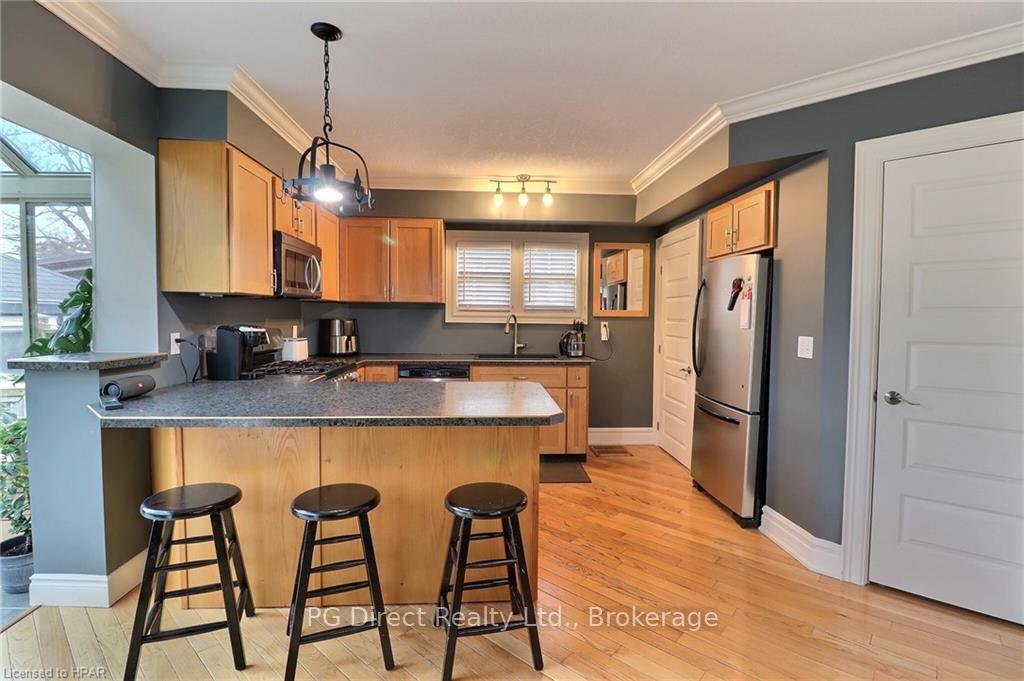
Visit REALTOR® website for additional information. You will surely be impressed with this Charming 2 Storey, All Brick home Featuring a Backyard Oasis on a Quiet Street Close to All Amenities! The Main Floor features a Living room with Gas Fireplace, Den/Office space, Large Eat-in Kitchen with Pantry and Gas Fireplace and Gorgeous Sunroom leading to the Maintenance Free, Beautiful Backyard! The 2nd Floor has a large Primary Bedroom which could easily be converted back to 2 separate rooms, 2nd Bedroom with Walk-in Closet and Updated 4 piece Bathroom. Loads of Storage Space in the basement, ready for finishing touches! Two exterior buildings including a shed and a workshop that could be converted into a garage, Hot tub and Above Ground Pool with surrounding deck. Beautiful interlocking brick completes the backyard space and driveway, with room for up to 5 vehicles. This home is a must-see!
Ask about this home
A HOMEH agent will answer your questions about this home.
Around this home
Daily convenience, out of 100, from the distances below
Schools nearby
School rating, out of 10.
Helpful calculators
Your HOMEH agent

"I would see it this week."