

1697 Phillbrook Crescent
1697 Phillbrook Crescent
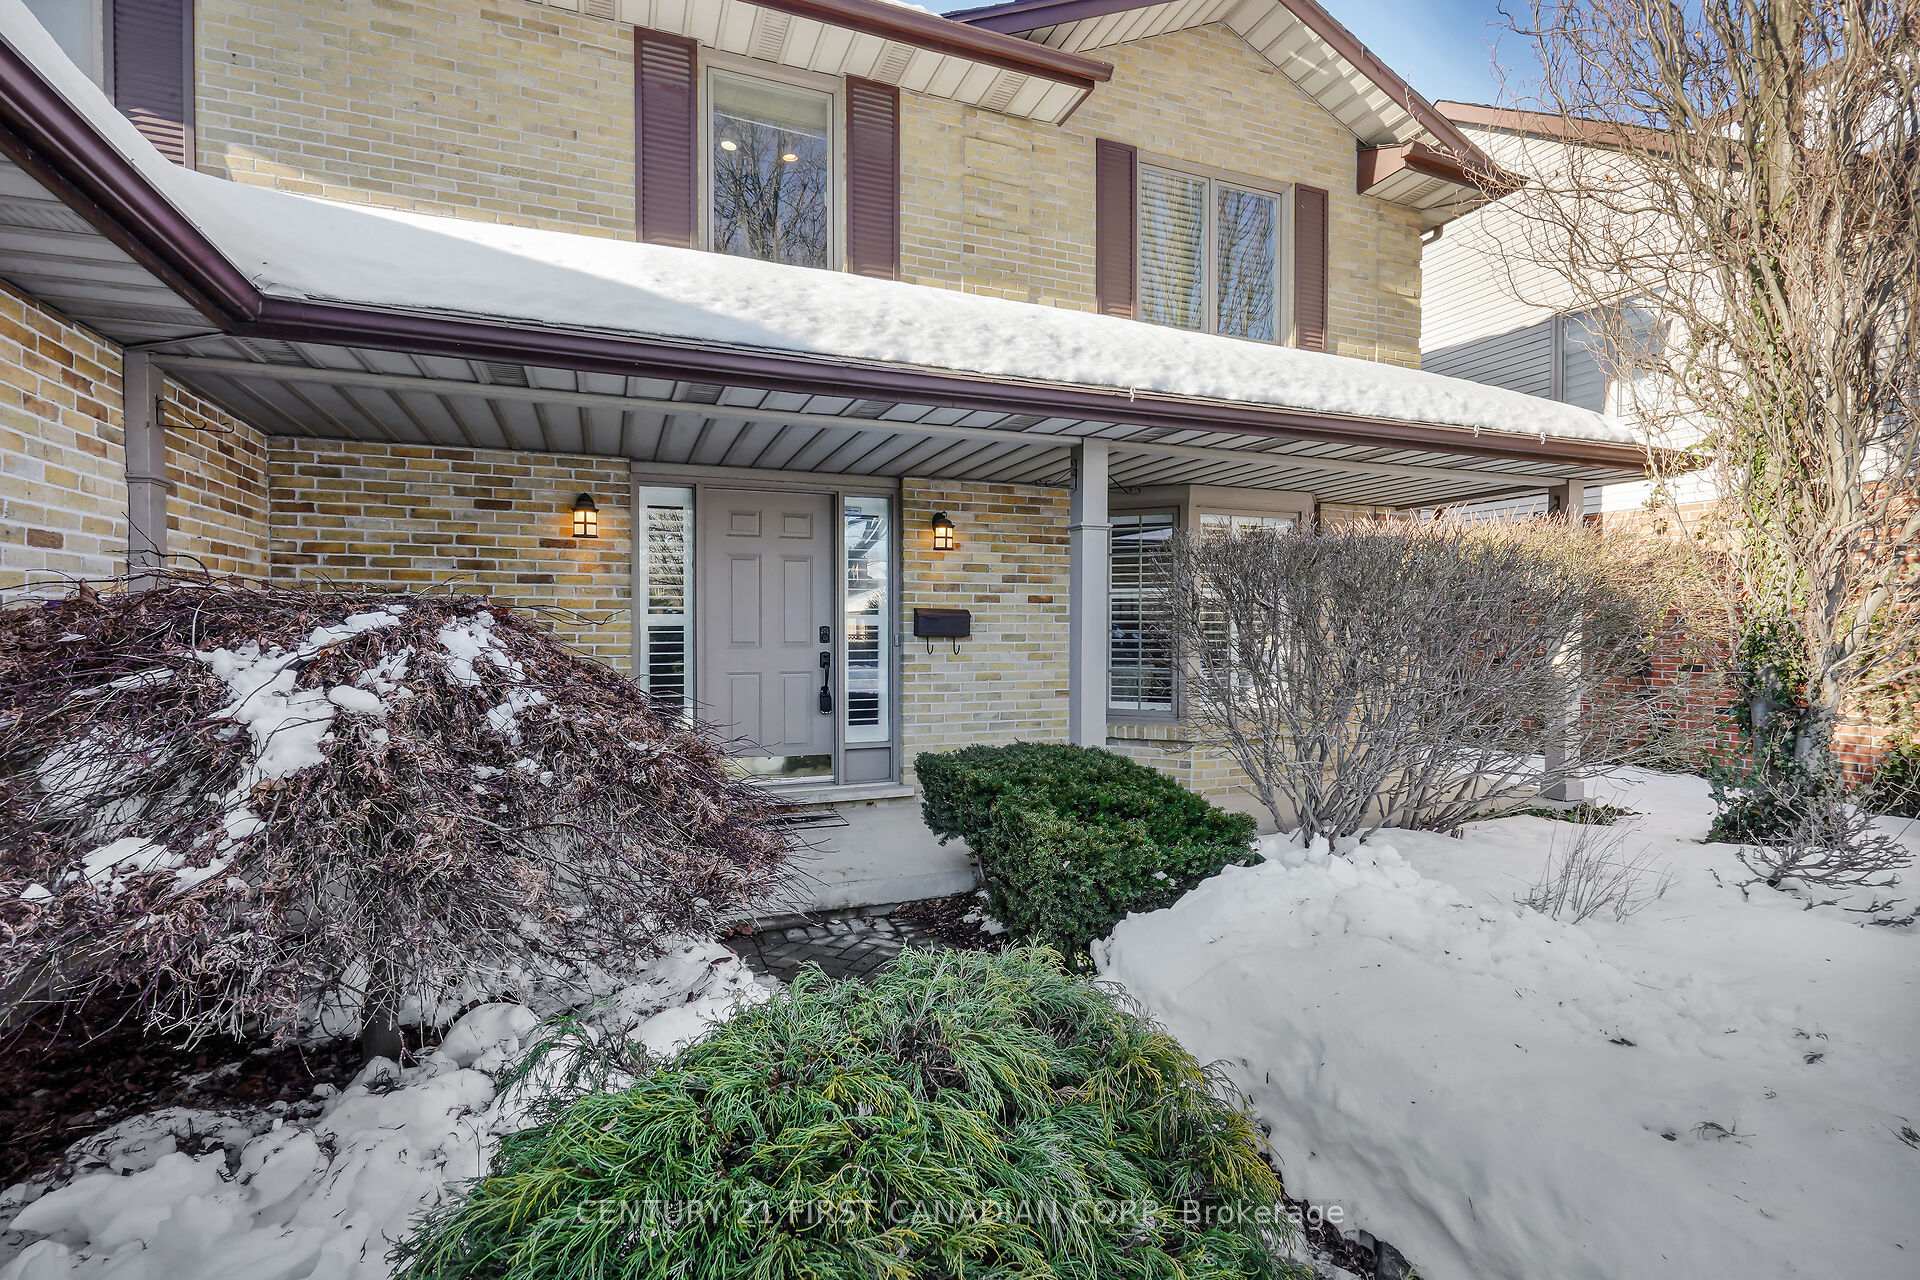 See all 50 photos
Property history
Facts and features
- BasementFinished
- Age of home31–50 years
- Water, sewerMunicipal
- Lot shapeRectangular
- Fireplace
- Central air
- Inground pool
The homeDetached, 2-storey, Age 31–50 years
- Type: Detached
- Style: 2-storey
- Age: 31–50 years
- Living space: 2,500–3,000 sq ft
- Basement: Full, finished
InsideFireplace Yes, Main level, Other
- Fireplace: Yes
- Laundry: Main level
- Features: Other
- Rooms above ground: 13
- Rooms in the basement: 4
- Bedrooms: 4 + 1 in the basement
- Bathrooms: 4
- Kitchens: 1
- Family room: Yes
Outside and lotBrick, vinyl siding, Asphalt shingle, Concrete
- Exterior: Brick, vinyl siding
- Roof: Asphalt shingle
- Foundation: Concrete
- Pool: Inground
- Size: 60 × 109 ft
- Shape: Rectangular
- Zoning: R1-7
Parking2 Garage, Attached, Private double
- Spaces: 2 Garage
- Garage: Attached
- Driveway: Private double
Heating, water and powerForced air, gas, Central air, Municipal water
- Heating: Forced air, gas
- Cooling: Central air
- Water: Municipal water
- Sewer: Municipal sewer
- Natural gas: Yes
- Hydro: Yes
- Cable: Yes
- Telephone: Yes
Costs and taxesTaxes $6,591 a year, Plus HST, Hot water tank-gas
- Taxes, 2024: $6,591 a year
- HST: Plus HST
- Under contract: Hot water tank-gas
NearbyPublic transit, rec./commun.centre, wooded/treed
- Close to: Public transit, rec./commun.centre, wooded/treed
Listing detailsX11988836, Sold, Feb 26, 2025
- MLS® number: X11988836
- Status: Sold
- Listed on: Feb 26, 2025
- Days on market: 23
- Updated: Mar 21, 2025
- Possession: 2025-05-15 / 60-89 days
- Occupied by: Owner
- Listing brokerage: CENTURY 21 FIRST CANADIAN CORP
About this home
1697 Phillbrook Crescent, London (North B), ON N5X 2Z4
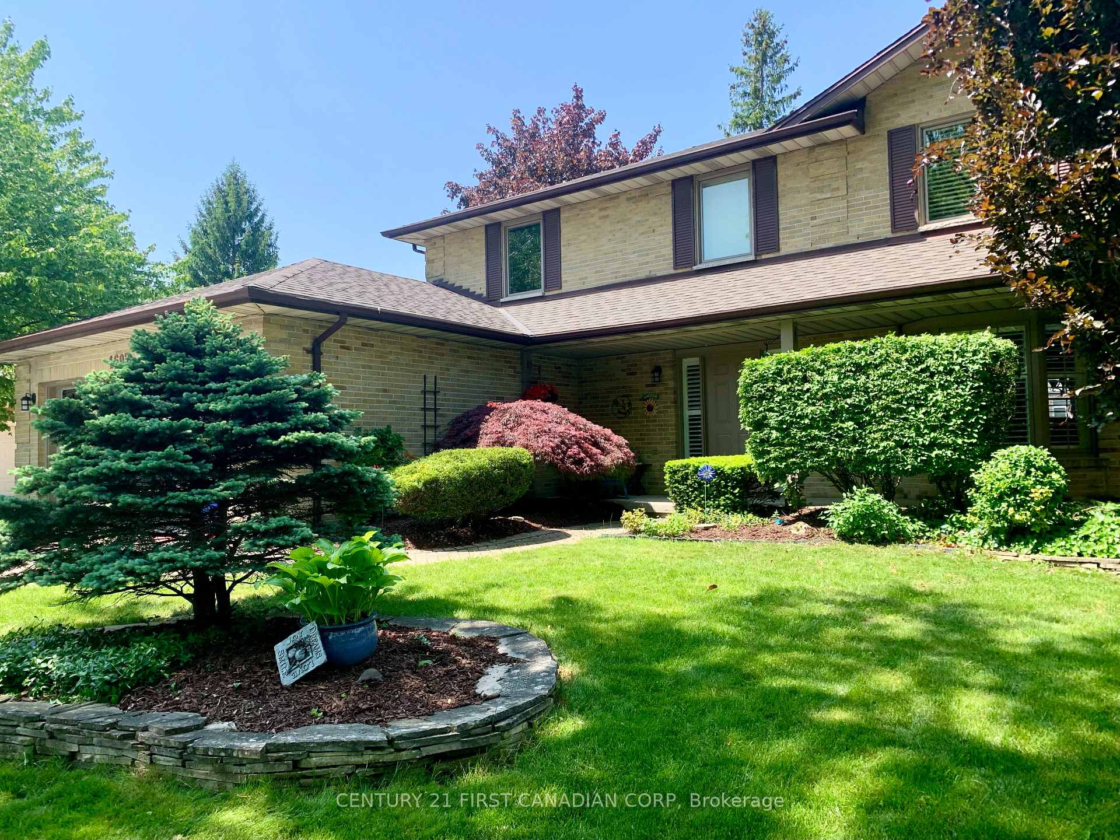
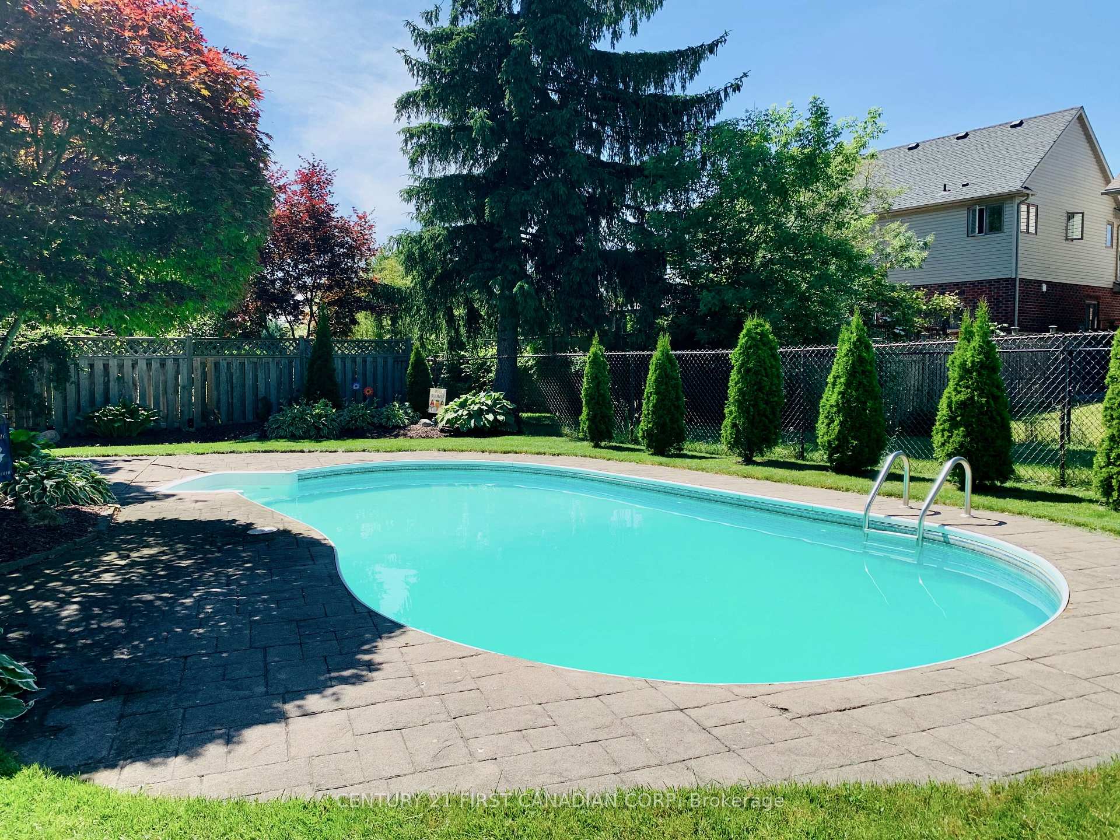
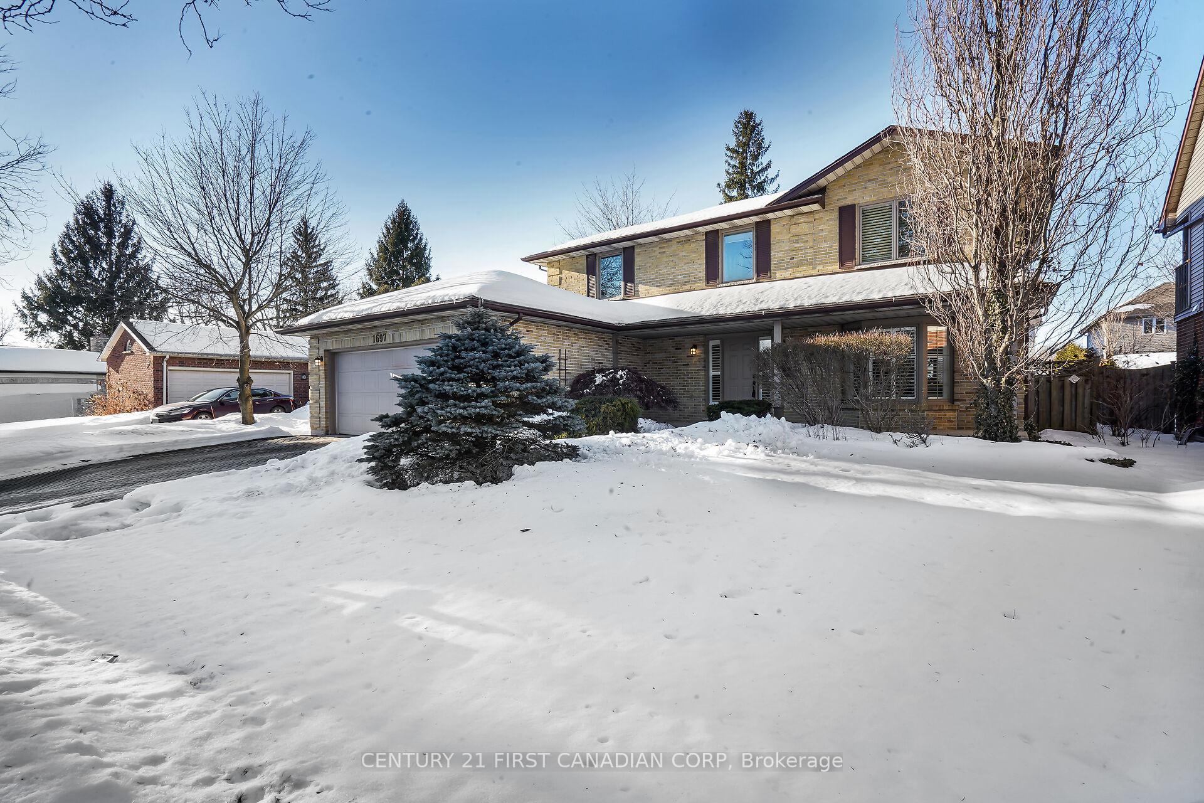
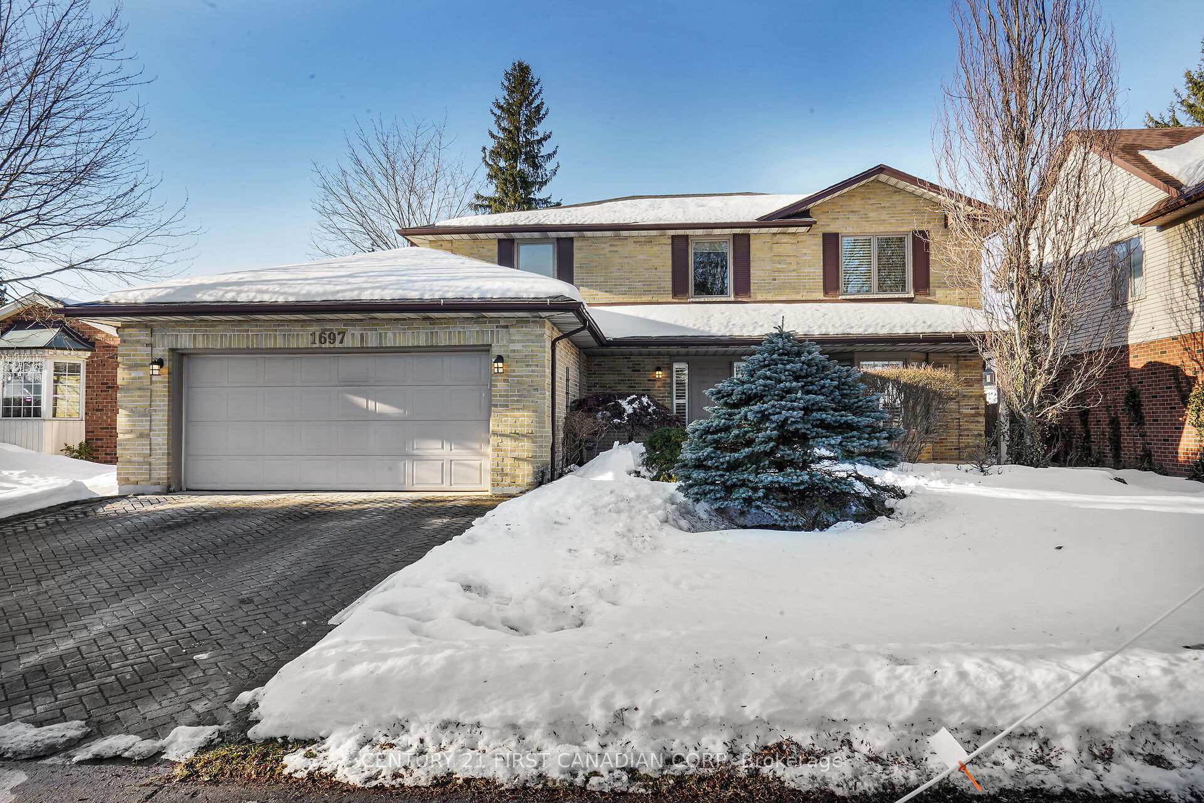
Immaculate family home at the end of a quiet crescent complete with an in-ground heated pool! Located in North London in the Jack Chambers school district this home features a large bright living and dining room, eat-in kitchen with a walkout to your backyard oasis. The main floor also features a cozy family room with a gas fireplace, main floor laundry, 2-piece bath, and a convenient side entrance. Upstairs, the spacious primary suite boasts a large walk-in closet and spa-like ensuite. Three additional bedrooms and a 4-piece bathroom with sky-lit complete the level. The fully finished basement offers a large rec room, den, extra bedroom, and a 3-piece bath. Outside, enjoy a private backyard retreat with a heated pool perfect for summer entertaining. The property backs onto a city easement, adding extra privacy. Plenty of parking & storage with a full-sized double-car garage. Additional upgrades include california shutters, Casey's custom kitchen, new flooring, a new AC, fresh paint, and a newer roof (2018). Home is absolutely spotless throughout. Pride of ownership.
Ask about this home
A HOMEH agent will answer your questions about this home.
Around this home
Daily convenience, out of 100, from the distances below
Schools nearby
School rating, out of 10.
Helpful calculators
Your HOMEH agent

"I would see it this week."