

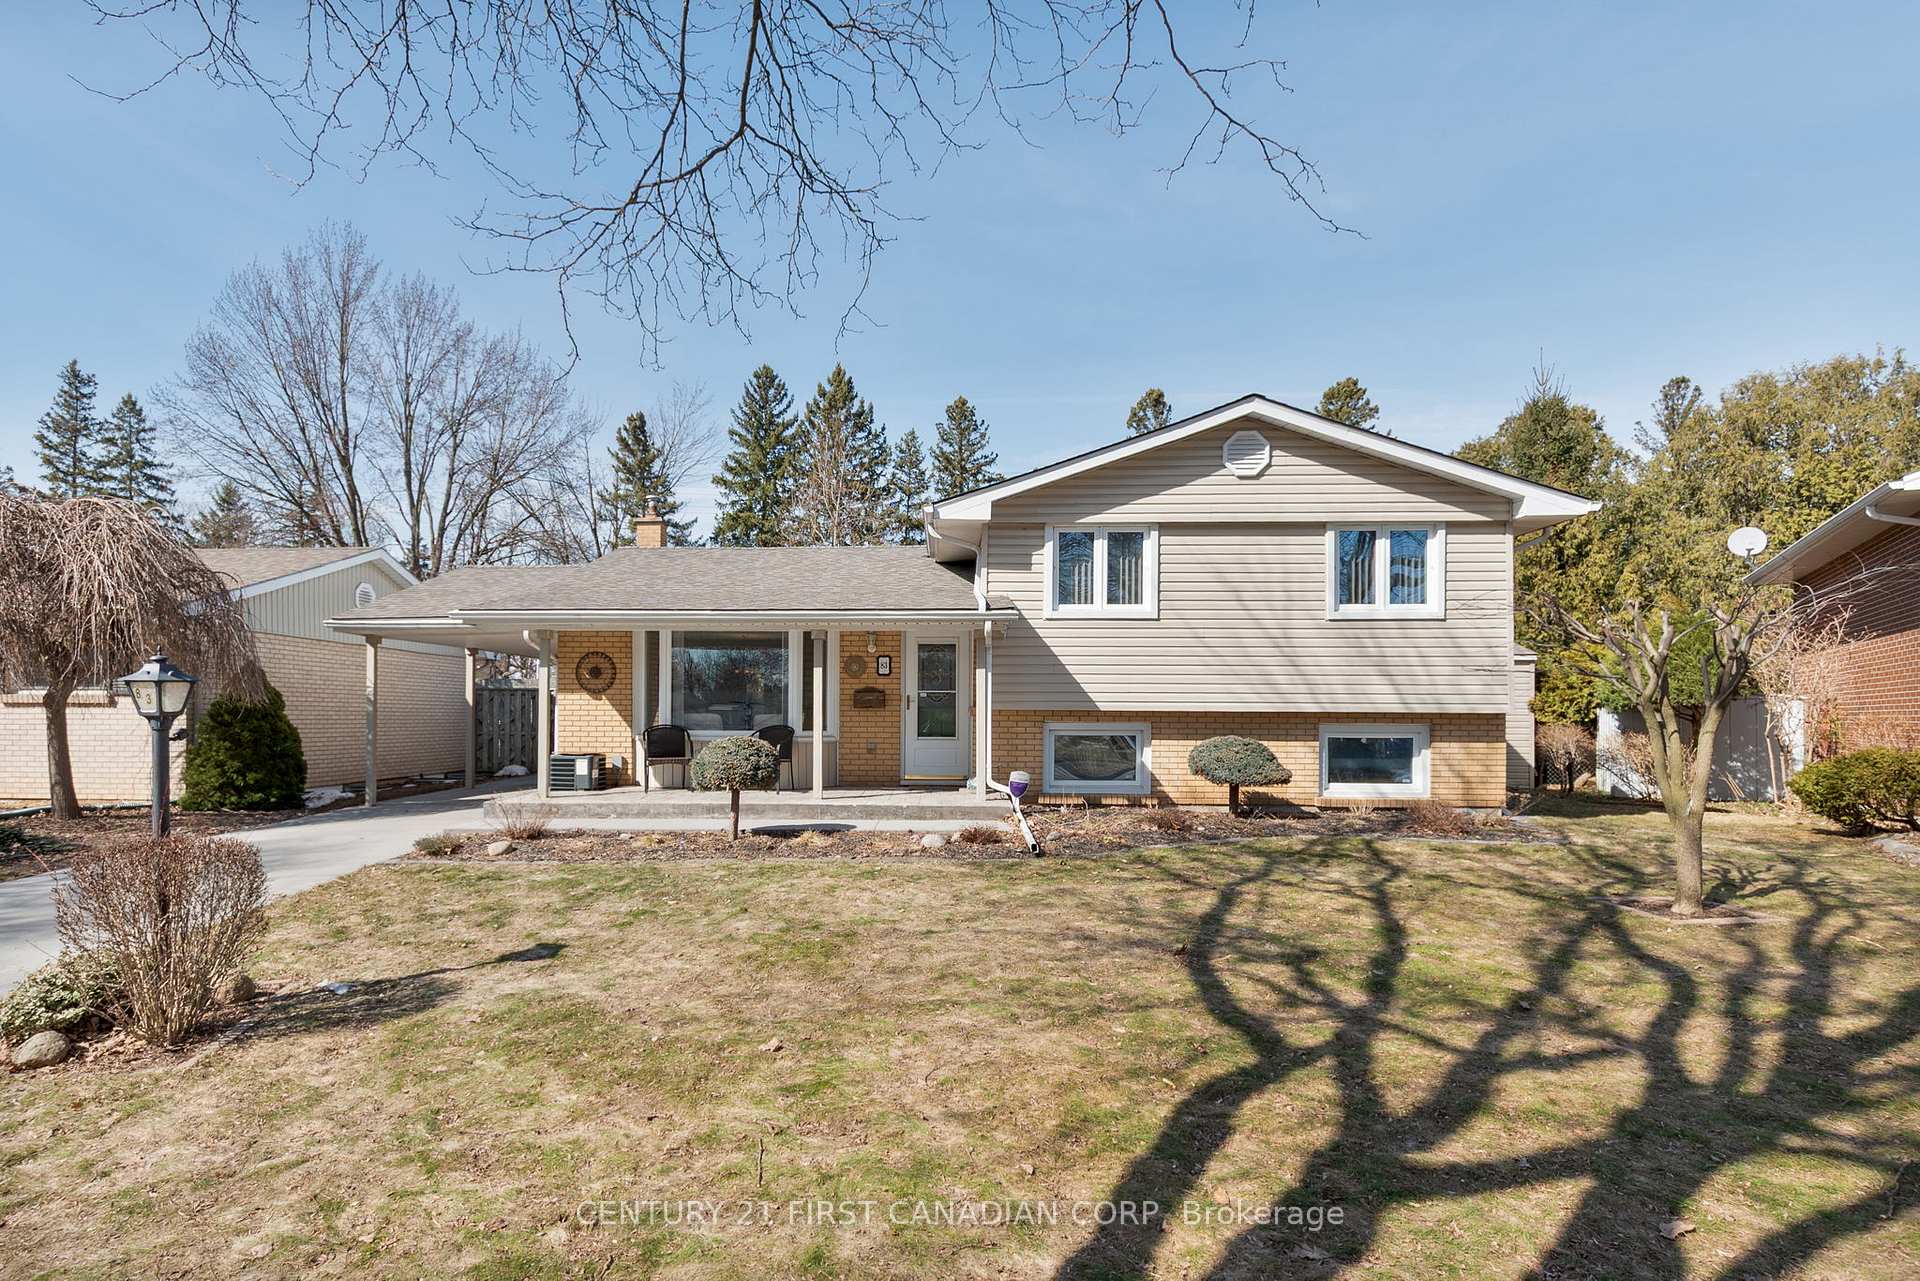
83 Tweed Crescent
83 Tweed Crescent
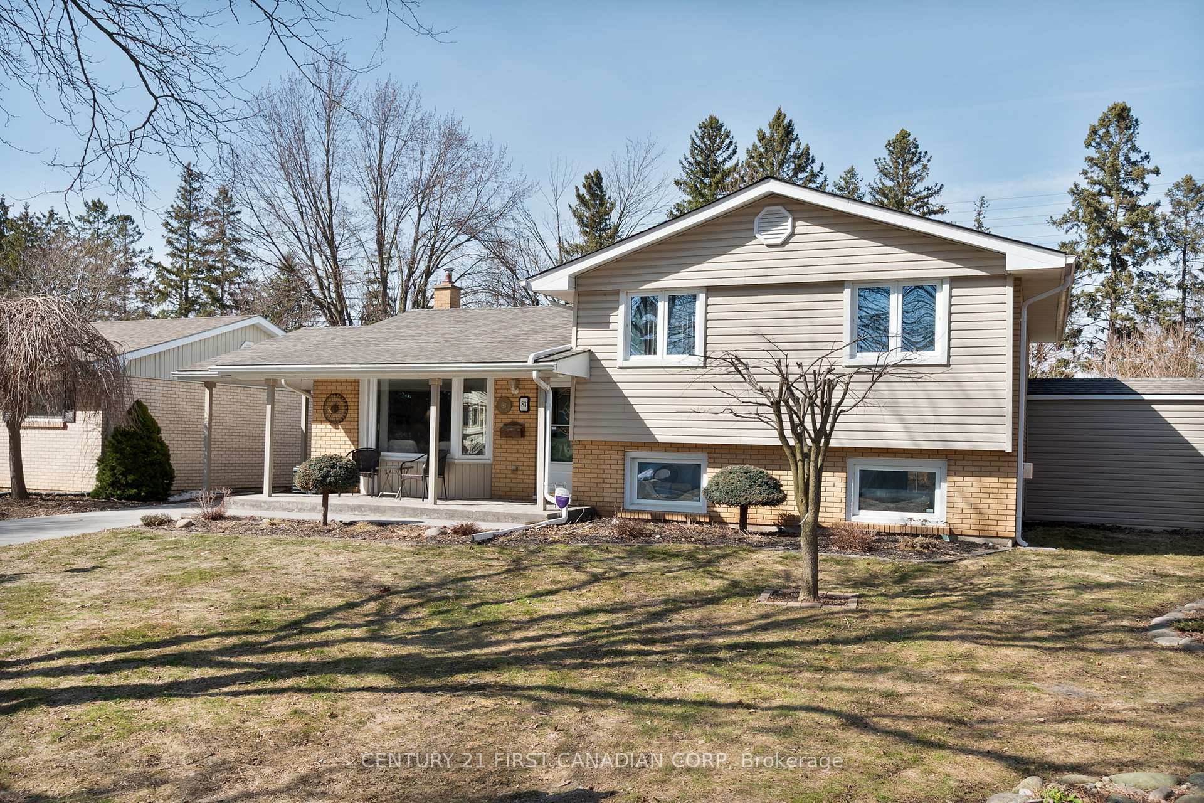
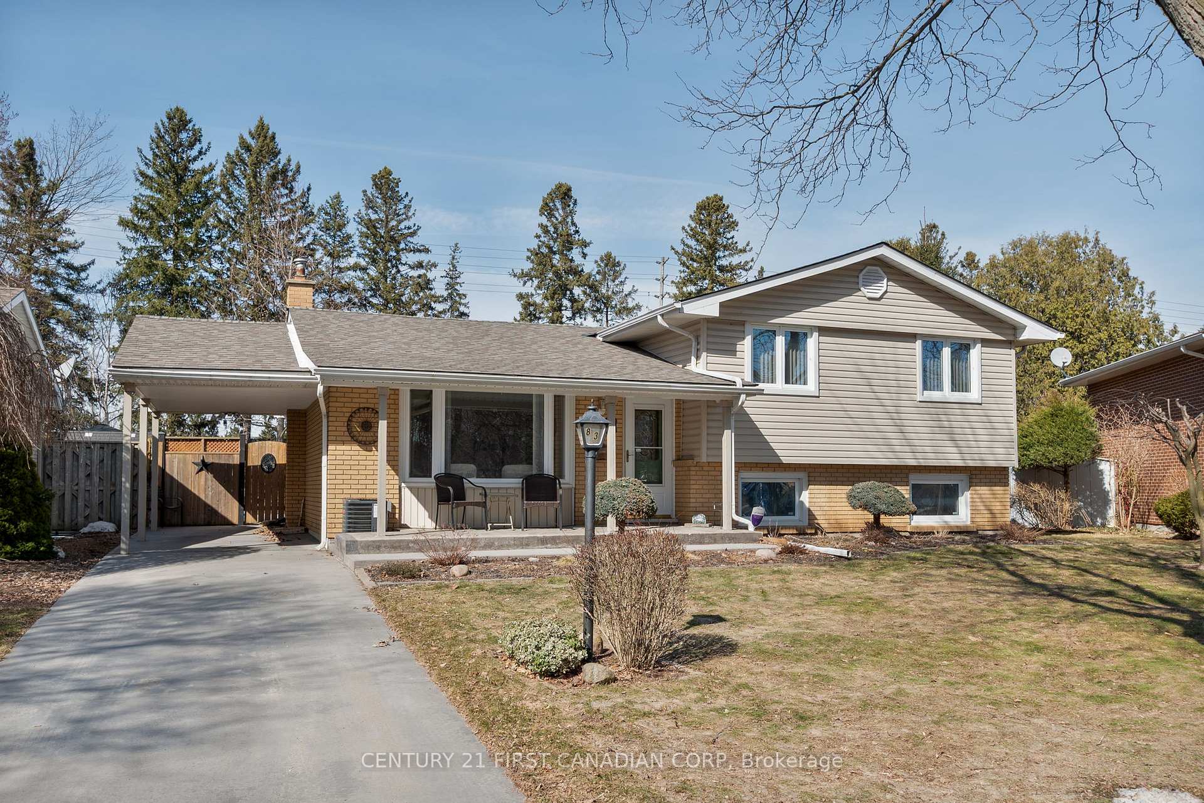
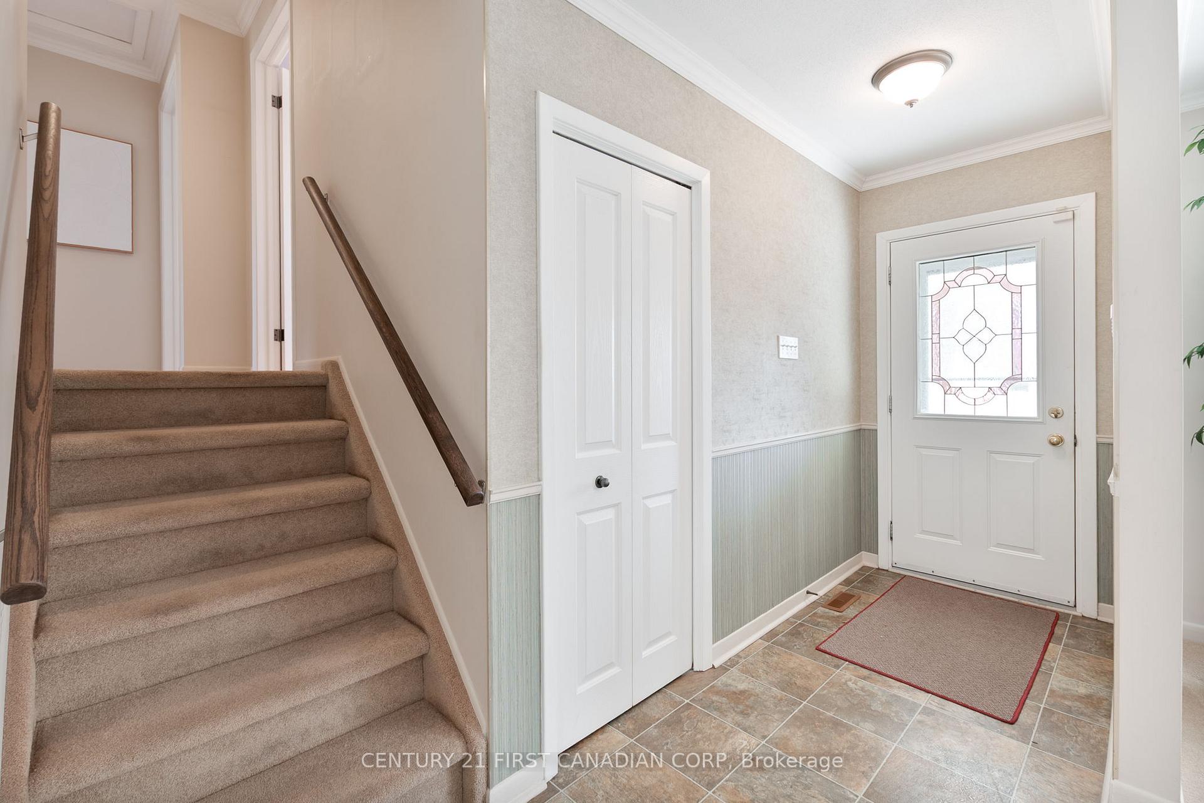
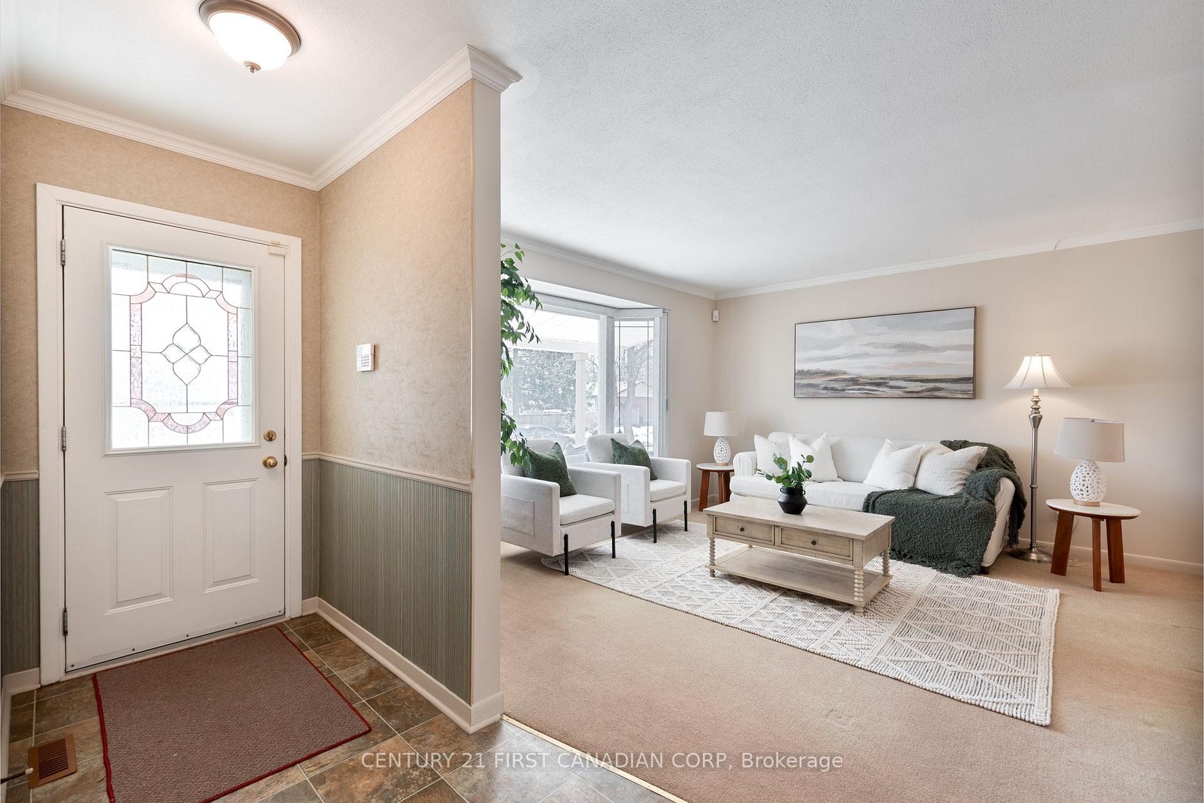 See all 42 photos
Property history
Facts and features
- BasementPart finished
- Age of home51–99 years
- Water, sewerMunicipal
- Lot shapeIrregular
- Fireplace
- Central air
The homeDetached, Sidesplit 4, Age 51–99 years
- Type: Detached
- Style: Sidesplit 4
- Age: 51–99 years
- Living space: 1,100–1,500 sq ft
- Basement: Partially finished
- View: Garden
InsideFireplace Yes, natural gas, family room, Lower level, Water heater owned
- Fireplace: Yes, natural gas, family room
- Laundry: Lower level
- Features: Water heater owned
- Security: Alarm system
- Rooms above ground: 12
- Bedrooms: 4
- Bathrooms: 2
- Kitchens: 1
- Family room: Yes
Outside and lotBrick, vinyl siding, Shingles, Poured concrete
- Exterior: Brick, vinyl siding
- Roof: Shingles
- Foundation: Poured concrete
- Features: Awnings, deck, landscaped, porch, lawn sprinkler system
- Other structures: Shed
- Size: 50.1 × 151.24 ft
- Shape: Irregular
- Zoning: R1-7
Parking3 Garage, Carport, Private
- Spaces: 3 Garage
- Garage: Carport
- Driveway: Private
Heating, water and powerForced air, gas, Central air, Municipal water
- Heating: Forced air, gas
- Cooling: Central air
- Water: Municipal water
- Sewer: Municipal sewer
- Natural gas: Yes
- Hydro: Yes
- Cable: Yes
- Telephone: Yes
Costs and taxesTaxes $3,980 a year, HST No HST, Rental items None
- Taxes, 2024: $3,980 a year
- HST: No HST
- Rental items: None
Included in the saleFridge, stove, dishwasher, washer, dryer, awning over kitchen window, window coverings, Not included None
- Included: Fridge, stove, dishwasher, washer, dryer, awning over kitchen window, window coverings
- Not included: None
NearbyFenced yard, public transit, school
- Close to: Fenced yard, public transit, school
Listing detailsX12022377, Sold, Mar 17, 2025
- MLS® number: X12022377
- Status: Sold
- Listed on: Mar 17, 2025
- Days on market: 3
- Updated: Mar 20, 2025
- Possession: 2025-04-30 / Flexible
- Occupied by: Owner
- Listing brokerage: CENTURY 21 FIRST CANADIAN CORP
About this home
83 Tweed Crescent, London (North H), ON N5X 1Z5
Discover your dream home in Northridge. This stunning side split is situated on a huge, beautifully landscaped lot on a quiet crescent and has been meticulously cared for by the current owners. Enter the main floor to find bright and spacious living and dining rooms and a large kitchen that looks out over the huge extensively landscaped yard The second floor has three spacious bedrooms and an updated 4 piece bath. The third level boasts a cozy family room with an updated wood stove, a fourth bedroom and handy 2 piece bath. Continue down to the fourth level and find a great utility room with space for storage, home gym or office and a separate laundry area. Theres even a shower stall in the fourth level with room to add another bathroom. The backyard has a private patio area, awning and is the perfect place to enjoy your morning coffee or host a family bbq. The carport adds extra coverage for your vehicle and the driveway can fit 4-5 cars. Large shed for extra storage, perfect spot to store the gardening tools and no need to worry about watering with the inground sprinkler system! Located within walking distance to excellent schools, bus routes and close to many amenities. This home has been lovingly cared for over the years and is in move in condition.
Ask about this home
A HOMEH agent will answer your questions about this home.
Around this home
Daily convenience, out of 100, from the distances below
Schools nearby
School rating, out of 10.
Helpful calculators
Your HOMEH agent

"I would see it this week."