

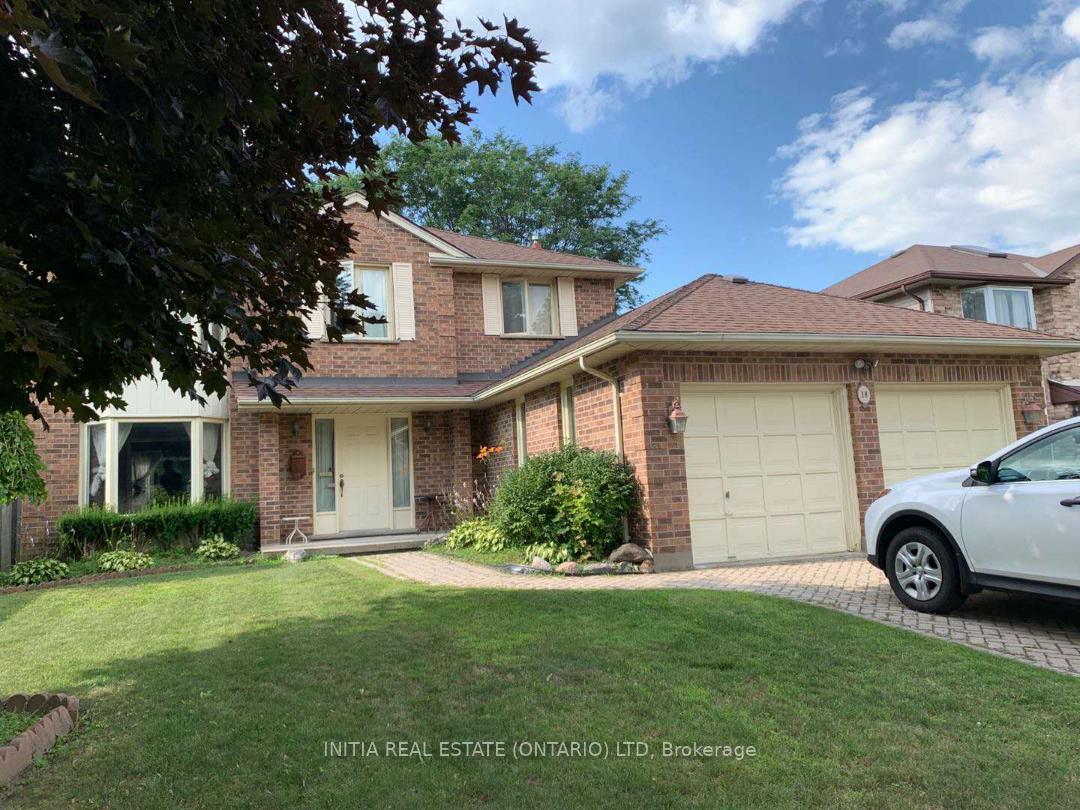
18 Wendy Crescent
18 Wendy Crescent
 See all 27 photos
Property history
Facts and features
- BasementFinished
- Age of home31–50 years
- Water, sewerMunicipal
- HeatingForced air
- Fireplace
- Central air
The homeDetached, 2-storey, Age 31–50 years
- Type: Detached
- Style: 2-storey
- Age: 31–50 years
- Living space: 1,500–2,000 sq ft
- Basement: Full, finished
InsideFireplace Yes, Sump pump, Rooms above ground 11
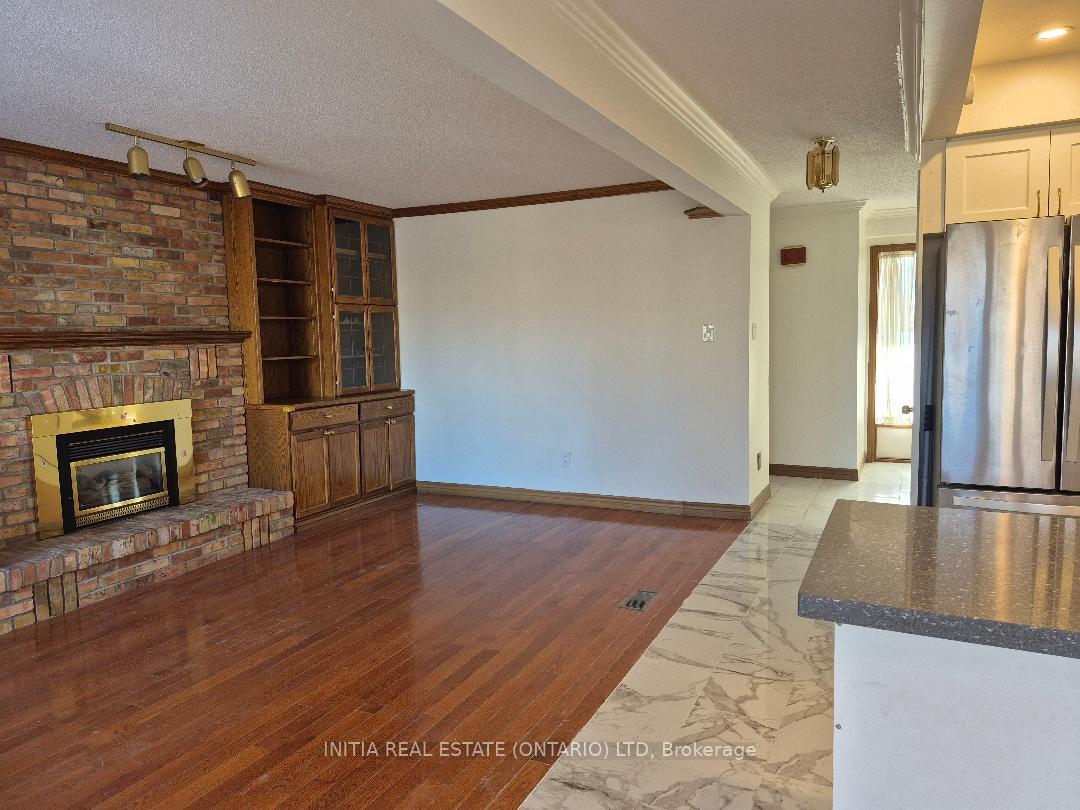
- Fireplace: Yes
- Features: Sump pump
- Rooms above ground: 11
- Rooms in the basement: 4
- Bedrooms: 3 + 1 in the basement
- Bathrooms: 4
- Kitchens: 1
- Family room: Yes
Outside and lotBrick, Shingles, Poured concrete
- Exterior: Brick
- Roof: Shingles
- Foundation: Poured concrete
- Size: 60 × 118.2 ft
- Zoning: R1-7
Parking2 Garage, Attached, Private double
- Spaces: 2 Garage
- Garage: Attached
- Driveway: Private double
Heating, water and powerForced air, gas, Central air, Municipal water
- Heating: Forced air, gas
- Cooling: Central air
- Water: Municipal water
- Sewer: Municipal sewer
Costs and taxesTaxes $5,065 a year, HST included in the price, Rental items None
- Taxes, 2024: $5,065 a year
- HST: HST included in the price
- Rental items: None
Included in the saleFridge,dishwasher,dryer,washer,stove, Not included None
- Included: Fridge,dishwasher,dryer,washer,stove
- Not included: None
Listing detailsX12016563, Sold, Mar 13, 2025
- MLS® number: X12016563
- Status: Sold
- Listed on: Mar 13, 2025
- Days on market: 8
- Updated: Mar 21, 2025
- Possession: 2025-03-31 / March 31, 2025
- Occupied by: Vacant
- Listing brokerage: INITIA REAL ESTATE (ONTARIO) LTD
About this home
18 Wendy Crescent, London (North B), ON N5X 3J6
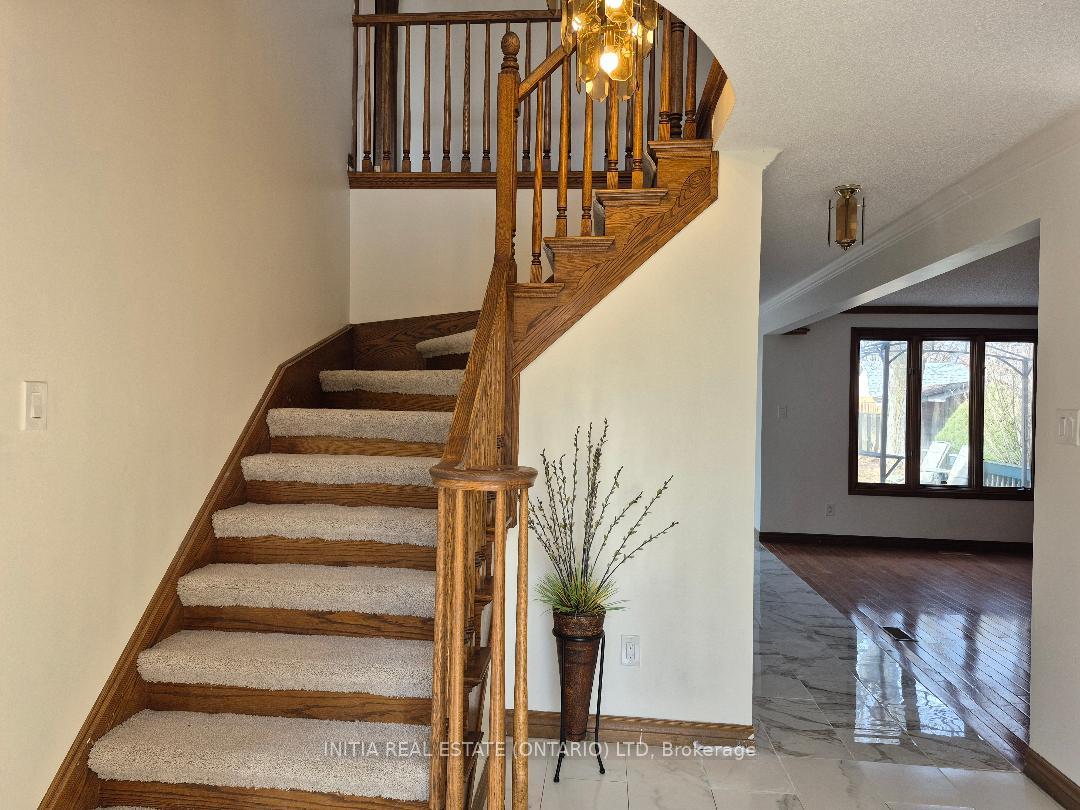
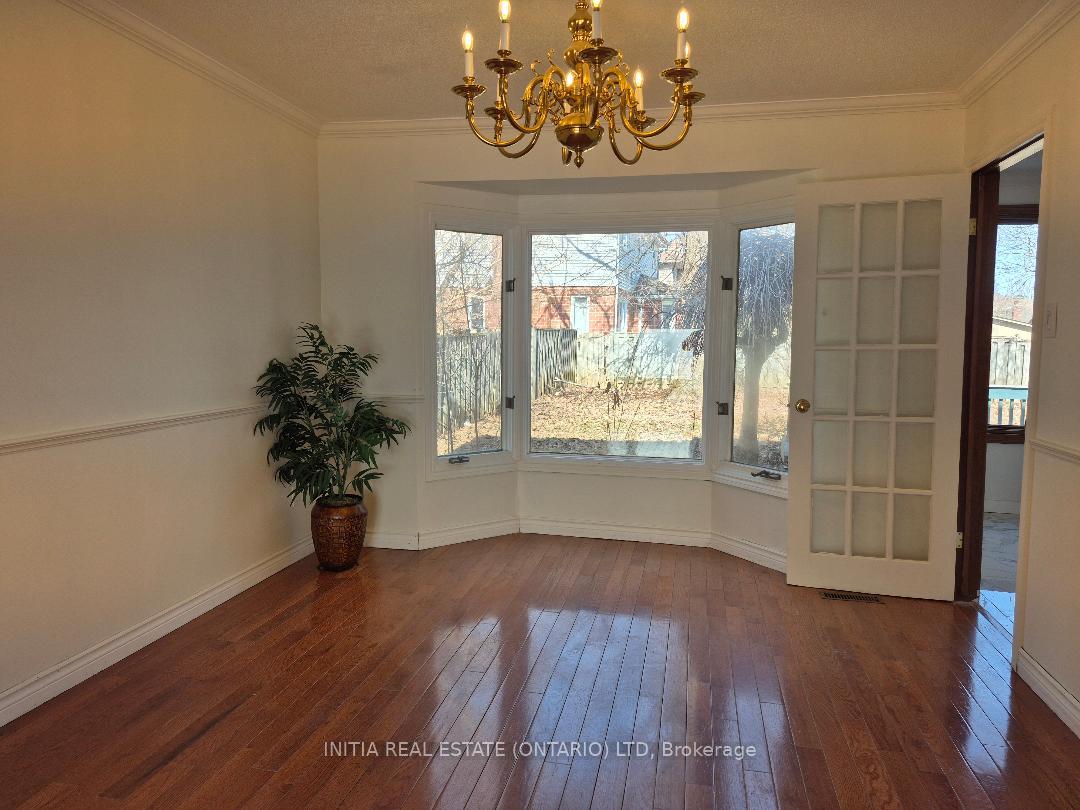
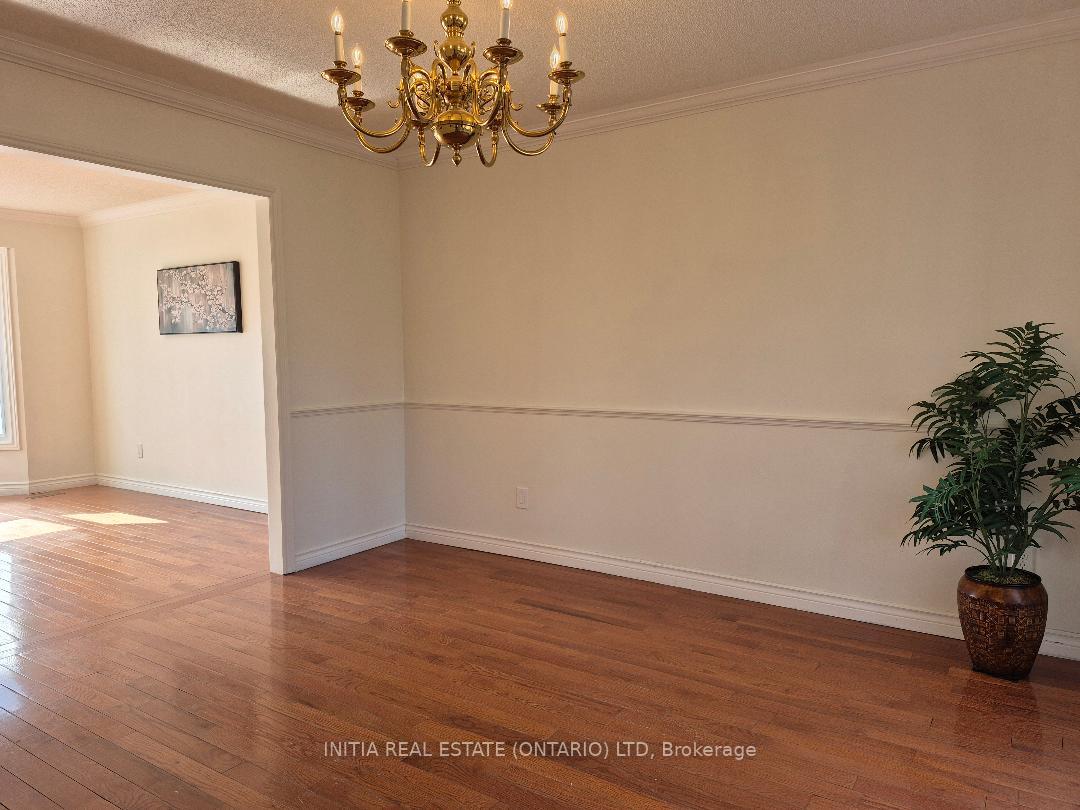
This charming 3+1 bedroom all-brick home is nestled in the sought-after Stoneybrook Estates, just moments away from Jack Chambers Public School, AB Lucas High School, Masonville Mall, and a variety of local amenities. A large treed lot provides ample privacy and outdoor space, along with a huge backyard perfect for entertaining or relaxation. You'll appreciate the convenience of parking with room for 4 vehicles in the driveway, in addition to a double garage for extra storage. Hardwood flooring in family room, living room, and all upstairs bedrooms. Freshly painted throughout, new quartz countertops & tile flooring in the kitchen. Dont miss out on this gem in the heart of Stoneybrook Estates! Offers due at 7pm on Mar.20,2025. Seller has the right to take any pre-emptive offer.
Ask about this home
A HOMEH agent will answer your questions about this home.
Around this home
Daily convenience, out of 100, from the distances below
Schools nearby
School rating, out of 10.
Helpful calculators
Your HOMEH agent

"I would see it this week."