

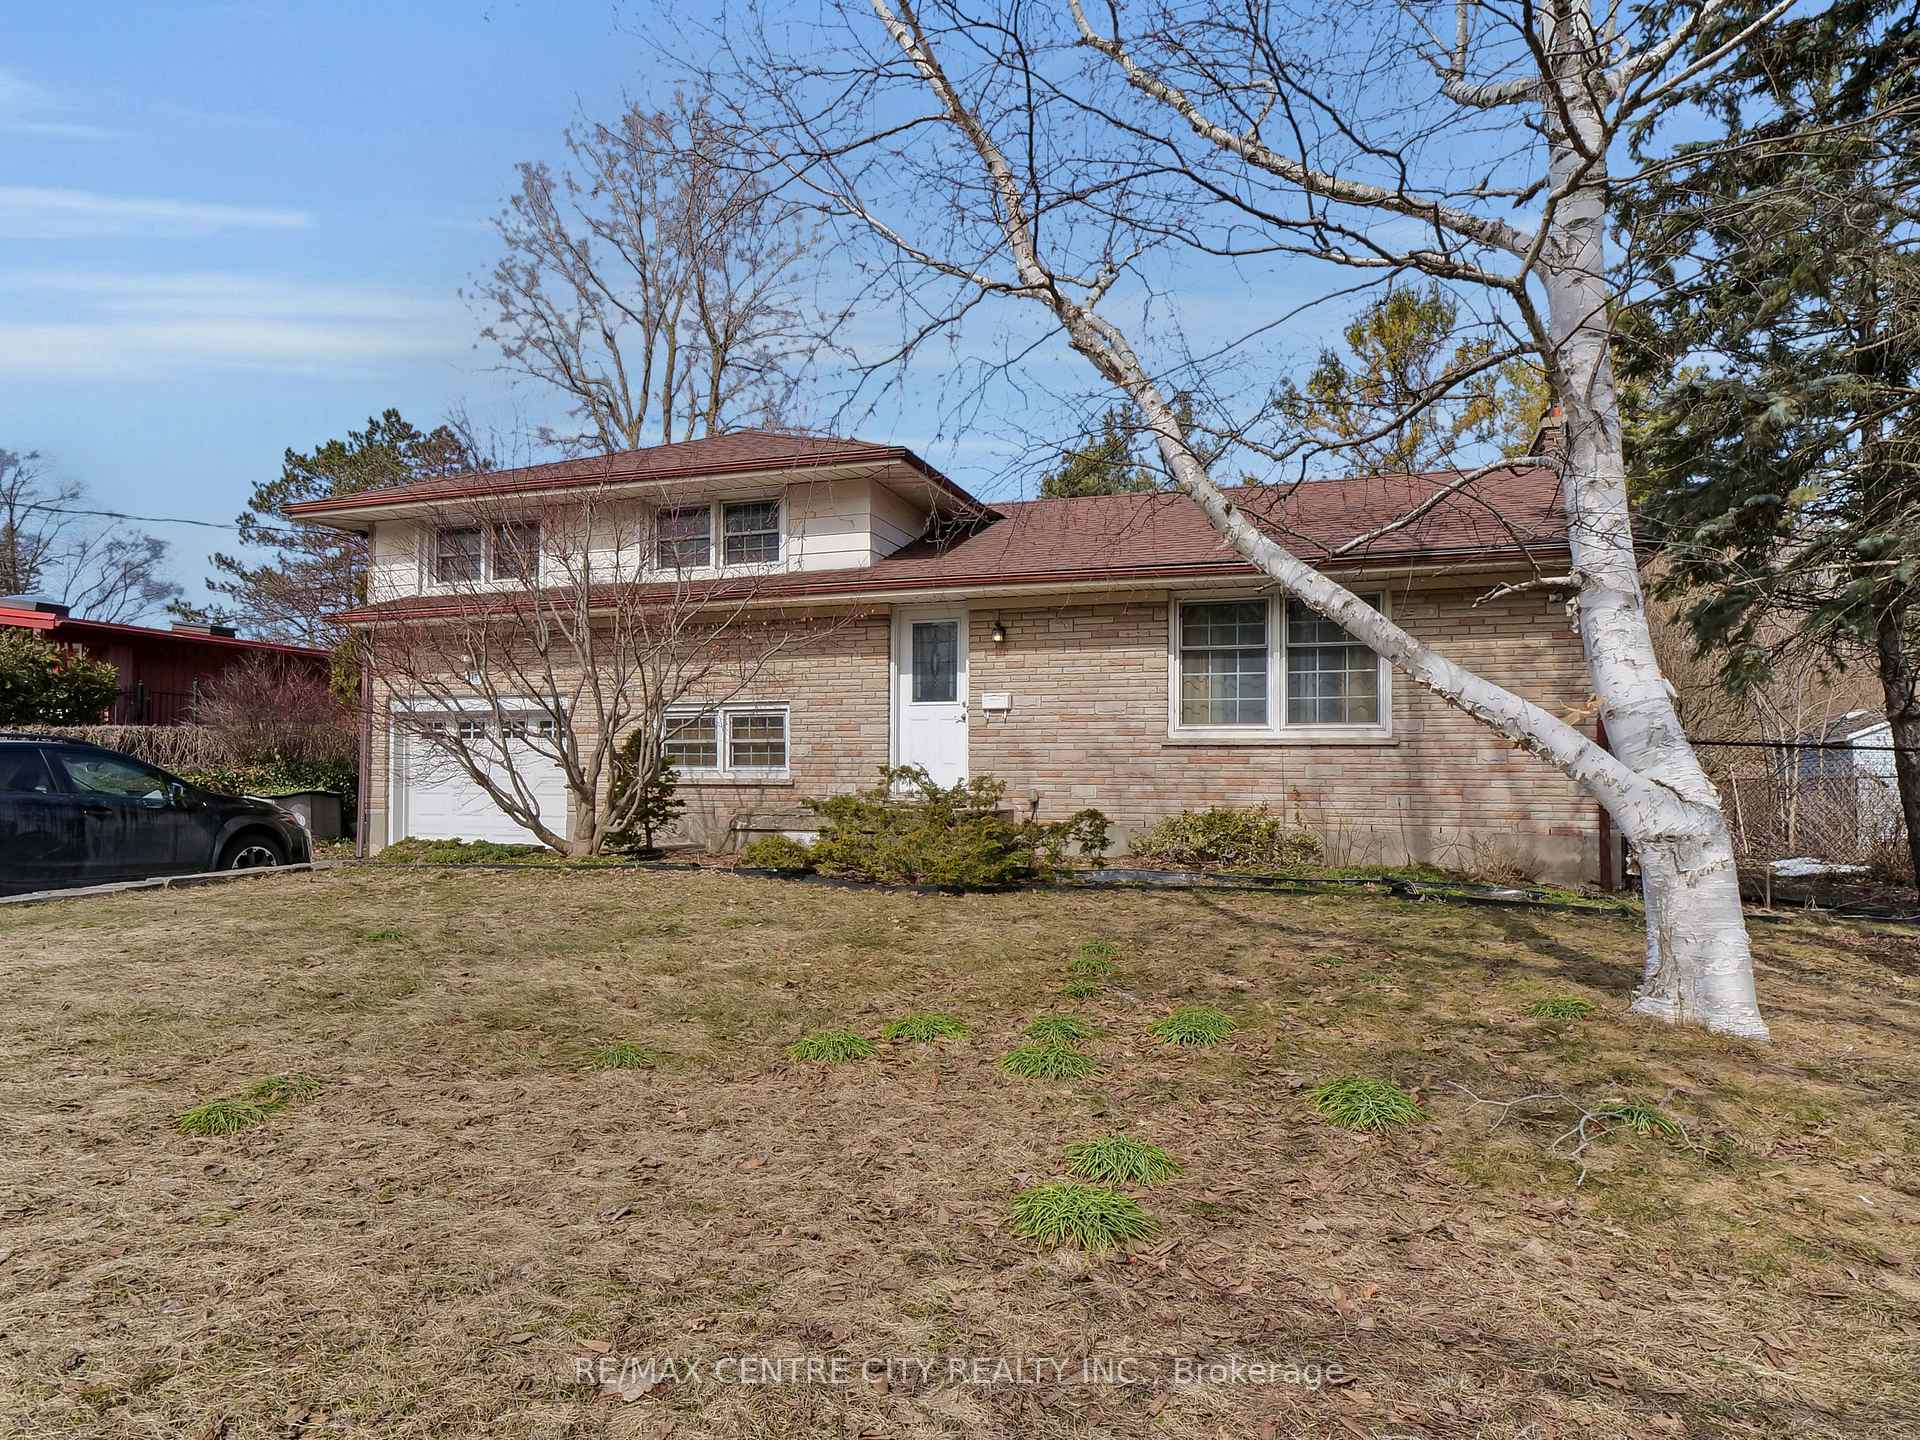
345 Sarnia Road
345 Sarnia Road
 See all 22 photos
Property history
Facts and features
- BasementFinished
- Water, sewerMunicipal
- Lot shapeRectangular
- HeatingForced air
- Separate entrance
- Central air
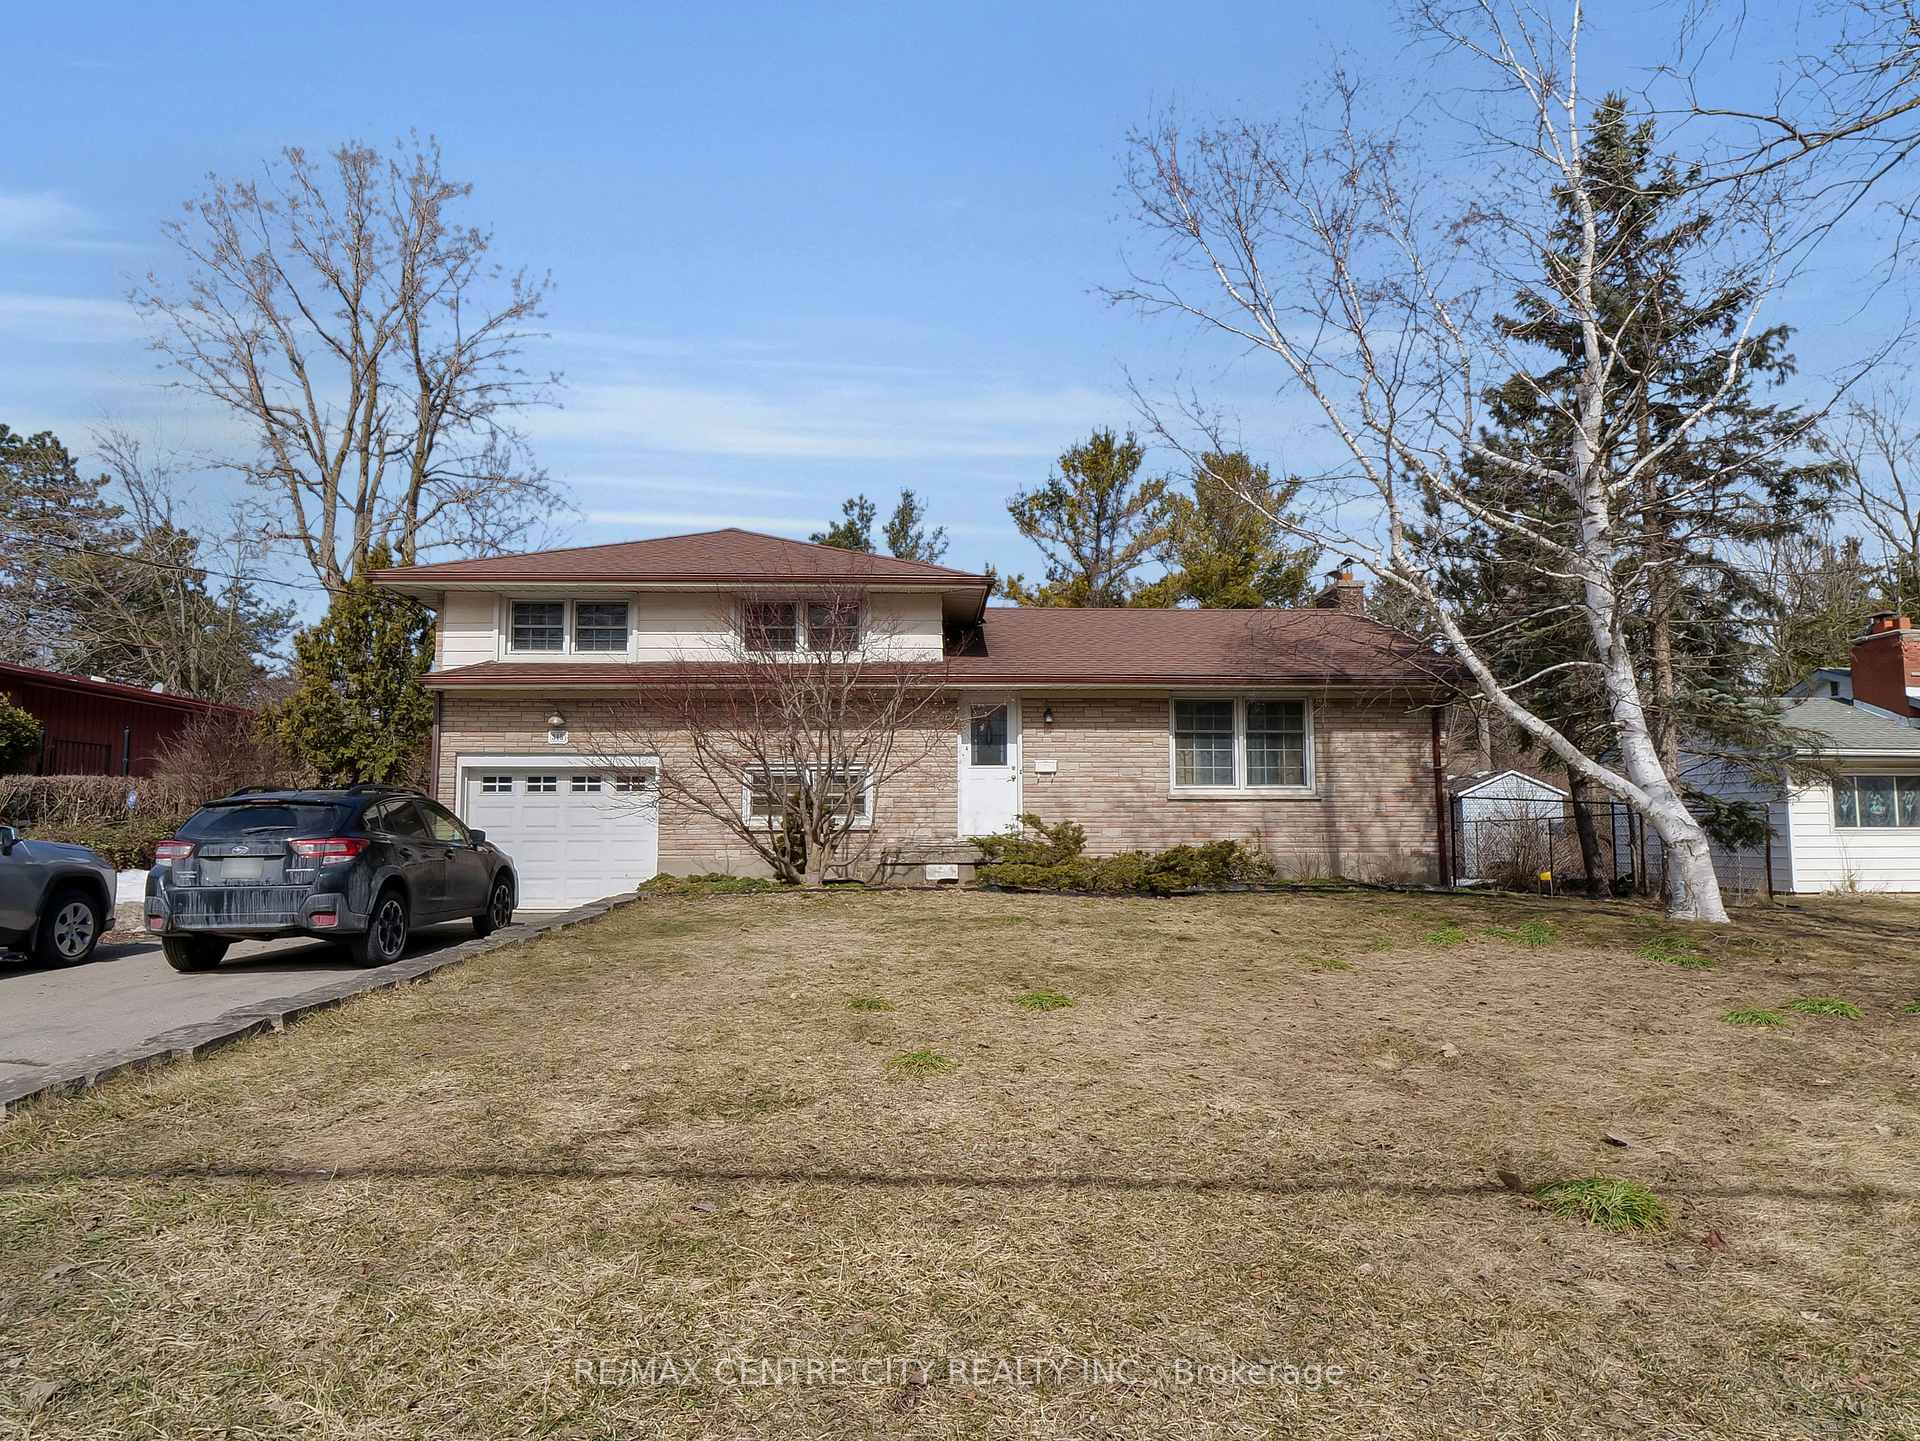
The homeDetached, Sidesplit 4, 1,500–2,000 sq ft
- Type: Detached
- Style: Sidesplit 4
- Living space: 1,500–2,000 sq ft
- Basement: Separate entrance, finished
InsideLower level, Storage, Rooms above ground 11
- Laundry: Lower level
- Features: Storage
- Rooms above ground: 11
- Bedrooms: 5
- Bathrooms: 2
- Kitchens: 1
- Family room: Yes
Outside and lotBrick, vinyl siding, Asphalt shingle, Poured concrete
- Exterior: Brick, vinyl siding
- Roof: Asphalt shingle
- Foundation: Poured concrete
- Features: Landscaped, deck
- Size: 80.19 × 149.36 ft
- Shape: Rectangular
- Zoning: R1-10
Parking1 Garage, Attached, Inside entry, private double
- Spaces: 1 Garage
- Garage: Attached
- Driveway: Inside entry, private double
Heating, water and powerForced air, gas, Central air, Municipal water
- Heating: Forced air, gas
- Cooling: Central air
- Water: Municipal water
- Sewer: Municipal sewer
Costs and taxesTaxes $5,411 a year, HST included in the price, Hot water heater
- Taxes, 2024: $5,411 a year
- HST: HST included in the price
- Rental items: Hot water heater
Included in the saleRefrigerator, stove, dishwasher, microwave, washer, and dryer.
- Included: Refrigerator, stove, dishwasher, microwave, washer, and dryer.
NearbyFenced yard, hospital, library, place of worship, park, public transit
- Close to: Fenced yard, hospital, library, place of worship, park, public transit
Listing detailsX12010133, Sold, Mar 10, 2025
- MLS® number: X12010133
- Status: Sold
- Listed on: Mar 10, 2025
- Days on market: 9
- Updated: Mar 19, 2025
- Possession: 2025-03-31 / Immediate
- Occupied by: Tenant
- Listing brokerage: RE/MAX CENTRE CITY REALTY INC.
About this home
345 Sarnia Road, London (North J), ON N6G 1N4
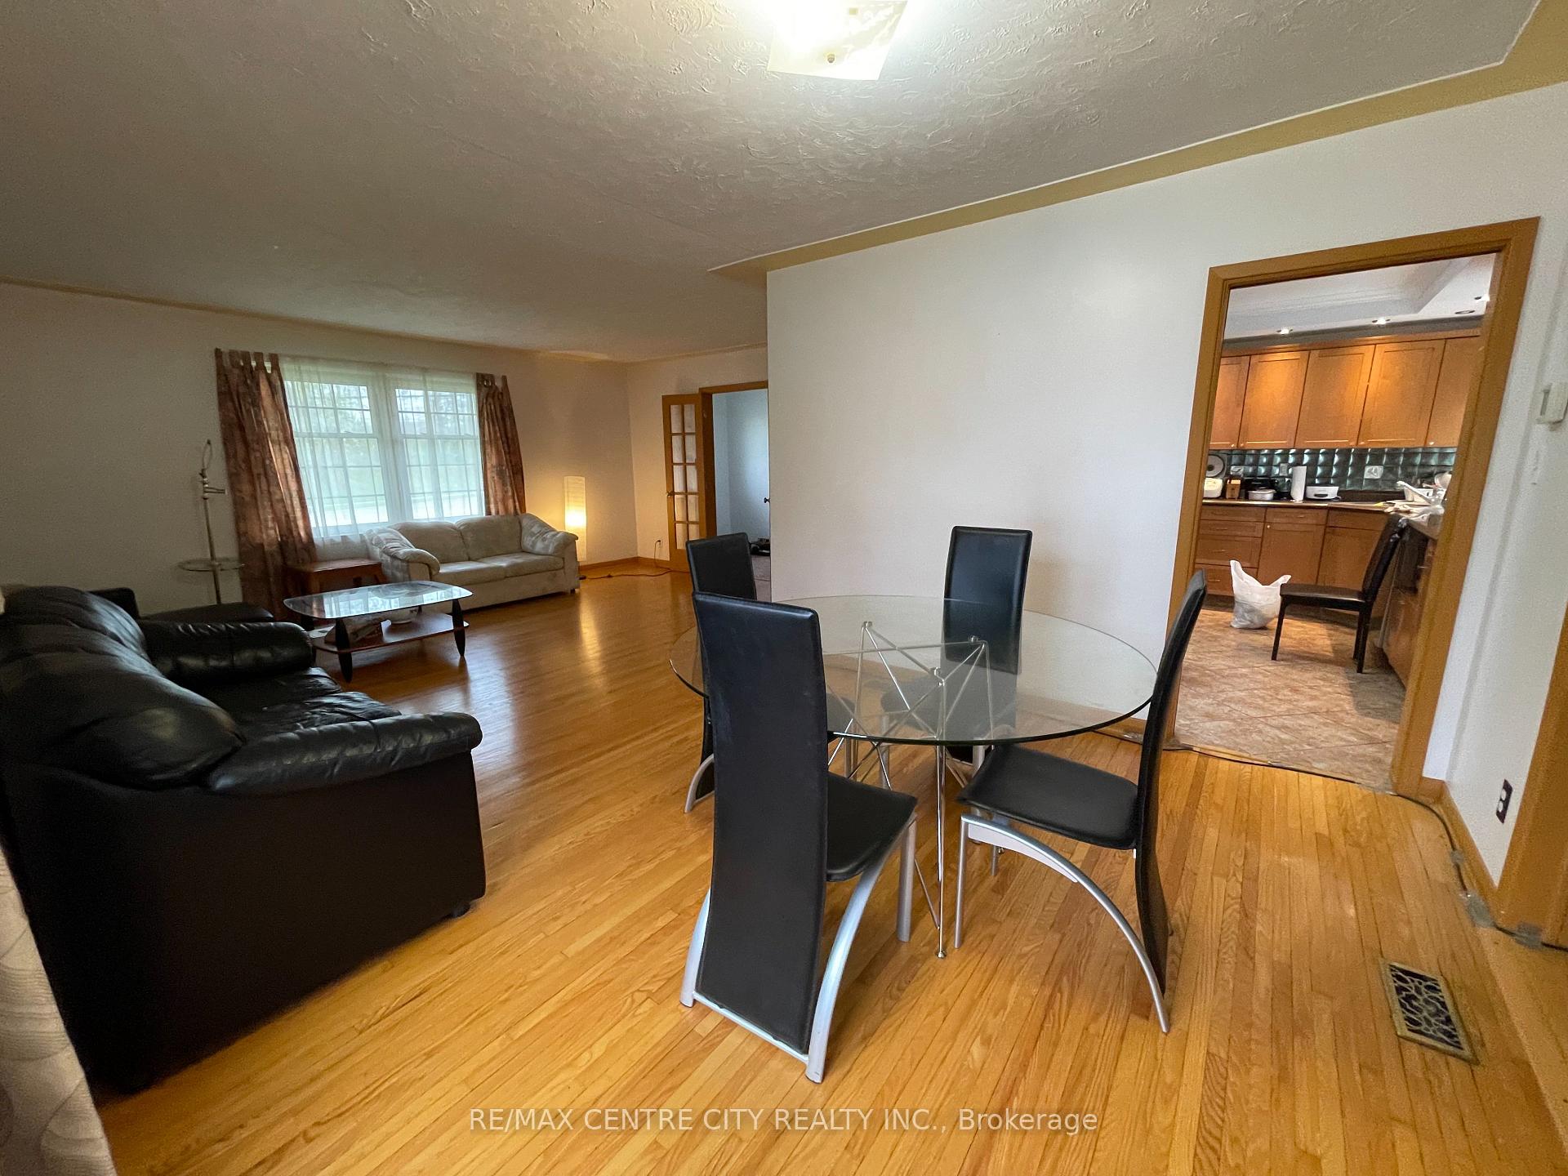
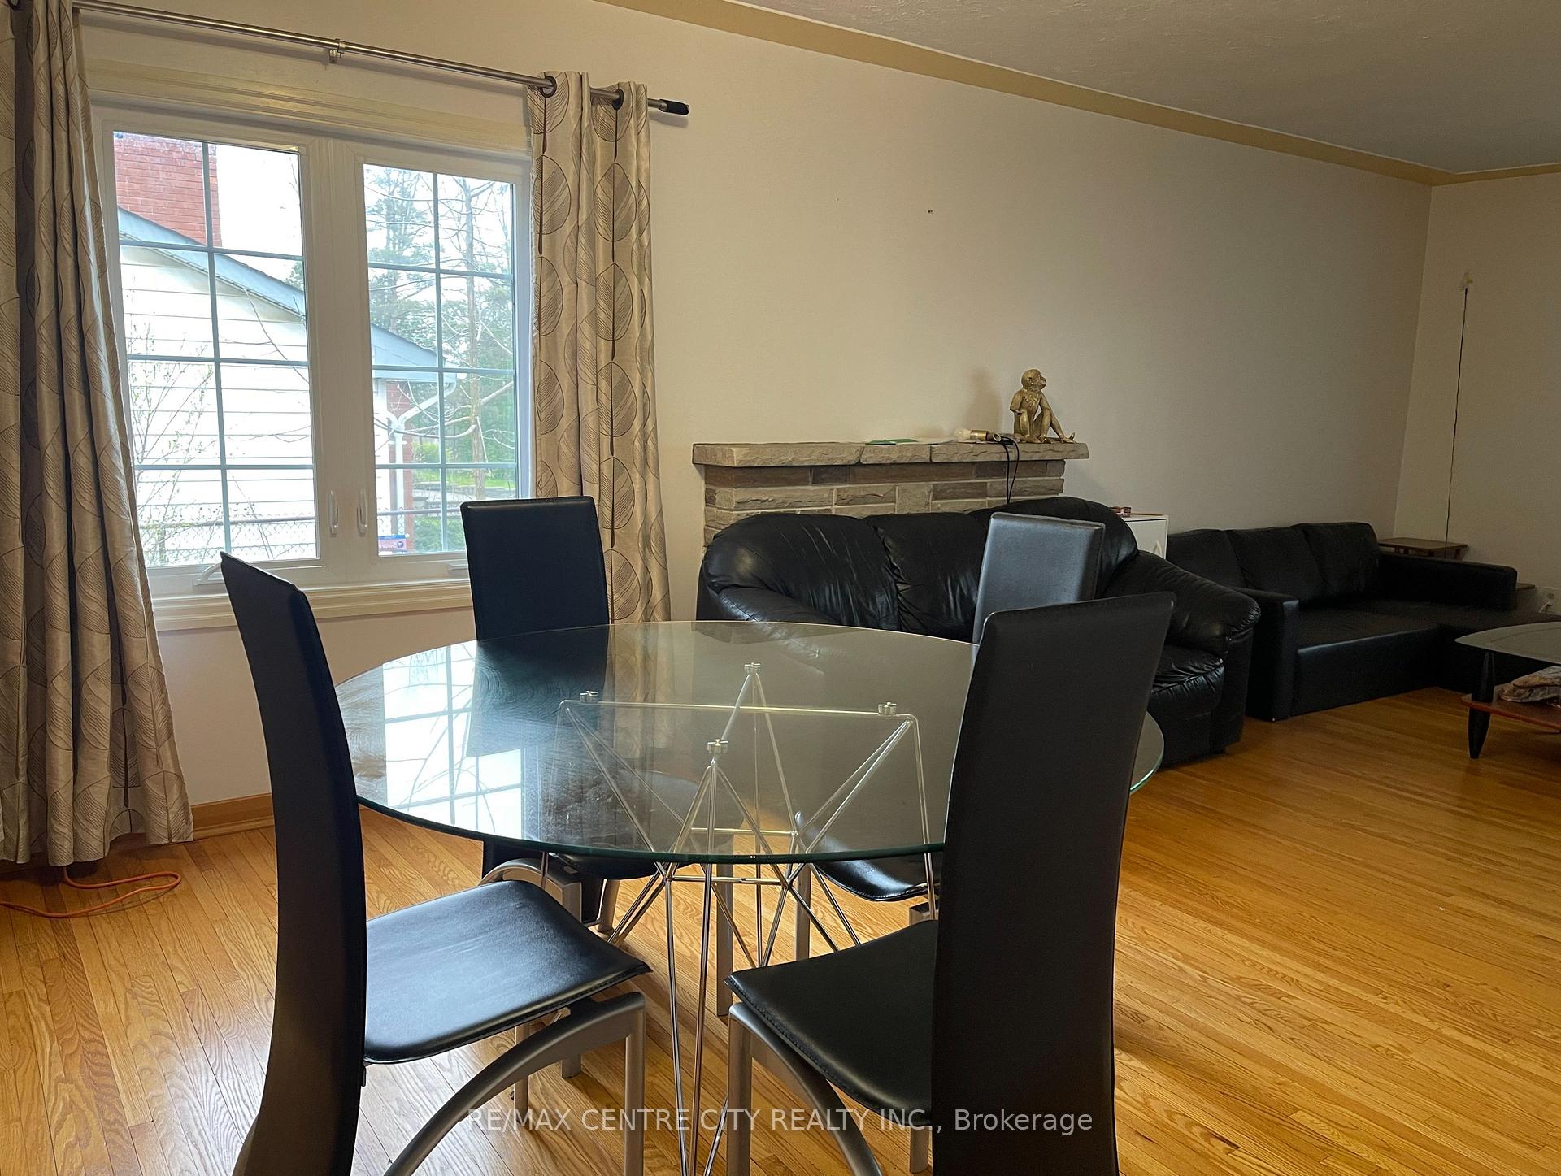
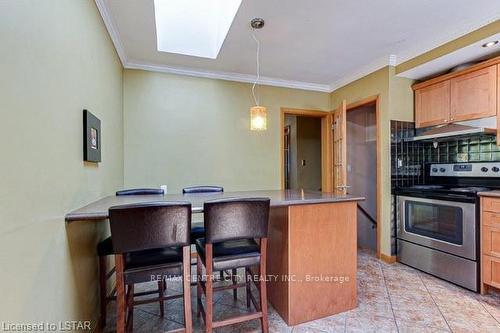
Exceptional Investment Opportunity currently renting for $52,620/ yr! 5 Bedroom, 2 bathroom home ideally located near Western University, public transit, shopping, parks, and scenic trails. This immaculate 4-level side-split with an attached garage sits on a generously sized, landscaped lot with an oversized double driveway. The main floor offers 2 spacious living rooms with fireplaces and accesses to the side and rear yards, dining area, large kitchen with stainless steal appliances and good-sized island. The upper level features 3 bedrooms and 4 pc. bathroom, the third floor offers another bedroom, 2 pc. powder room, and laundry area. The forth level provides a spacious bedroom, a bathroom with a stone shower featuring a sauna. The forth level also offers ample storage with separate entrance. The rear yard is fully fenced and features an elevated wood deck This home is designed for both comfort and convenience. A must-see property with endless potential!
Ask about this home
A HOMEH agent will answer your questions about this home.
Around this home
Daily convenience, out of 100, from the distances below
Schools nearby
School rating, out of 10.
Helpful calculators
Your HOMEH agent

"I would see it this week."