

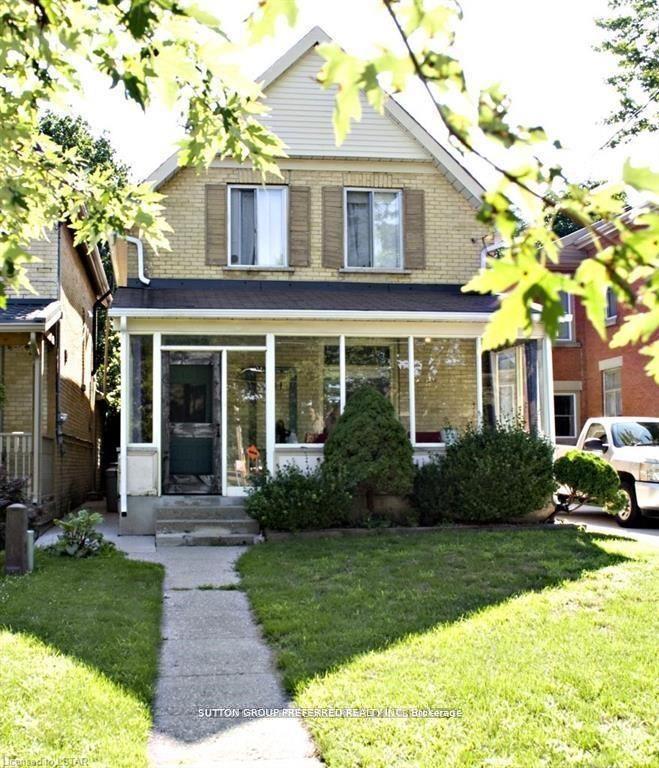
681 Colborne Street
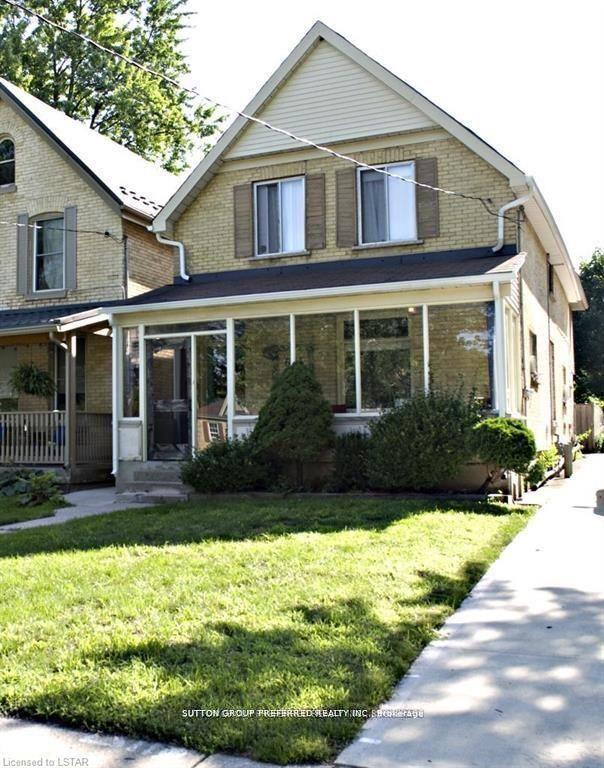
681 Colborne Street
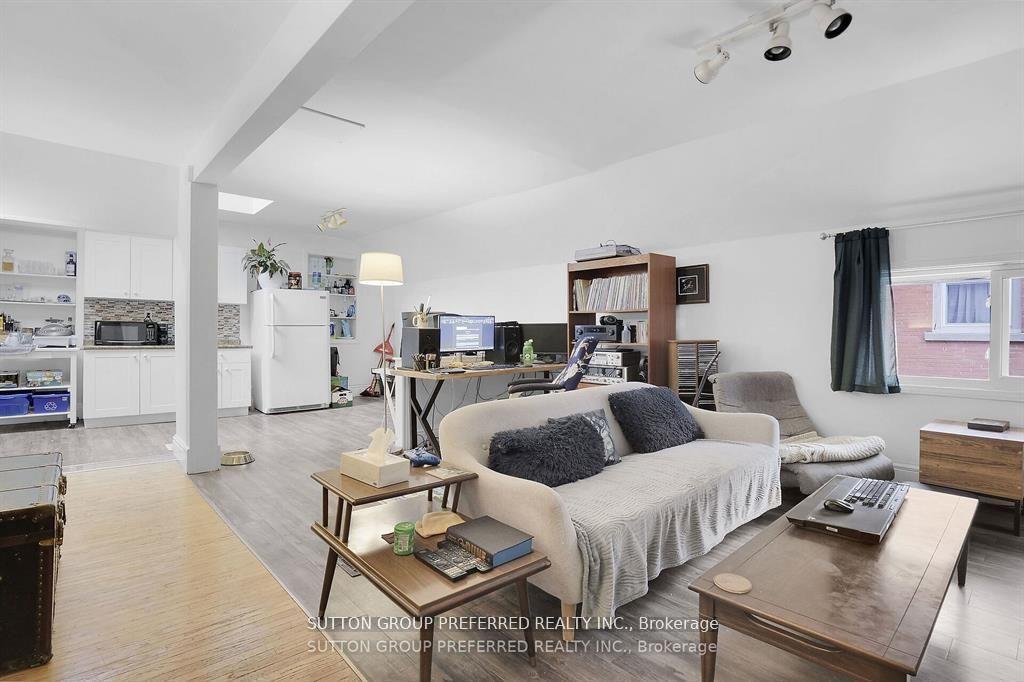 See all 17 photos
Property history
Facts and features
- BasementApartment
- Age of home100+
- Water, sewerMunicipal
- Lot shapeIrregular
- 4 kitchens
- Separate entrance
The homeMultiplex, 2-storey, 100+
- Type: Multiplex
- Style: 2-storey
- Age: 100+
- Living space: 2,500–3,000 sq ft
- Basement: Apartment, separate entrance
InsideIn-law suite, Rooms above ground 16, Bedrooms 5
- Features: In-law suite
- Rooms above ground: 16
- Bedrooms: 5
- Bathrooms: 4
- Kitchens: 4
Outside and lotBrick, Asphalt shingle, Brick
- Exterior: Brick
- Roof: Asphalt shingle
- Foundation: Brick
- Size: 25 × 260 ft
- Shape: Irregular
- Zoning: R2-2
Parking7 Parking (1 garage + 6 drive), Detached, Other
- Spaces: 7 Parking (1 garage + 6 drive)
- Garage: Detached
- Driveway: Other
Heating, water and powerForced air, gas, Municipal water, Municipal sewer
- Heating: Forced air, gas
- Water: Municipal water
- Sewer: Municipal sewer
Costs and taxesTaxes $7,177 a year, HST included in the price, Hot water heater
- Taxes, 2024: $7,177 a year
- HST: HST included in the price
- Rental items: Hot water heater
Included in the saleTenant's belongings
- Not included: Tenant's belongings
NearbyArts centre, hospital, library, park, public transit, rec./commun.centre
- Close to: Arts centre, hospital, library, park, public transit, rec./commun.centre
Listing detailsX12424166, Sold, Sep 24, 2025
- MLS® number: X12424166
- Status: Sold
- Listed on: Sep 24, 2025
- Days on market: 47
- Updated: Nov 10, 2025
- Possession: Flexible
- Occupied by: Tenant
- Listing brokerage: SUTTON GROUP PREFERRED REALTY INC.
About this home
681 Colborne Street, London (East E), ON N6A 3Z4
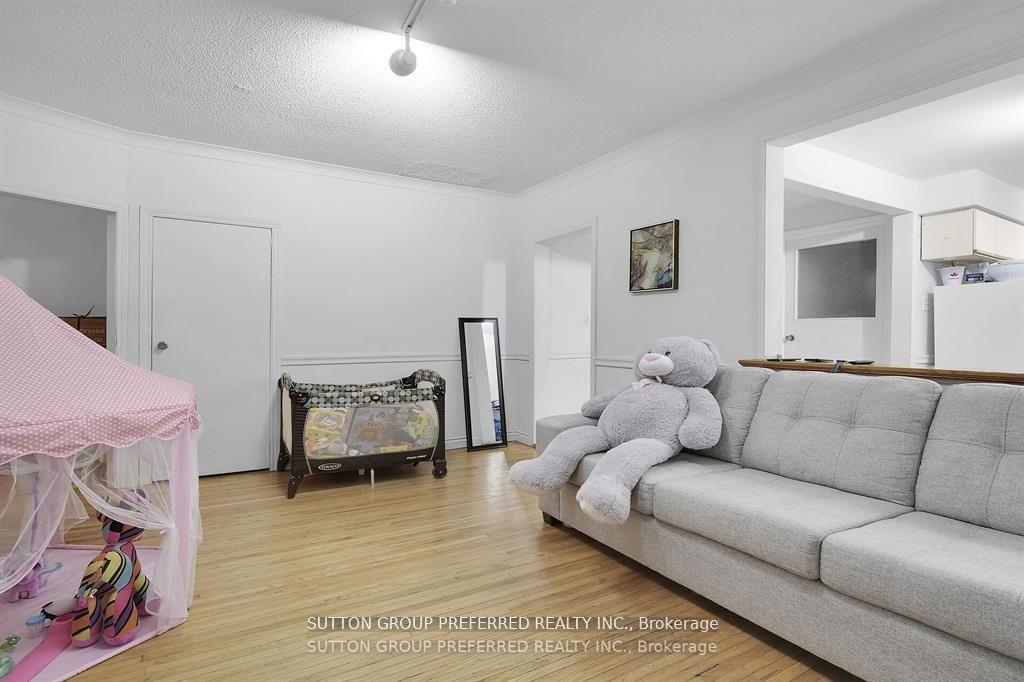
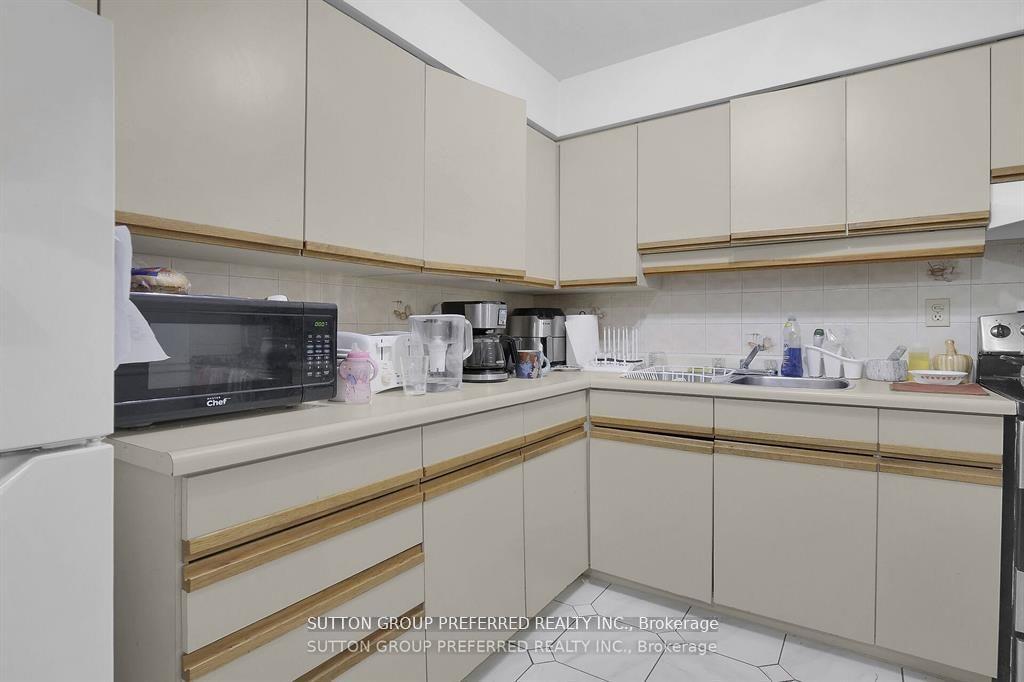
Looking for a great investment or to live-in and have mortgage helpers. Multi-faceted income property. Legal triplex with large addition at the back. Updated and very well taken care of. #1 main floor - large 1 bedroom with eat-in kitchen, bright living room, & covered porch. #2 upper floor - 2 bedroom with open concept living space. Unit #3 is a 2 storey addition that contains 2 bedrooms, open concept living/kitchen space. Lower level with separate entrance, recroom, kitchen, 4 pc bath, laundry with a future potential of being used as a self sustainable granny suite. All units are in a very good condition with laundry facilities in each unit. Many upgrades over the years: kitchens, baths, flooring (hardwood, laminate, & ceramic), most windows, eavestroughs downspouts with leaf filters, roof. Very deep lot and single garage. Lots of parking and some green space at the back. Minutes to UWO, hospitals, Fanshawe College Downtown Campus, shopping, parks, tennis courts, bus stop, restaurants, Richmond Row.
Ask about this home
A HOMEH agent will answer your questions about this home.
Around this home
Daily convenience, out of 100, from the distances below
Schools nearby
School rating, out of 10.
Helpful calculators
Your HOMEH agent

"I would see it this week."