

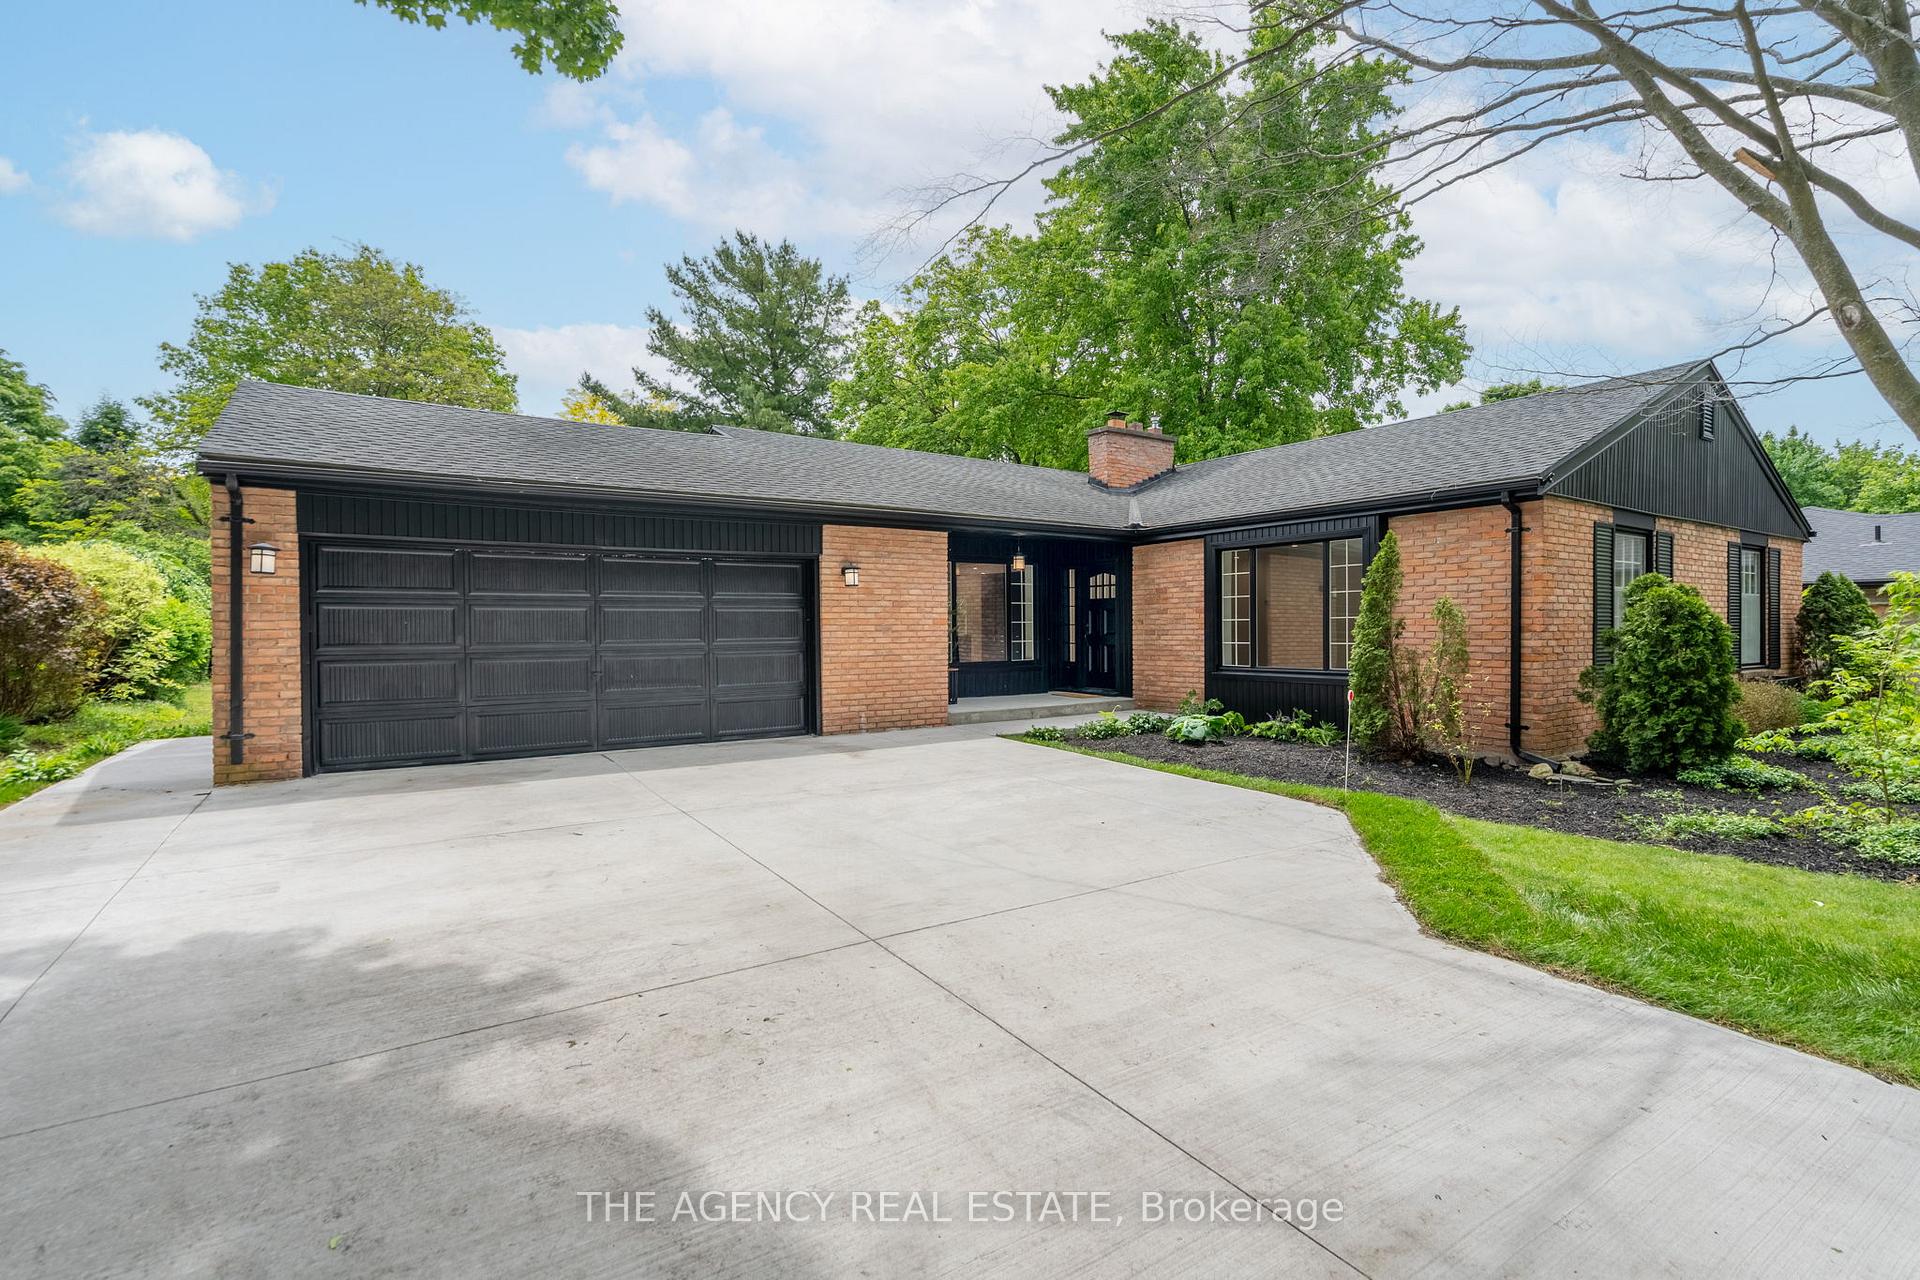
38 Hunt Village Crescent
38 Hunt Village Crescent
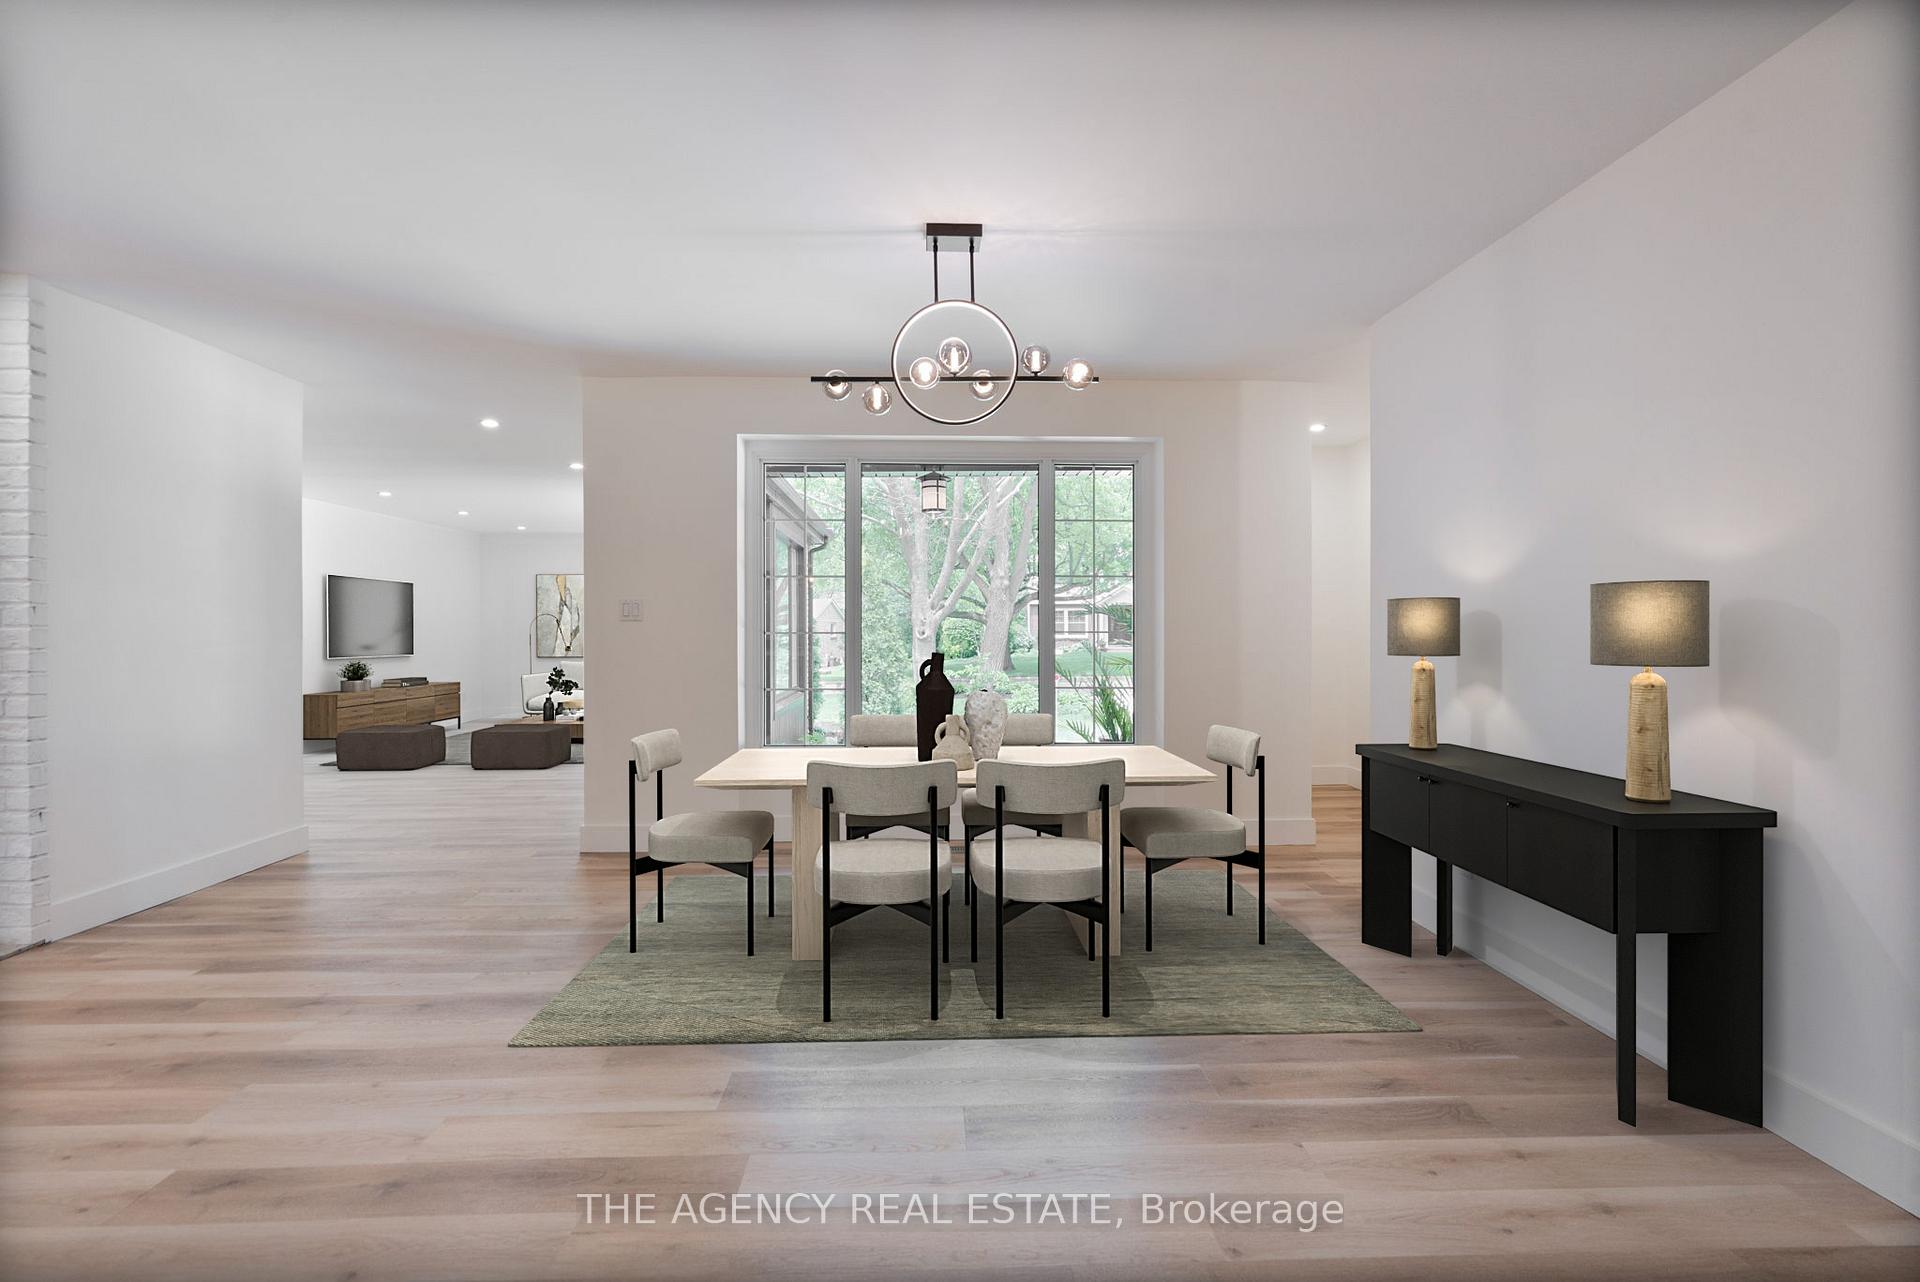 See all 34 photos
Property history
Facts and features
- BasementFinished
- Age of home51–99 years
- Water, sewerMunicipal
- HeatingForced air
- Fireplace
- Central air
The homeDetached, Bungalow, Age 51–99 years
- Type: Detached
- Style: Bungalow
- Age: 51–99 years
- Living space: 1,500–2,000 sq ft
- Basement: Finished
- Waterfront: None
InsideFireplace Yes, wood, Main level, Guest accommodations, in-law capability, primary bedroom - main floor, water heater owned
- Fireplace: Yes, wood
- Laundry: Main level
- Features: Guest accommodations, in-law capability, primary bedroom - main floor, water heater owned
- Security: Carbon monoxide detectors, smoke detector
- Rooms above ground: 6
- Rooms in the basement: 3
- Bedrooms: 3 + 1 in the basement
- Bathrooms: 3
- Kitchens: 1
Outside and lotBrick, vinyl siding, Asphalt shingle, Concrete
- Exterior: Brick, vinyl siding
- Roof: Asphalt shingle
- Foundation: Concrete
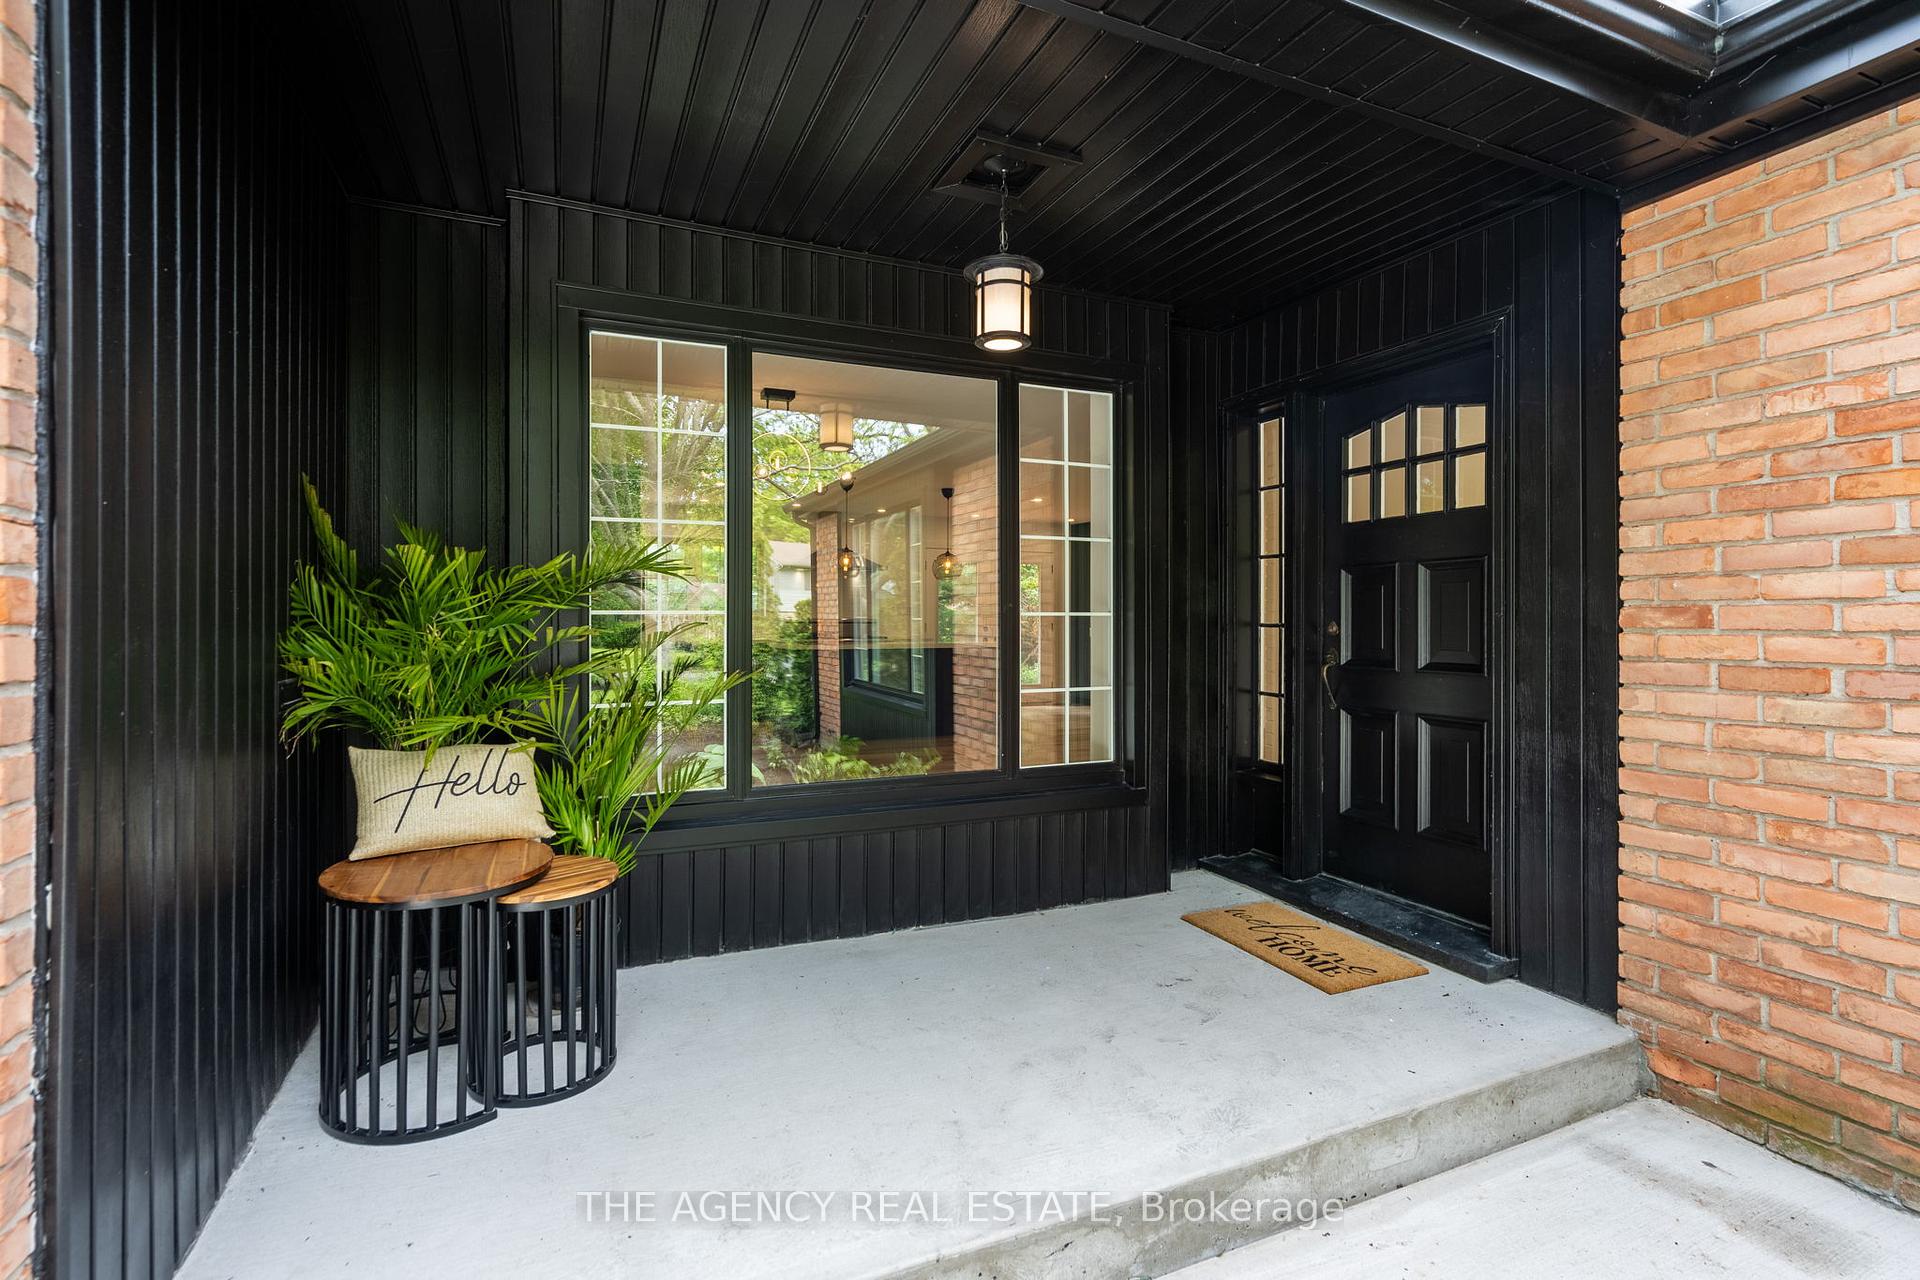
- Features: Deck, landscaped, porch
- Size: 90.23 × 150.3 ft
- Zoning: R1-9
Parking2 Garage, Attached, Private double
- Spaces: 2 Garage
- Garage: Attached
- Driveway: Private double
Heating, water and powerForced air, gas, Central air, Municipal water
- Heating: Forced air, gas
- Cooling: Central air
- Water: Municipal water
- Sewer: Municipal sewer
- Natural gas: Yes
- Hydro: Yes
- Cable: Yes
- Telephone: Yes
Costs and taxesTaxes $5,931 a year, HST included in the price, N/a
- Taxes, 2024: $5,931 a year
- HST: HST included in the price
- Rental items: N/a
Included in the saleFridge, stove, dishwasher, washer/dryer, N/a
- Included: Fridge, stove, dishwasher, washer/dryer
- Not included: N/a
NearbyGolf, park, school bus route, school, skiing
- Close to: Golf, park, school bus route, school, skiing
Listing detailsX12441030, Sold, Oct 2, 2025
- MLS® number: X12441030
- Status: Sold
- Listed on: Oct 2, 2025
- Days on market: 46
- Updated: Nov 17, 2025
- Possession: Immediate
- Occupied by: Vacant
- Listing brokerage: THE AGENCY REAL ESTATE
About this home
38 Hunt Village Crescent, London (North L), ON N6H 4A3
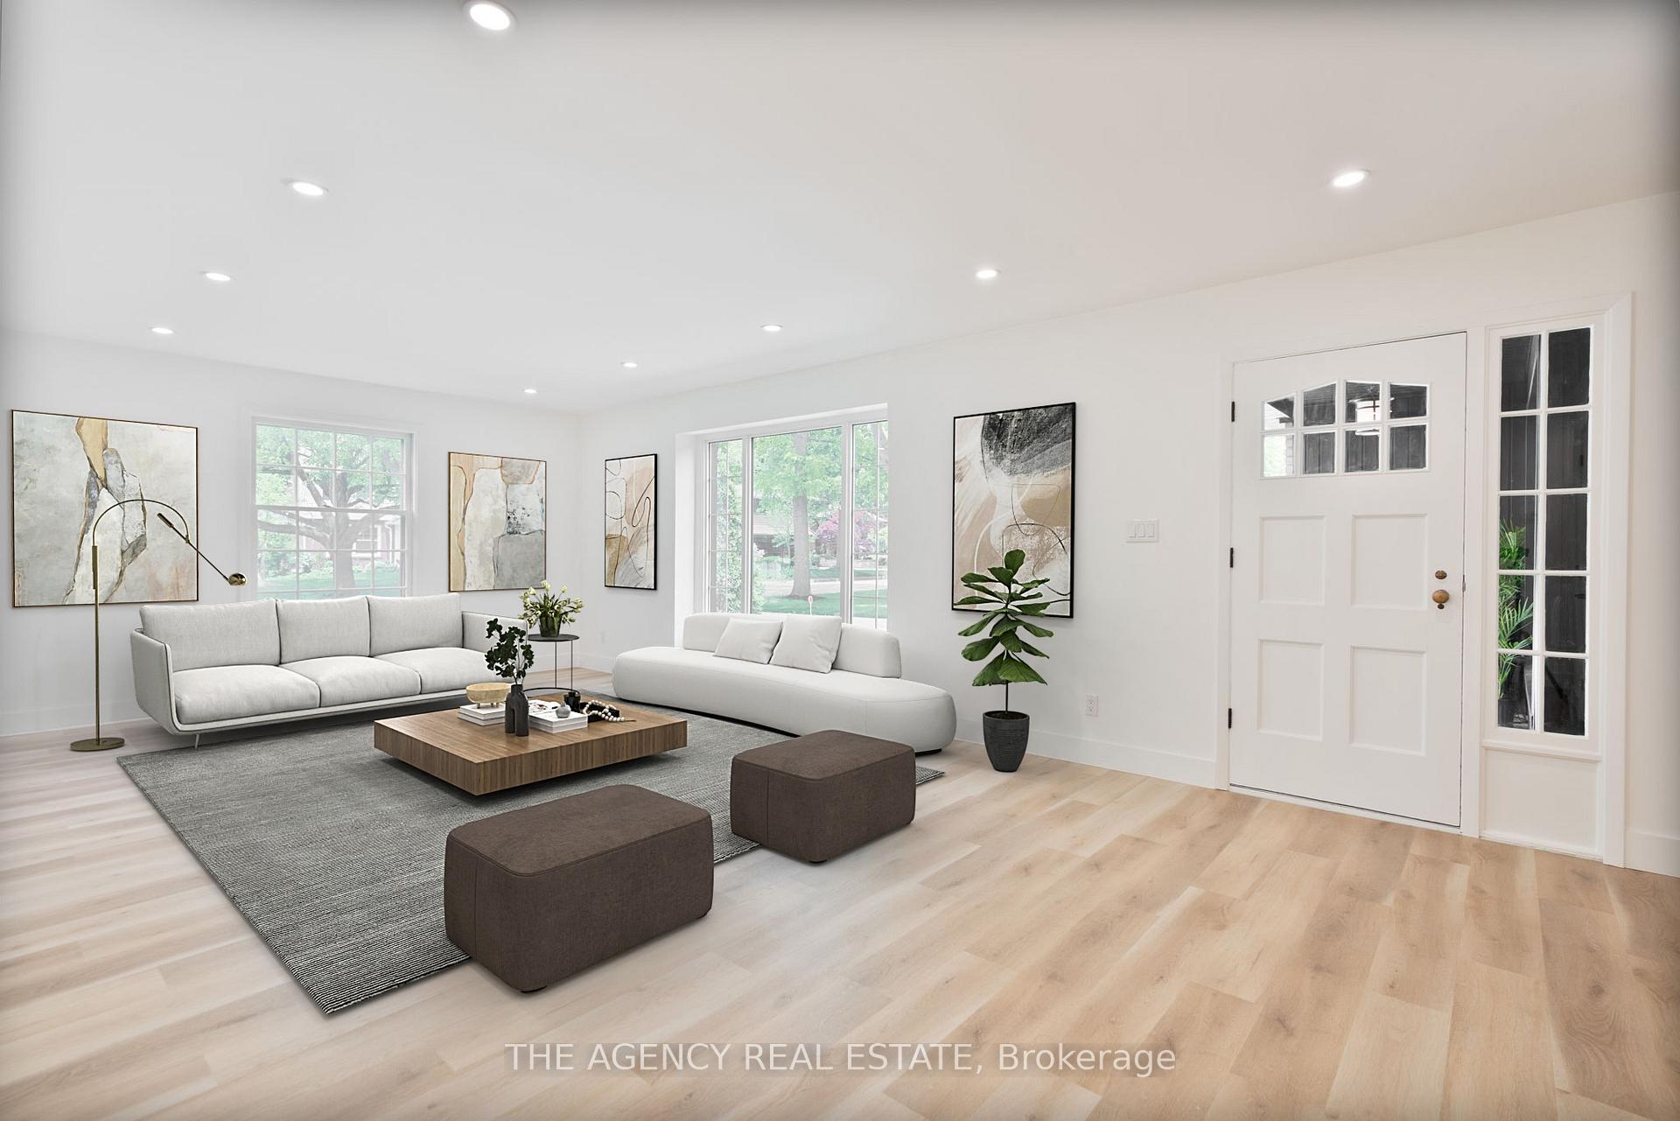
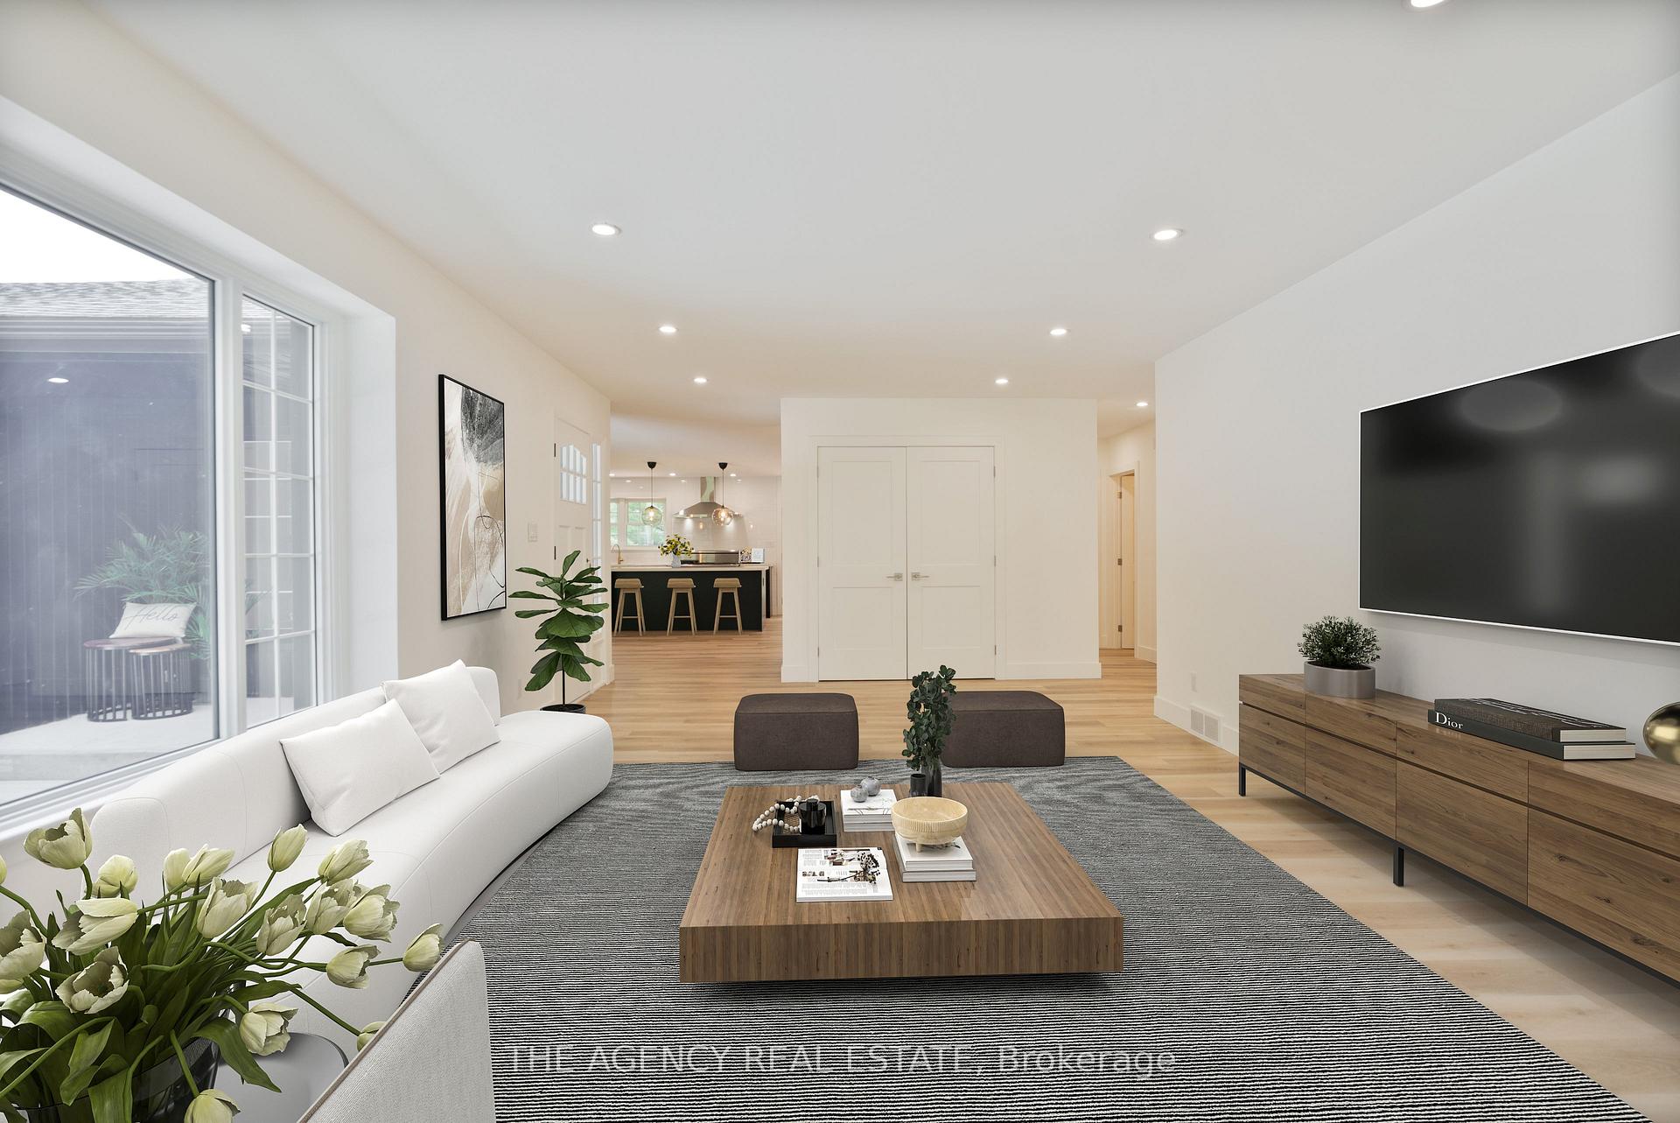
Welcome to 38 Hunt Village Cres! This beautifully renovated 4-bedroom bungalow is perfectly suited for families! Recent upgrades include a sleek kitchen with an island and premium appliances, new plank flooring throughout and a widened driveway for ample parking. This property boasts a mature, treed lot, providing the perfect canvas to create your own private retreat. Enjoy the convenience and ease of single floor living, top-tier schools, close to Western University, Hospital and shopping. Don't miss out!
Ask about this home
A HOMEH agent will answer your questions about this home.
Around this home
Daily convenience, out of 100, from the distances below
Schools nearby
School rating, out of 10.
Helpful calculators
Your HOMEH agent

"I would see it this week."