

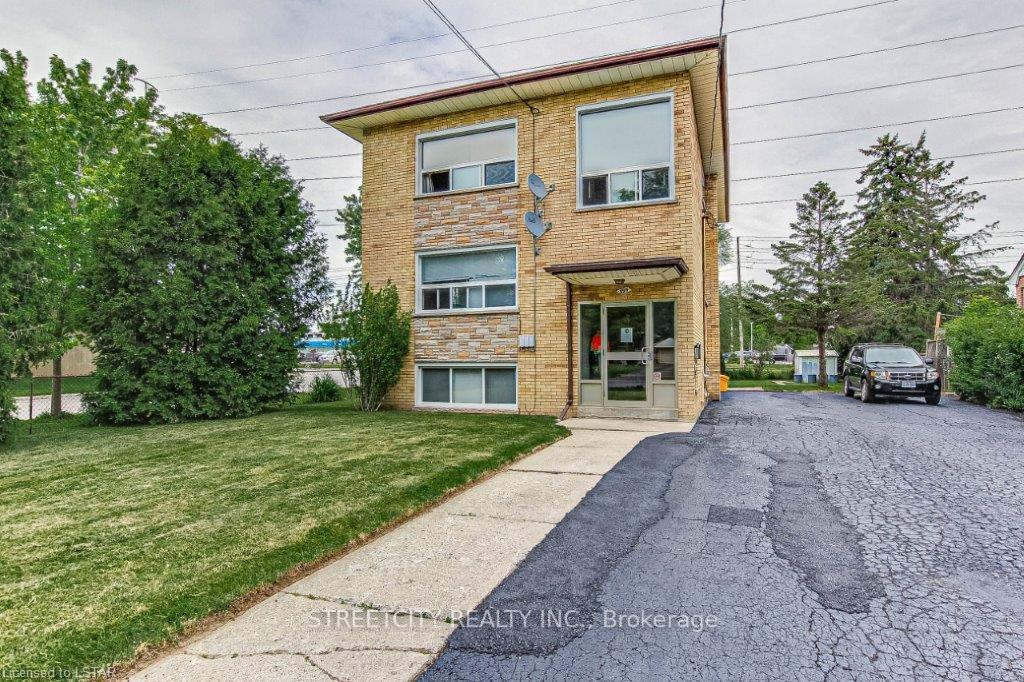
Unit 2, 394 Thiel Street
Multiplex Expired
1/13Unit 2, 394 Thiel Street
Multiplex Expired
 See all 13 photos
3 Bedrooms
1 Bathroom
6 Parking
1.1K–1.5K sq.ft
2nd Floor
— Unit
Property history
- $2,005ExpiredList: 2024-12-23|End: 2025-07-31|220 daysX11900279
Facts and features
- BasementNone
- Lot size61 × 140 ft
- Lease term12 months
- FurnishedUnfurnished
The homeMultiplex, 3-storey, Age 31–50 years
- Type: Multiplex
- Style: 3-storey
- Age: 31–50 years
- Living space: 1,100–1,500 sq ft
- Basement: None
InsideShared, coin operated, lower level, Rooms above ground 5, Bedrooms 3
- Laundry: Shared, coin operated, lower level
- Rooms above ground: 5
- Bedrooms: 3
- Bathrooms: 1
- Kitchens: 1
Outside and lotBrick, shingle, Shingles, Concrete
Outside
- Exterior: Brick, shingle
- Roof: Shingles
- Foundation: Concrete
- Size: 61 × 140 ft
Parking6 Parking, Private double
- Spaces: 6 Parking
- Driveway: Private double
Heating, water and powerForced air, gas, Municipal water, Municipal sewer
- Heating: Forced air, gas
- Water: Municipal water
- Sewer: Municipal sewer
Rent and termsRent $2,005 a month, 2nd floor, Unfurnished
- Rent: $2,005 a month
- Space for rent: 2nd floor
- Furnished: Unfurnished
- Lease: 12 months
- Paid: Monthly
- Rent includes: Heat, water, parking, common elements
- Deposit: Required
- Credit check: Required
- Employment letter: Required
- Rental application: Required
- References: Required
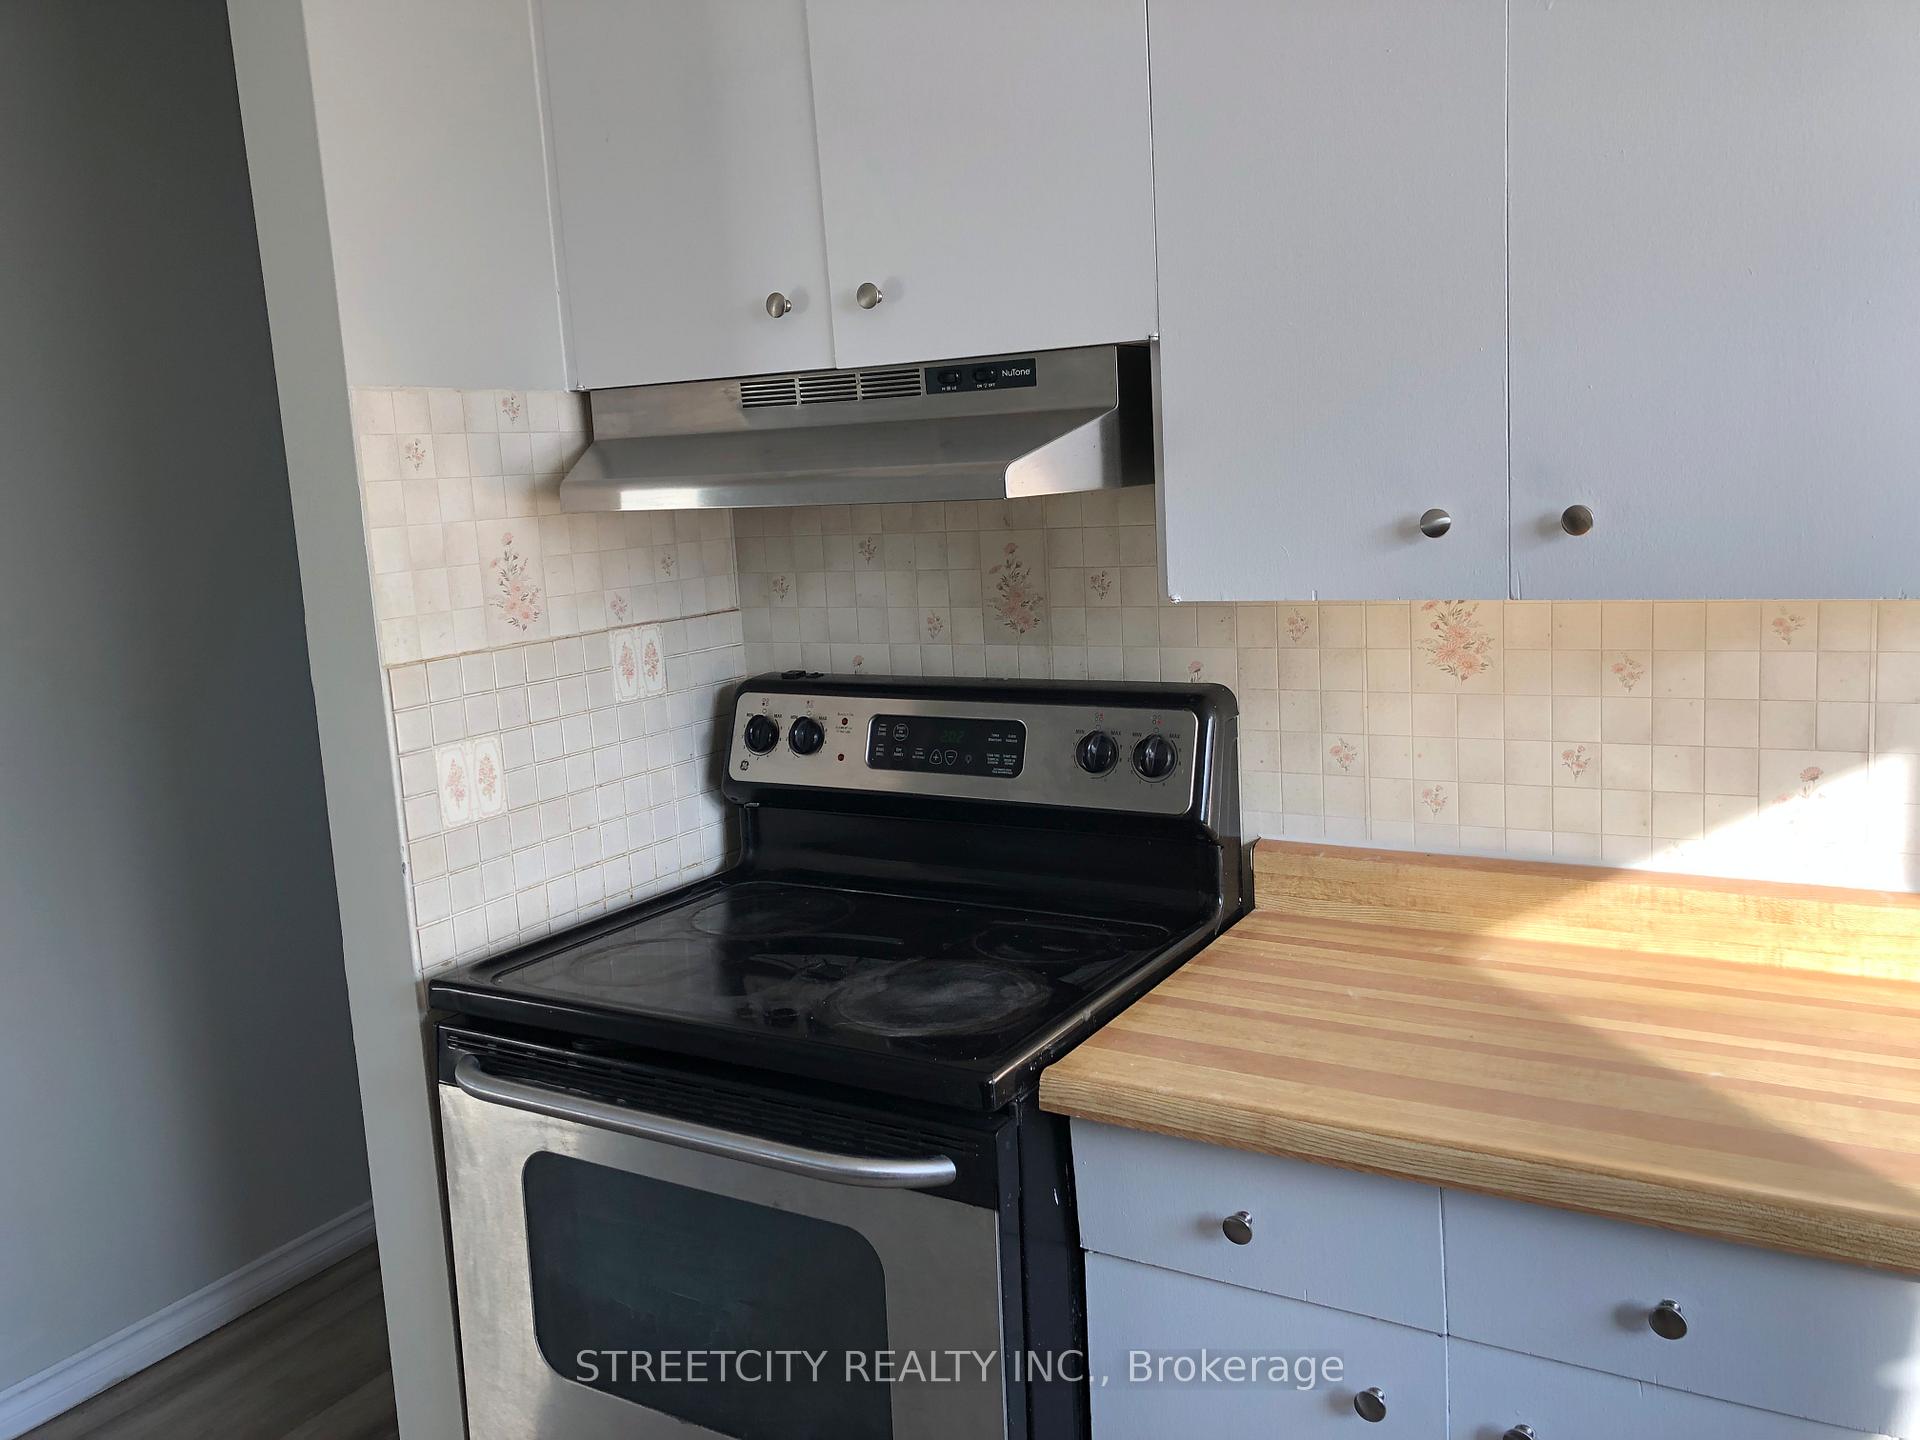
IncludedStove ,fridge, microwave for tenant's use
- Included: Stove ,fridge, microwave for tenant's use
NearbyHospital
- Close to: Hospital
Listing detailsX11900279, Expired, Dec 23, 2024
- MLS® number: X11900279
- Status: Expired
- Listed on: Dec 23, 2024
- Days on market: 220
- Updated: Jul 31, 2025
- Possession: 2025-01-01 / January 1, 2025
- Occupied by: Vacant
- Listing brokerage: STREETCITY REALTY INC.
About this home
Unit 2, 394 Thiel Street, London (East H), ON N5W 4P8
Hospital
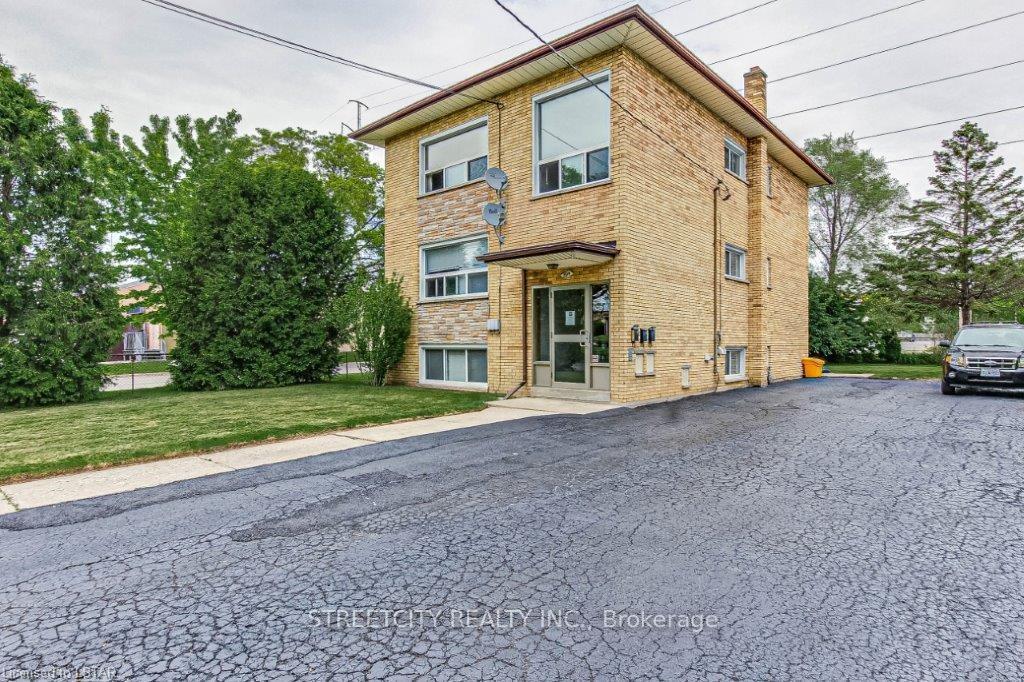
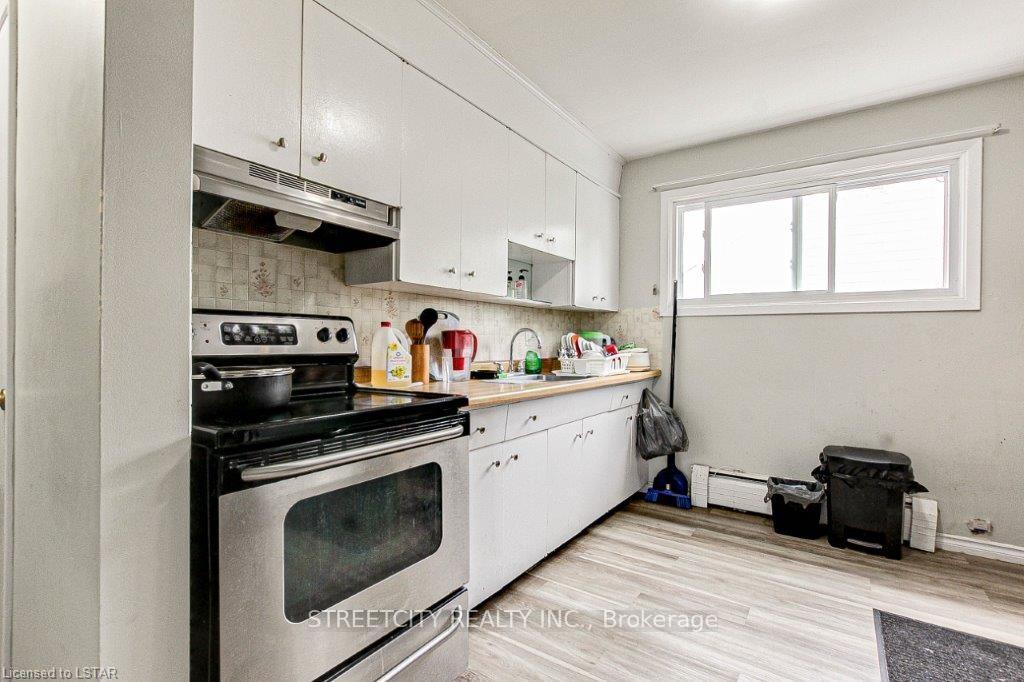
Spacious 3 bedroom unit, updated new Washroom, New Flooring & Freshlypainted. The property is on a quiet street and is centrally located, close to Fanshawe College and Downtown London. All Brick Triplex Building.Shopping plazas and restaurants nearby. Public transport at the door.
Read more
Ask about this home
A HOMEH agent will answer your questions about this home.
Ask a question
Around this home
From Dundas St turn south on to Saskatoon St, then
Errands
Parks
Schools
Daily convenience, out of 100, from the distances below
ParkKiwanis Park - North · 5 within 1 km9 min walk576 m
GroceryLil’ Slice of Heaven7 min walk418 m
SchoolPrince Charles Public School12 min walk730 m
PharmacyShoppers Drug Mart2 min walk98 m
Cafés & foodMr. Sub · 15 within 1 km2 min walk133 m
Gym & rec centreExtreme Indoor Golf12 min walk732 m
WalkDriveStraight-line distance, open map data
Grocery0.4 km
Park0.6 km
Coffee0.4 km
Dining0.1 km
Gym0.7 km
Schools nearby
School rating, out of 10.
Prince Charles Public Schoolelementary · Public · 0.7 km
4.4/10Low
St Pius X Separate Schoolelementary · Catholic · 0.8 km
4.9/10Low
Académie de la Tamiseelementary · Public · 1.2 km
5.8/10Fair
Contact agent
Helpful calculators
Rent vs buy
Affordability
Mortgage
Down payment
Stress test
CMHC insurance
Your HOMEH agent

KimHOMEH agent · London
"I would see it this week."
Ask Kim