

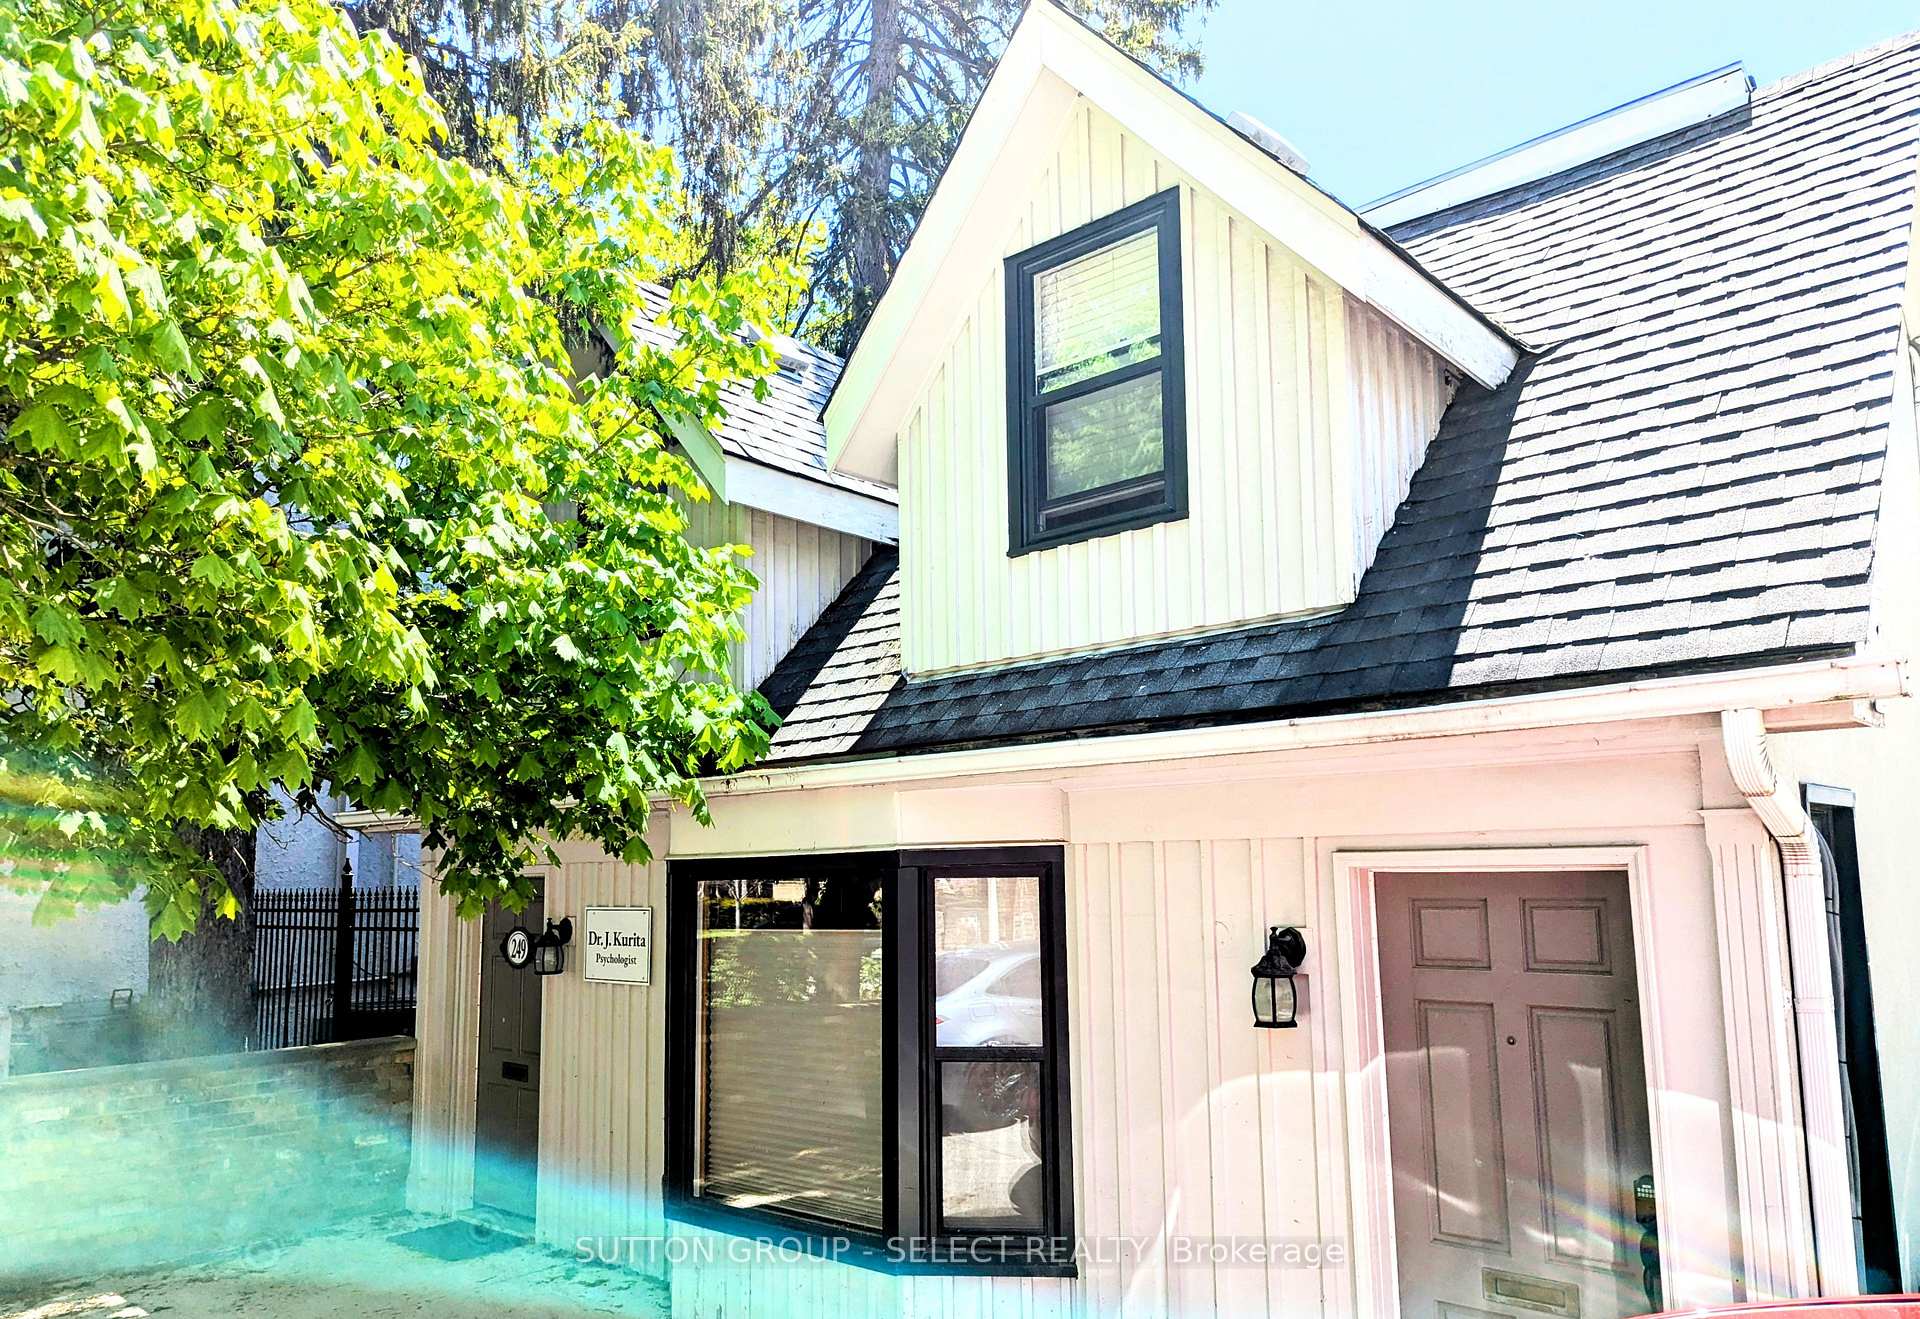
249 Sydenham Street
Store W Apt/Office Terminated
1/16249 Sydenham Street
Store W Apt/Office Terminated
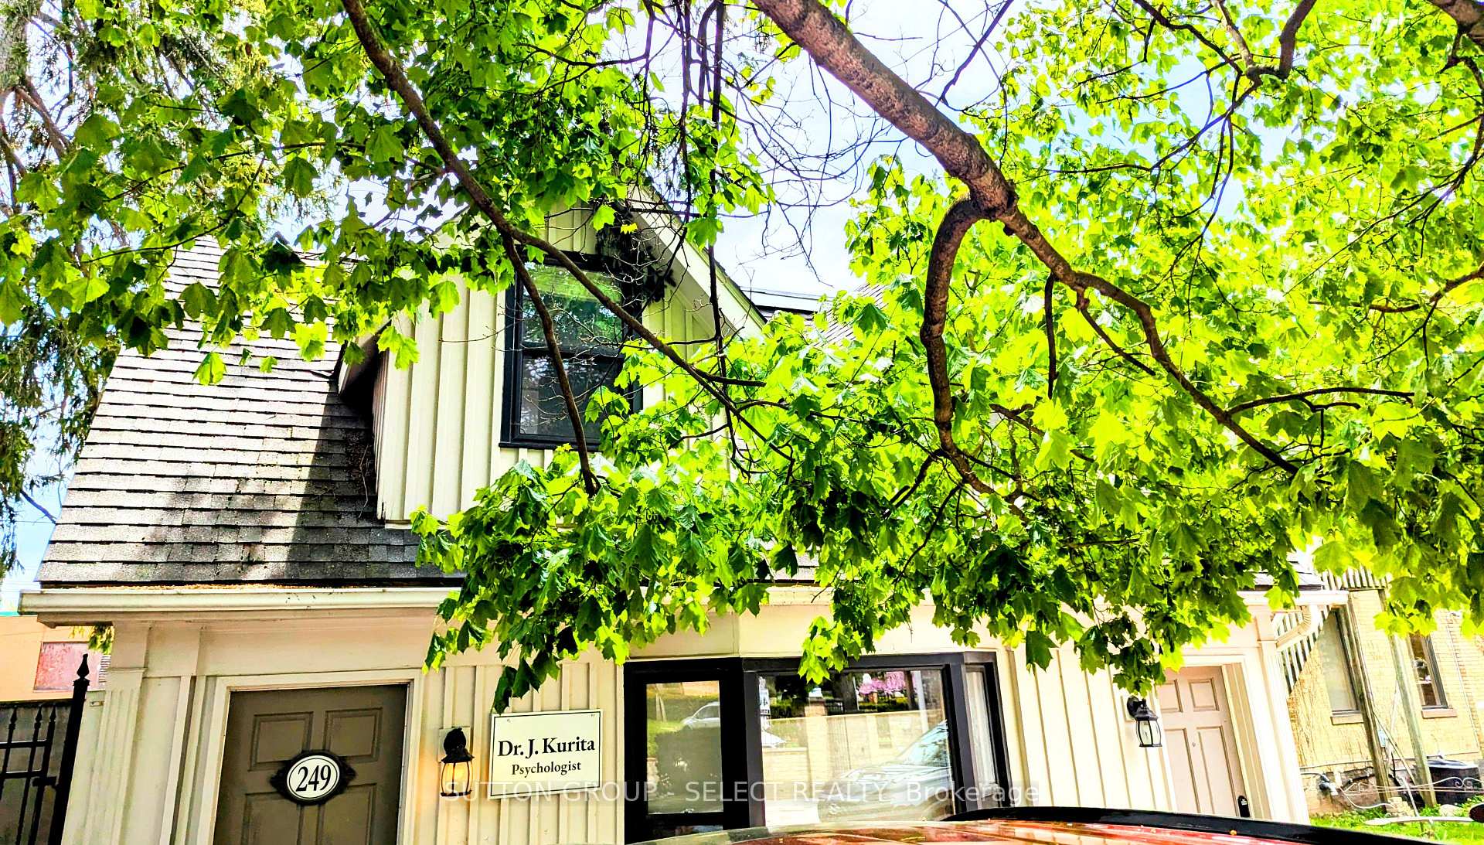
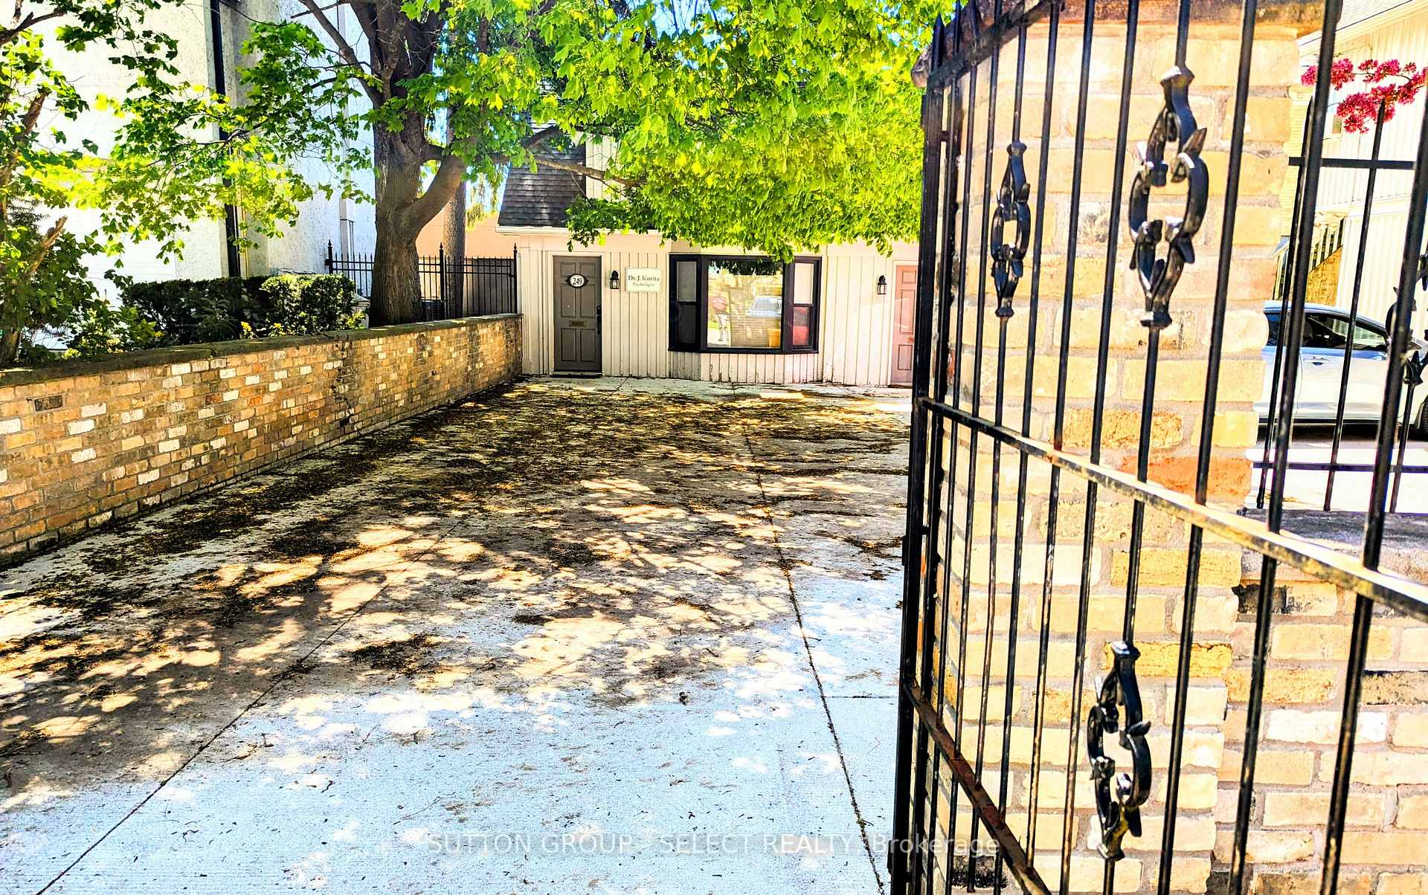
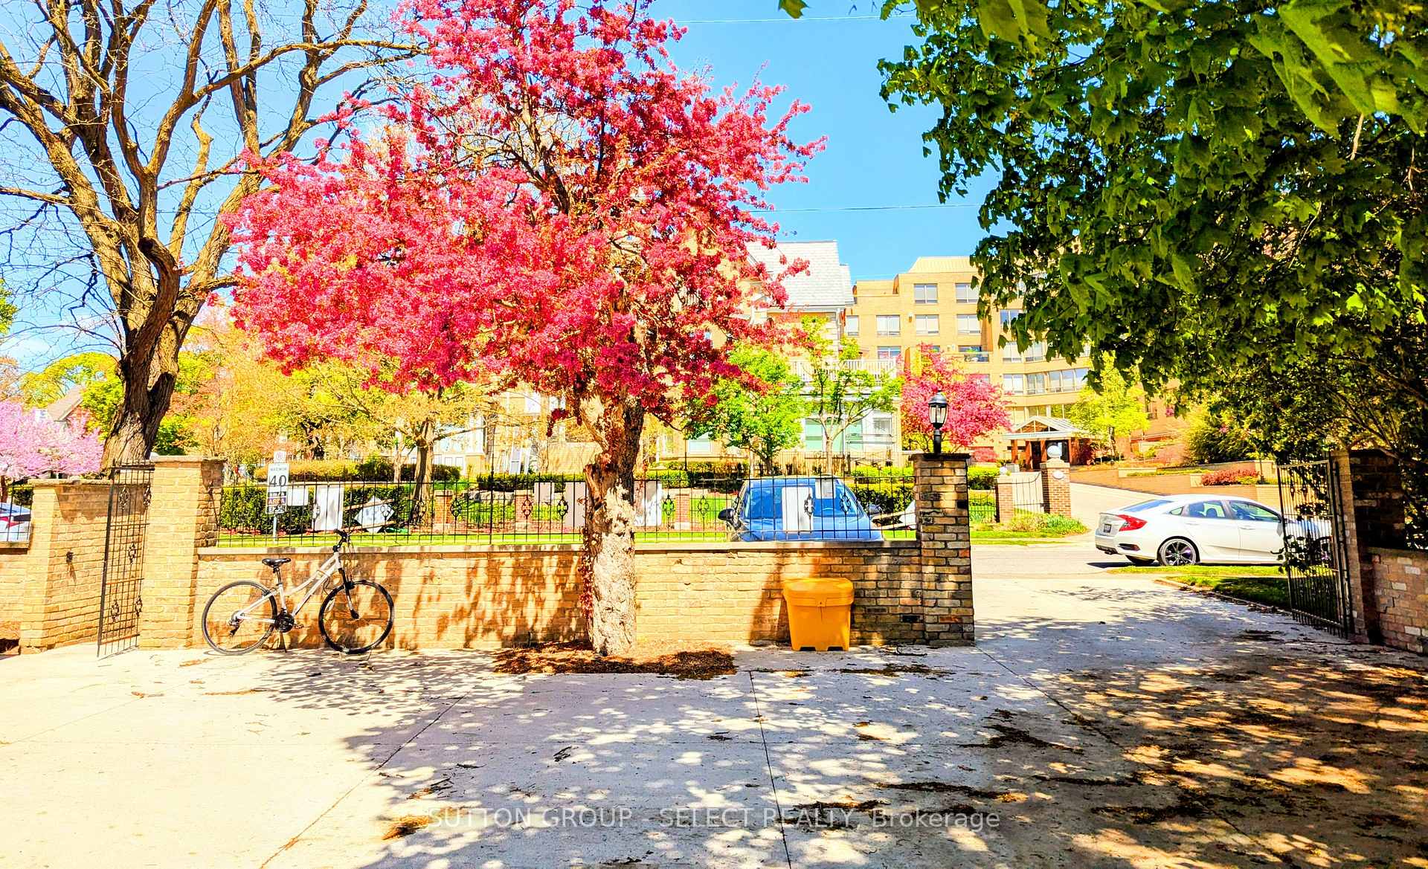
 See all 16 photos
1 Bedroom
1 Bathroom
0 Garage
<700 sq.ft
Other
— Unit
Property history
- $1,200TerminatedList: 2025-05-13|End: 2025-07-28|76 daysX12148485
Facts and features
- BasementNone
- Lease term12 months
- FurnishedUnfurnished
- LaundryNone
The homeStore W Apt/Office, 1 storey/apt, Under 700 sq ft
- Type: Store W Apt/Office
- Style: 1 storey/apt
- Living space: Under 700 sq ft
- Basement: None
- Waterfront: None
InsideRooms above ground 4, Bedrooms 1, Bathrooms 1
- Rooms above ground: 4
- Bedrooms: 1
- Bathrooms: 1
- Kitchens: 1
Outside and lotVinyl siding, Asphalt shingle, Unknown
- Exterior: Vinyl siding
- Roof: Asphalt shingle
- Foundation: Unknown
Heating, water and powerBaseboard, electric, Wall unit(s), Municipal water
- Heating: Baseboard, electric
- Cooling: Wall unit(s)
- Water: Municipal water
- Sewer: Municipal sewer
Rent and termsRent $1,200 a month, Other, Unfurnished
- Rent: $1,200 a month
- Space for rent: Other
- Furnished: Unfurnished
- Lease: 12 months
- Paid: Monthly
- Rent includes: Water, water heater
- Deposit: Required
- Credit check: Required
- Employment letter: Required
- Rental application: Required
- References: Required
IncludedDishwasher, stove, microwave, fridge, freezer, wall mounted ac
- Included: Dishwasher, stove, microwave, fridge, freezer, wall mounted ac
NearbyHospital, library, park, place of worship, public transit, school
- Close to: Hospital, library, park, place of worship, public transit, school
Listing detailsX12148485, Terminated, May 13, 2025
- MLS® number: X12148485
- Status: Terminated
- Listed on: May 13, 2025
- Days on market: 76
- Updated: Jul 28, 2025
- Possession: Immediate
- Occupied by: Vacant
- Listing brokerage: SUTTON GROUP - SELECT REALTY
About this home
249 Sydenham Street, London (East B), ON N6A 1W4
HospitalLibraryParkPlace Of WorshipPublic TransitSchool
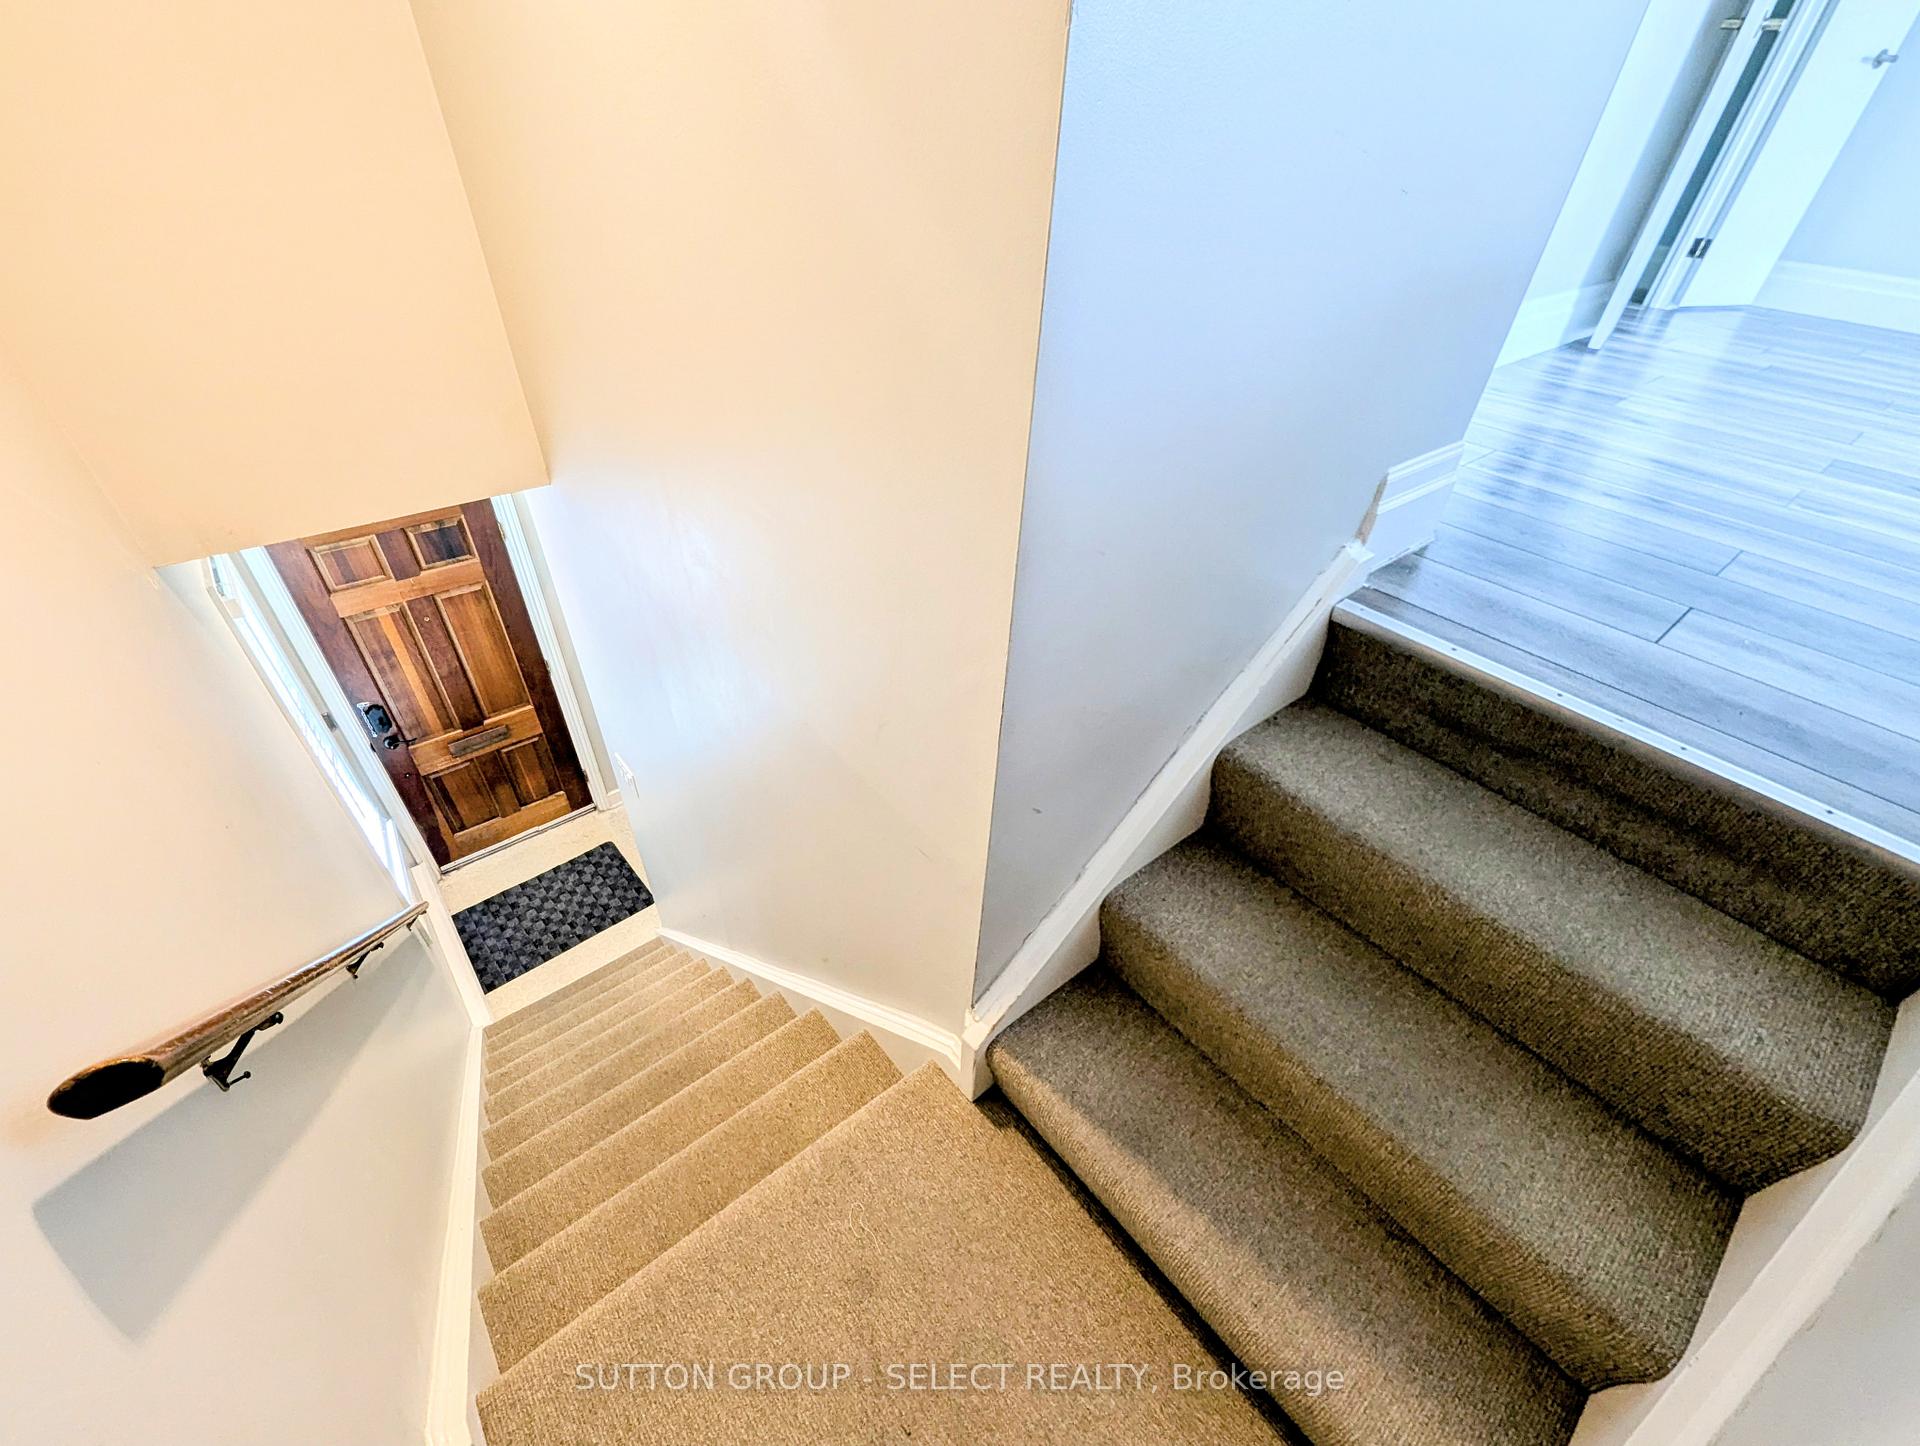
Cozy cottage living in the heart of the city. Enjoy everything that downtown offers with this 1 bed/1bath unit that puts you in the middle of it all. Recently updated with modern kitchen cabinets and laminate flooring throughout. A large quaint 4PC bath gives spa vibes and the bedroom comes with an oversized closet for plenty of storage. Perfect for students attending UWO with direct bus access just steps away. Water included in the base rent.
Read more
Ask about this home
A HOMEH agent will answer your questions about this home.
Ask a question
Around this home
Richmond and Oxford
Errands
Parks
Schools
Daily convenience, out of 100, from the distances below
ParkPiccadilly Park · 6 within 1 km7 min walk411 m
GroceryYour Independent Grocer1 min walk67 m
SchoolSt Georges Public School7 min walk450 m
PharmacyRexall7 min walk438 m
Cafés & foodOsmow's · 15 within 1 km2 min walk129 m
Gym & rec centreYoga Shack7 min walk414 m
LibraryLondon Public Library - Central24 min walk1.5 km
HospitalSt. Joseph's Hospital8 min walk482 m
WalkDriveStraight-line distance, open map data
Grocery0.1 km
Park0.4 km
Dining0.2 km
Gym0.4 km
Hospital0.5 km
Schools nearby
School rating, out of 10.
St Georges Public Schoolelementary · Public · 0.5 km
7.0/10Good
Old North Public Schoolelementary · Public · 0.9 km
9.1/10Excellent
Old North Public School Public Schoolelementary · Public · 0.9 km
—
Contact agent
Helpful calculators
Rent vs buy
Affordability
Mortgage
Down payment
Stress test
CMHC insurance
Your HOMEH agent

KimHOMEH agent · London
"I would see it this week."
Ask Kim