

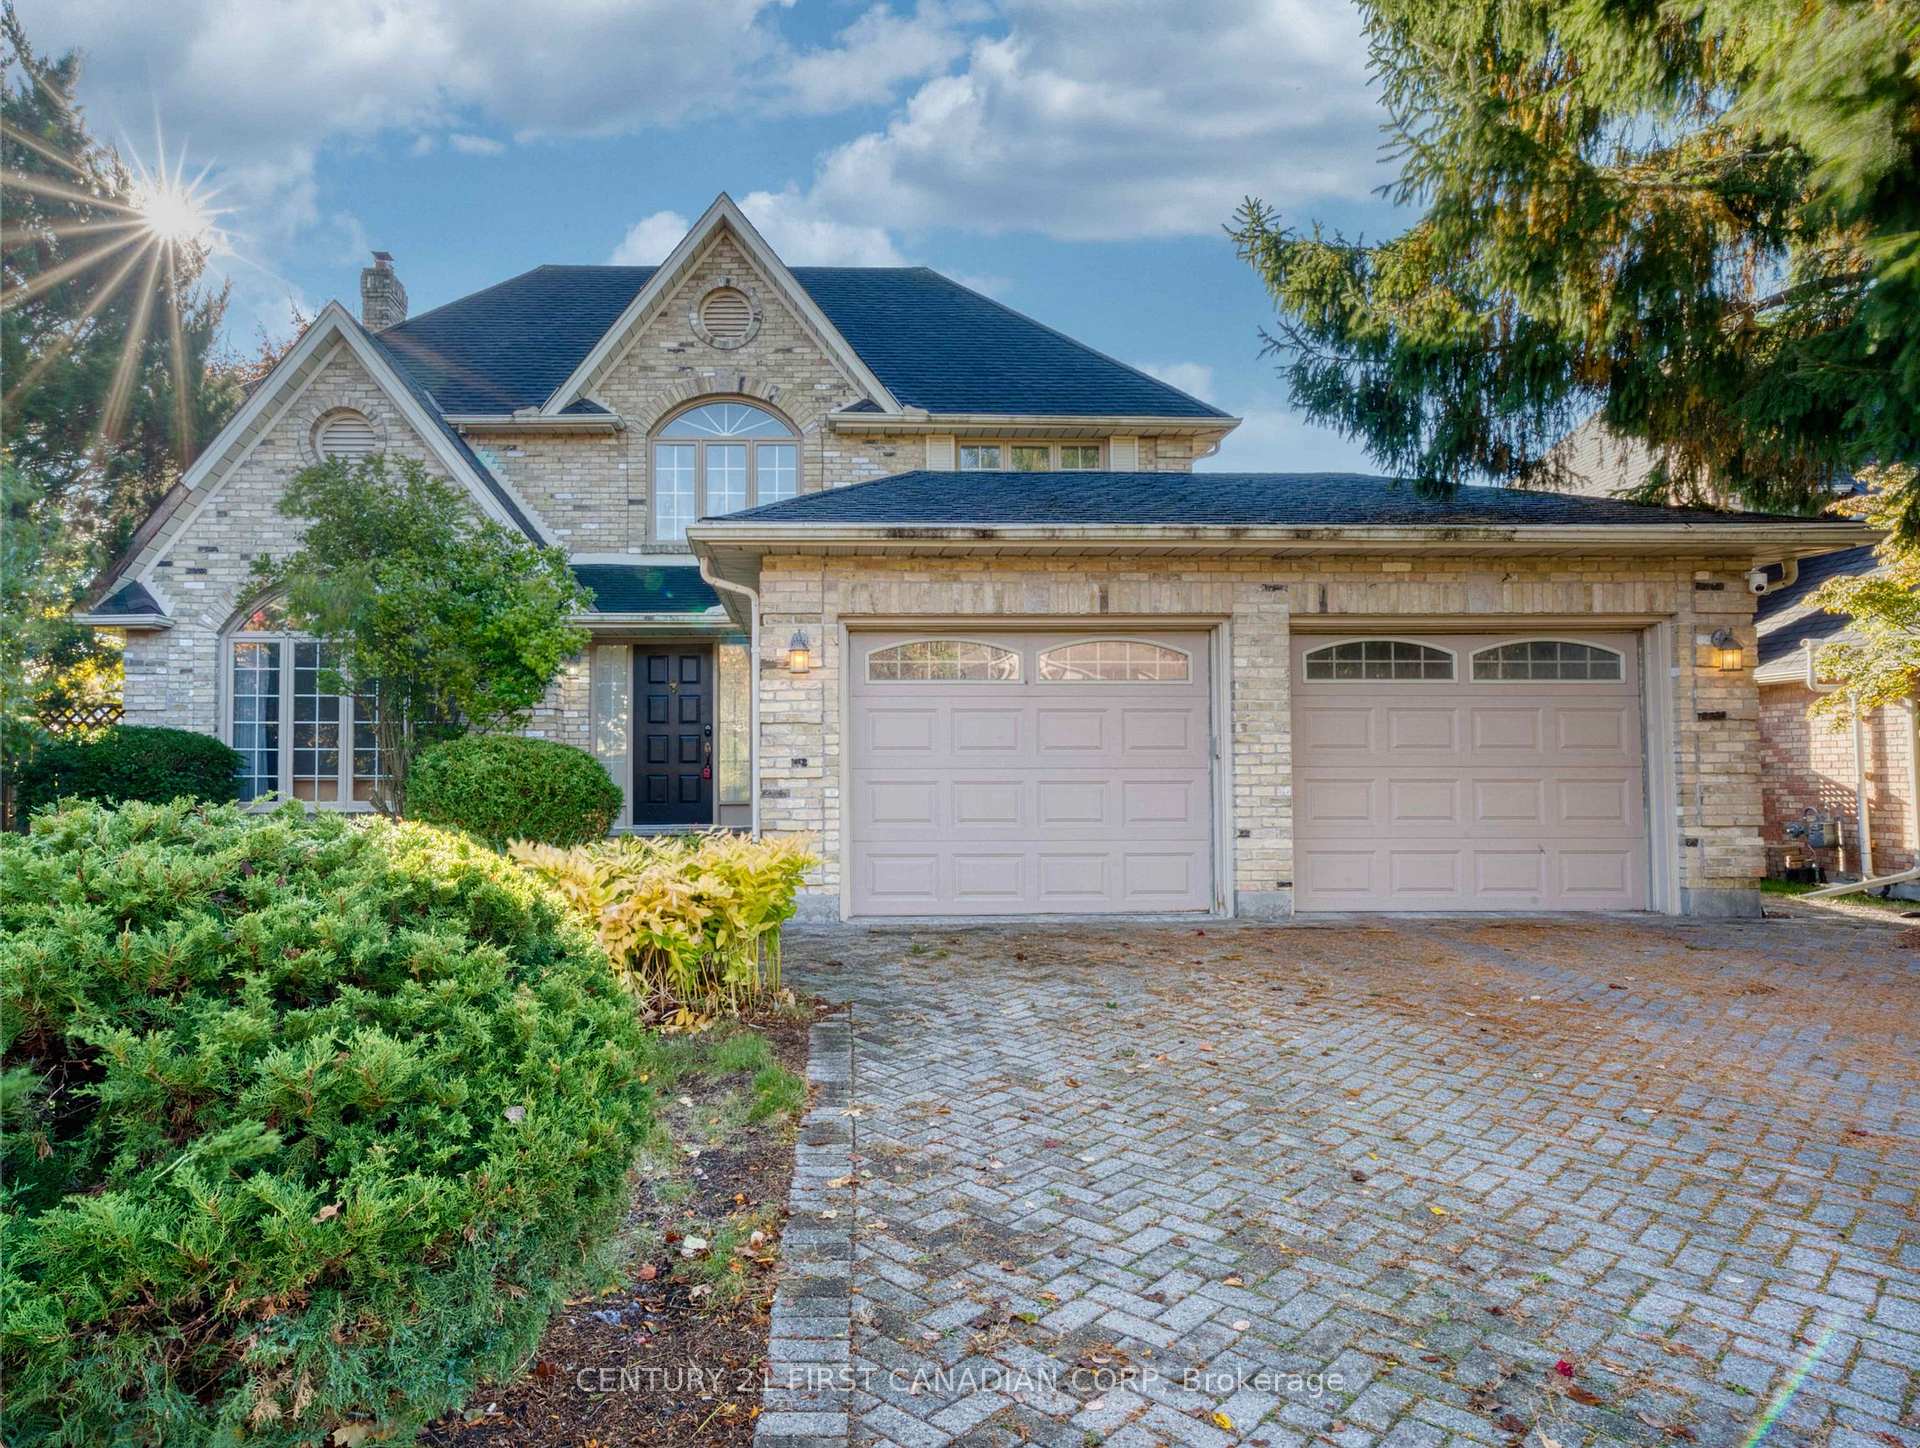
27 Lavender Way
27 Lavender Way
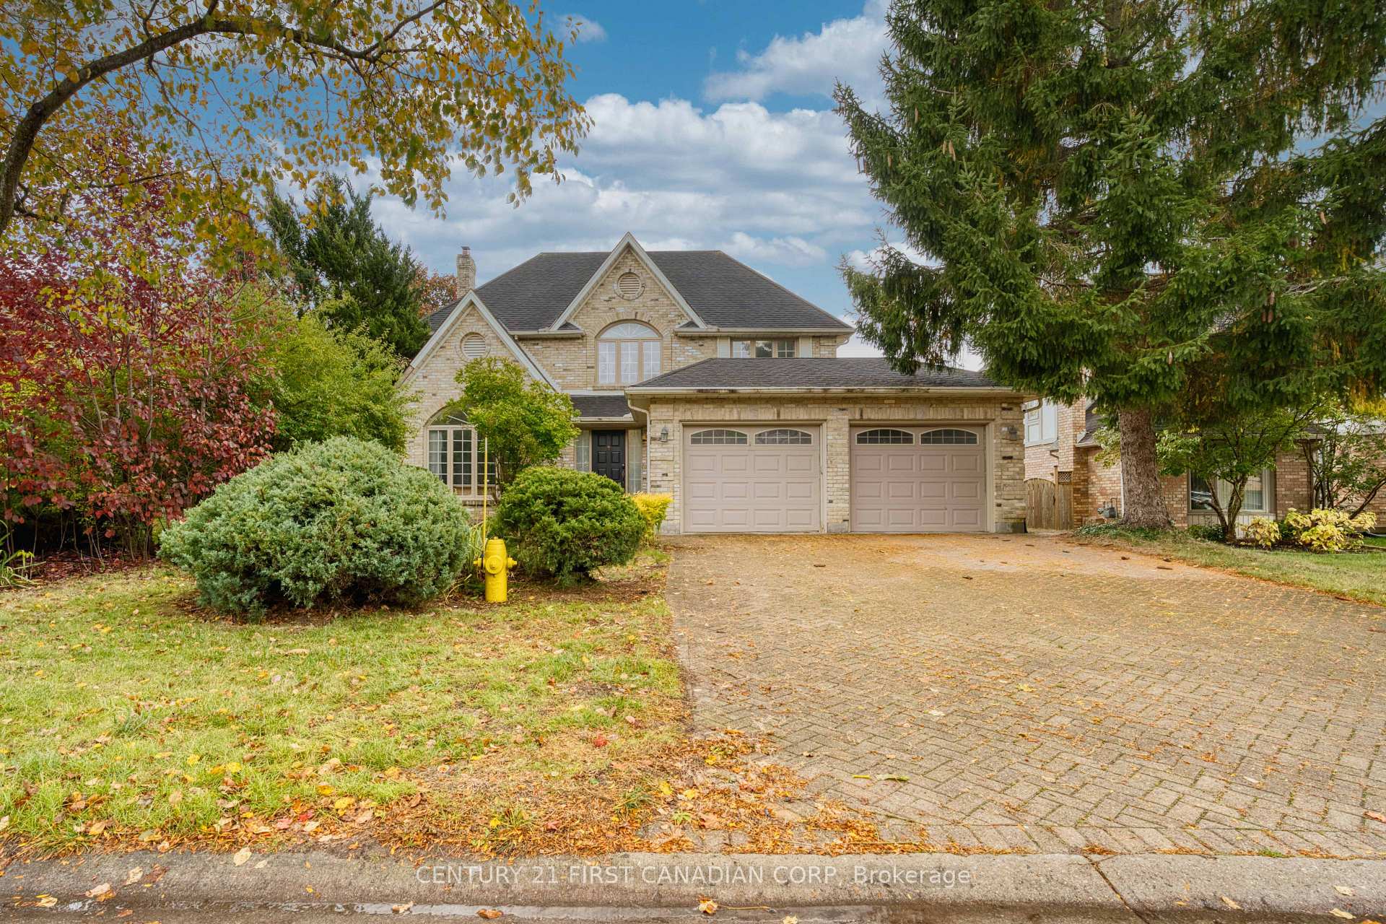
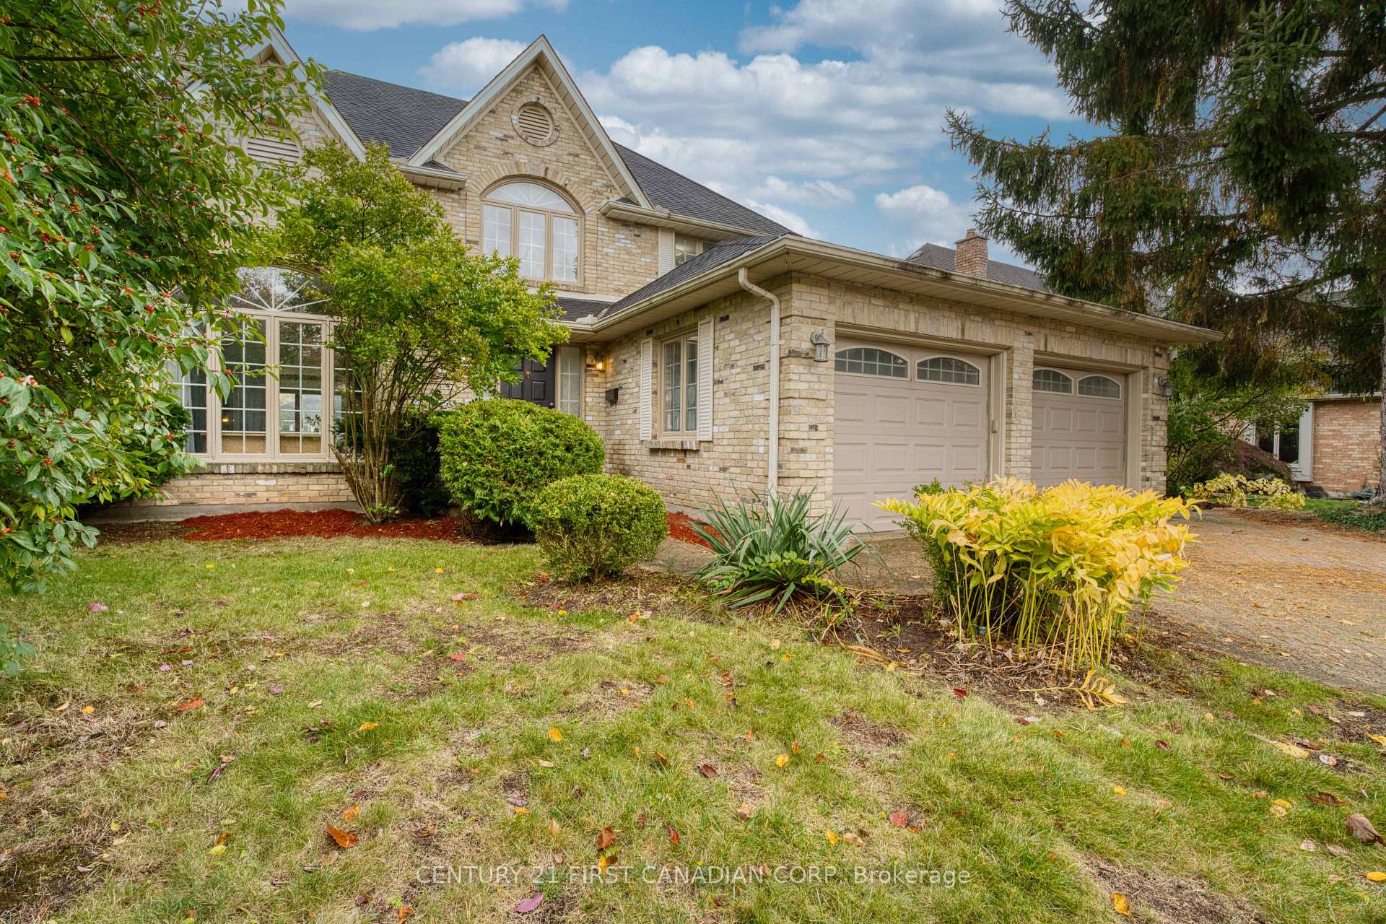
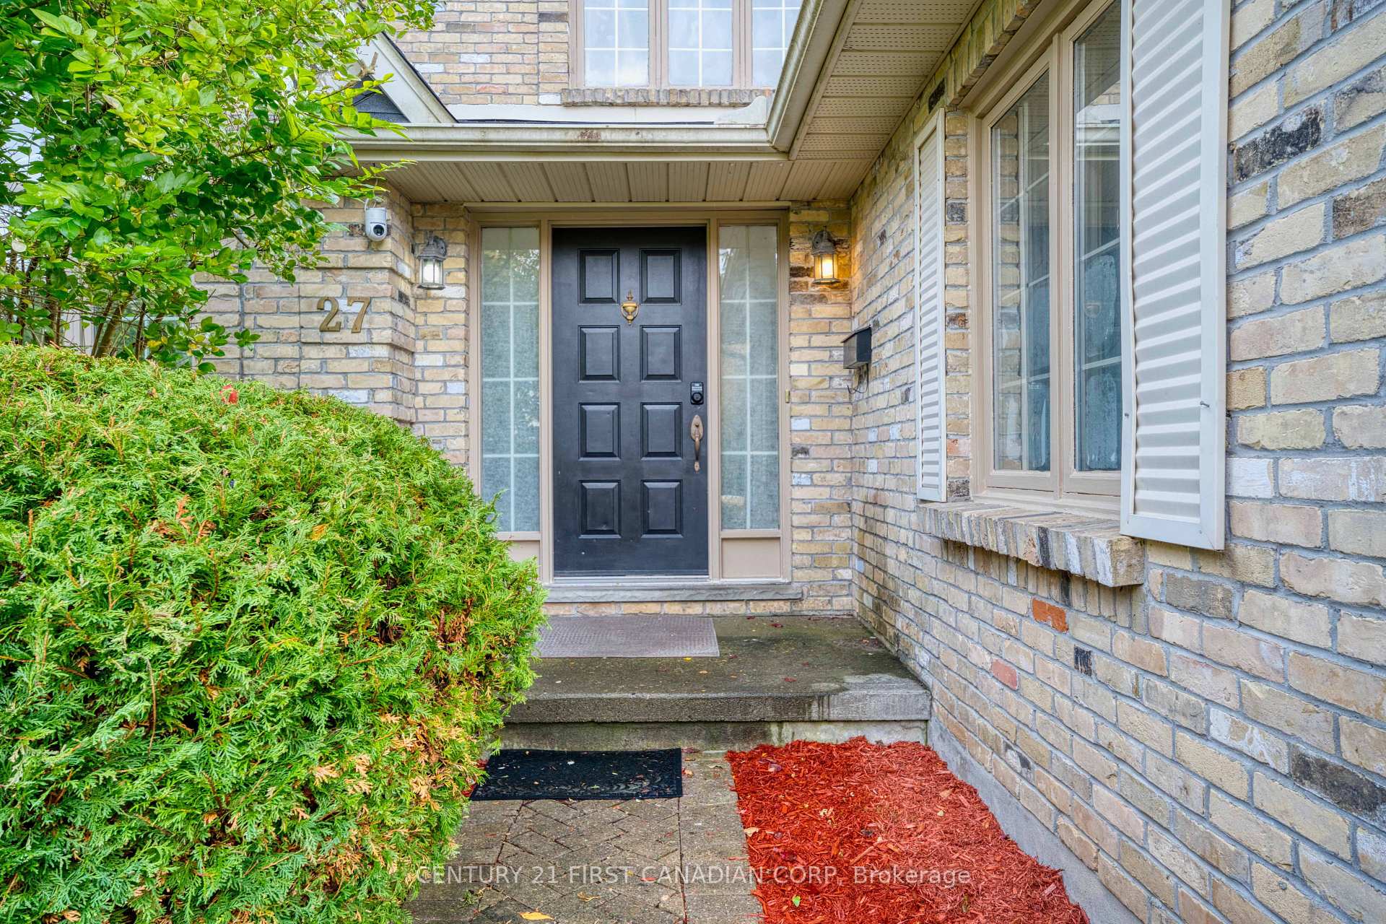
 See all 45 photos
Property history
Facts and features
- BasementFinished
- Water, sewerMunicipal
- HeatingForced air
- CoolingCentral air
- Fireplace
- Central air
The homeDetached, 2-storey, 2,500–3,000 sq ft
- Type: Detached
- Style: 2-storey
- Living space: 2,500–3,000 sq ft
- Basement: Full, finished
InsideFireplace Yes, wood, living room, Carpet free, Tile, Main level
- Fireplace: Yes, wood, living room
- Flooring: Carpet free, Tile
- Laundry: Main level
- Features: Sump pump, suspended ceilings, water heater, built-in oven, central vacuum
- Rooms above ground: 19
- Bedrooms: 4 + 2 in the basement
- Bathrooms: 5
- Kitchens: 1
- Family room: Yes
Outside and lotBrick, Asphalt shingle, Poured concrete
- Exterior: Brick
- Roof: Asphalt shingle
- Foundation: Poured concrete
- Size: 67.1 × 108.27 ft
Parking2 Garage, Attached
- Spaces: 2 Garage
- Garage: Attached
Heating, water and powerForced air, gas, Central air, Municipal water
- Heating: Forced air, gas
- Cooling: Central air
- Water: Municipal water
- Sewer: Municipal sewer
Costs and taxesTaxes $8,063 a year, HST included in the price, Hot water tank, a/c, furance
- Taxes, 2025: $8,063 a year
- HST: HST included in the price
- Rental items: Hot water tank, a/c, furance
- Under contract: Hot water heater, air conditioner, other
Included in the saleWasher, dryer, dishwasher, range hood, microwave, fridge, build-in oven, cooktop, blinds & curtains
- Included: Washer, dryer, dishwasher, range hood, microwave, fridge, build-in oven, cooktop, blinds & curtains
Listing detailsX12478606, Sold, Oct 23, 2025
- MLS® number: X12478606
- Status: Sold
- Listed on: Oct 23, 2025
- Days on market: 25
- Updated: Nov 17, 2025
- Possession: 2025-11-17 / Flexible
- Occupied by: Owner
- Listing brokerage: CENTURY 21 FIRST CANADIAN CORP
About this home
27 Lavender Way, London (North G), ON N5X 3H9
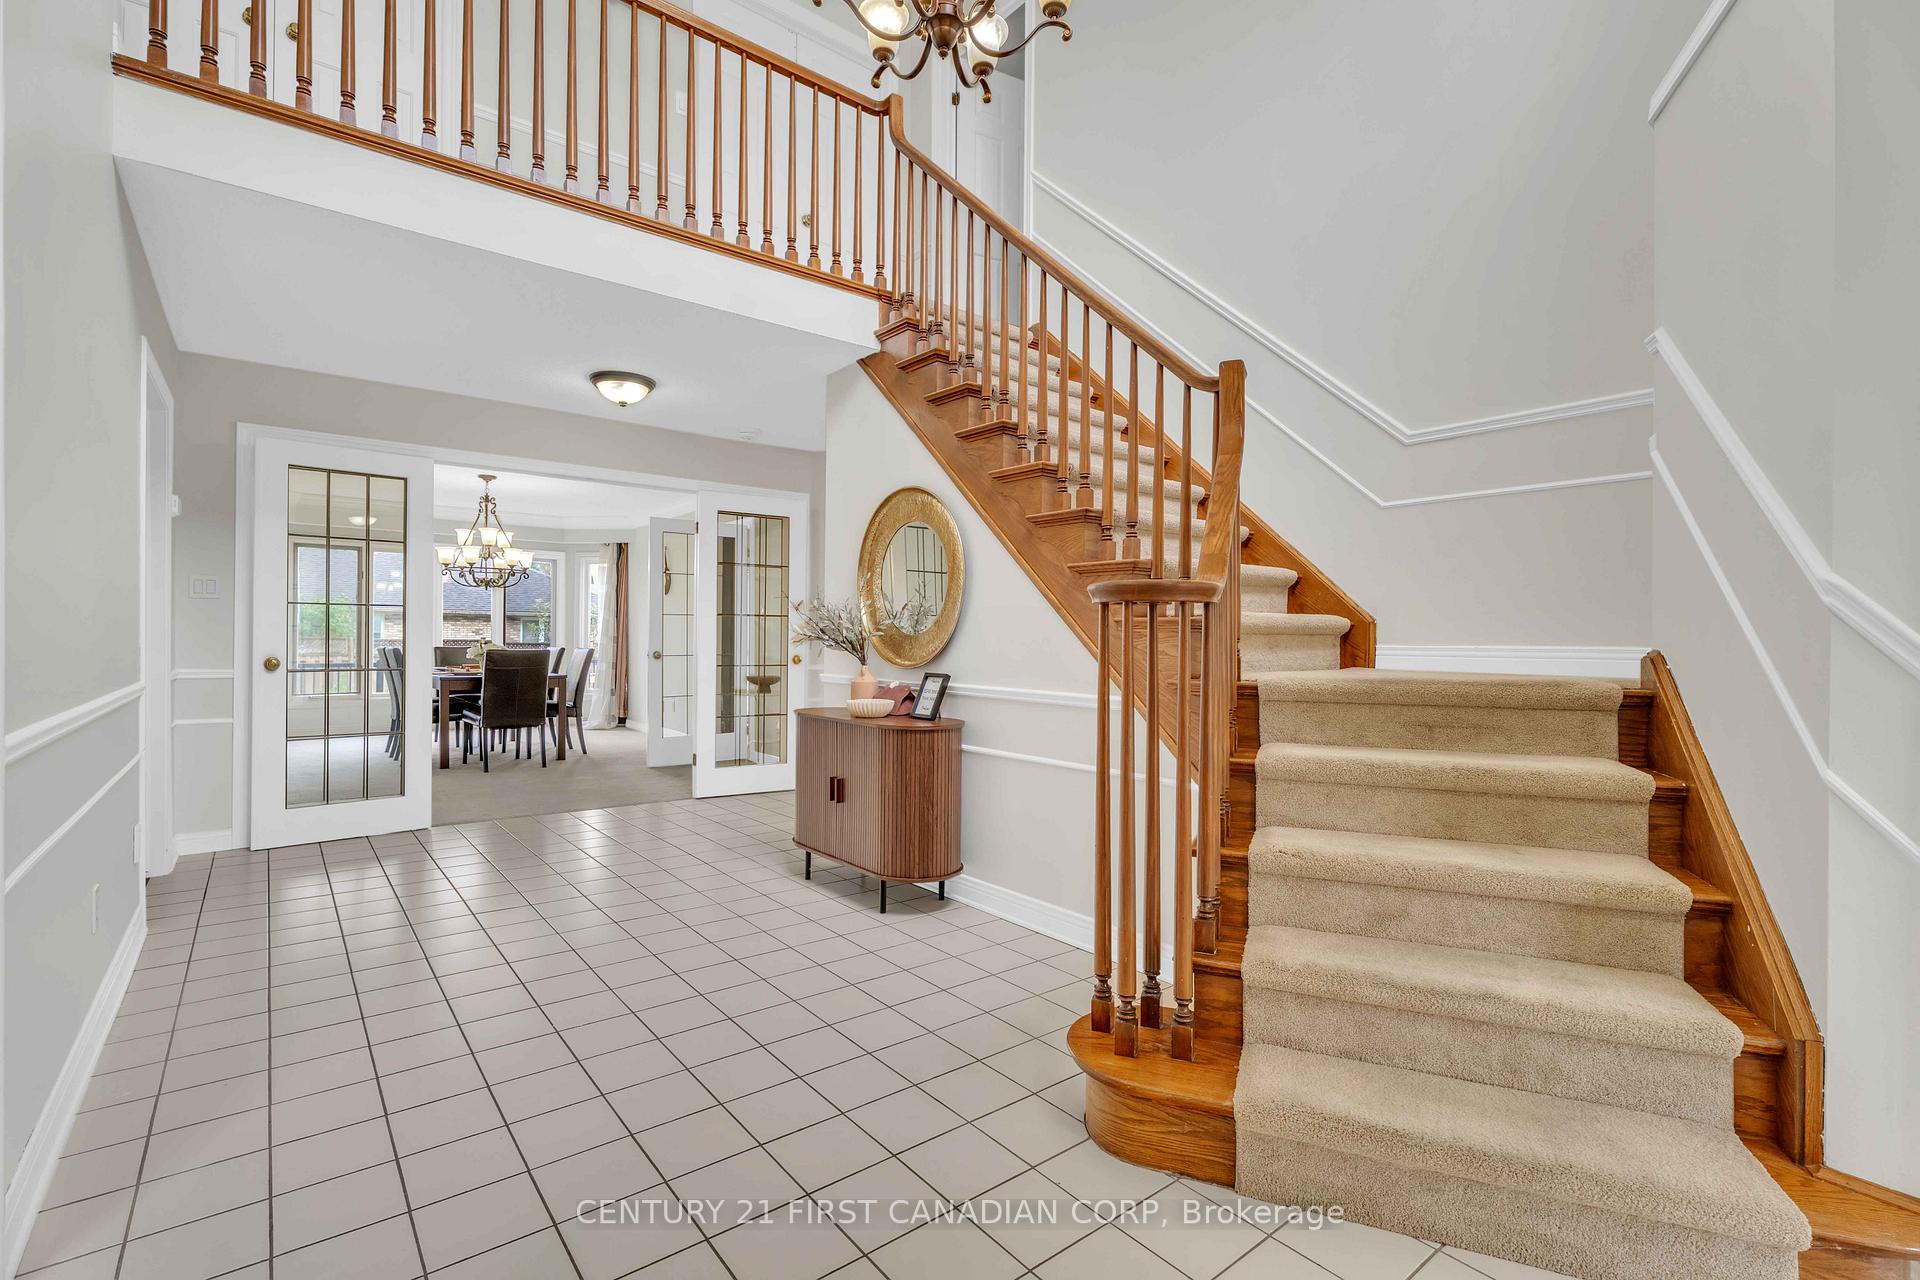
Prime North London Location - Spacious Executive Home in Quiet Crescent: Welcome to this elegant 2-storey home located in a quiet crescent in North London, just minutes from Western University, University Hospital, and Masonville Mall. Offering over 4,200 sq. ft. of living space (2,892 + 1,331 sq. ft.), this home features 4 plus 2 bedrooms and 4 bathrooms, perfectly designed for family living and entertaining.The home sits on a mature, professionally landscaped lot with a beautifully maintained, south-facing backyard. A grand two-storey foyer with high ceilings fills the home with natural light, while French doors add a touch of sophistication. The main floor offers spacious principal rooms, a convenient laundry room, and a large kitchen with maple cabinets, quartz countertops, and ceramic tile flooring (all updated in 2018). The bright eat-in area overlooks an oversized cedar deck and fully fenced yard (2022), ideal for relaxing or hosting gatherings.Recent updates include carpeting (2018), modern light fixtures, a Newer Furnace and A/C (2023), and a newer dishwasher and range hood (2022). Freshly painted in neutral tones (2025). The primary bedroom features a large walk-in closet and a luxurious five-piece ensuite. The beautifully finished lower level provides ample space for growing teens, guests, or extended family. Additional Den and Cold Room add more storage ability. This home's attractive yellow reclaimed brick exterior and tasteful elevation give it timeless curb appeal. Located within one of London's most desirable school boundaries-Stoney Brook Public School and A.B. Lucas Secondary School-this exceptional property combines style, space, and an unbeatable location. Book your private showing today!
Ask about this home
A HOMEH agent will answer your questions about this home.
Around this home
Daily convenience, out of 100, from the distances below
Schools nearby
School rating, out of 10.
Helpful calculators
Your HOMEH agent

"I would see it this week."