

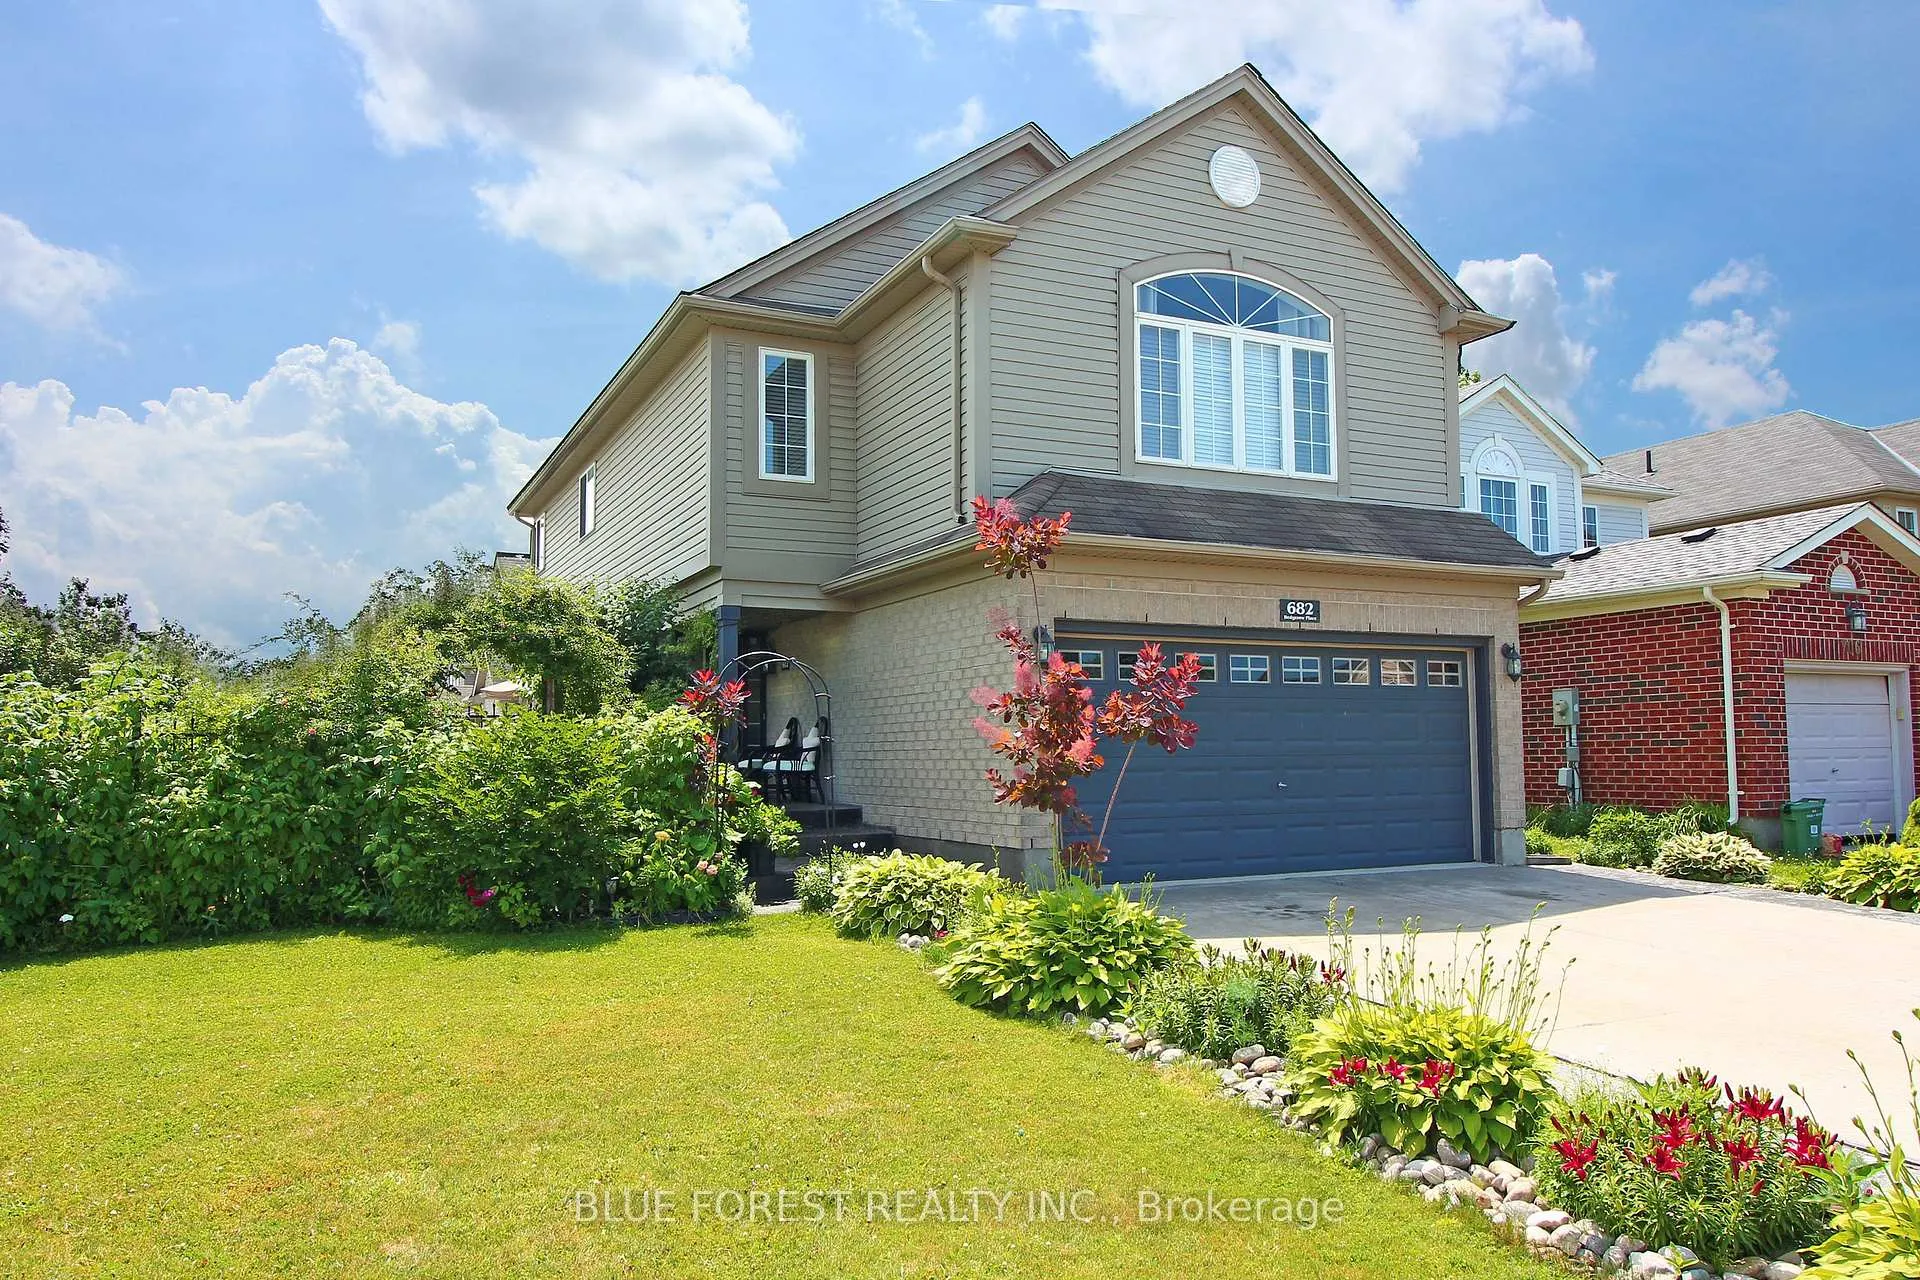
682 Hedgerow Place
682 Hedgerow Place
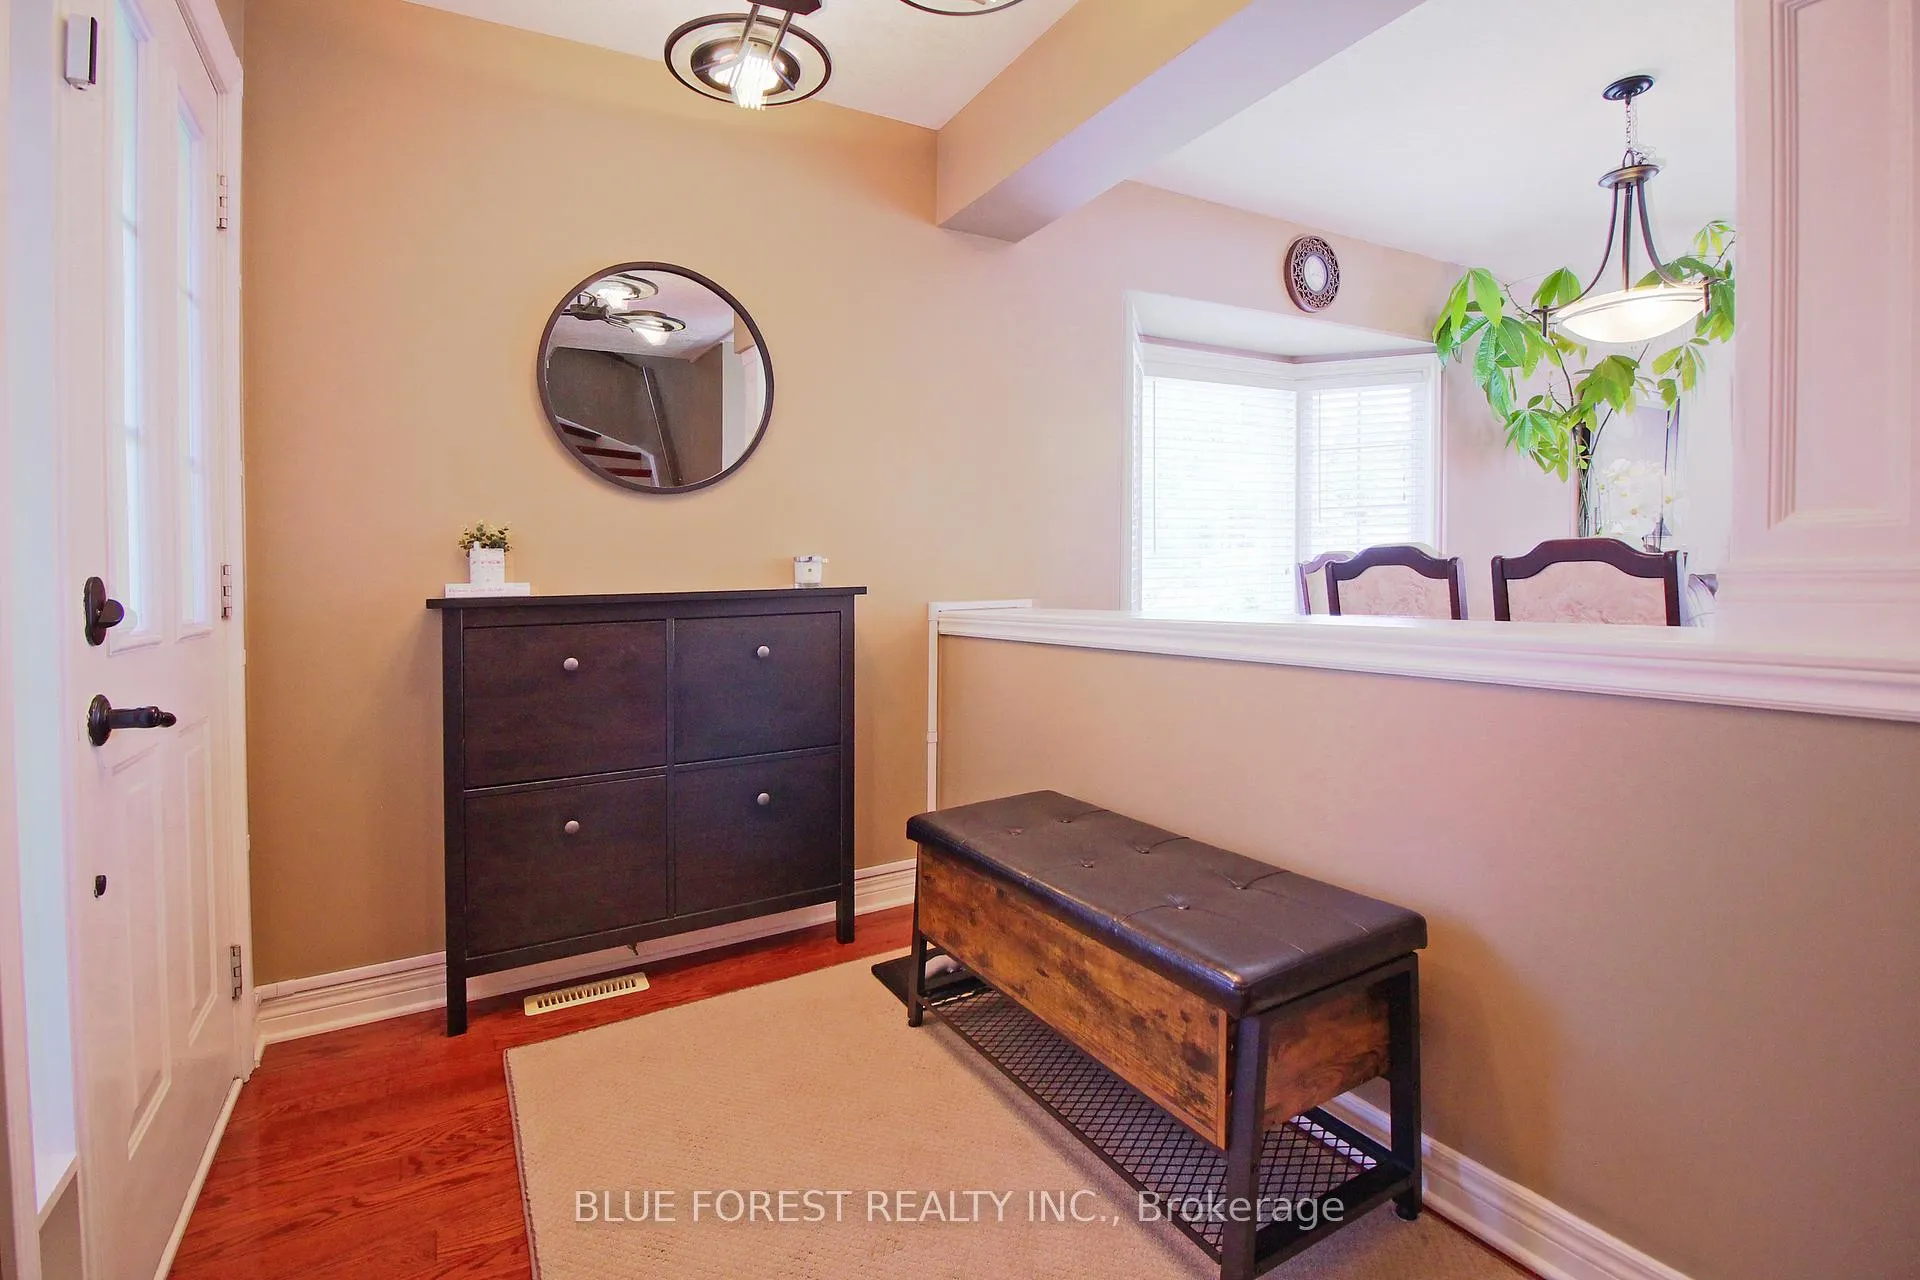 See all 49 photos
Property history
Facts and features
- BasementFinished
- Age of home16–30 years
- Water, sewerMunicipal
- Lot shapeIrregular
- Second kitchen
- Hardwood floors
- Fireplace
- Central air
The homeDetached, 2-storey, Age 16–30 years
- Type: Detached
- Style: 2-storey
- Age: 16–30 years
- Living space: 1,500–2,000 sq ft
- Basement: Full, finished
InsideFireplace Yes, electric, family room, Hardwood, Upper level
- Fireplace: Yes, electric, family room
- Flooring: Hardwood
- Laundry: Upper level
- Features: Auto garage door remote, carpet free, central vacuum, sump pump
- Security: Alarm system, carbon monoxide detectors, smoke detector
- Rooms above ground: 8
- Rooms in the basement: 3
- Bedrooms: 3 + 1 in the basement
- Bathrooms: 4
- Kitchens: 2
- Family room: Yes
Outside and lotBrick, vinyl siding, Asphalt shingle, Poured concrete
- Exterior: Brick, vinyl siding
- Roof: Asphalt shingle
- Foundation: Poured concrete
- Features: Built-in-bbq, deck
- Other structures: Fence - full, gazebo
- Size: 48.59 × 98.46 ft
- Shape: Irregular
- Zoning: R1-3(3)
Parking2 Garage, Attached, Private double
- Spaces: 2 Garage
- Garage: Attached
- Driveway: Private double
Heating, water and powerForced air, gas, Central air, Municipal water
- Heating: Forced air, gas
- Cooling: Central air
- Water: Municipal water
- Sewer: Municipal sewer
- Natural gas: Yes
- Hydro: Yes
- Cable: Available
- Telephone: Available
Costs and taxesTaxes $5,012 a year, HST included in the price, Hot water heater
- Taxes, 2025: $5,012 a year
- HST: HST included in the price
- Rental items: Hot water heater
- Under contract: Hot water heater
Included in the saleRefrigerator, dishwasher, gas stove, washer, dryer, built-in bbq grill
- Included: Refrigerator, dishwasher, gas stove, washer, dryer, built-in bbq grill
NearbyFenced yard, park, public transit
- Close to: Fenced yard, park, public transit
Listing detailsX12550750, Sold, Nov 17, 2025
- MLS® number: X12550750
- Status: Sold
- Listed on: Nov 17, 2025
- Days on market: 14
- Updated: Dec 1, 2025
- Possession: 2026-01-05 / 30-59 days
- Occupied by: Owner
- Listing brokerage: BLUE FOREST REALTY INC.
About this home
682 Hedgerow Place, London (North C), ON N5X 4L6
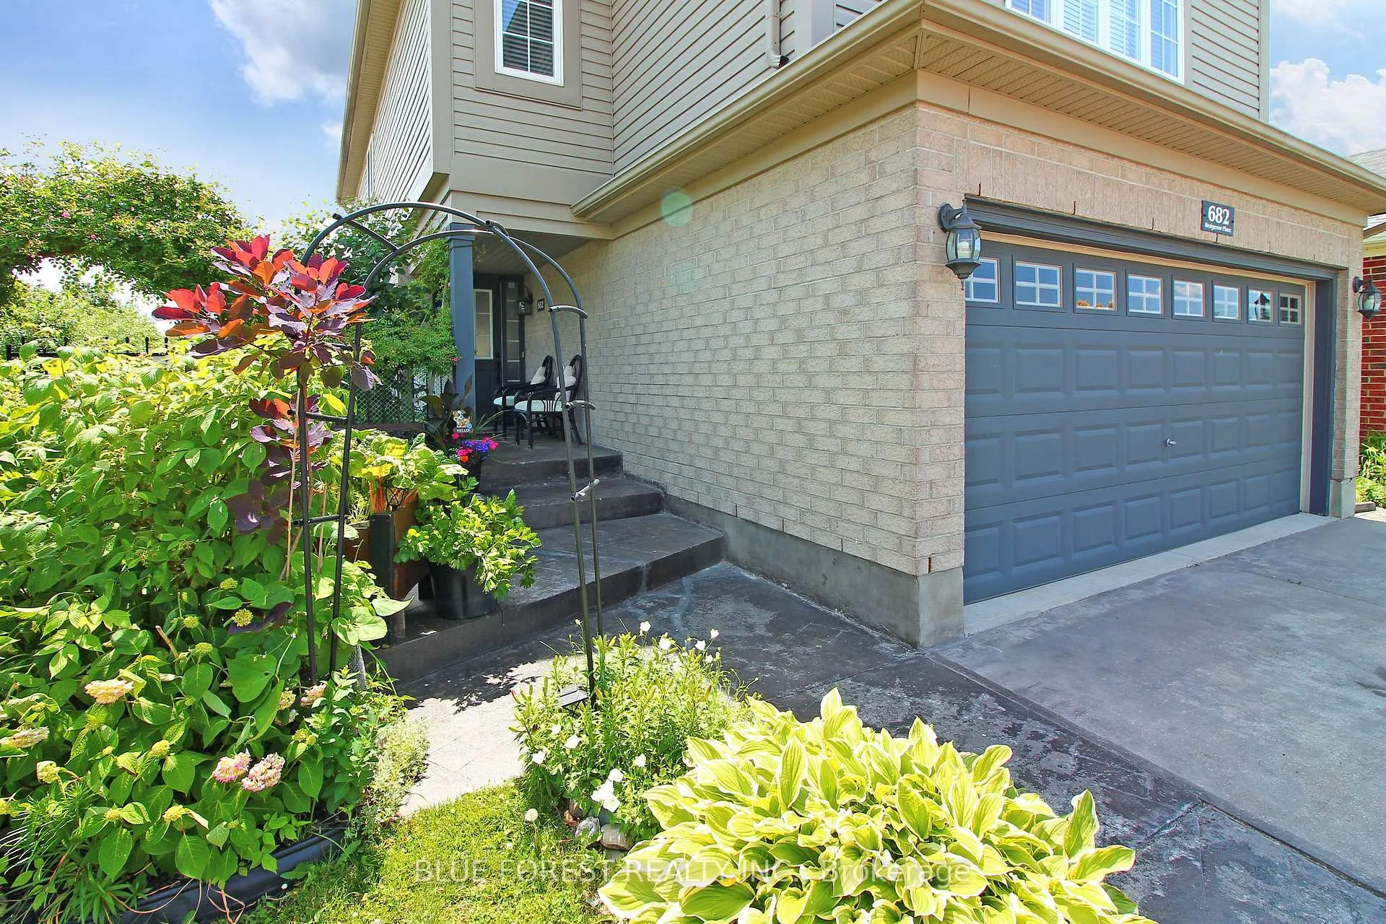
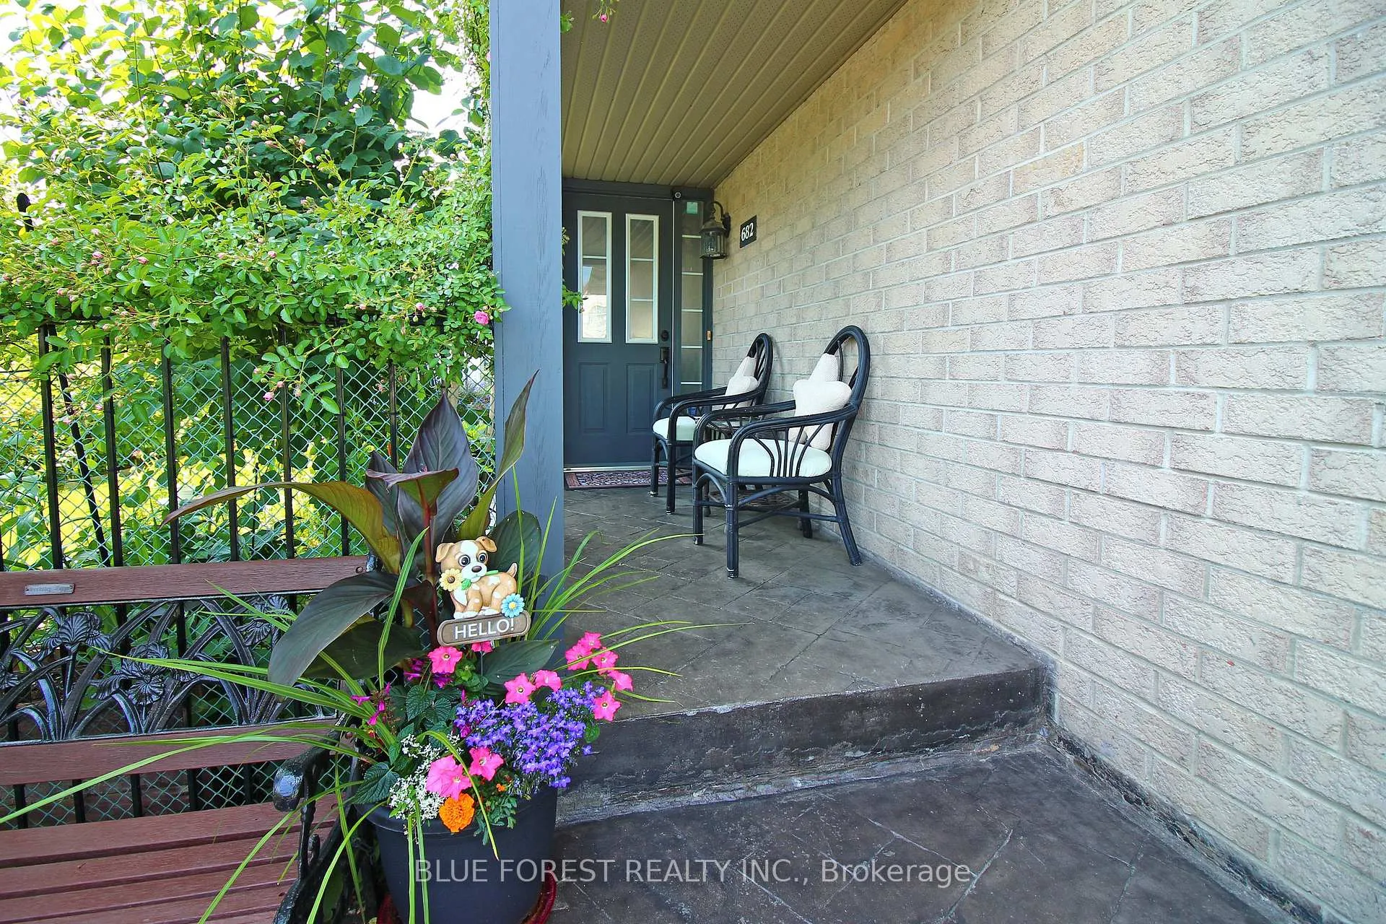
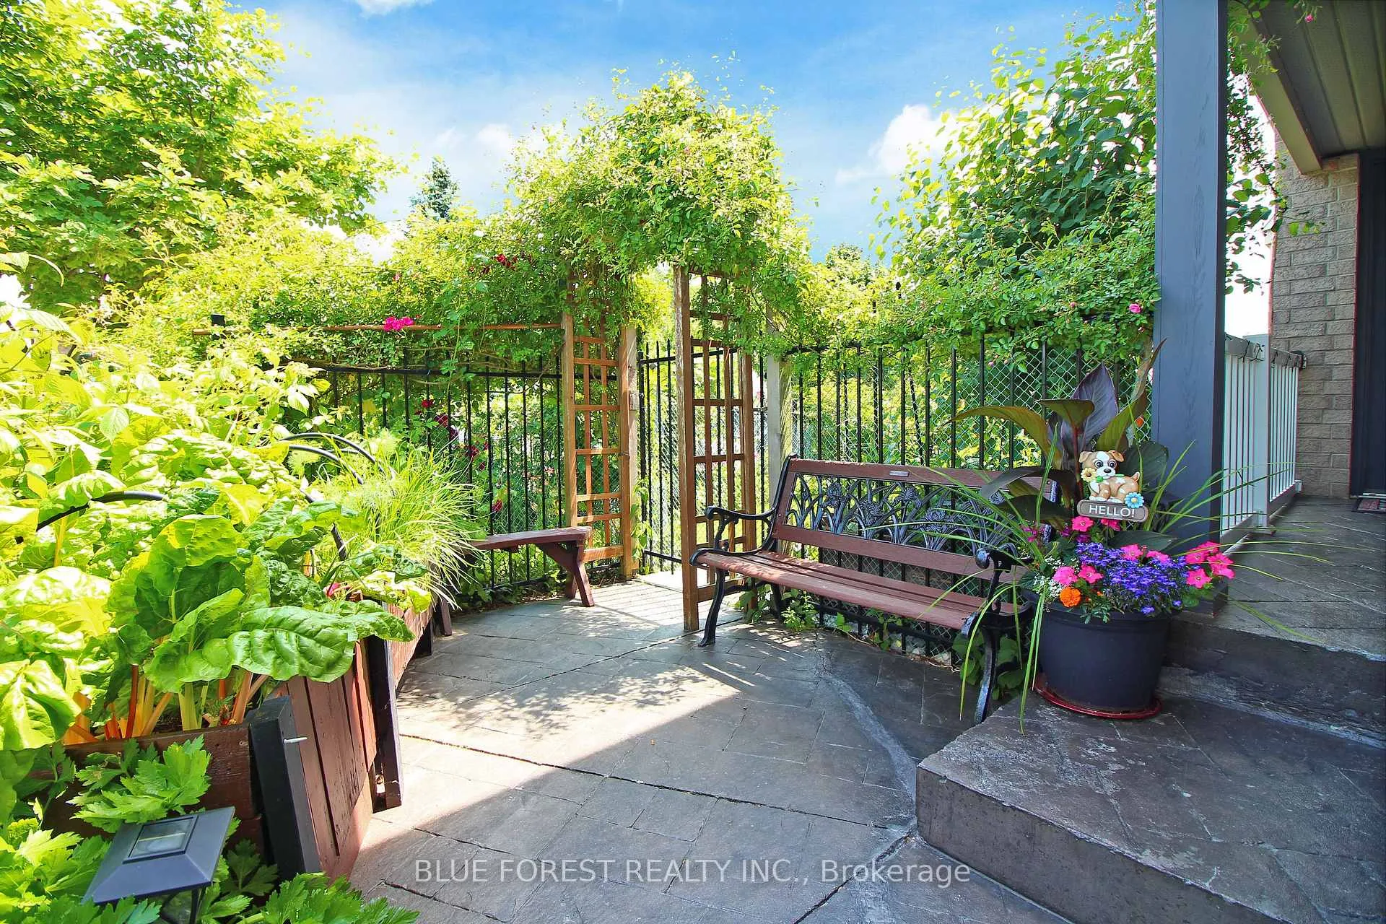
Nestled in the heart of the family-friendly Stoneycreek neighborhood, this stunning 3+1 bedroom corner-lot home offers over 2200 sq/ft of living space, fully finished basement, hot water heated double garage and extra large family room in second floor. From the moment you arrive, youll be captivated by the landscaped exterior, featuring perennial and vegetable gardens framed by white river rock and stamped concrete walkways, all designed for minimal maintenance. Step inside to discover an open-concept main floor with plenty of natural light, ideal for hosting gatherings or enjoying quiet evenings with family. The kitchen flows seamlessly into the living area, creating the perfect backdrop for family dinners or entertaining friends. Includes gas stove and reverse osmosis water filtration. Main level features gleaming cherry hardwood flooring throughout. A 30x16 composite deck awaits, complete with a deluxe outdoor kitchen and a cozy gazebo that promises endless summer BBQs. Second level features an extra large Great Room perfect for movie nights, a playroom, or a cozy family lounge, with an additional nook perfect for a home office or study area. 3 spacious bedrooms and 2 full bathrooms including a master ensuite, and a convenient 2nd floor laundry room with gas dryer. The heated double-car garage, paired with a double concrete driveway, adds practicality and convenience. A fully finished basement offers comfort with a large family room, one bedroom, 3-piece bathroom, wet bar, cold room and plenty of storage. Located just minutes from top-rated schools, nature trails, playgrounds, shopping, restaurants, YMCA, and the public library, this carpet-free property offers unparalleled access to everything a growing family could need. With all appliances and blinds included, this move-in-ready home is an exceptional opportunity to enjoy the best of Stoneycreek living. Dont miss your chance to make it yoursschedule a private showing today!
Ask about this home
A HOMEH agent will answer your questions about this home.
Around this home
Daily convenience, out of 100, from the distances below
Schools nearby
School rating, out of 10.
Helpful calculators
Your HOMEH agent

"Priced 3% over the Hestimate. I would see it this week."