

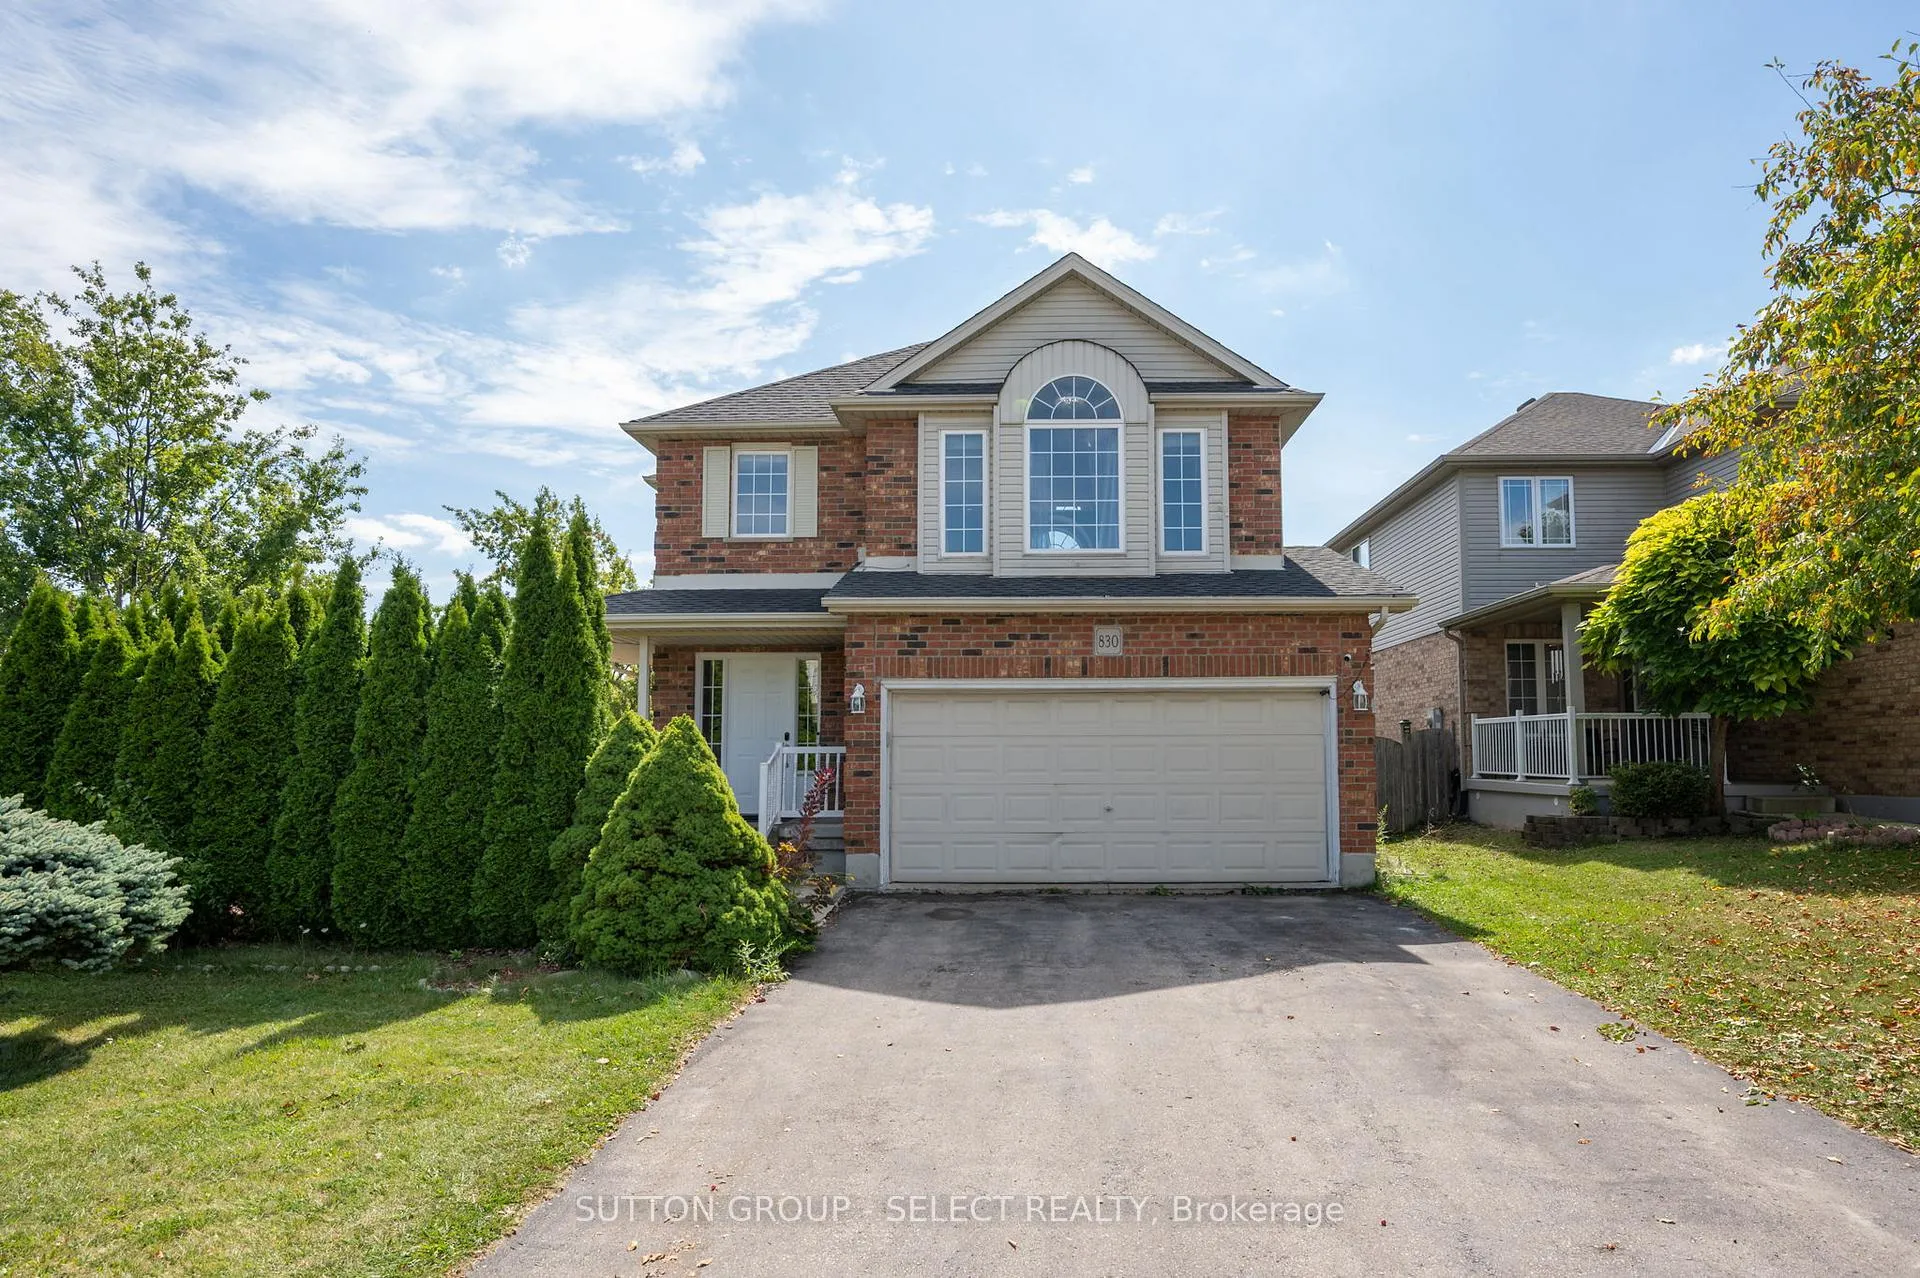
830 Cresthaven Crescent
830 Cresthaven Crescent
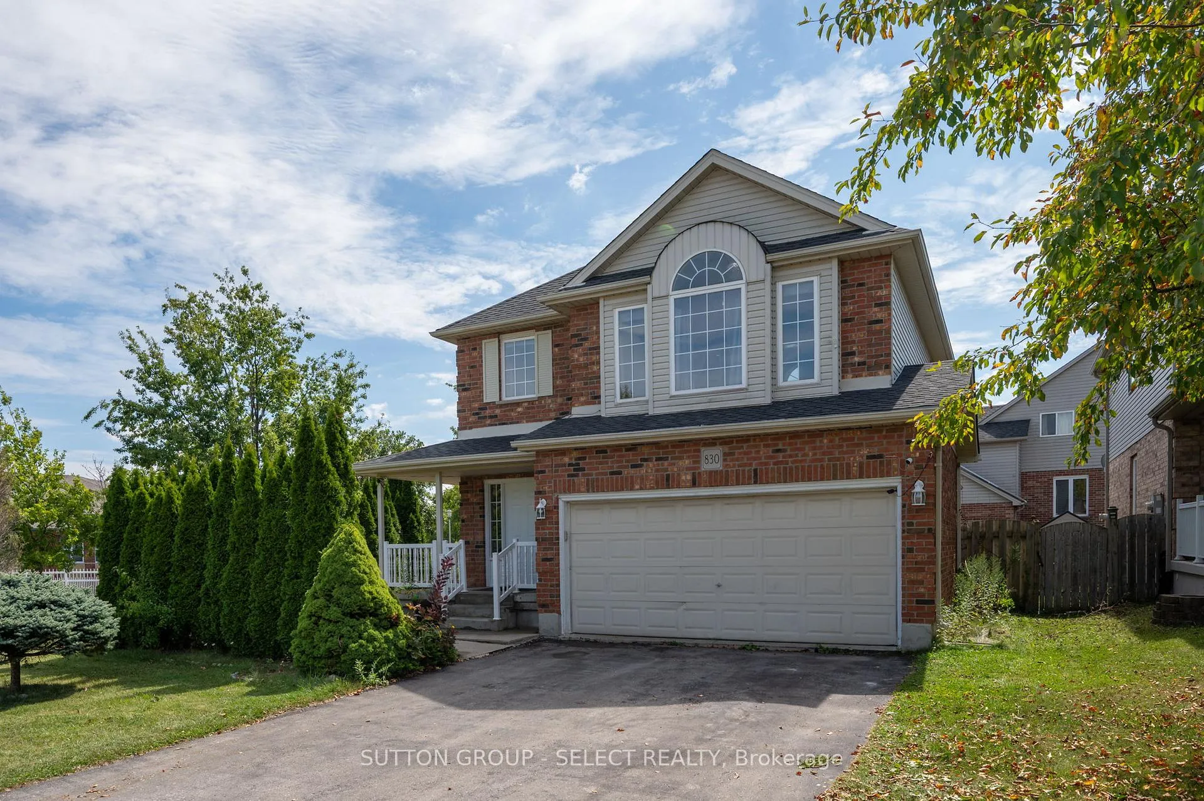
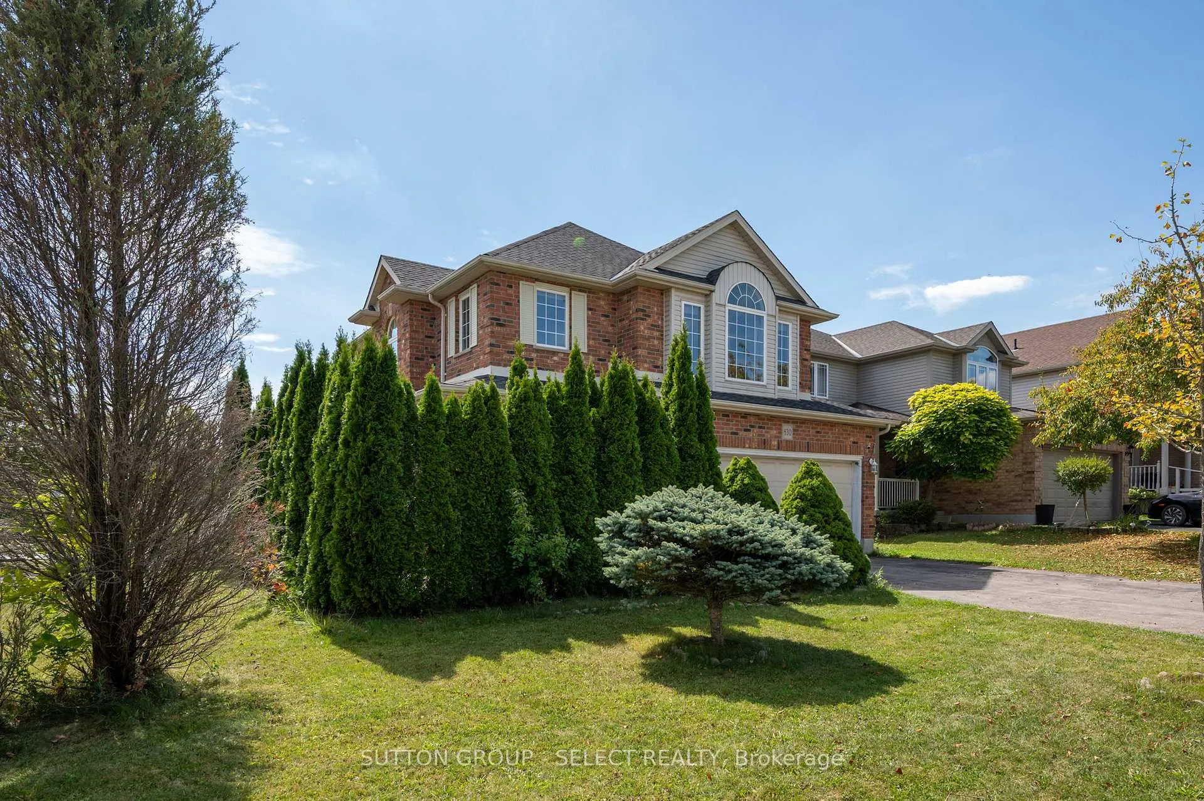
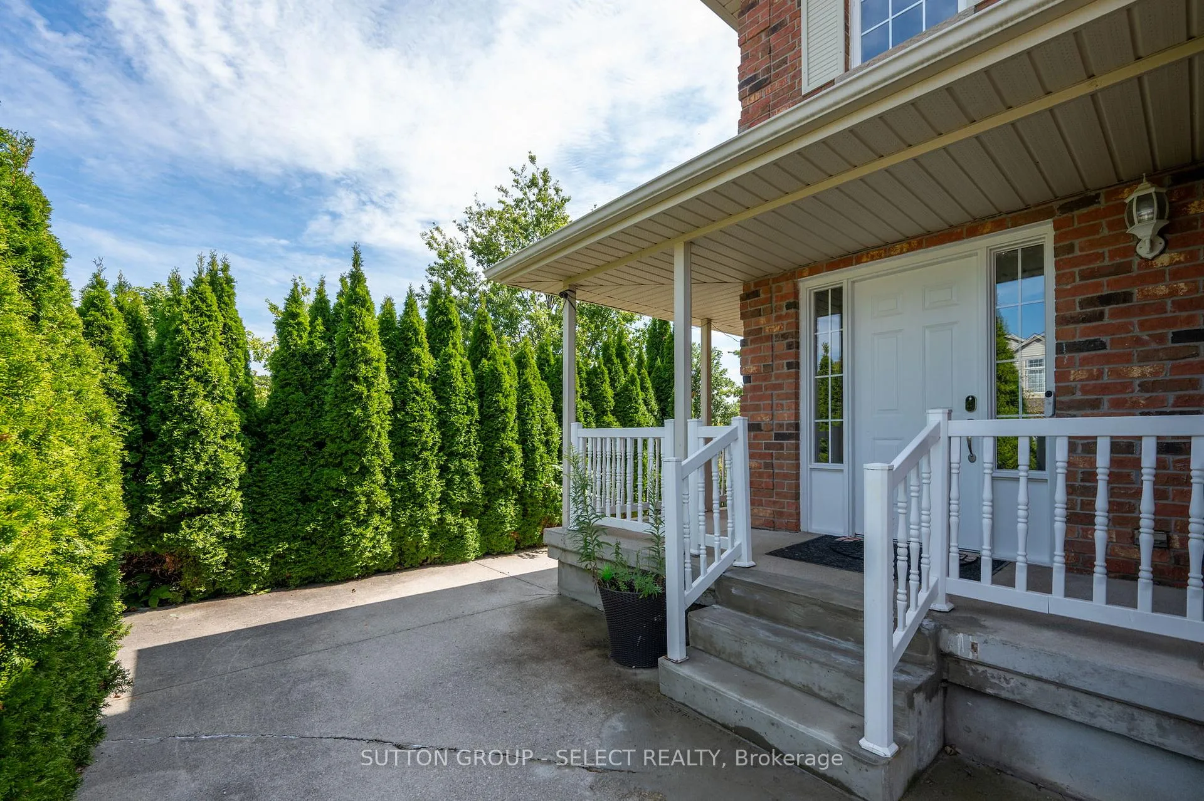
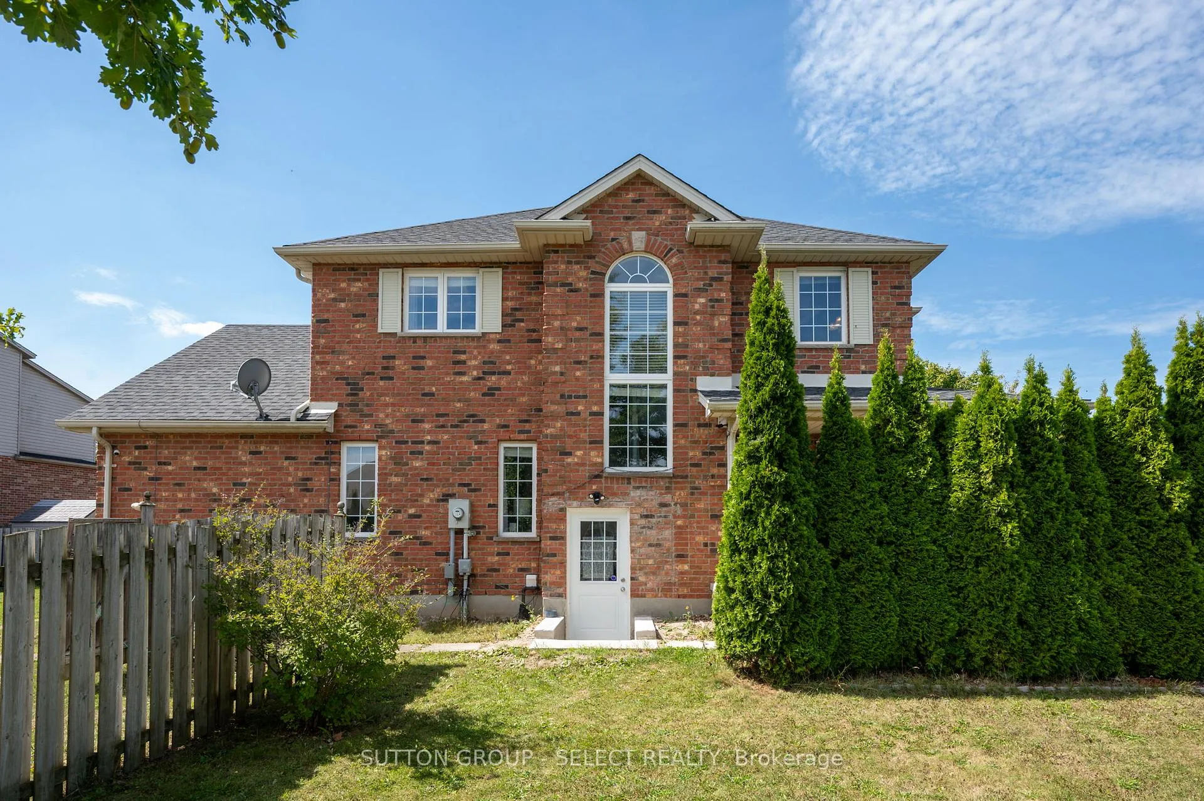 See all 34 photos
Property history
- $799,900ExpiredList: 2025-09-15|End: 2025-11-17|63 daysX12403382
Facts and features
- BasementWalk-out
- Age of home16–30 years
- Price per sq ft~$457
- Water, sewerMunicipal
- Second kitchen
- Hardwood floors
- Fireplace
- Central air
The homeDetached, 2-storey, Age 16–30 years
- Type: Detached
- Style: 2-storey
- Age: 16–30 years
- Living space: 1,500–2,000 sq ft
- Basement: Finished with walk-out
- View: Park/greenbelt
- Special designation: Other
InsideFireplace Yes, living room, natural gas, Hardwood, Main level
- Fireplace: Yes, living room, natural gas
- Flooring: Hardwood
- Laundry: Main level
- Features: Accessory apartment, auto garage door remote, sump pump, storage
- Security: Smoke detector
- Rooms above ground: 12
- Bedrooms: 3 + 1 in the basement
- Bathrooms: 4
- Kitchens: 2
- Family room: Yes
Outside and lotBrick, Asphalt shingle, Poured concrete
- Exterior: Brick
- Roof: Asphalt shingle
- Foundation: Poured concrete
- Features: Deck, porch
- Size: 64.34 × 105.53 ft
- Shape: Irregular
- Zoning: SINGLE FAMILY
Parking2 Garage, Attached, Private double
- Spaces: 2 Garage
- Garage: Attached
- Driveway: Private double
Heating, water and powerForced air, gas, Central air, Municipal water
- Heating: Forced air, gas
- Cooling: Central air
- Water: Municipal water
- Sewer: Municipal sewer
Costs and taxesTaxes $4,036 a year, HST included in the price, Hot water heater
- Taxes, 2024: $4,036 a year
- HST: HST included in the price
- Rental items: Hot water heater
- Under contract: Hot water heater
Included in the saleDishwasher, washer,dryer, refrigerator, stove, built in microwave
- Included: Dishwasher, washer,dryer, refrigerator, stove, built in microwave
NearbyFenced yard, golf, hospital, park, public transit, school bus route
- Close to: Fenced yard, golf, hospital, park, public transit, school bus route
Listing detailsX12403382, Expired, Sep 15, 2025
- MLS® number: X12403382
- Status: Expired
- Listed on: Sep 15, 2025
- Days on market: 63
- Updated: Nov 17, 2025
- Possession: 30-59 days
- Occupied by: Owner
- Listing brokerage: SUTTON GROUP - SELECT REALTY
About this home
830 Cresthaven Crescent, London (South L), ON N6K 4W4
Welcome to 830 Cresthaven Crescent, a beautiful two-storey home in Londons prestigious Westmount neighbourhood. Perfectly positioned on a private, fully fenced corner lot directly across from Longworth Park, this home offers a lifestyle of comfort, convenience, and community.The main floor is designed for everyday living and entertaining, featuring hardwood and tile flooring, a bright and inviting living space, and a dining room with a walkout to a wood deck where you can enjoy family barbecues or quiet evenings outdoors. The kitchen comes fully equipped with appliances, while the laundry room with direct garage access makes unloading groceries and busy routines a little easier.Upstairs, retreat to the spacious primary bedroom with a spa-like 5-piece ensuite, the perfect place to unwind at the end of the day. Two additional bedrooms complete this level, offering comfort and flexibility for family or guests.The fully finished lower level is a standout feature, offering a complete 1-bedroom, large living area, kitchen and laundry room combined with bathroom, granny suite, with its own walkout and private entrance ideal as a mortgage helper, in-law suite, or space for multi-generational living.With parks, trails, top-rated schools, and shopping all just minutes away, this home combines functionality with an unbeatable location.
Ask about this home
A HOMEH agent will answer your questions about this home.
Around this home
Daily convenience, out of 100, from the distances below
Schools nearby
School rating, out of 10.
Helpful calculators
Your HOMEH agent

"I would see it this week."