

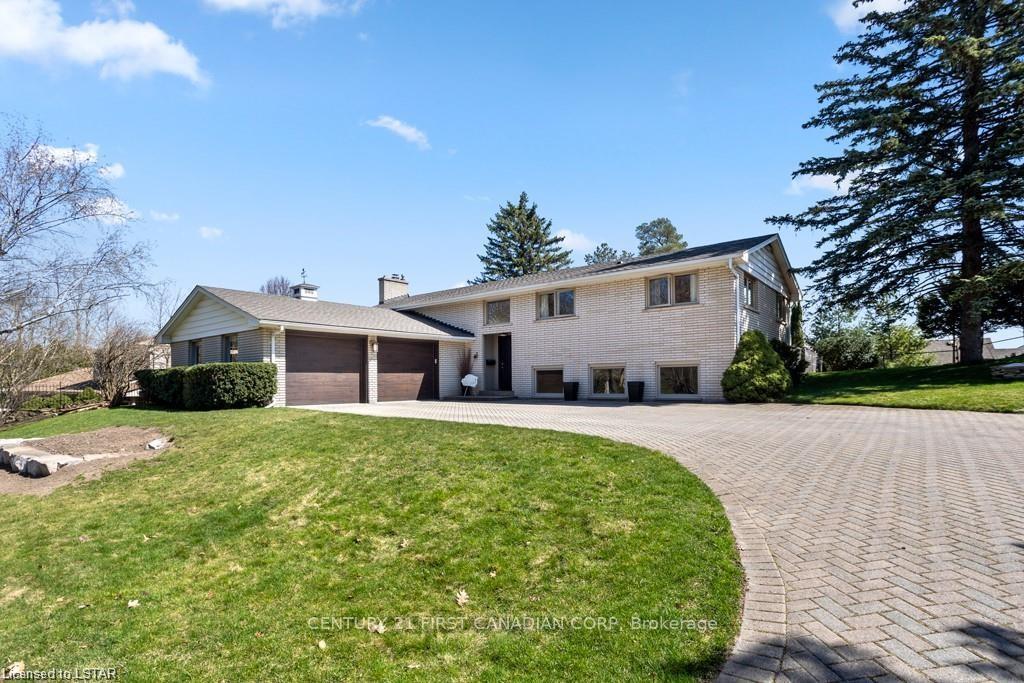
688 Westmount Hills Drive E
688 Westmount Hills Drive E
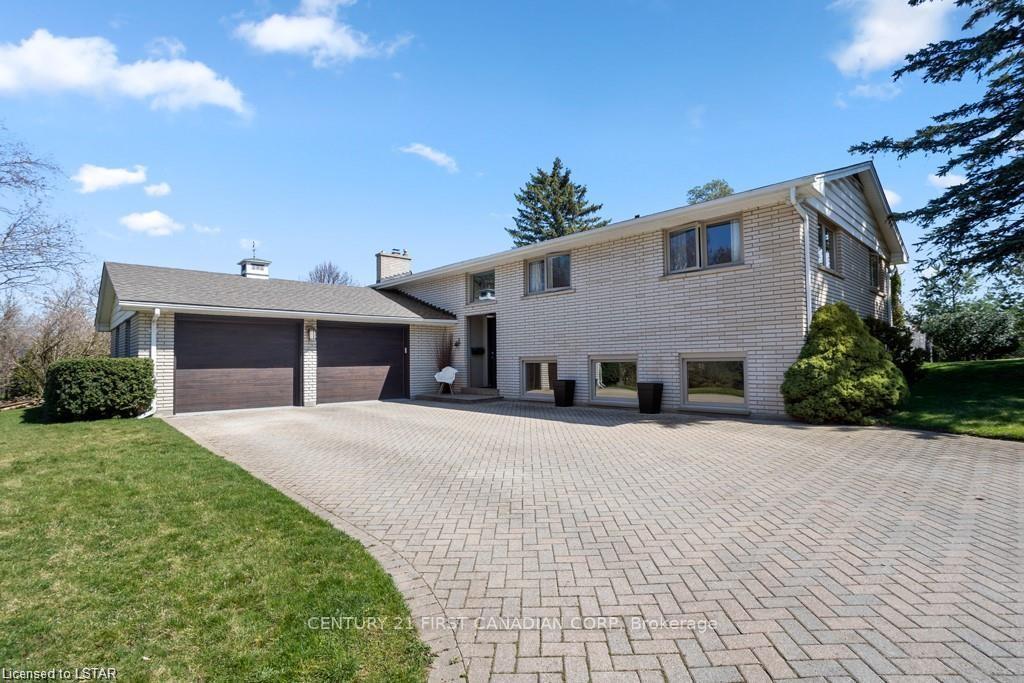
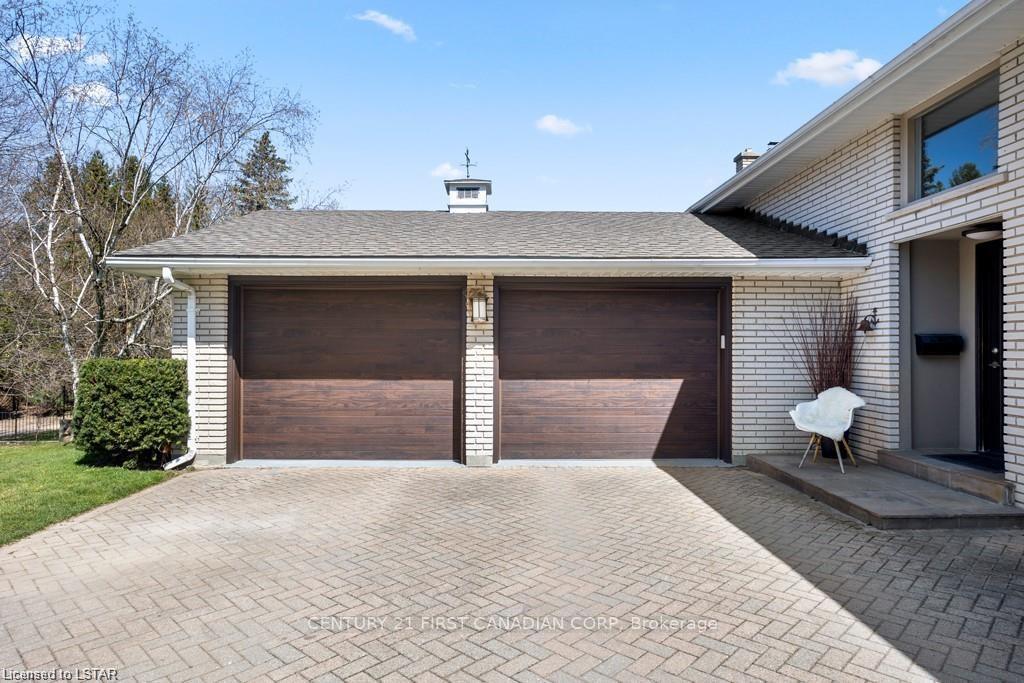
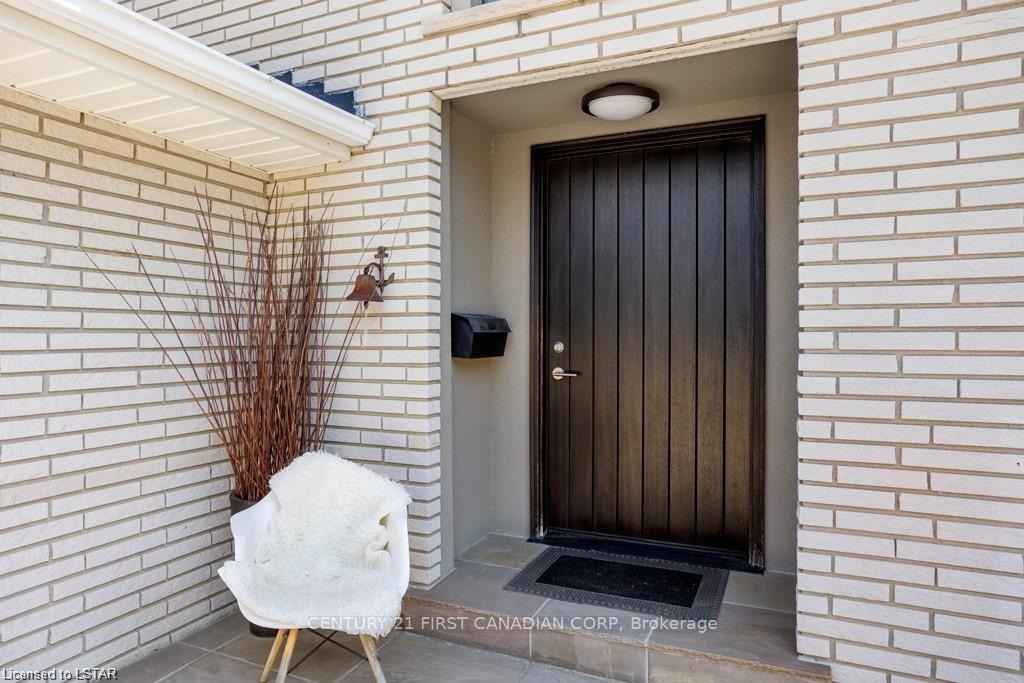
 See all 44 photos
Property history
- $1,199,000ExpiredList: 2025-05-19|End: 2025-08-31|104 daysX12157917
- $1,299,000TerminatedList: 2025-02-01|End: 2025-05-15|103 daysX11950967
Facts and features
- BasementFinished
- Age of home51–99 years
- Price per sq ft~$685
- Water, sewerSeptic
- Hardwood floors
- Fireplace
- Central air
The homeDetached, Bungalow-raised, Age 51–99 years
- Type: Detached
- Style: Bungalow-raised
- Age: 51–99 years
- Living space: 1,500–2,000 sq ft
- Basement: Finished, full
- View: Trees/woods, city
- Waterfront: None
InsideFireplace Yes, wood, natural gas, Hardwood, Lower level
- Fireplace: Yes, wood, natural gas
- Flooring: Hardwood
- Laundry: Lower level
- Features: Water heater, storage
- Rooms above ground: 8
- Rooms in the basement: 6
- Bedrooms: 3 + 1 in the basement
- Bathrooms: 3
- Kitchens: 1
- Family room: Yes
Outside and lotBrick, Asphalt shingle, Poured concrete
- Exterior: Brick
- Roof: Asphalt shingle
- Foundation: Poured concrete
- Features: Lawn sprinkler system, landscaped
- Size: 112 × 135 ft
- Zoning: R1-10
Parking2 Garage, Attached, Private double
- Spaces: 2 Garage
- Garage: Attached
- Driveway: Private double
Heating, water and powerForced air, gas, Central air, Municipal water
- Heating: Forced air, gas
- Cooling: Central air
- Water: Municipal water
- Sewer: Septic
- Natural gas: Available
- Hydro: Available
- Cable: Available
- Telephone: Available
Costs and taxesTaxes $8,612 a year, HST included in the price, Hwh
- Taxes, 2024: $8,612 a year
- HST: HST included in the price
- Rental items: Hwh
Included in the saleDishwasher, refrigerator, stove, washer & dryer, Chandelier in the main floor 5 pc bathroom
- Included: Dishwasher, refrigerator, stove, washer & dryer
- Not included: Chandelier in the main floor 5 pc bathroom
NearbyCul de sac/dead end
- Close to: Cul de sac/dead end
Listing detailsX12157917, Expired, May 19, 2025
- MLS® number: X12157917
- Status: Expired
- Listed on: May 19, 2025
- Days on market: 104
- Updated: Aug 31, 2025
- Possession: Flexible
- Occupied by: Owner
- Listing brokerage: CENTURY 21 FIRST CANADIAN CORP
About this home
688 Westmount Hills Drive E, London (South C), ON N6K 1B2
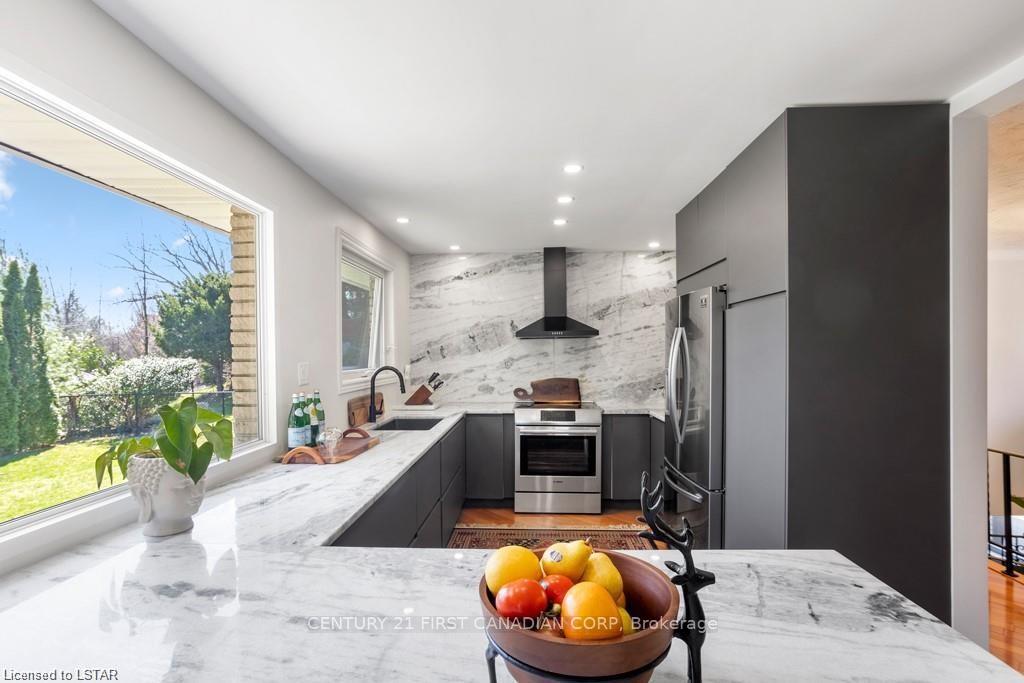
Welcome to this beautifully updated raised ranch, now priced to sell in one of Londons most sought-after neighborhoods Reservoir Park Estates. Set on a quiet, dead-end street surrounded by mature trees, this home offers over 2,500 sq. ft. of elegant living space and backs onto the natural beauty of Springbank Park, just a short walk away.The bright and spacious main floor features a welcoming living room with a cozy wood-burning fireplace and an open-concept dining area with patio doors leading to a private backyard oasis. The show-stopping designer kitchen is a chefs delight, complete with granite countertops, premium stainless steel appliances, and a Bosch induction range.With three generous bedrooms, including a primary suite with ensuite, plus a luxurious main bath with freestanding tub and glass walk-in shower, comfort and style are top of mind. The fully finished lower level is flooded with natural light, offering flexibility for an additional bedroom, home office, or income-generating suitecomplete with separate entrance potential. Hobbyists will love the spacious workshop with direct garage access.Additional features include Dashwood windows, newer roof, garage and entry doors, a high-efficiency furnace, irrigation system, and a massive double garage with parking for up to 8 vehicles.Whether you're seeking multi-generational living, rental income, or simply a stunning family home with room to grow, this property offers unmatched potential at a newly reduced price. Dont miss this exceptional opportunity to own in one of Londons most desirable communities!
Ask about this home
A HOMEH agent will answer your questions about this home.
Around this home
Daily convenience, out of 100, from the distances below
Schools nearby
School rating, out of 10.
Helpful calculators
Your HOMEH agent

"I would see it this week."