

688 Westmount Hills Drive E
688 Westmount Hills Drive E
 See all 36 photos
Property history
- $1,199,000ExpiredList: 2025-05-19|End: 2025-08-31|104 daysX12157917
- $1,299,000TerminatedList: 2025-02-01|End: 2025-05-15|103 daysX11950967
Facts and features
- BasementFinished
- Age of home51–99 years
- Price per sq ft~$577
- Water, sewerSeptic
- Hardwood floors
- Fireplace
- Central air
The homeDetached, Bungalow-raised, Age 51–99 years
- Type: Detached
- Style: Bungalow-raised
- Age: 51–99 years
- Living space: 2,000–2,500 sq ft
- Basement: Finished, full
- View: Trees/woods, city
- Waterfront: None
InsideFireplace Yes, wood, natural gas, Hardwood, Lower level
- Fireplace: Yes, wood, natural gas
- Flooring: Hardwood
- Laundry: Lower level
- Features: Water heater, storage
- Rooms above ground: 8
- Rooms in the basement: 6
- Bedrooms: 3 + 1 in the basement
- Bathrooms: 3
- Kitchens: 1
- Family room: Yes
Outside and lotBrick, Asphalt shingle, Poured concrete
- Exterior: Brick
- Roof: Asphalt shingle
- Foundation: Poured concrete
- Features: Lawn sprinkler system, landscaped
- Size: 112 × 135 ft
- Zoning: R1-10
Parking2 Garage, Attached, Private double
- Spaces: 2 Garage
- Garage: Attached
- Driveway: Private double
Heating, water and powerForced air, gas, Central air, Municipal water
- Heating: Forced air, gas
- Cooling: Central air
- Water: Municipal water
- Sewer: Septic
- Natural gas: Available
- Hydro: Available
- Cable: Available
- Telephone: Available
Costs and taxesTaxes $8,612 a year, HST included in the price, Hwh
- Taxes, 2024: $8,612 a year
- HST: HST included in the price
- Rental items: Hwh
Included in the saleDishwasher, refrigerator, stove, washer & dryer, Chandelier in the main floor 5 pc bathroom
- Included: Dishwasher, refrigerator, stove, washer & dryer
- Not included: Chandelier in the main floor 5 pc bathroom
NearbyCul de sac/dead end
- Close to: Cul de sac/dead end
Listing detailsX11950967, Terminated, Feb 1, 2025
- MLS® number: X11950967
- Status: Terminated
- Listed on: Feb 1, 2025
- Days on market: 103
- Updated: May 15, 2025
- Possession: Flexible
- Occupied by: Owner
- Listing brokerage: CENTURY 21 FIRST CANADIAN CORP
About this home
688 Westmount Hills Drive E, London (South C), ON N6K 1B2
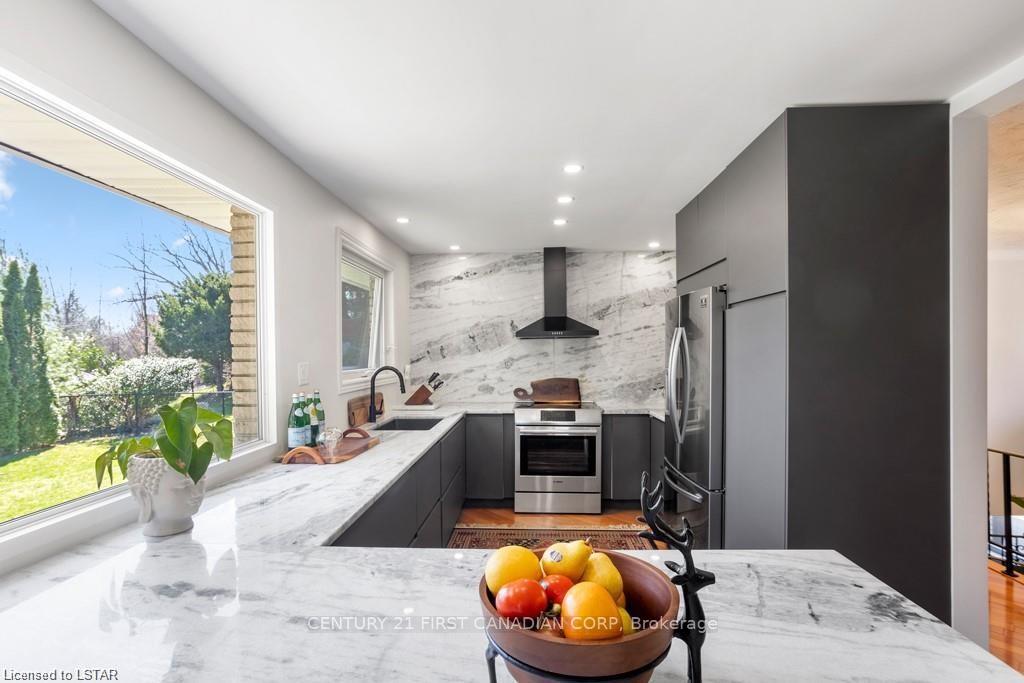
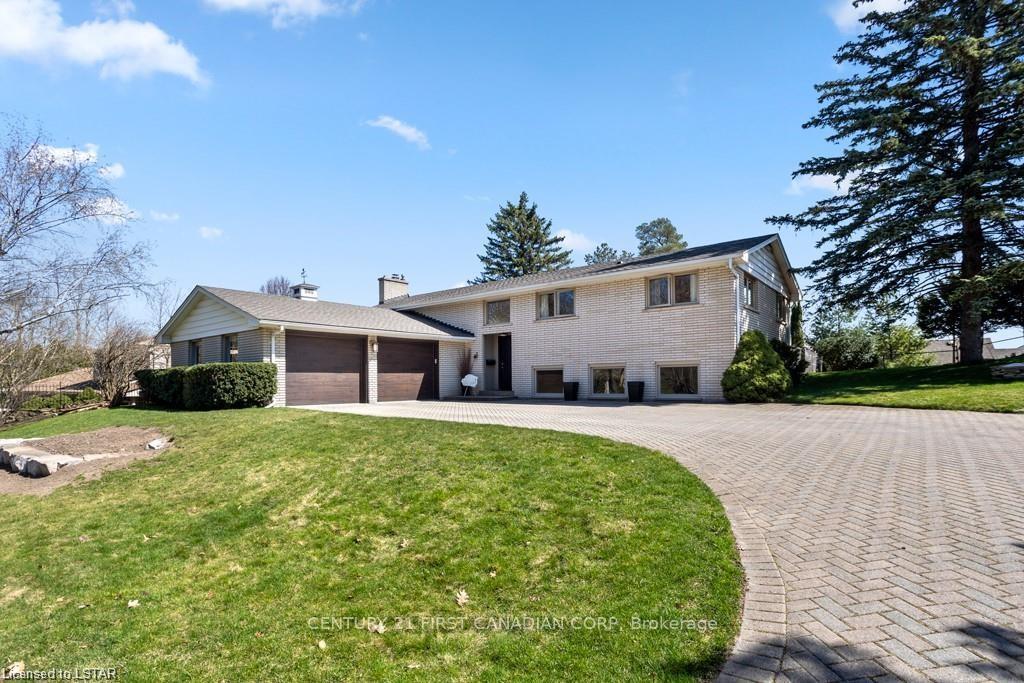
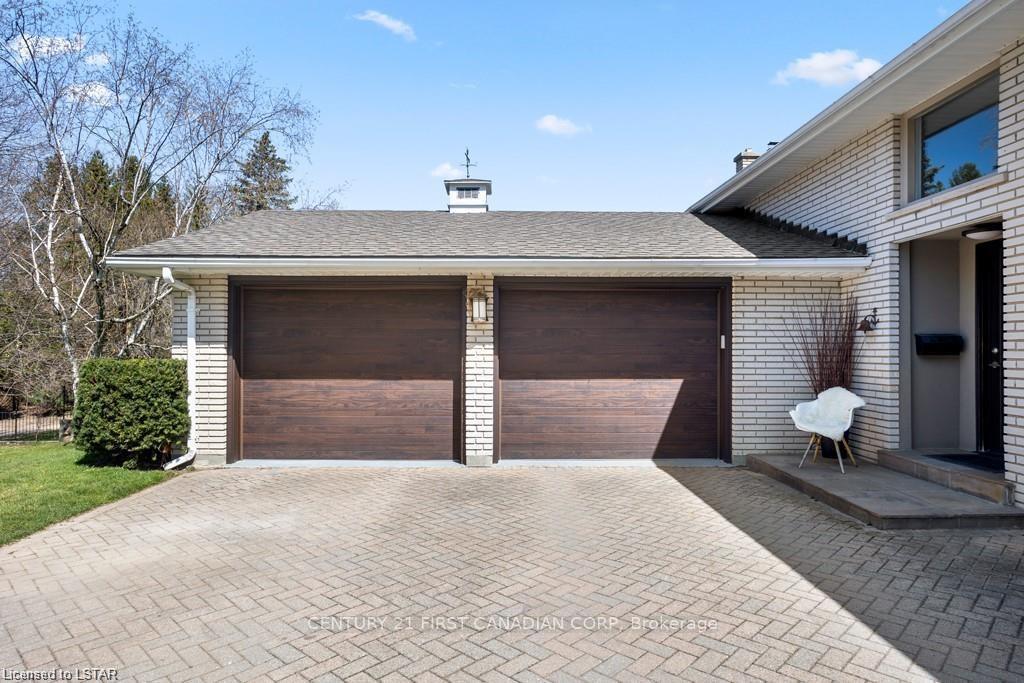
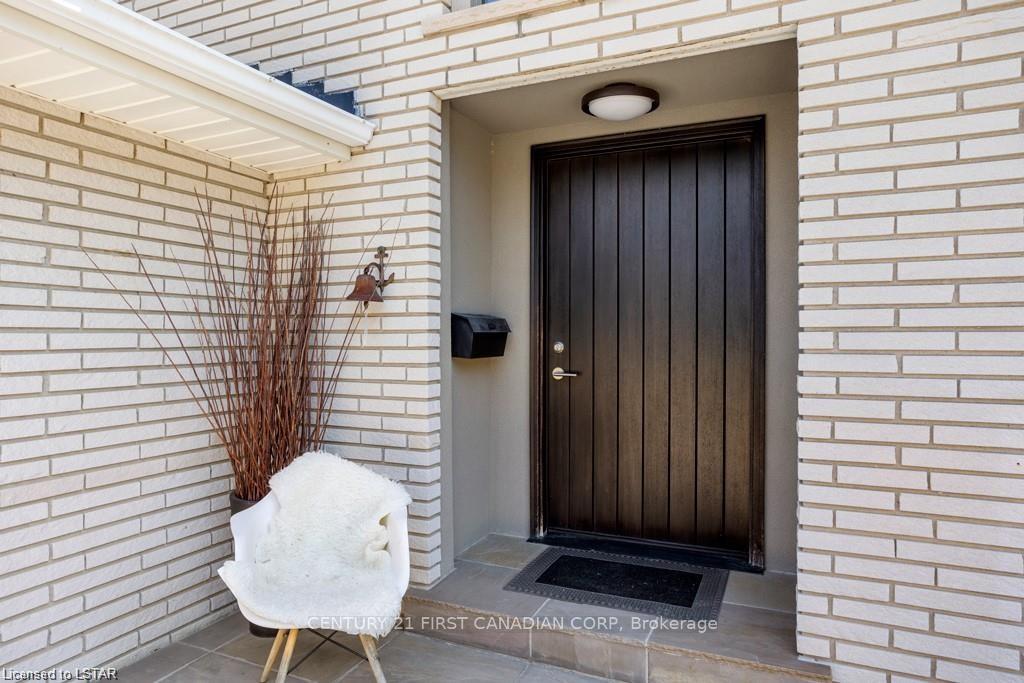
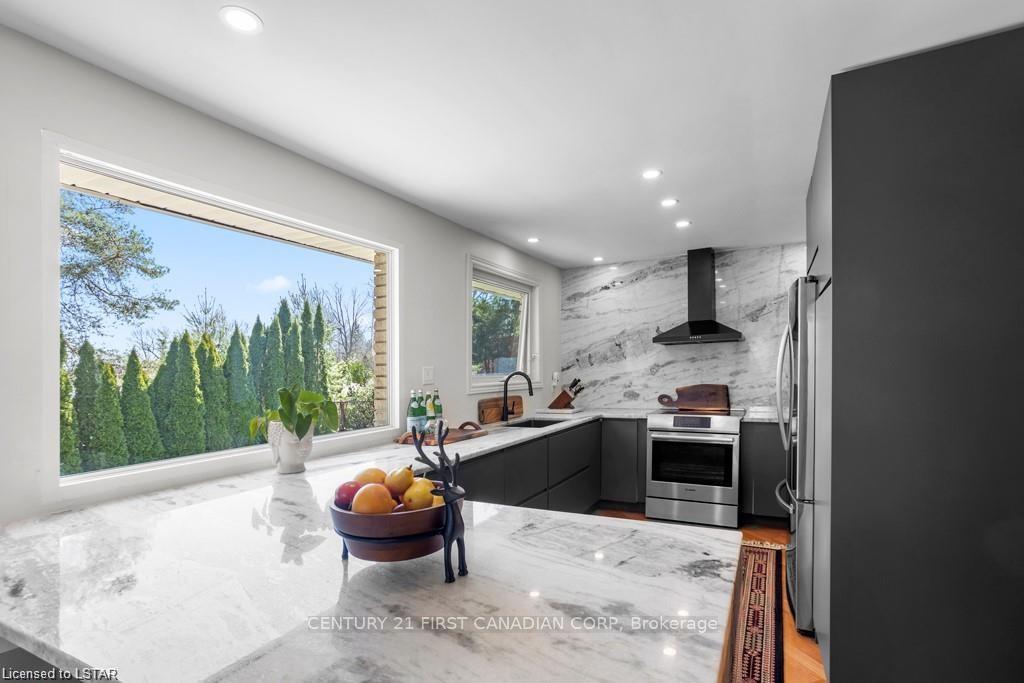
Nestled high up in the prestigious Reservoir Park Estates, this spacious raised ranch is a true gem with luxurious potential. With over 2,500 sq. ft. of living space, this updated home boasts a prime location in a private, mature neighborhood on a dead-end street. The beauty of nature is just a short walk away at Springbank Park.The spacious living room features a cozy wood fireplace, perfect for chilly evenings. The dining area has patio doors that open up to a breathtaking backyard, allowing for seamless indoor-outdoor living. The stunning designer kitchen, completed in 2021, is a chef's dream with granite counters, top-of-the-line stainless steel appliances, and a Bosch induction range.The main floor includes three bedrooms, with an ensuite in the master, an updated main bath with a freestanding tub and walk-in glass shower. The fully finished lower level is filled with natural light from its huge windows and has the potential for an additional bedroom. A large workshop with interior access to the garage makes this the perfect space for any hobbyist.The home has been updated with Dashwood windows, a newer roof, garage, and entrance doors. The Carrier Furnace was replaced in 2019. An irrigation system has been installed, adding to the low-maintenance aspect of this home. The huge double garage and driveway that can accommodate up to eight vehicles add to the luxurious feel of this exceptional property. Huge Potential: This home offers an incredible opportunity to be converted into two separate units, making it a perfect mortgage helper or in-law suite. With a separate entrance and spacious lower level, the possibilities for additional rental income or multi-generational living are endless. This property has significant potential to increase in value and match the premium properties in the area. A great choice for families looking to settle in this prestigious neighborhood.
Ask about this home
A HOMEH agent will answer your questions about this home.
Around this home
Daily convenience, out of 100, from the distances below
Schools nearby
School rating, out of 10.
Helpful calculators
Your HOMEH agent

"I would see it this week."