

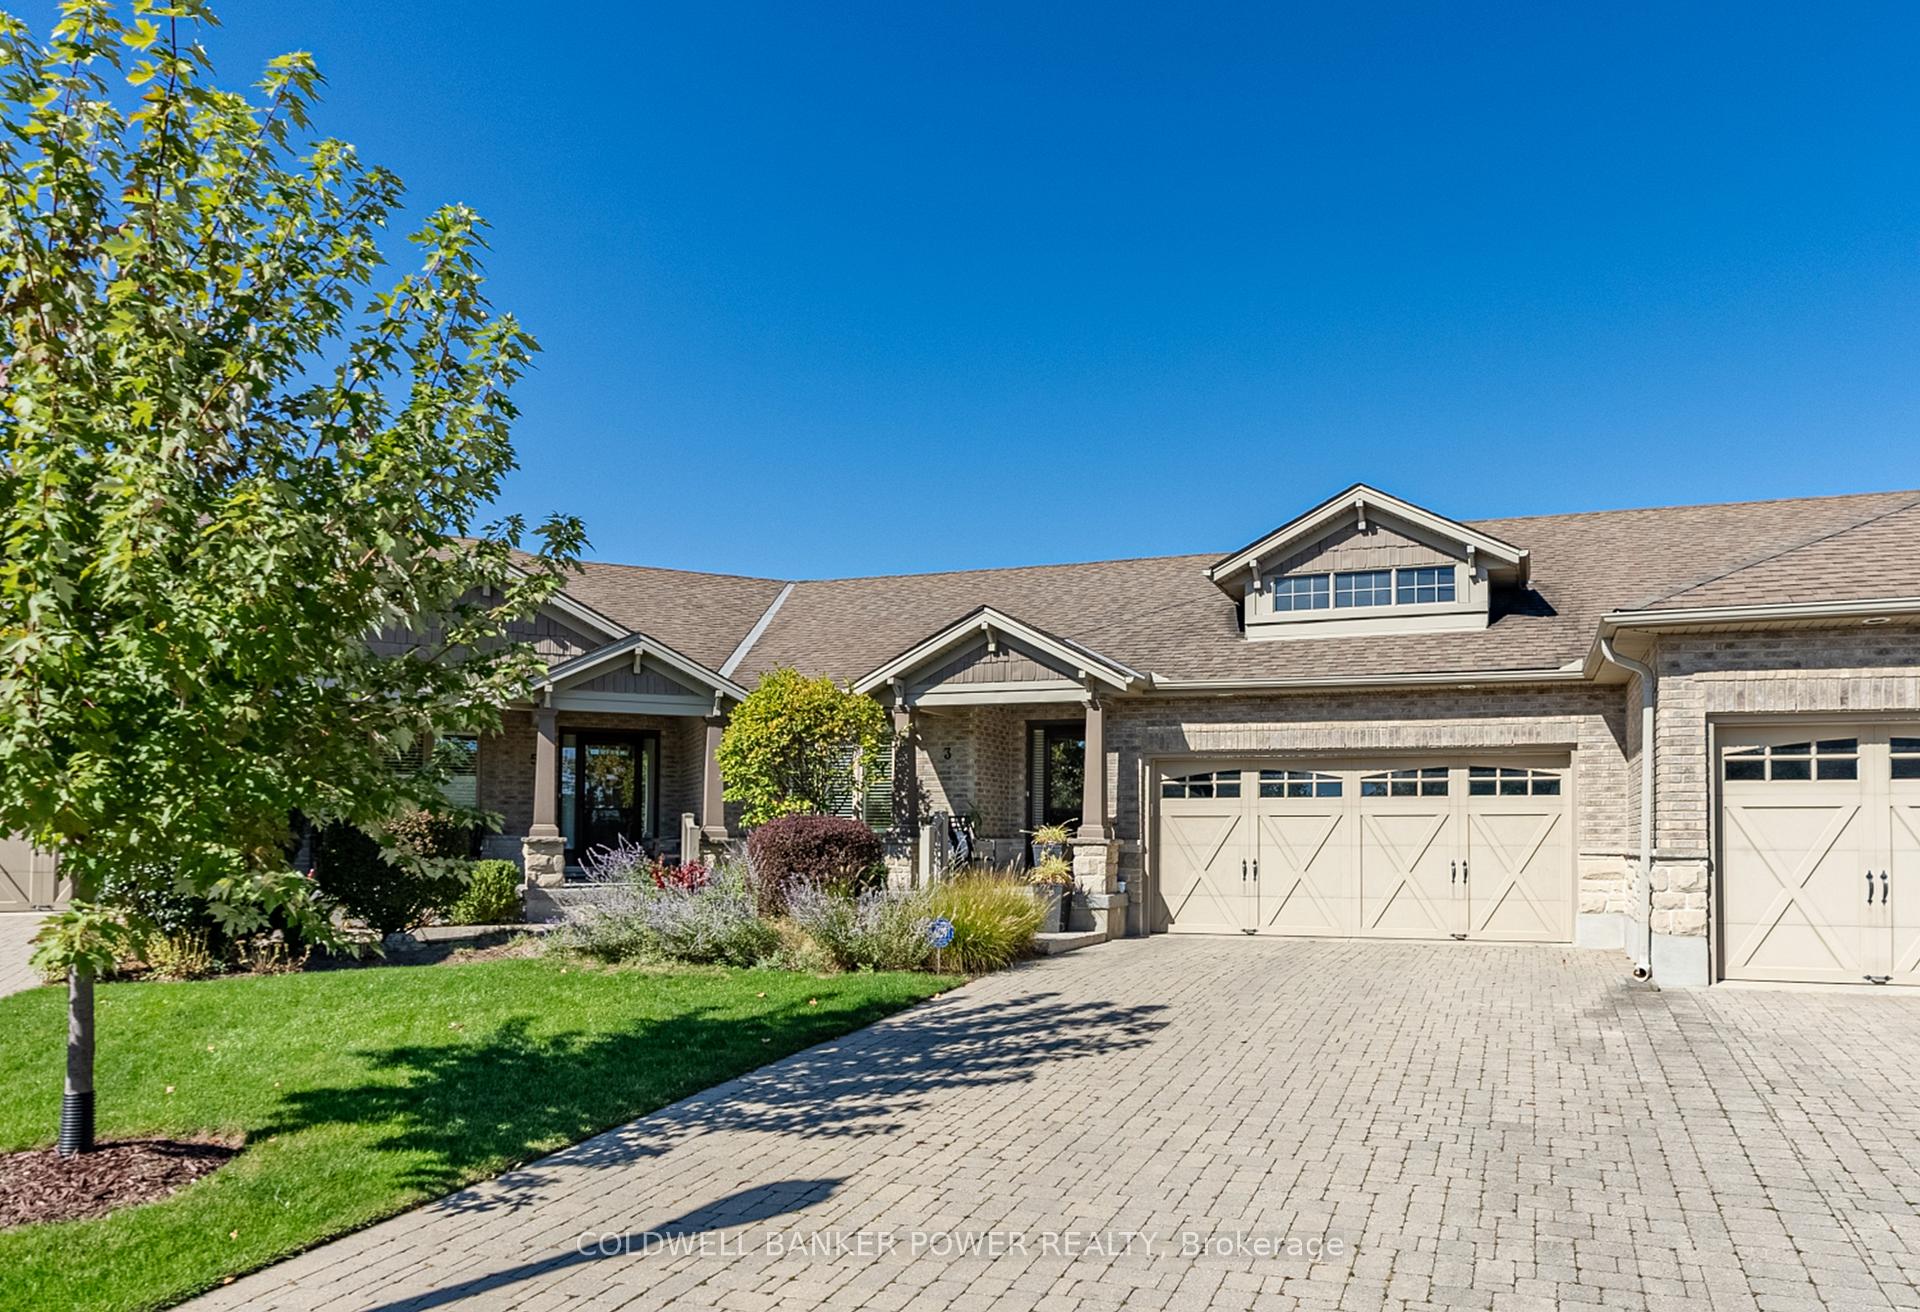
Unit 3, 6965 Raleigh Boulevard
Unit 3, 6965 Raleigh Boulevard
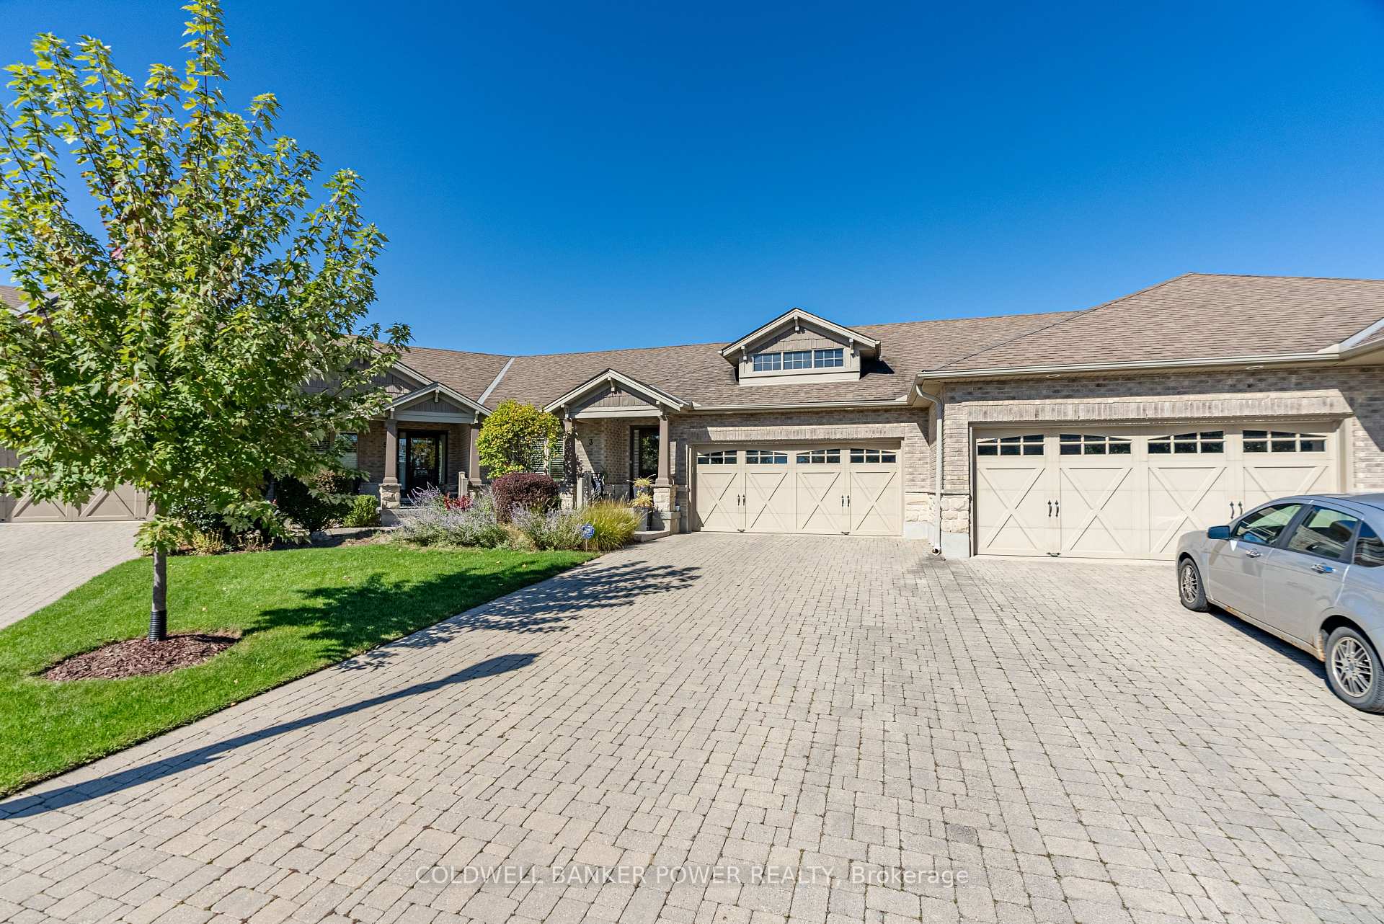
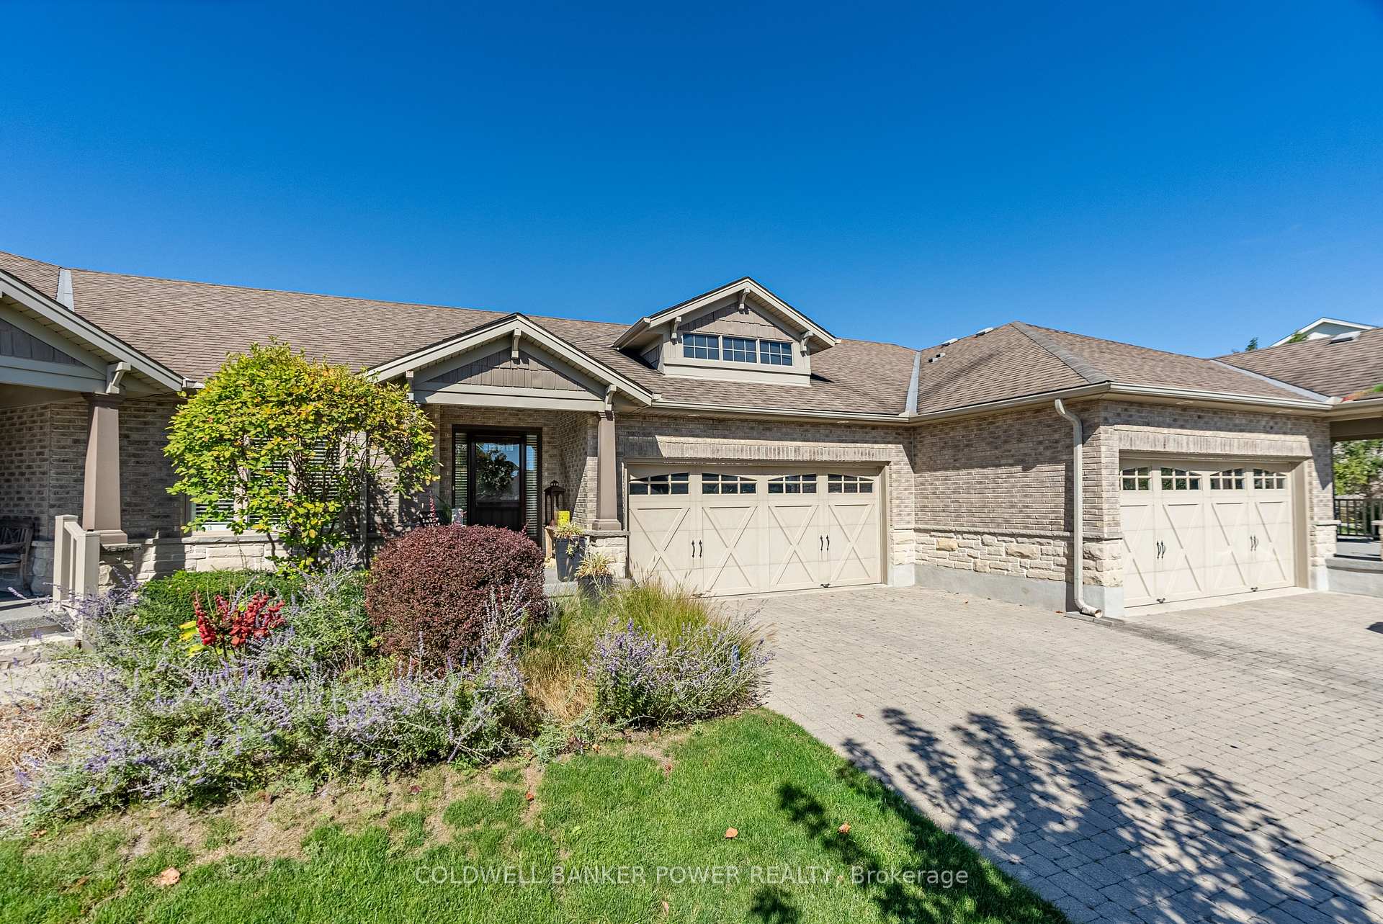
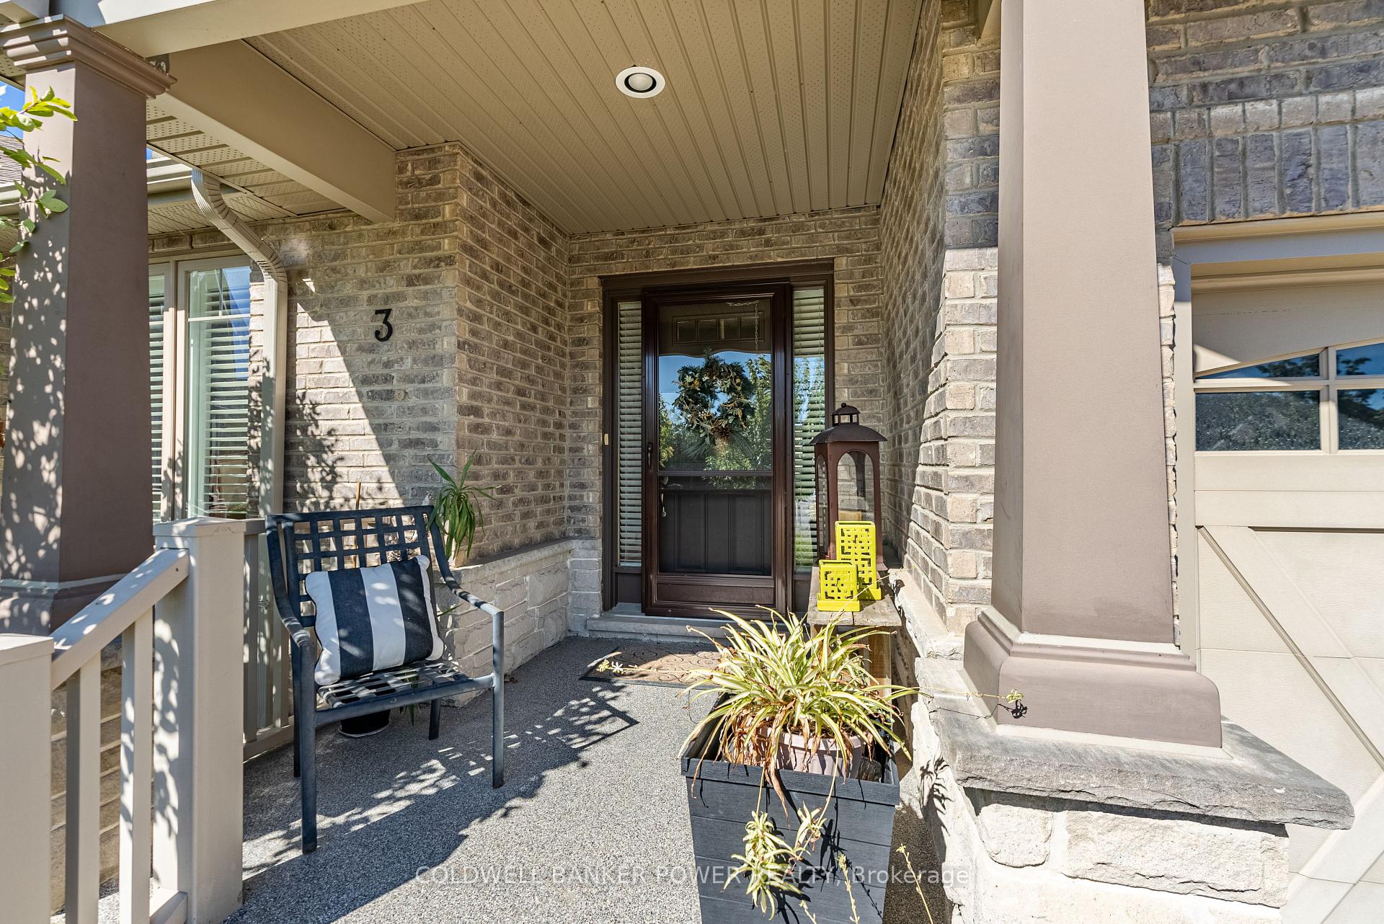
 See all 35 photos
Property history
Facts and features
- BasementFinished
- Age of home16–30 years
- ExposureSouth
- LaundryOwn room
- Hardwood floors
- Fireplace
- Central air
The homeCondo Townhouse, Bungalow, Age 16–30 years
- Type: Condo Townhouse
- Style: Bungalow
- Age: 16–30 years
- Living space: 1,800–1,999 sq ft
- Basement: Finished, full
- Exposure: South
- Special designation: Other
InsideFireplace Yes, natural gas, Hardwood, Tile, Laundry room, main level
- Fireplace: Yes, natural gas
- Flooring: Hardwood, Tile
- Laundry: Laundry room, main level
- Features: Sump pump
- Security: Security system
- Rooms above ground: 8
- Rooms in the basement: 6
- Bedrooms: 2 + 2 in the basement
- Bathrooms: 3
- Kitchens: 1
- Family room: Yes
OutsideStone, brick, Asphalt shingle, Poured concrete
- Exterior: Stone, brick
- Roof: Asphalt shingle
- Foundation: Poured concrete
- Balcony: None
- Features: Deck
Parking and locker6 Parking (2 garage + 4 drive), Attached, Exclusive
- Spaces: 6 Parking (2 garage + 4 drive)
- Garage: Attached
- Parking type: Exclusive
- Driveway: Private
- Locker: None
Building6965 Raleigh Boulevard, Condo corporation 671, Pets Allowed
- Name: 6965 Raleigh Boulevard
- Condo corporation: 671
- Pets: Allowed
Heating, water and powerForced air, gas, Central air
- Heating: Forced air, gas
- Cooling: Central air
Costs and taxesTaxes $5,710 a year, Condo fee $634 a month, Building insurance included, common elements included
- Taxes, 2024: $5,710 a year
- Condo fee: $634 a month
- Fee includes: Building insurance included, common elements included
- HST: HST included in the price
- Rental items: Hot water tank
Included in the saleWasher, dryer, stove, dishwasher, refrigerator, garage door remotes, any existing window coverings/blinds, Fridge in garage, computer screens mounted in bedroom, white and wood wardrobe in primary bedroom
- Included: Washer, dryer, stove, dishwasher, refrigerator, garage door remotes, any existing window coverings/blinds
- Not included: Fridge in garage, computer screens mounted in bedroom, white and wood wardrobe in primary bedroom
NearbyRec./commun.centre, school, park
- Close to: Rec./commun.centre, school, park
Listing detailsX11914899, Sold, Jan 9, 2025
- MLS® number: X11914899
- Status: Sold
- Listed on: Jan 9, 2025
- Days on market: 68
- Updated: Mar 18, 2025
- Possession: Flexible
- Occupied by: Owner
- Listing brokerage: COLDWELL BANKER POWER REALTY
About this home
Unit 3, 6965 Raleigh Boulevard, London (South V), ON N6P 1W5
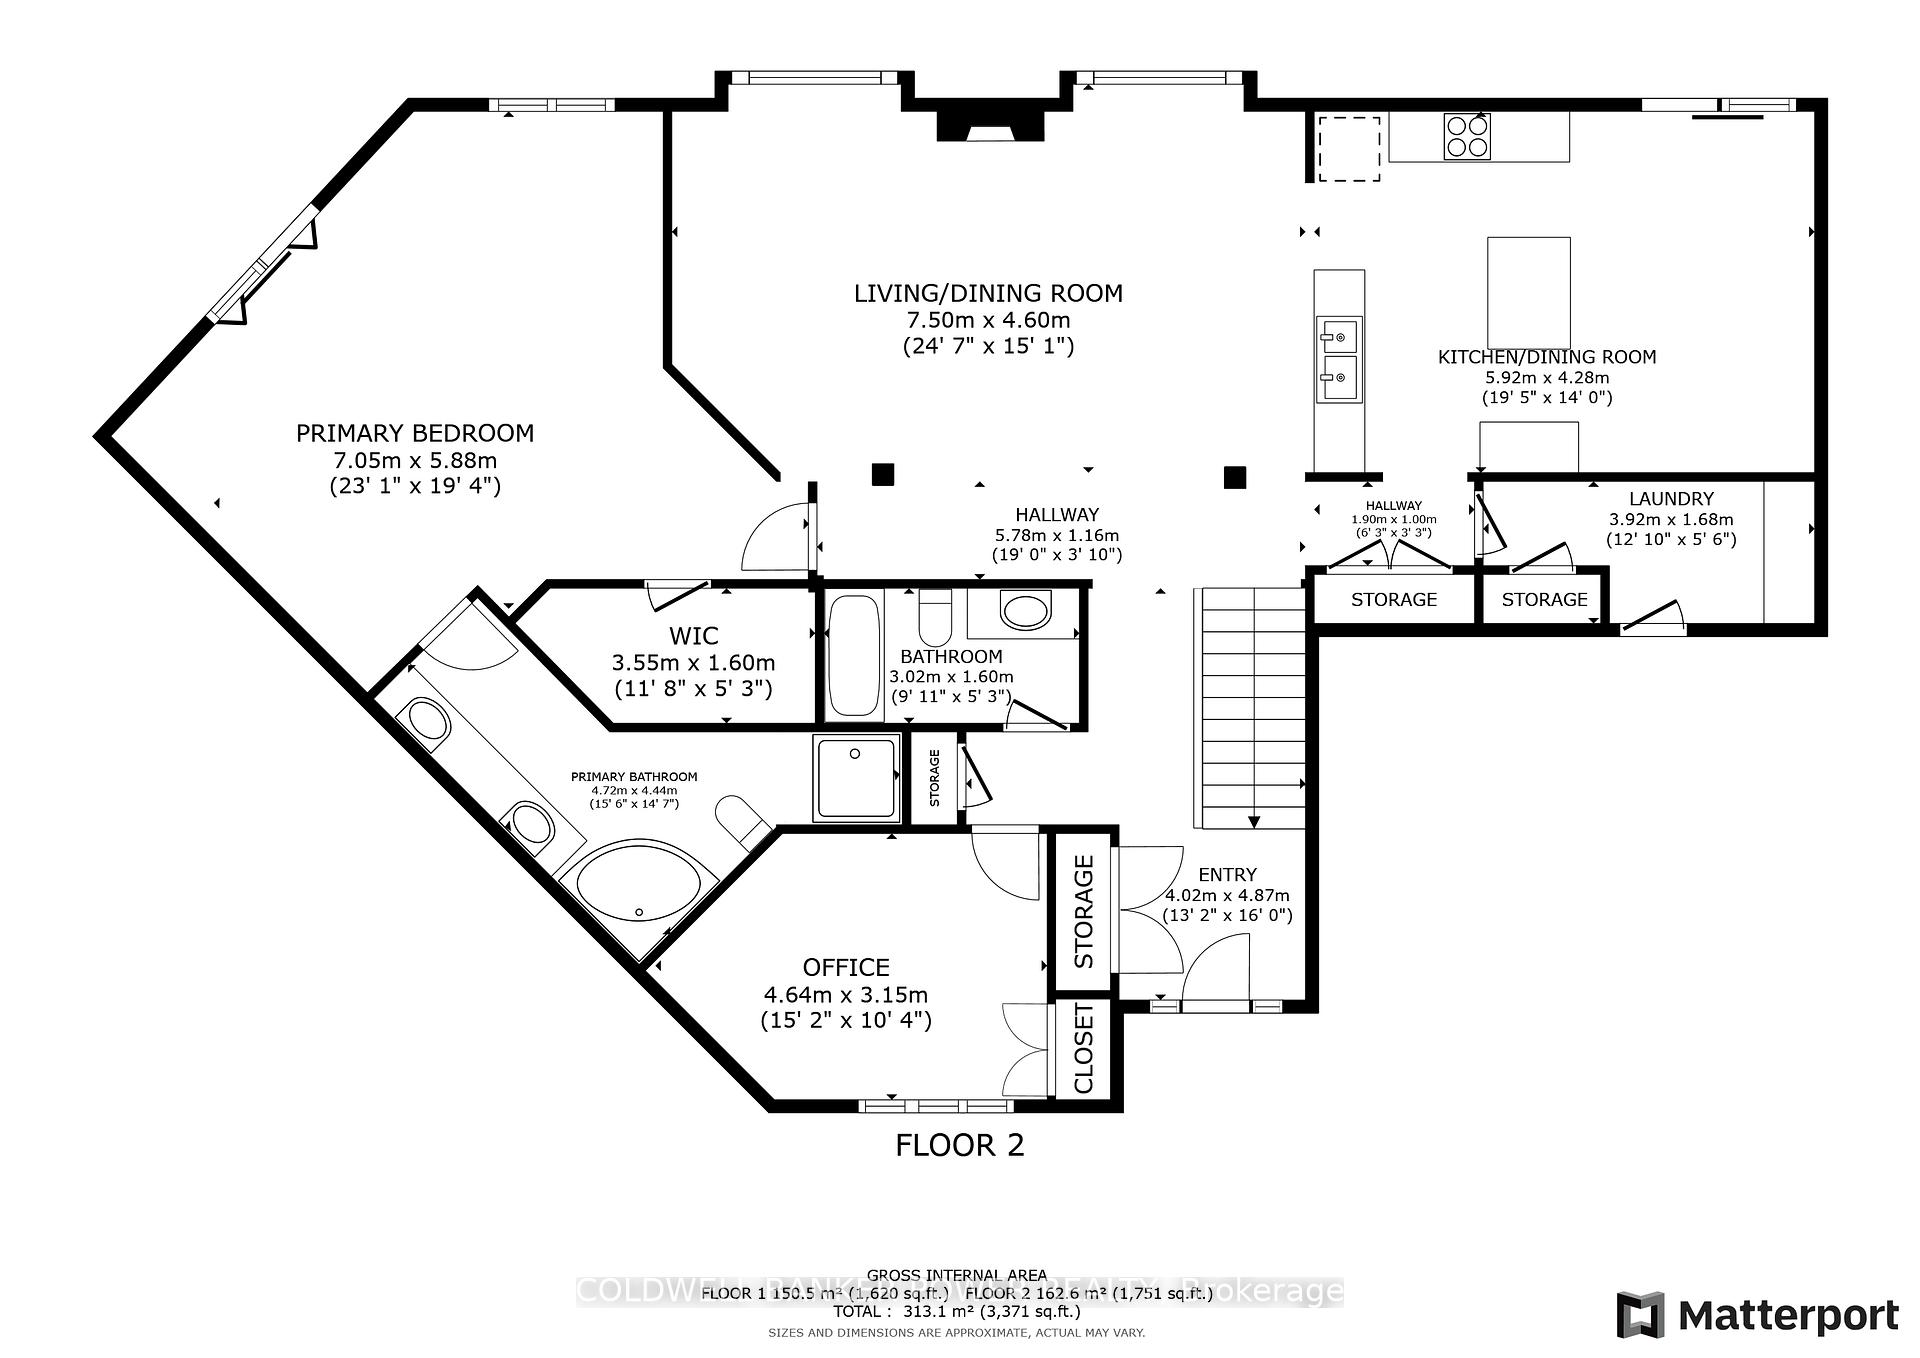
Welcome to this sprawling one-floor condo in the highly desirable Talbot Village! This stunning home offers 2 spacious bedrooms + 2 additional rooms in the fully finished basement, providing ample flexibility for your family and guests alike. The oversized primary retreat features a large walk-in closet, a luxurious 5-piece ensuite, and direct access to a private, covered patio, perfect for unwinding in the tranquil backyard. Step into the heart of the home - a beautiful, neutral-toned kitchen featuring sleek white quartz countertops and a recently added breakfast bar for casual dining. Perfect for everyday living and entertaining, this kitchen opens into a cozy dinette with access to the large sun deck, an ideal spot for outdoor gatherings. The open-concept great room impresses with vaulted ceilings and a warm natural gas fireplace, creating an inviting ambiance. The fully finished basement is an entertainer's dream, complete with a wet bar, two generous bedrooms, and a full bath. Enjoy the convenience of main floor laundry and the exceptional location, close to 401/402 highways, YMCA, walking trails, shopping, and restaurants. This condo is a rare opportunity to enjoy one-floor living with elegant finishes and modern amenities!
Ask about this home
A HOMEH agent will answer your questions about this home.
Know more about 6965 Raleigh Boulevard
Condo building · 6965 Raleigh Boulevard
6965 Raleigh Boulevard is a condo. No units are on the market here right now.
No similar units for sale in 6965 Raleigh Boulevard right now.
Around this home
Daily convenience, out of 100, from the distances below
Schools nearby
School rating, out of 10.
Helpful calculators
Your HOMEH agent

"I would see it this week."