

Unit 34, 1175 Riverbend Road
Unit 34, 1175 Riverbend Road
 See all 6 photos
Property history
Facts and features
- ExposureEast
- LockerNone
- BalconyNone
- LaundryOwn room
- Central air
The propertyVacant Land, 2-storey, New
- Type: Vacant Land
- Style: 2-storey
- Age: New
- Living space: 1,600–1,799 sq ft
- Basement: Unfinished
- Exposure: East
- Special designation: Other
InsideLaundry room, upper level, Other, Smoke detector
- Laundry: Laundry room, upper level
- Features: Other
- Security: Smoke detector
- Rooms above ground: 6
- Bedrooms: 3
- Bathrooms: 3
- Kitchens: 1
- Family room: Yes
OutsideBrick, vinyl siding, Asphalt shingle, Poured concrete
- Exterior: Brick, vinyl siding
- Roof: Asphalt shingle
- Foundation: Poured concrete
- Balcony: None
Parking and locker1 Garage, Attached, Parking type Owned
- Spaces: 1 Garage
- Garage: Attached
- Parking type: Owned
- Driveway: Private
- Locker: None
BuildingRiverbend towns, Condo corporation 988, Bbqs allowed, visitor parking
- Name: Riverbend towns
- Condo corporation: 988
- Amenities: Bbqs allowed, visitor parking
- Pets: Allowed
Heating, water and powerForced air, gas, Central air
- Heating: Forced air, gas
- Cooling: Central air
Costs and taxesCondo fee $115 a month, Common elements included, Hot water heater
- Condo fee: $115 a month
- Fee includes: Common elements included
- Rental items: Hot water heater
- Under contract: Hot water heater
NearbyRec./commun.centre, school bus route, hospital, park
- Close to: Rec./commun.centre, school bus route, hospital, park
Listing detailsX11930208, Sold, Jan 17, 2025
- MLS® number: X11930208
- Status: Sold
- Listed on: Jan 17, 2025
- Days on market: 60
- Updated: Mar 18, 2025
- Possession: Summer '25
- Occupied by: Vacant
- Listing brokerage: SUTTON GROUP - SELECT REALTY
About this home
Unit 34, 1175 Riverbend Road, London (South B), ON N6K 0L2
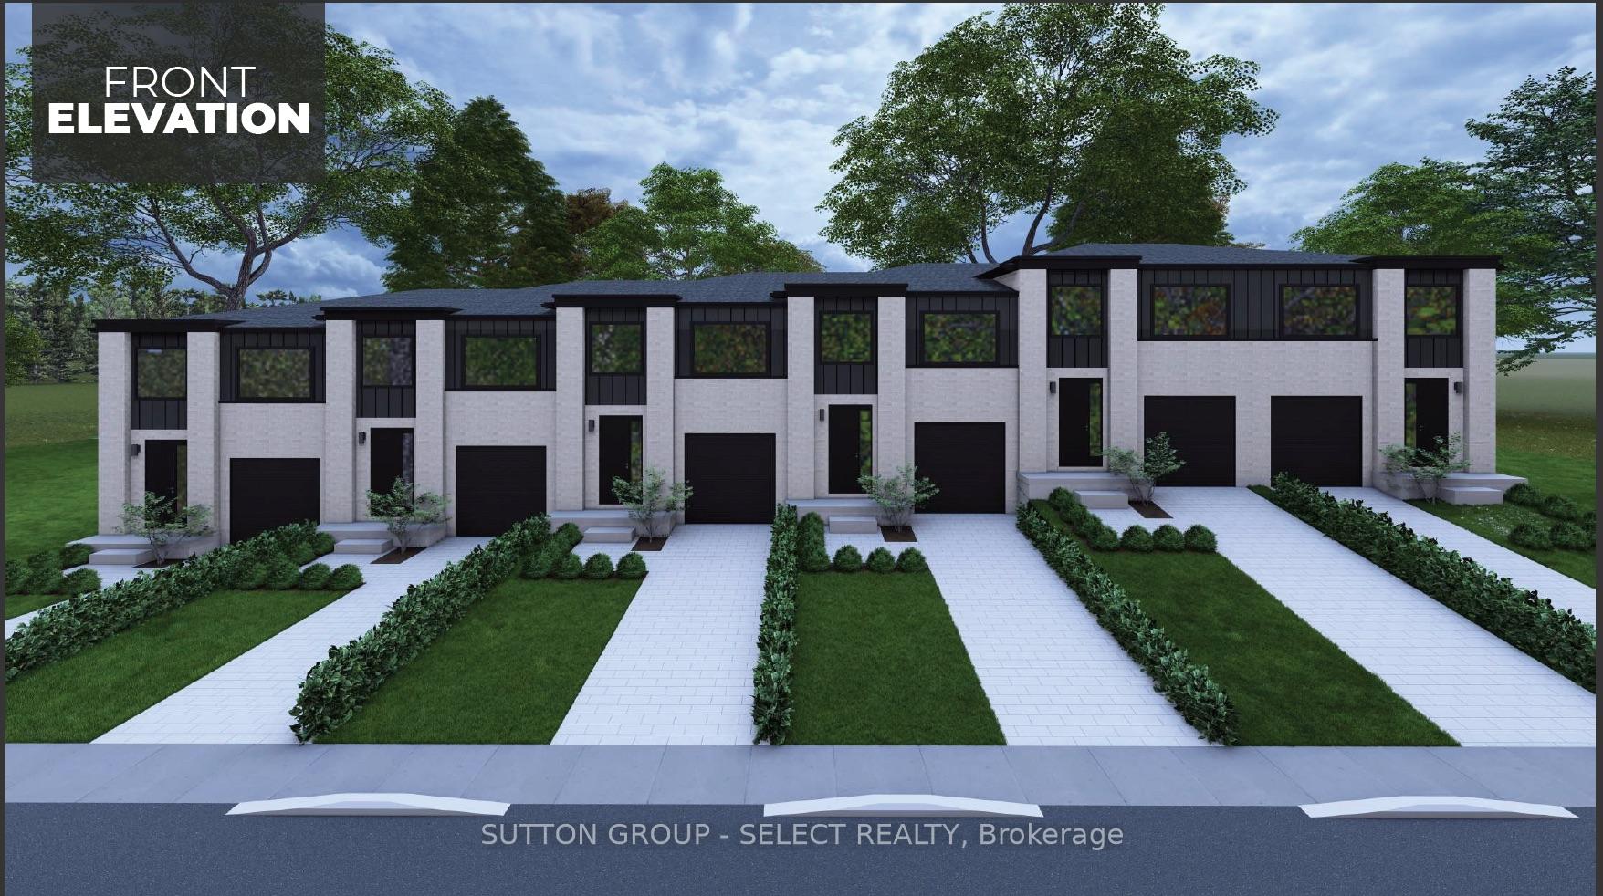
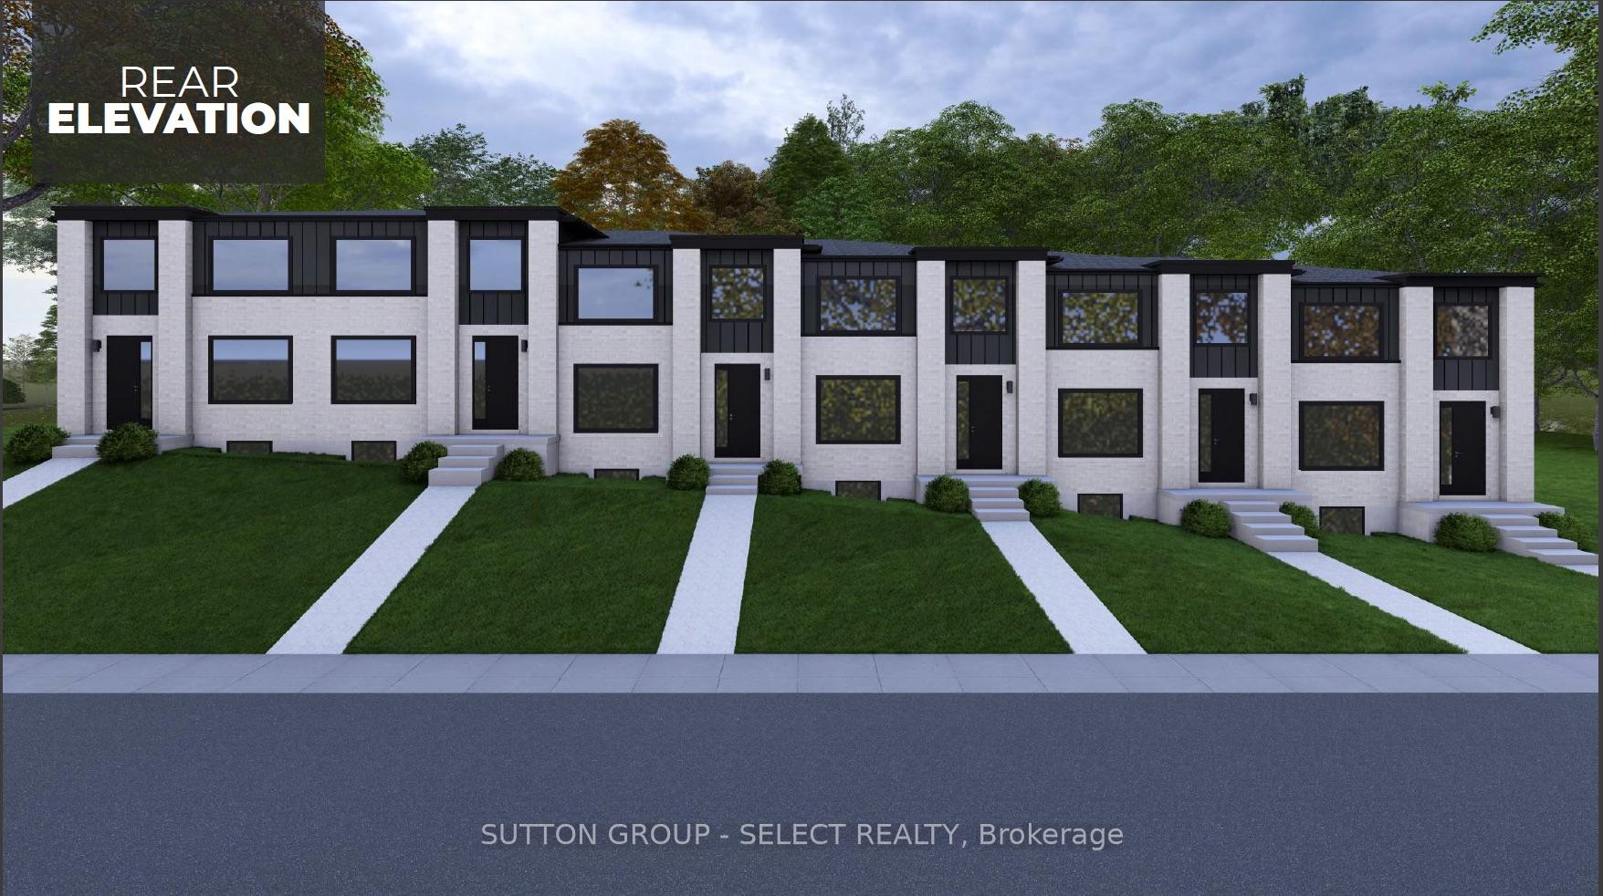
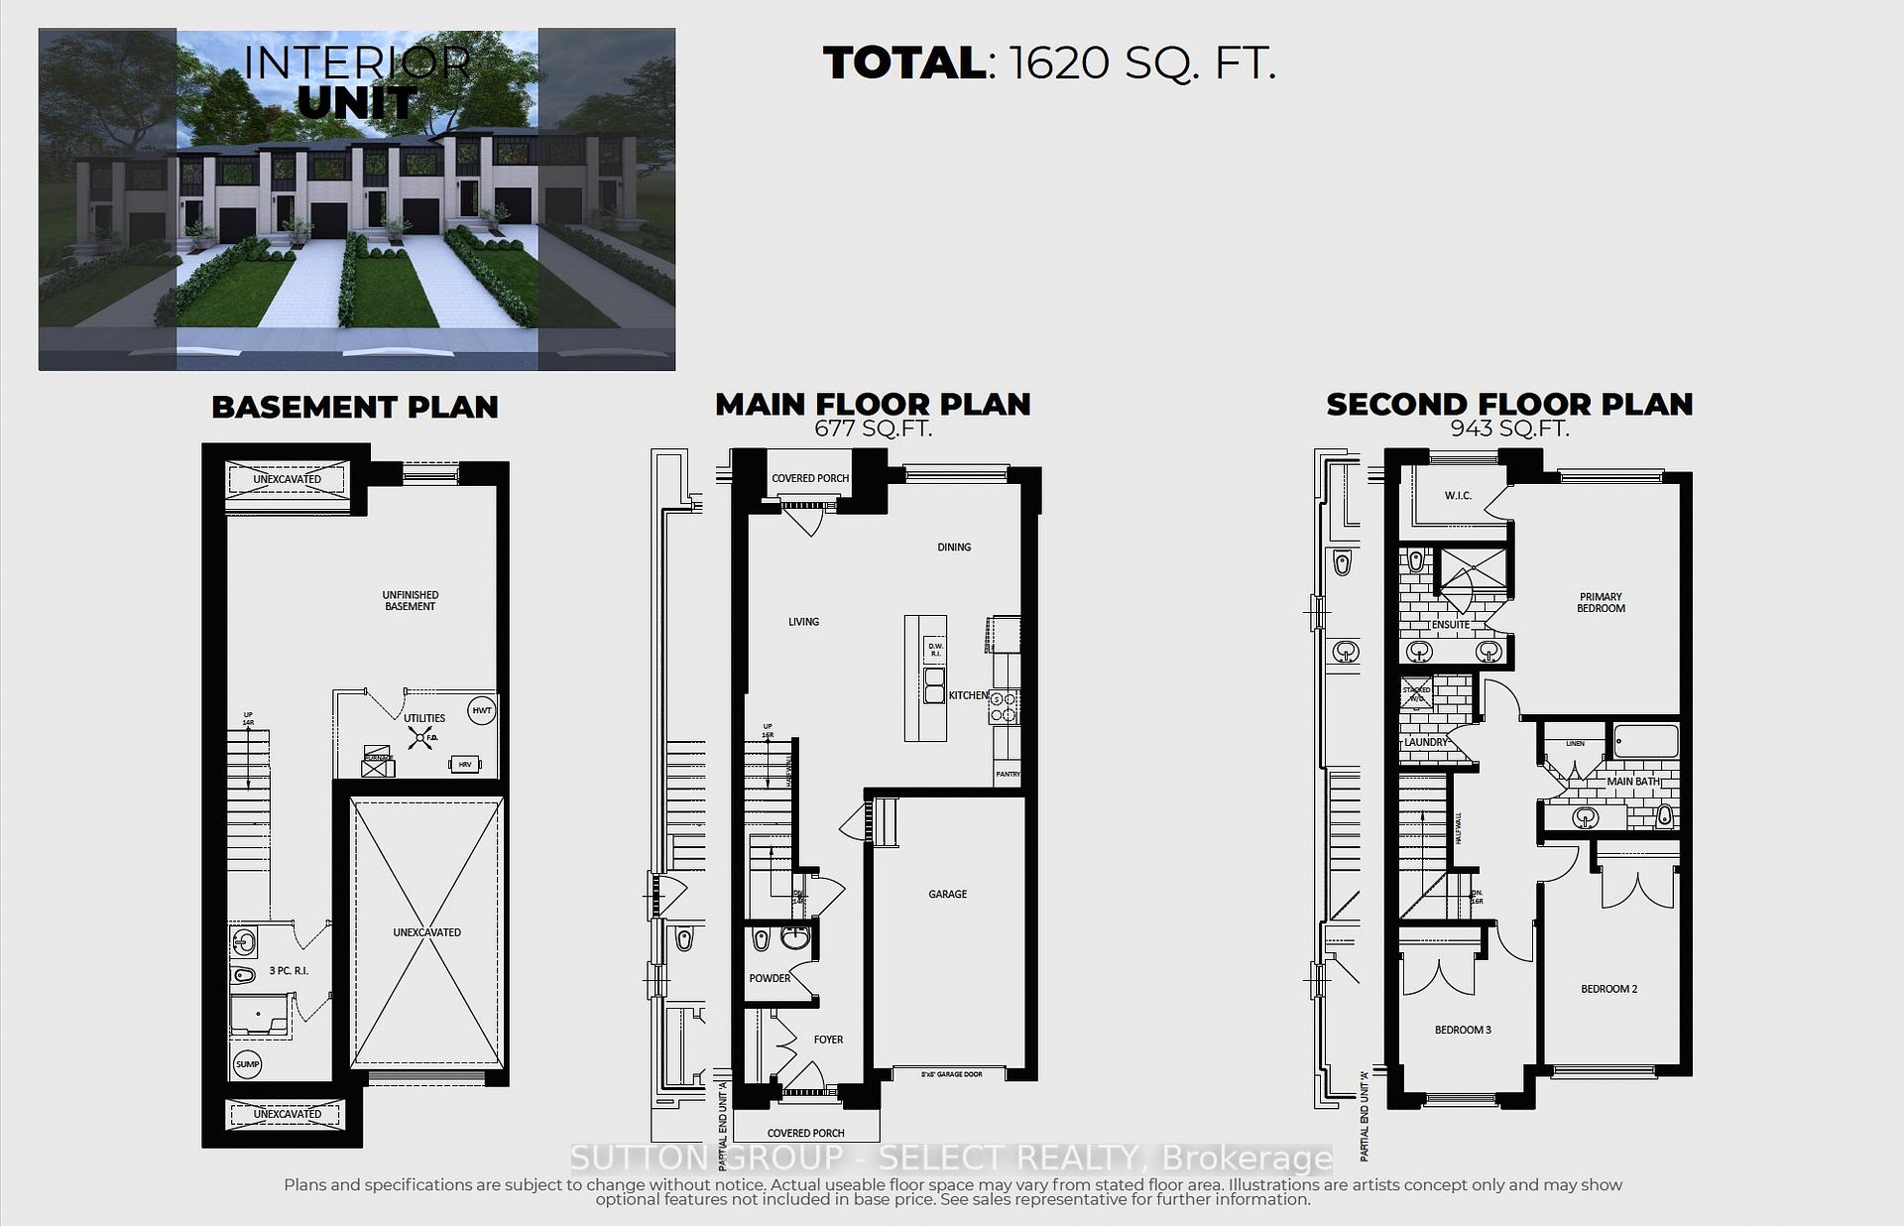
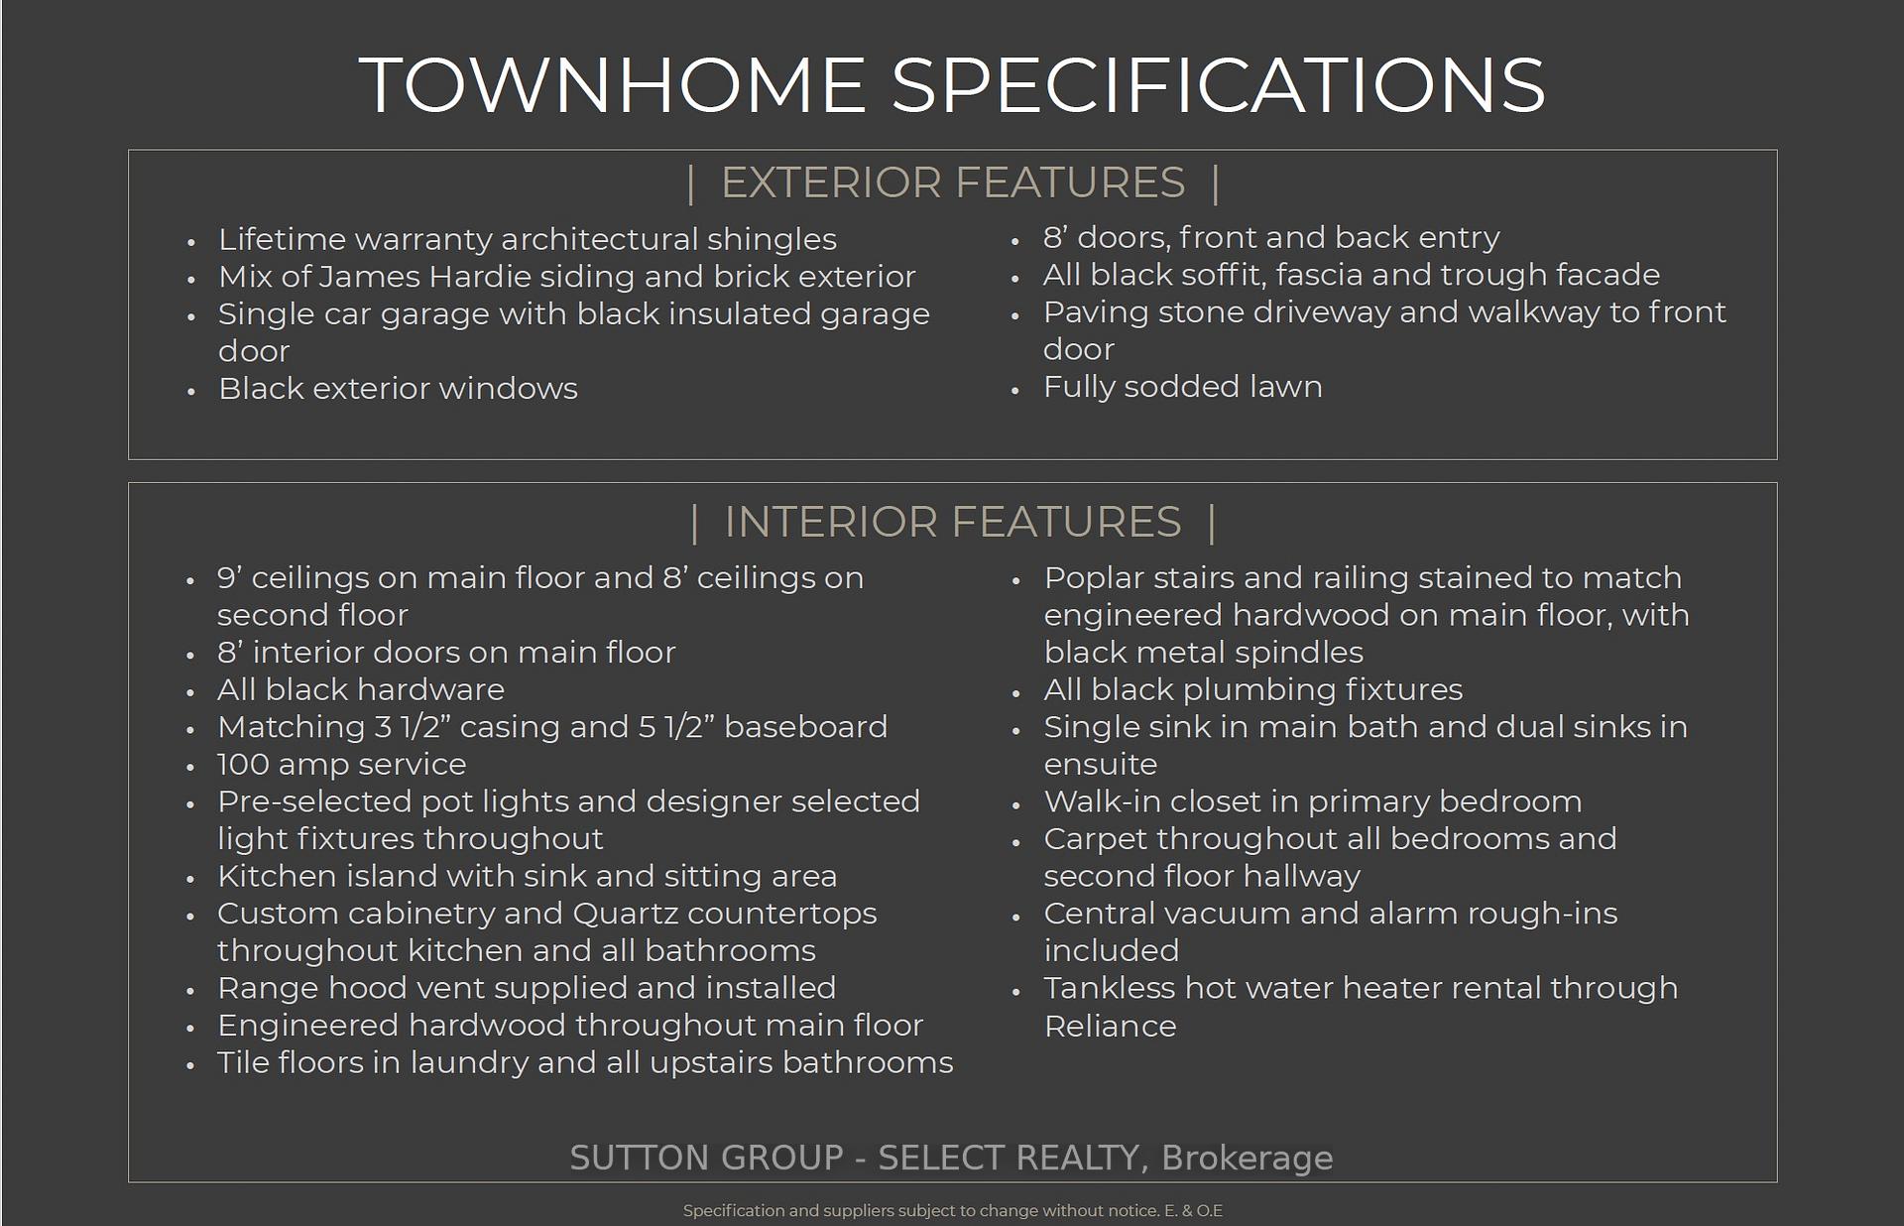
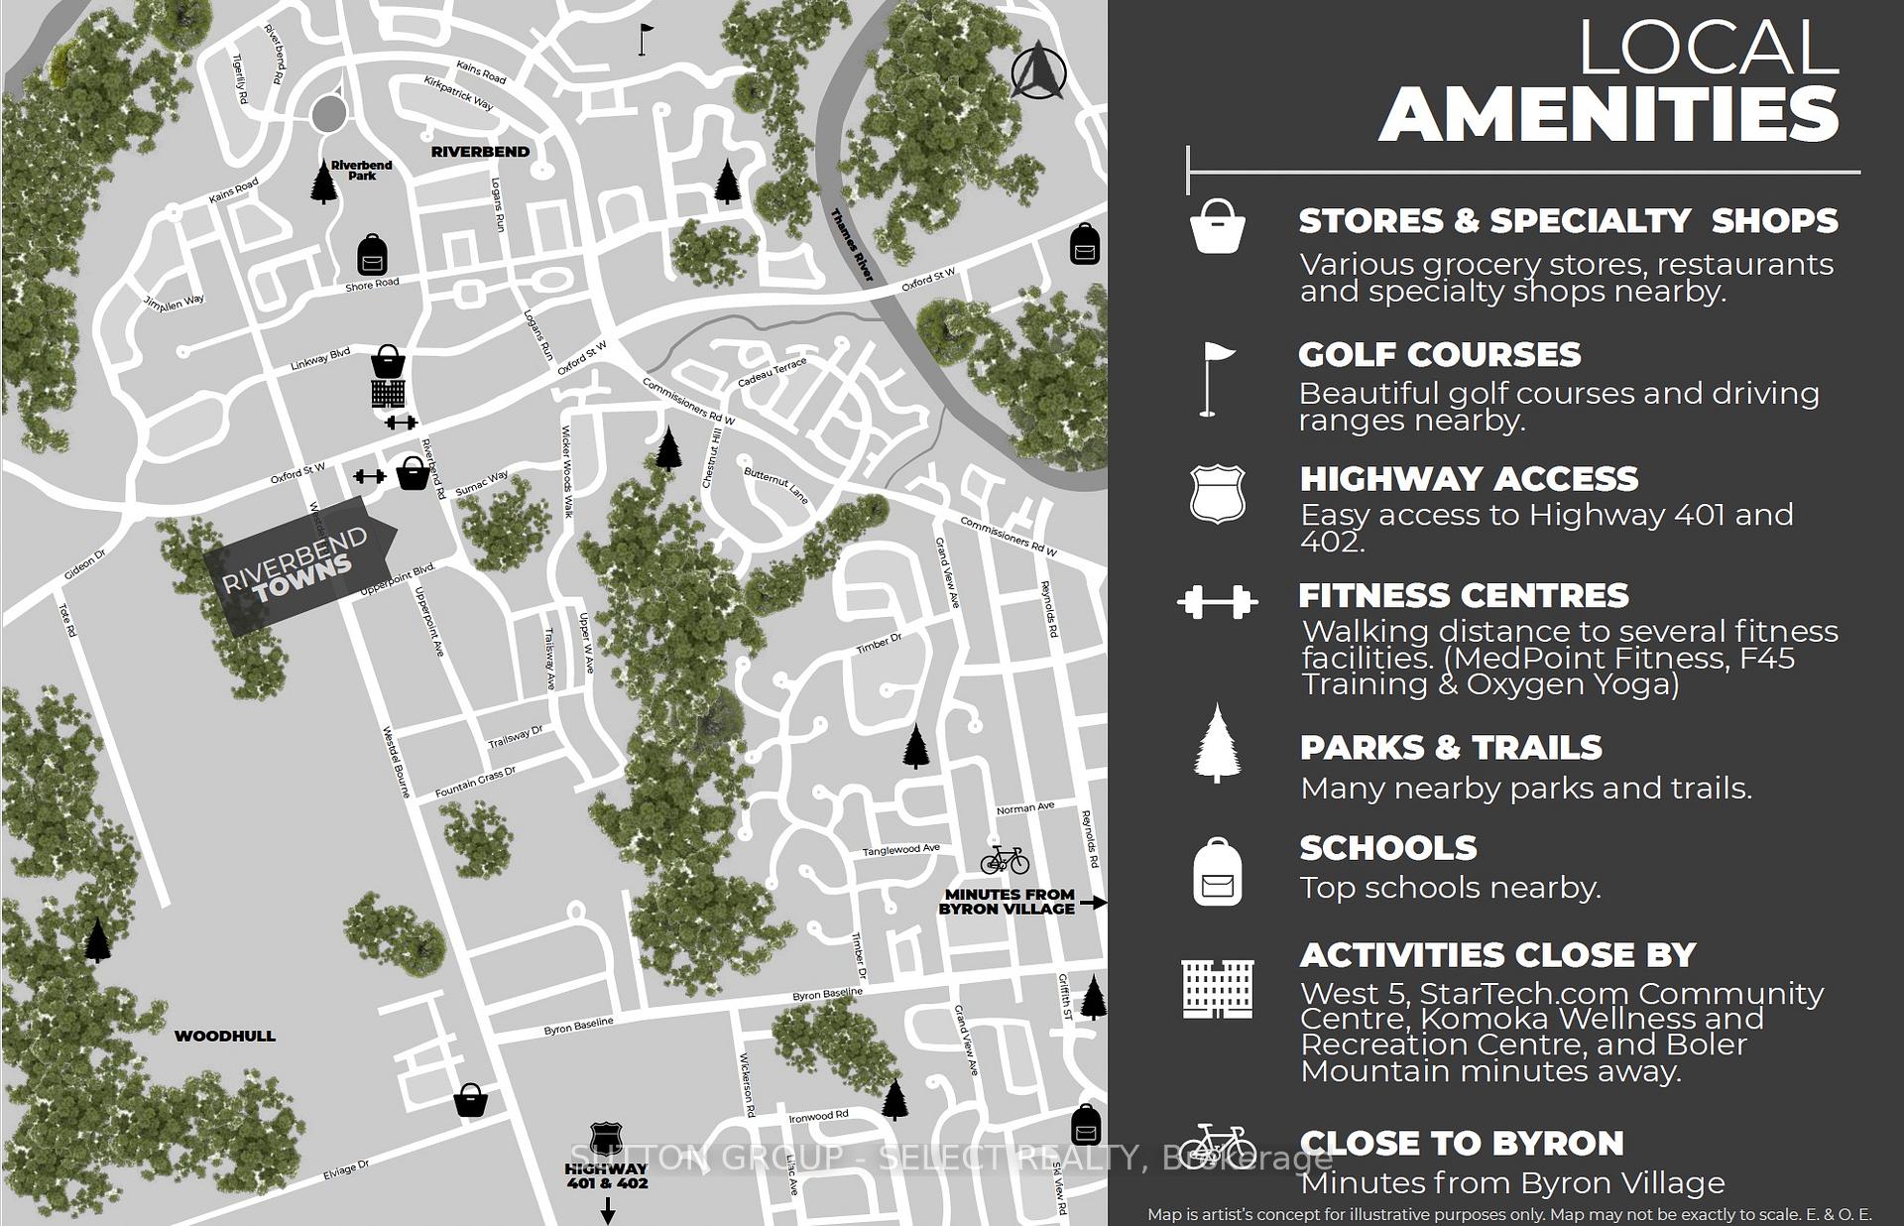
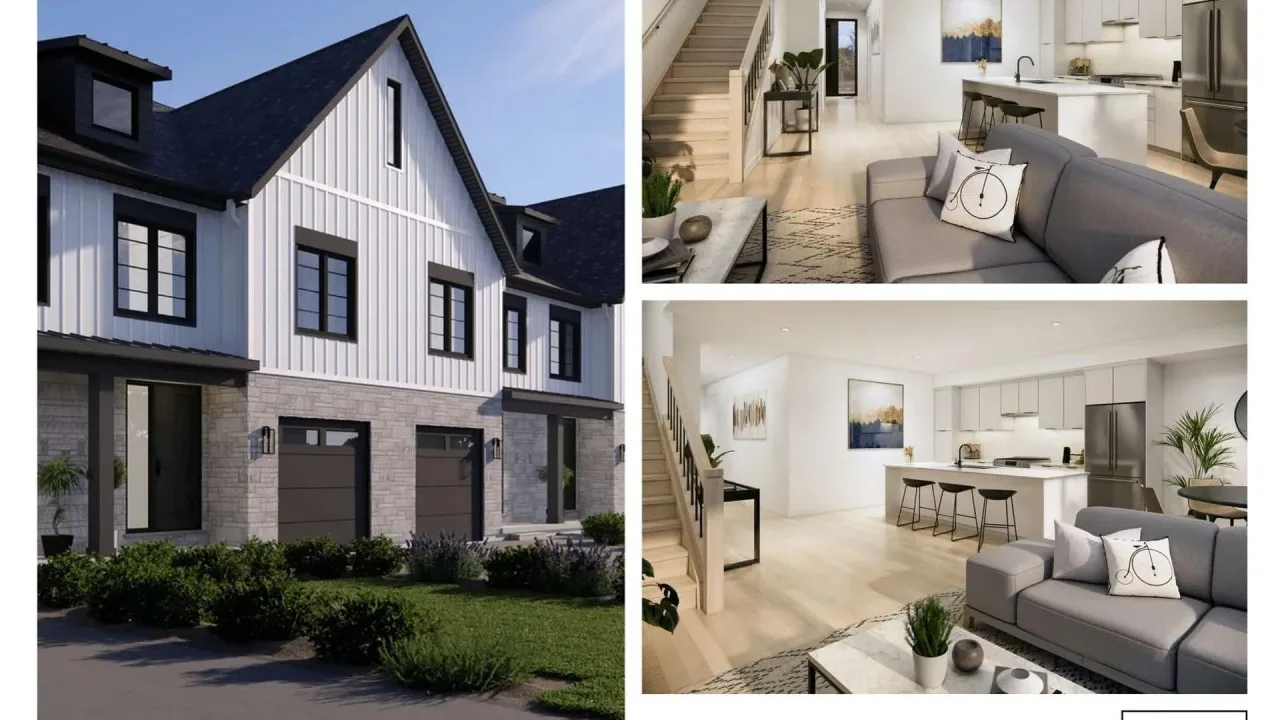
Legacy Homes, 2024 award winning builder with the London Home Builders Association is excited to introduce their newest project, "Riverbend Towns," located in the sought-after Riverbend neighborhood in West London. These modern, two-storey homes offer both interior and end units, each featuring a single-car garage and an open-concept main floor. The spacious main level includes an upscale kitchen with a large quartz island, custom cabinetry, and generous living and dining areas, along with a convenient powder room. Upstairs, you'll find three bedrooms, including a primary suite with a large walk-in closet and a luxurious ensuite complete with a walk-in shower and dual sinks. The second floor also offers a full four-piece bathroom and a dedicated laundry room for added convenience. Standard features include engineered hardwood floors on the main level, tile in the bathrooms and laundry room, 9-foot ceilings with 8-foot interior doors on the main floor, covered front and rear porches, and stylish exteriors combining brick and James Hardie siding. The insulated garage door adds an extra layer of comfort, and the basement is ready to be finished, with a rough-in for a three-piece bathroom. Builder-finished basements are also available as an upgrade. Legacy Homes is offering an exclusive collection of 19 units, with prices starting at $629,900 for interior units (1,620 sq. ft.). Buyers also receive a $10,000 incentive for builder upgrades. $100.00 common element fee covers maintenance of common areas, including green spaces and snow removal from private roads. Located in a growing, family-friendly community near parks, schools, trails, restaurants, and shopping, Riverbend offers easy access to Byron and all the amenities you need. This listing represents an interior unit. Open house at the Model Home Located at 118-1965 Upperpoint Gate London ON
Ask about this home
A HOMEH agent will answer your questions about this home.
Know more about Riverbend Towns
Condo building · 1175 Riverbend Road
Riverbend Towns is a condo. Right now 2 for sale are on the market here.
- $345/sq ft
No similar units for sale in Riverbend Towns right now.
Around this home
Daily convenience, out of 100, from the distances below
Schools nearby
School rating, out of 10.
Helpful calculators
Your HOMEH agent

"I would see it this week."