

Unit 2, 745 Chelton Road
Unit 2, 745 Chelton Road
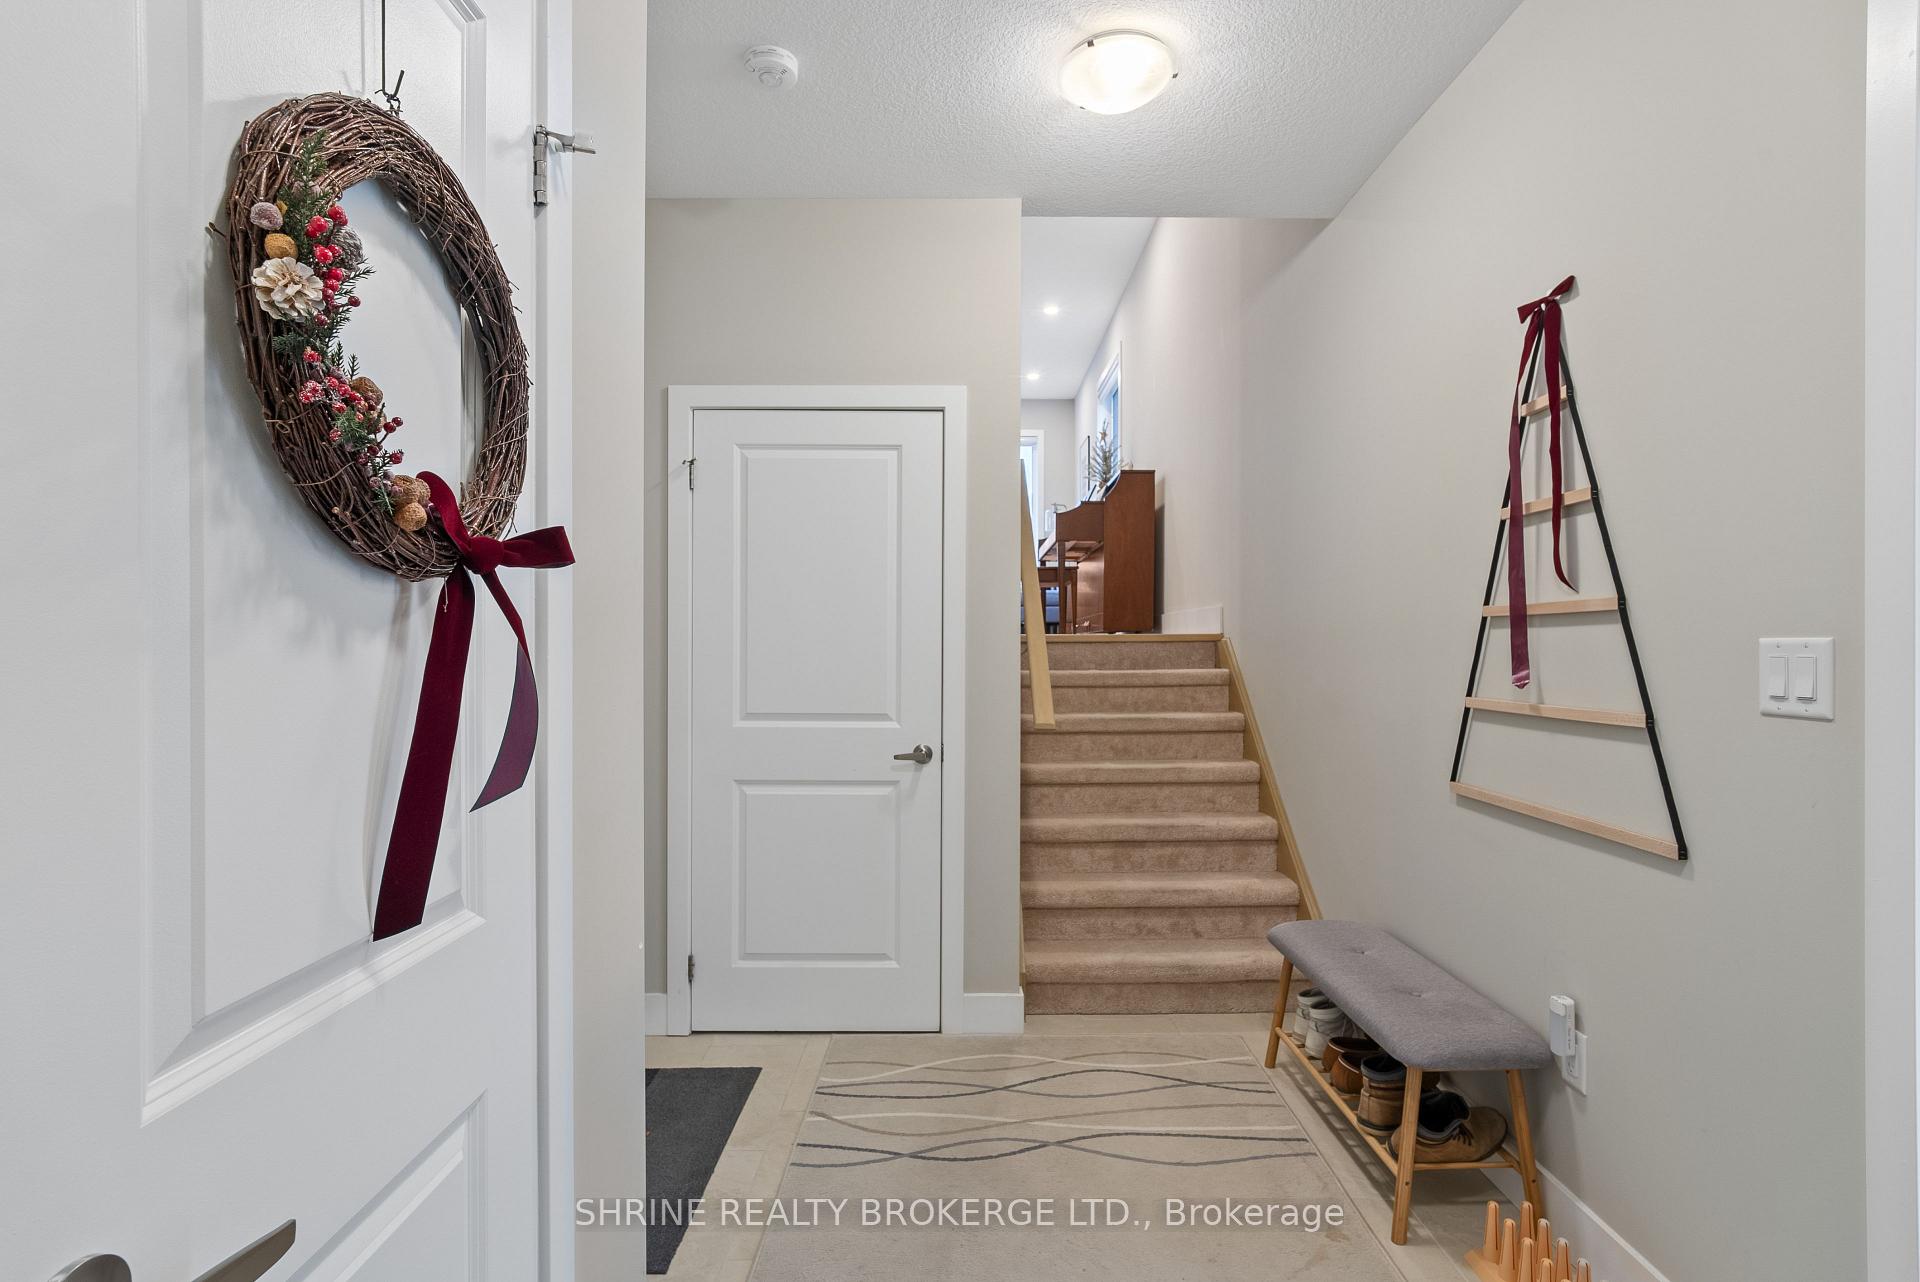 See all 35 photos
Property history
- $649,900ExpiredList: 2024-12-20|End: 2025-02-28|70 daysX11898165
Facts and features
- BasementFinished
- Age of home0–5 years
- ExposureEast west
- LaundryIn-suite
- Central air
The homeCondo Townhouse, Multi-level, Age 0–5 years
- Type: Condo Townhouse
- Style: Multi-level
- Age: 0–5 years
- Living space: 2,250–2,499 sq ft
- Basement: Finished
- Exposure: East West
InsideIn-suite laundry, Auto garage door remote, sump pump, water heater owned, Rooms above ground 6
- Laundry: In-suite laundry
- Features: Auto garage door remote, sump pump, water heater owned
- Rooms above ground: 6
- Rooms in the basement: 1
- Bedrooms: 3 + 1 in the basement
- Bathrooms: 4
- Kitchens: 1
- Family room: Yes
OutsideBrick, vinyl siding, Asphalt shingle, Poured concrete
- Exterior: Brick, vinyl siding
- Roof: Asphalt shingle
- Foundation: Poured concrete
- Balcony: None
- Features: Patio, porch
Parking and locker2 Parking (1 garage + 1 drive), Attached, Parking type Owned
- Spaces: 2 Parking (1 garage + 1 drive)
- Garage: Attached
- Parking type: Owned
- Driveway: Private
- Locker: None
Building745 Chelton Road, Registered 2021, Condo corporation 969
- Name: 745 Chelton Road
- Registered: 2021
- Condo corporation: 969
- Pets: Allowed
Heating, water and powerForced air, gas, Central air
- Heating: Forced air, gas
- Cooling: Central air
Costs and taxesTaxes $3,697 a year, Condo fee $279 a month, Common elements included, building insurance included, parking included
- Taxes, 2024: $3,697 a year
- Condo fee: $279 a month
- Fee includes: Common elements included, building insurance included, parking included
- HST: HST included in the price
- Rental items: None
Included in the saleStove, refrigerator, dishwasher, dryer, washer, owned hot water tank, existing white window coverings, light fixtures, built in microwave, Blue window coverings in spare room, buil
- Included: Stove, refrigerator, dishwasher, dryer, washer, owned hot water tank, existing white window coverings, light fixtures, built in microwave
- Not included: Blue window coverings in spare room, buil
Listing detailsX11898165, Expired, Dec 20, 2024
- MLS® number: X11898165
- Status: Expired
- Listed on: Dec 20, 2024
- Days on market: 70
- Updated: Feb 28, 2025
- Possession: Flexible
- Occupied by: Tenant
- Listing brokerage: SHRINE REALTY BROKERGE LTD.
About this home
Unit 2, 745 Chelton Road, London (South U), ON N6M 0J1
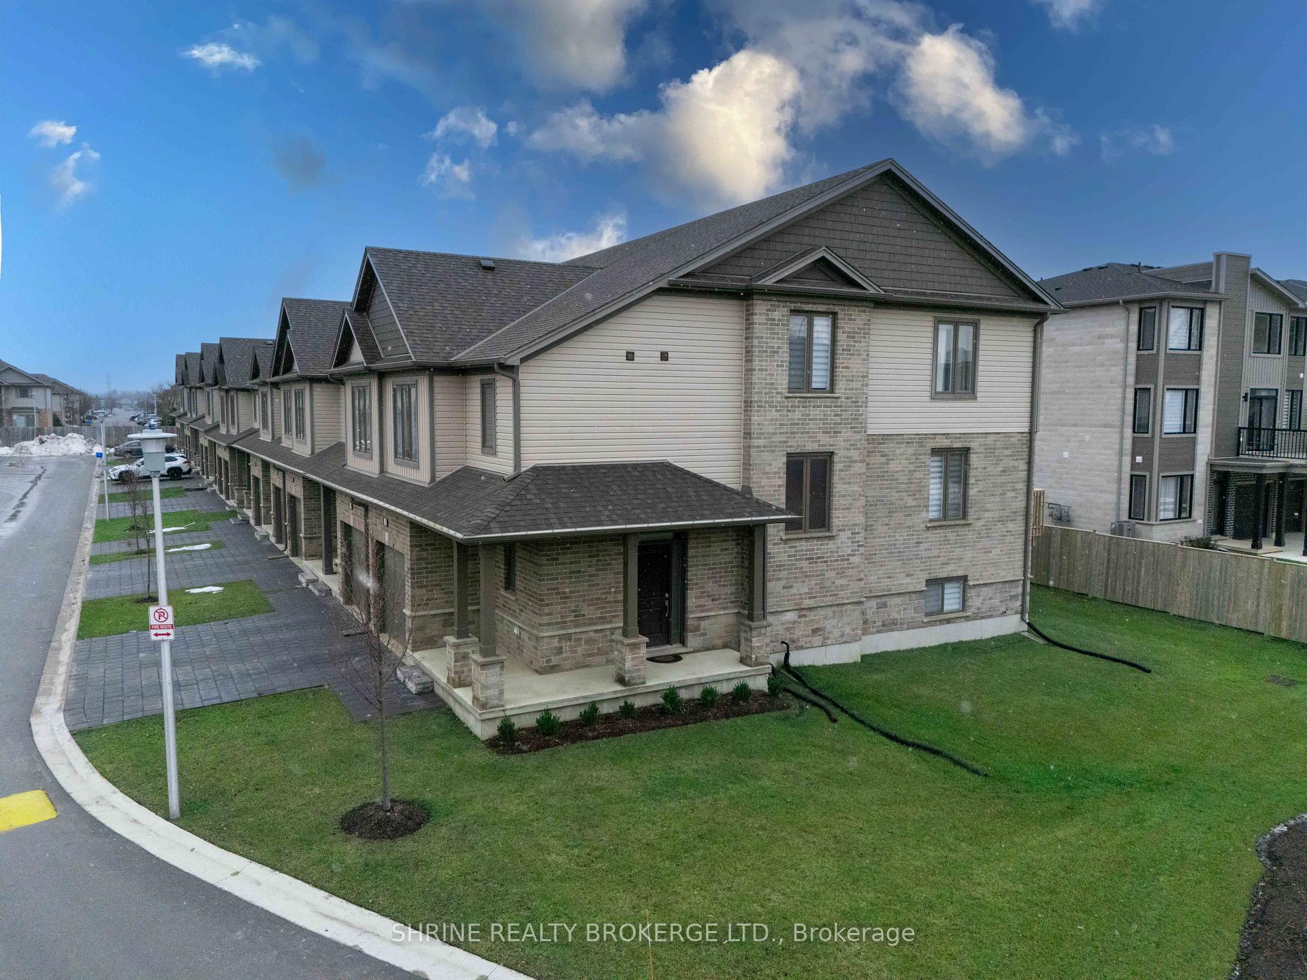
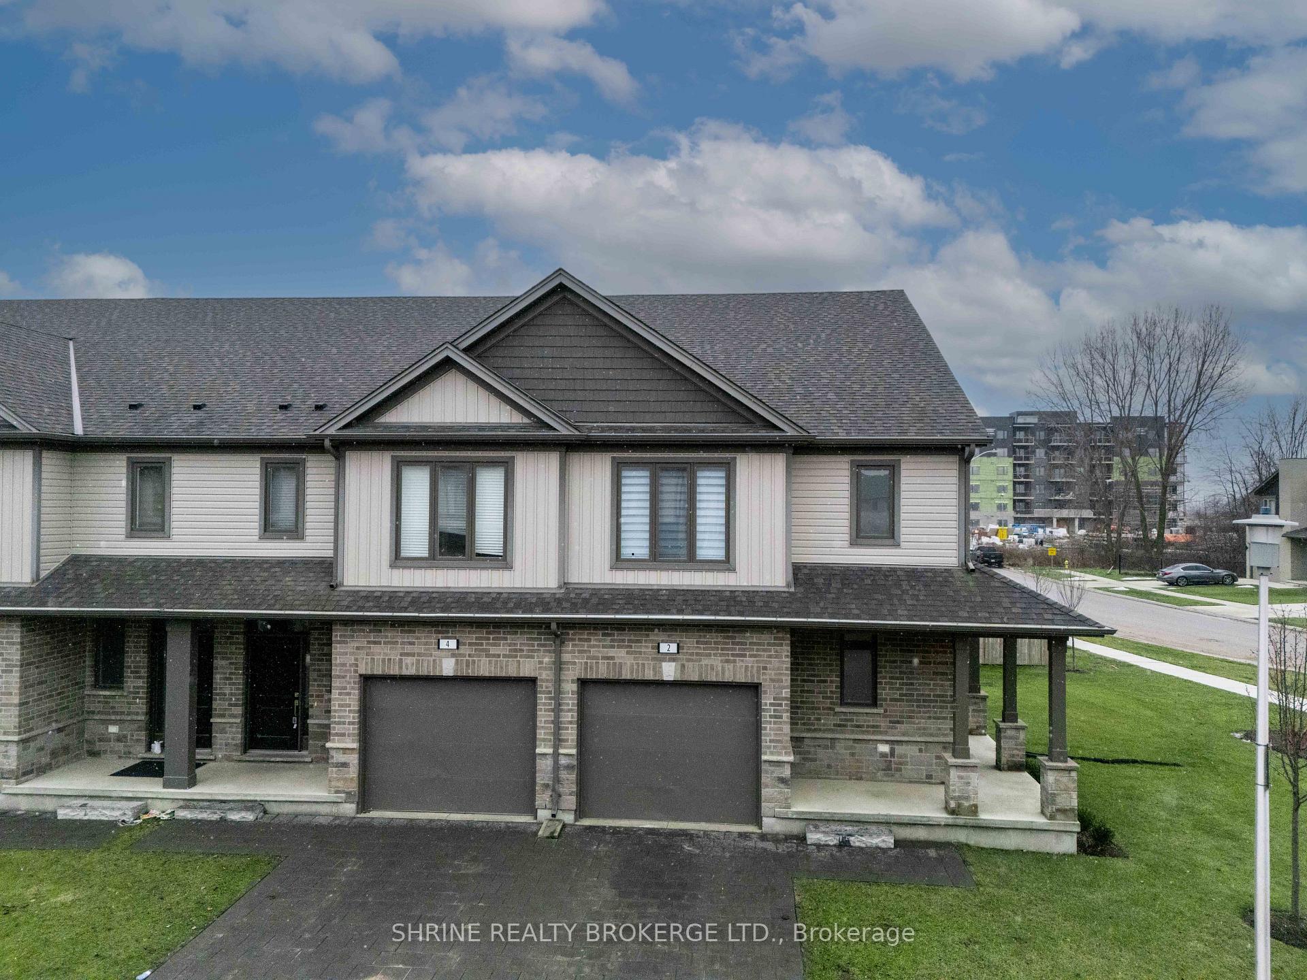
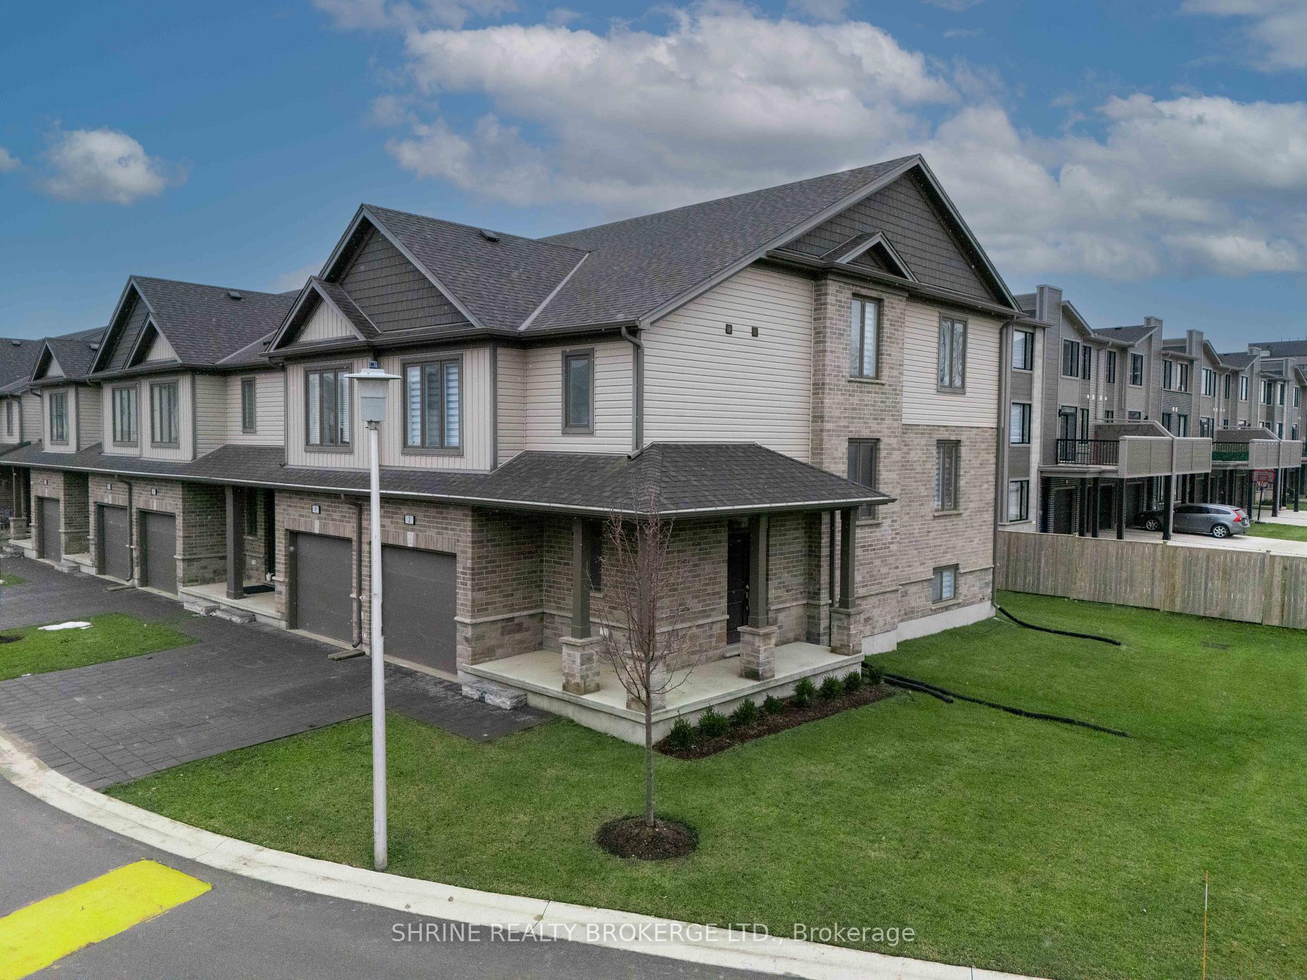
Welcome to this stunning corner unit offering multi-level living with an abundance of natural light, thanks to additional windows throughout. This boutique house boasts 2,408 sq. ft. of finished living space, thoughtfully designed to accommodate modern lifestyles. Featuring 3 bedrooms and 3.5 bathrooms, this home includes an upgraded kitchen with granite countertops and backsplash. The spacious primary bedroom is complete with a walk-in closet and a private ensuite bathroom for added comfort and convenience. Additional upper level offers two spare bedrooms with one full 3 piece bathroom. The finished basement features large windows and a full 3-piece bathroom, providing extra versatile space for parties and gathering. The second-floor laundry adds a layer of convenience to your daily routine. Hardwood flooring enhances the living room, while high-quality carpet covers other areas of the home. The unit is also equipped with premium window coverings (zebra blinds) and modern lighting features, along with extra windows to maximize natural light. Step outside to a finished deck, complete with a propane gas connection for easy BBQ hookup, and enjoy the cozy backyard space perfect for relaxation or entertaining. This home offers 2 parking spots, one in the garage and one in the driveway plus ample visitor parking around the block. The multi-level layout provides distinct and functional living areas, making it ideal for families seeking both privacy and versatility. Nestled in a family-friendly neighborhood, this property combines style, comfort, and community, making it an exceptional choice for your next home. **condo fees include repairs/replacement of roofing, windows, doors, porch, garage door, driveway, deck and any other exterior of the house. Status certificate is available upon request.
Ask about this home
A HOMEH agent will answer your questions about this home.
Know more about 745 Chelton Road
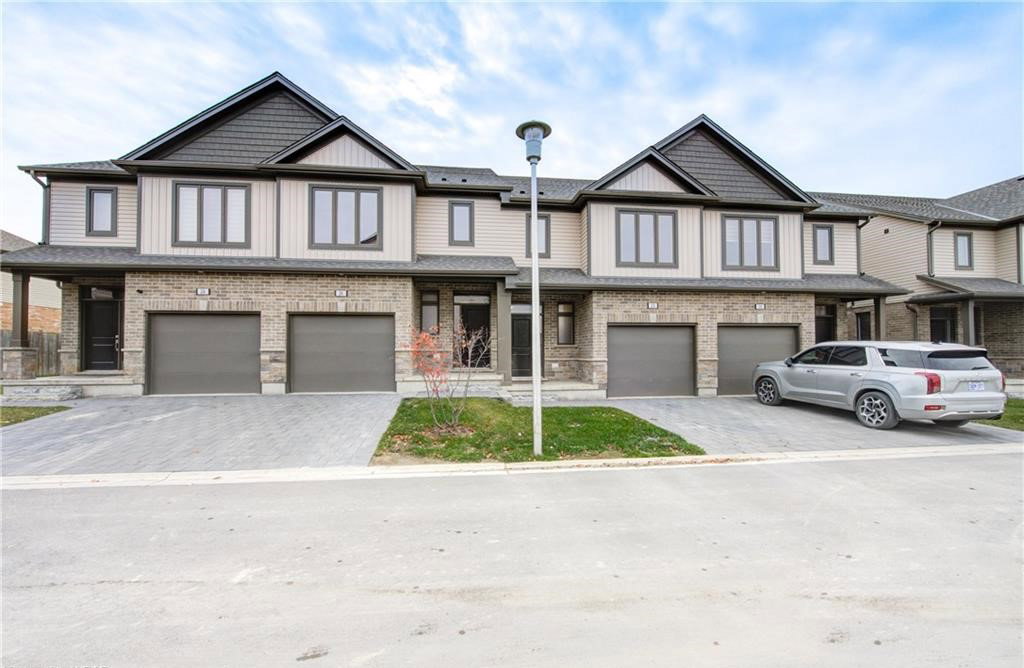
Condo building · 745 Chelton Road
745 Chelton Road is a condo, built in 2021. Right now 3 for sale and 1 for rent are on the market here.
- 1storey
- 2021built
No similar units for sale in 745 Chelton Road right now.
Around this home
Schools nearby
School rating, out of 10.
Helpful calculators
Your HOMEH agent

"I would see it this week."