

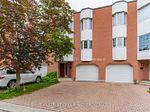
Unit 21, 703 Windermere Road
Unit 21, 703 Windermere Road
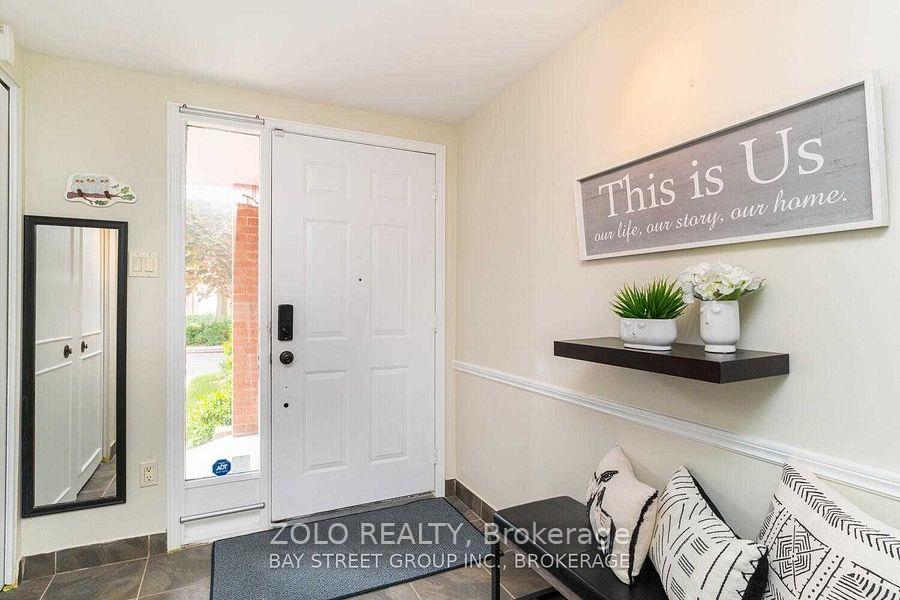
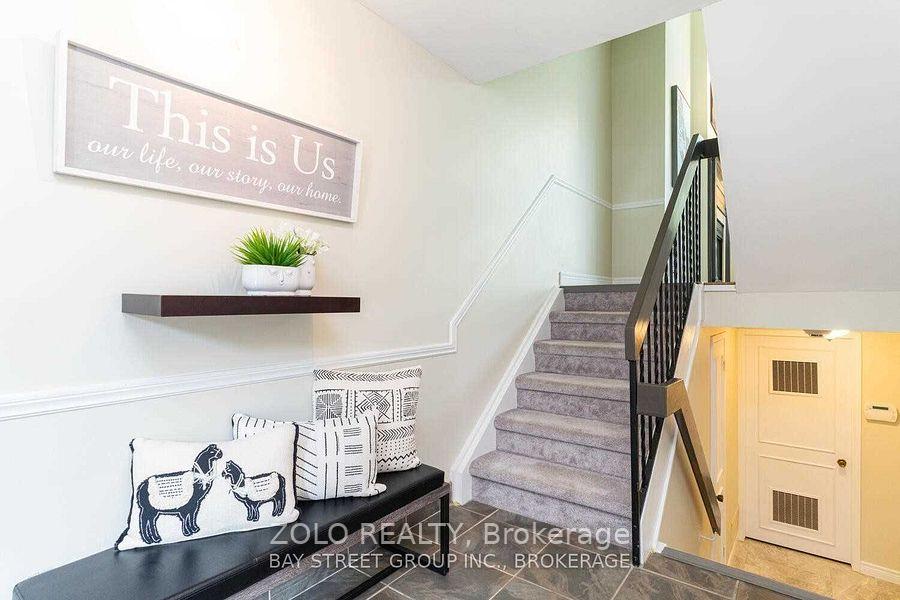
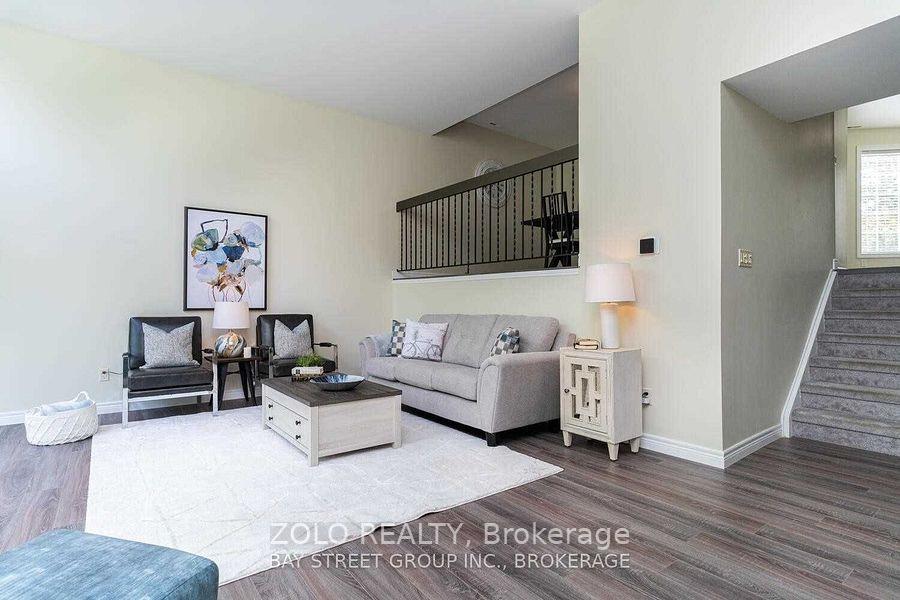
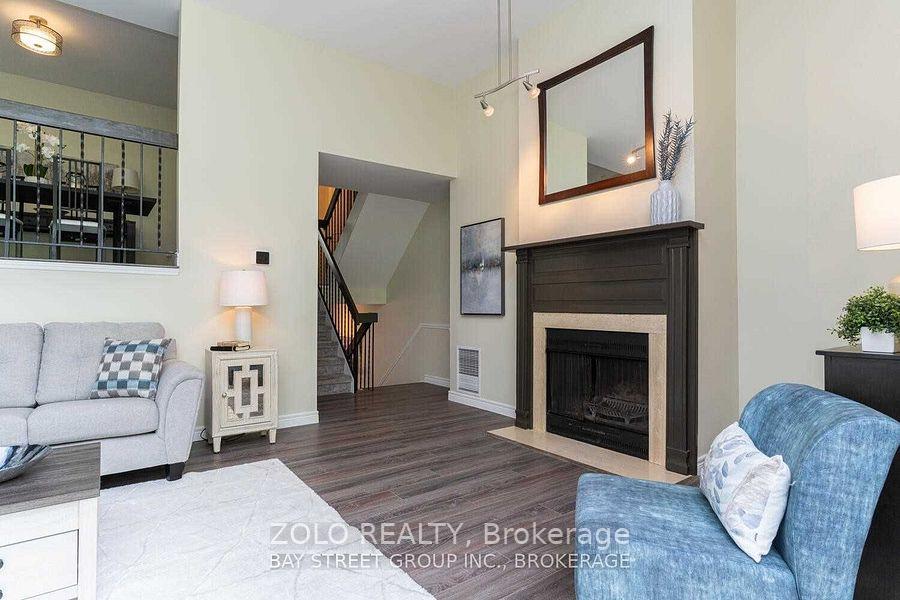 See all 28 photos
Property history
- $2,800TerminatedList: 2025-09-04|End: 2025-10-27|53 daysX12385823
- $529,000TerminatedList: 2025-06-26|End: 2025-10-25|121 daysX12248704
- $560,000TerminatedList: 2025-04-18|End: 2025-06-23|66 daysX12090878
Facts and features
- BasementNone
- Age of home31–50 years
- ExposureNorth
- LaundryRoom, sink
- Fireplace
- Central air
The homeCondo Townhouse, 3-storey, Age 31–50 years
- Type: Condo Townhouse
- Style: 3-storey
- Age: 31–50 years
- Living space: 1,600–1,799 sq ft
- Basement: None
- Exposure: North
- View: Trees/woods, park/greenbelt, ridge
InsideFireplace Yes, wood stove, Laundry room, sink, lower level, Water heater, auto garage door remote
- Fireplace: Yes, wood stove
- Laundry: Laundry room, sink, lower level
- Features: Water heater, auto garage door remote
- Rooms above ground: 12
- Bedrooms: 4
- Bathrooms: 4
- Kitchens: 1
- Family room: Yes
OutsideBrick, vinyl siding, Open, Year round living, landscaped, landscape lighting, backs on green belt
- Exterior: Brick, vinyl siding
- Balcony: Open
- Features: Year round living, landscaped, landscape lighting, backs on green belt
Parking and locker2 Parking (1 garage + 1 drive), Built-in, Parking type Owned
- Spaces: 2 Parking (1 garage + 1 drive)
- Garage: Built-in
- Parking type: Owned
- Locker: None
Building703 Windermere Road N, Condo corporation 66, Pets Allowed
- Name: 703 Windermere Road N
- Condo corporation: 66
- Pets: Allowed
Heating, water and powerForced air, gas, Central air
- Heating: Forced air, gas
- Cooling: Central air
Costs and taxesTaxes $3,587 a year, Condo fee $495 a month, Water included, building insurance included, parking included, common elements included
- Taxes, 2024: $3,587 a year
- Condo fee: $495 a month
- Fee includes: Water included, building insurance included, parking included, common elements included
- HST: HST included in the price
- Rental items: Hot water tank $25 per month ( no contract)
Included in the saleLeaving room window curtains, all window blinds exclusions, All the wall paintings & decorative hanging al
- Included: Leaving room window curtains, all window blinds exclusions
- Not included: All the wall paintings & decorative hanging al
Listing detailsX12248704, Terminated, Jun 26, 2025
- MLS® number: X12248704
- Status: Terminated
- Listed on: Jun 26, 2025
- Days on market: 121
- Updated: Oct 25, 2025
- Possession: Immediate
- Occupied by: Vacant
- Listing brokerage: ZOLO REALTY
About this home
Unit 21, 703 Windermere Road, London (North G), ON N5X 2P1
This exceptional Ravine Lot, 4-bedroom, 4-bathroom condo townhouse is highly sought after, offering a peaceful environment with proximity to excellent schools. This property perfectly blends natural beauty and modern living, boasting stunning views that overlook a tranquil stream and lush wooded area. The home is designed with large windows on all three levels, allowing natural light to pour in and providing breathtaking views of the green backyard. The main level features a cozy wood-burning fireplace, ideal for creating a warm and inviting atmosphere in the spacious living area. The formal dining room offers a refined space for entertaining, while the stylish dine-in kitchen provides a perfect setting for family meals. The master bedroom is a private retreat with an ensuite 4-piece bathroom and a walk-in closet. The lower level features a walk-out bedroom offering direct access to the serene outdoor space. This home is ideally located close to a dog park, walking trails, Windermere Fields, the University of Western Ontario, and Masonville Mall, providing the perfect balance of convenience and nature. Don't miss the chance to make this stunning townhouse your new home! Brokerage Re
Ask about this home
A HOMEH agent will answer your questions about this home.
Know more about 703 Windermere Road N
Condo building · 703 Windermere Road N
703 Windermere Road N is a condo. No units are on the market here right now.
No similar units for sale in 703 Windermere Road N right now.
Around this home
Daily convenience, out of 100, from the distances below
Schools nearby
School rating, out of 10.
Helpful calculators
Your HOMEH agent

"I would see it this week."