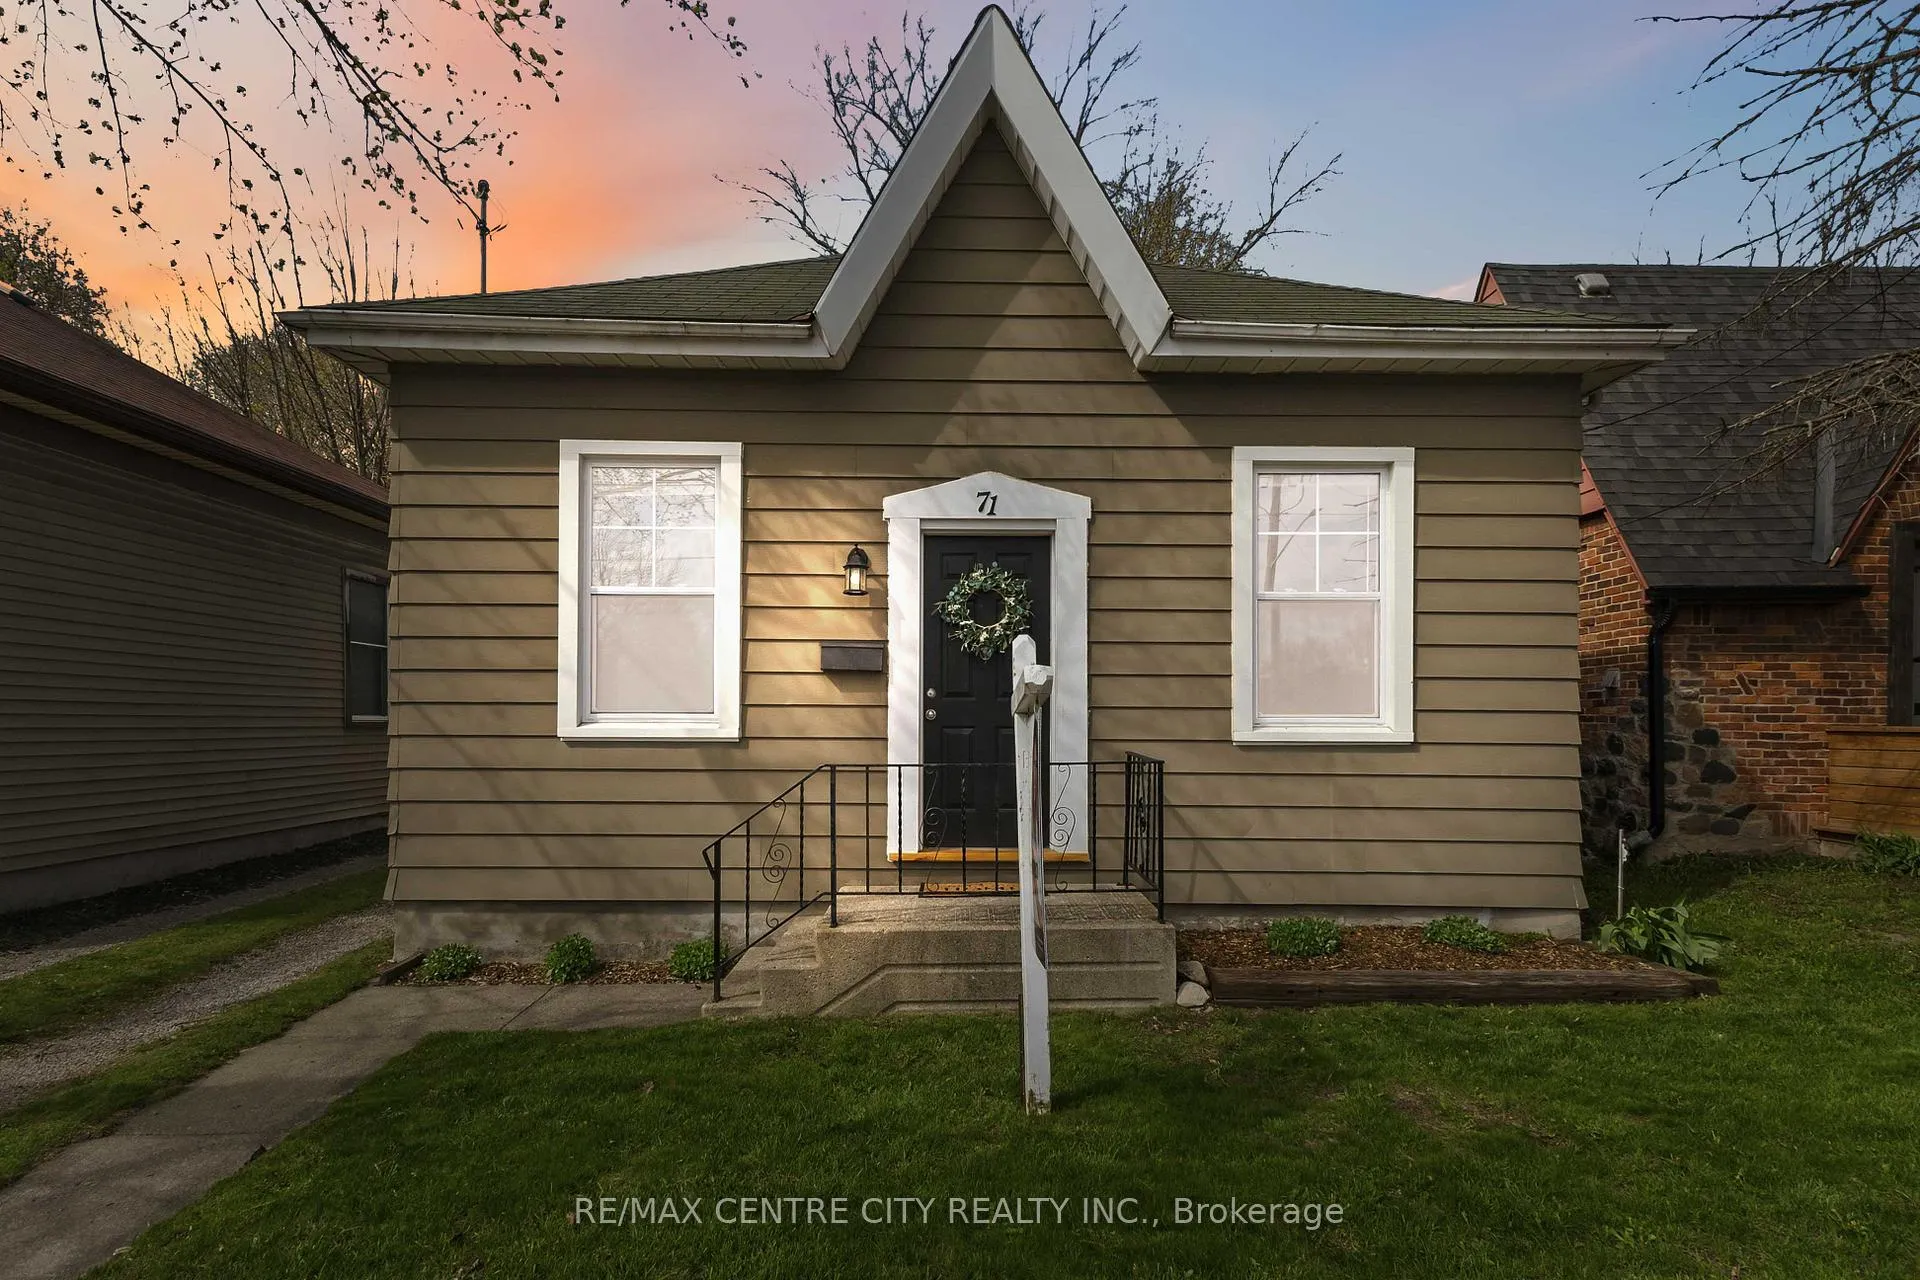
Front of 71 Riverside Drive

71 Riverside Drive
London (North N)
Detached Sold
1/47
Front of 71 Riverside Drive

71 Riverside Drive
London (North N)
Detached Sold
Photo 2 of 47 – 71 Riverside Drive, LondonPhoto 3 of 47 – 71 Riverside Drive, LondonPhoto 4 of 47 – 71 Riverside Drive, LondonPhoto 5 of 47 – 71 Riverside Drive, LondonSee all 47 photos
Asked for: $369,900Sold May 4, 2026
3 Bedrooms
1 Bathroom
0 Garage
700–1.1K sq.ft
31.07×140.48 ft
$2,598/yr

Property history

Facts and features

  • BasementUnfinished
  • Age of home100+
  • Water, sewerMunicipal
  • Lot shapeRectangular
What stands out
  • Central air
The homeDetached, Bungalow, 100+
  • TypeDetached
  • StyleBungalow
  • Age100+
  • Living space700–1,100 sq ft
  • BasementCrawl space, unfinished
  • ViewCity
InsideMain level, Carpet free, on demand water heater, water heater, Smoke detector
  • LaundryMain level
  • FeaturesCarpet free, on demand water heater, water heater
  • SecuritySmoke detector
  • Rooms above ground9
  • Bedrooms3
  • Bathrooms1
  • Kitchens1
Outside and lotAluminum siding, Asphalt shingle, Block
  • ExteriorAluminum siding
  • RoofAsphalt shingle
  • FoundationBlock
  • FeaturesPorch
  • Other structuresShed
  • Size31.07 × 140.48 ft
  • ShapeRectangular
  • ZoningR2-2
Parking3 Parking, Mutual
  • Spaces3 Parking
  • DrivewayMutual
Heating, water and powerForced air, gas, Central air, Municipal water
  • HeatingForced air, gas
  • CoolingCentral air
  • WaterMunicipal water
  • SewerMunicipal sewer
Costs and taxesTaxes $2,598 a year, HST included in the price, Hot water heater
  • Taxes, 2025$2,598 a year
  • HSTHST included in the price
  • Rental itemsHot water heater
  • Under contractHot water heater
Included in the saleFridge, stove, washer, dryer.
  • IncludedFridge, stove, washer, dryer.
NearbyPublic transit, rec./commun.centre, river/stream, school bus route
  • Close toPublic transit, rec./commun.centre, river/stream, school bus route
Listing detailsX13035378, Sold, Apr 23, 2026
  • MLS® numberX13035378
  • StatusSold
  • Listed onApr 23, 2026
  • Days on market11
  • UpdatedMay 4, 2026
  • PossessionFlexible
  • Occupied byOwner
  • Listing brokerageRE/MAX CENTRE CITY REALTY INC.

About this home

71 Riverside Drive, London (North N), ON N6H 1B3

Carpet FreeOn Demand Water HeaterWater HeaterCityPublic TransitRec./Commun.Centre

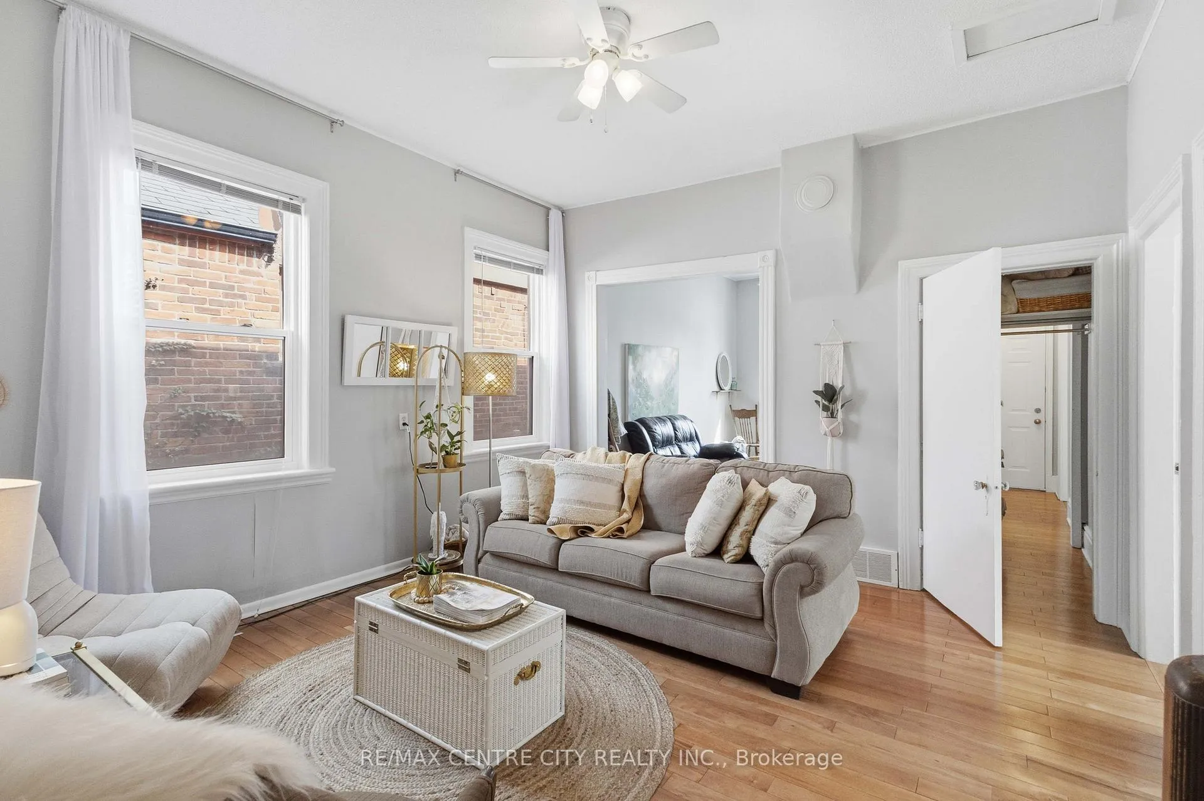
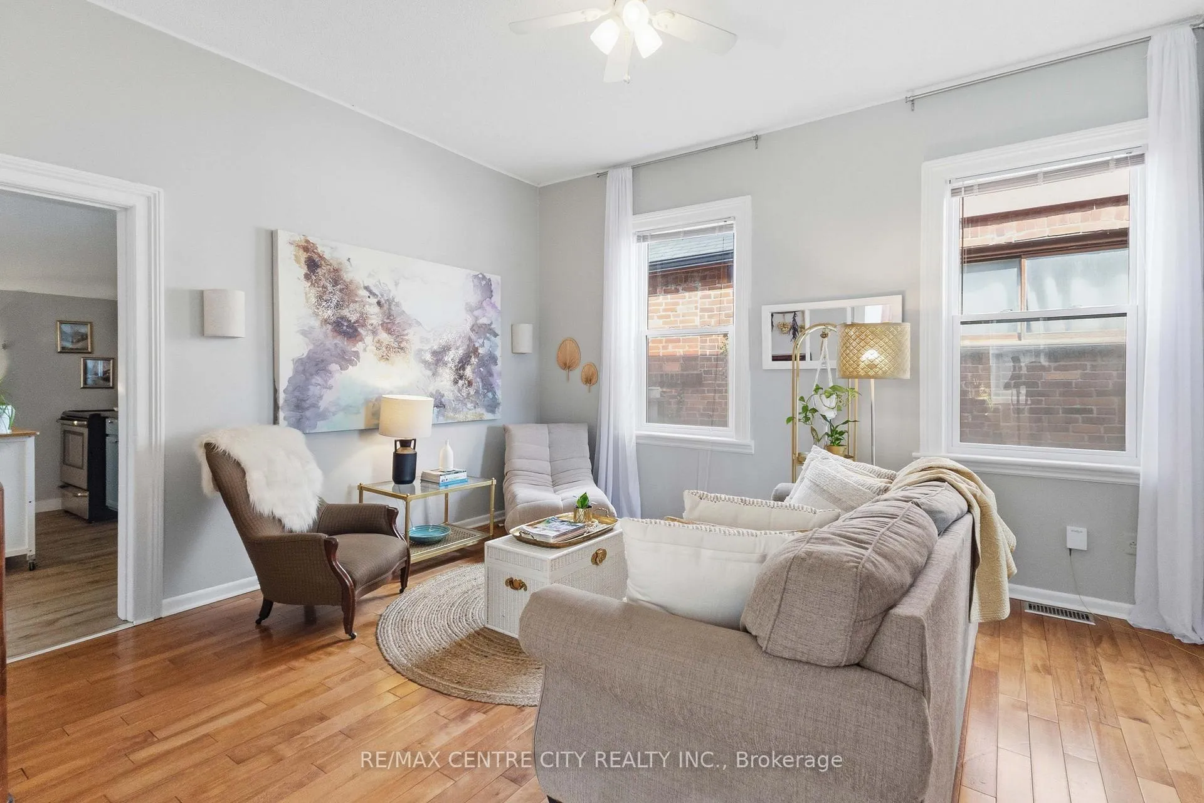
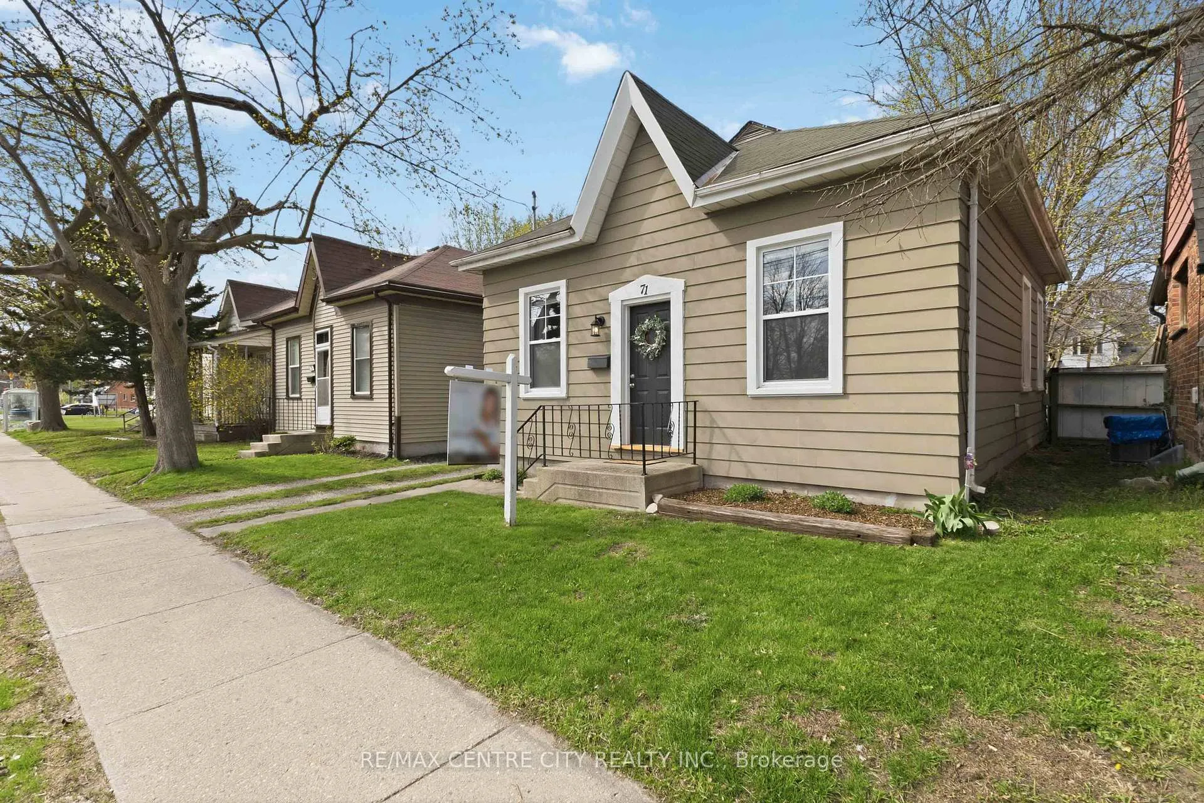
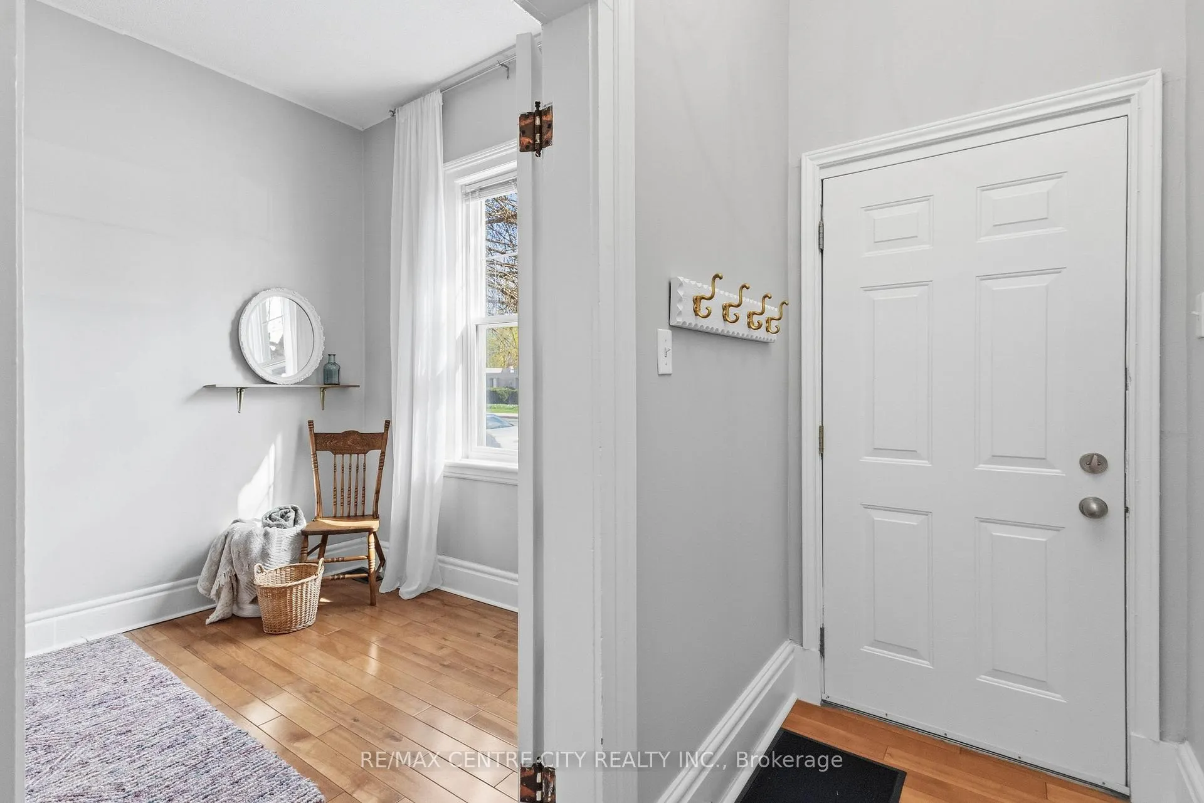
Cute, quaint, and close to the core! This sweetie is the perfect investment or new nest for the first time buyer, in move-in condition, with incredible access to your favourite downtown hotspots and a quick bus ride to campus. Hop on to public transport only strides from your door, with a direct route to the university gates within minutes, or stroll past Harris Park to discover London's entertainment scene seamlessly. Front door leads to first bedroom with hardwood flooring. Clever shared closet ensures storage isn't compromised, before continuing to front room for dining or den. This space could easily convert to a 4th bedroom, creating a lucrative rental scenario. The heart of this home is found in the charming living room, featuring 9 foot ceilings and plenty of natural light. Two additional bedrooms are accessed from this space, each with room for a queen-sized bed. Full bathroom includes modern finishes, a custom live edge vanity, and tiled shower. Chic kitchen includes some personality with updated painted cabinetry and cozy eating area. Bonus room ensures ultimate flexibility and optimal flow, whether you need a mudroom, reading nook, home office, or additional storage. With laundry conveniently tucked away and out of sight, this space will ensure your lifestyle will function with ease. Recent updates include replacement windows, AC unit, furnace, owned tankless water heater. Low maintenance crawlspace is well secured and hosts utilities comfortably. With an incredible walking score and an even better price tag, this is a home you'll be proud to call your own whether you're looking for an affordable first space or a fabulous investment proposition that your tenants will love!

Ask about this home

A HOMEH agent will answer your questions about this home.

Ask a question
Thinking of selling your home?See what your home is worth today.

Around this home

Wilson Ave
89Errands
100Parks
55Schools

Daily convenience, out of 100, from the distances below

ParkRiverside Park · 15 within 1 km2 min walk142 m
Grocery7-Eleven3 min walk174 m
SchoolJeanne-Sauvé PS14 min walk840 m
PharmacyShoppers Drug Mart15 min walk939 m
Cafés & foodUnder the Volcano · 15 within 1 km2 min walk122 m
Gym & rec centreLabatt Memorial Park4 min walk224 m
LibraryLondon Public Library - Central21 min walk1.3 km
WalkDriveStraight-line distance, open map data
Grocery0.2 km
Park0.1 km
Coffee0.7 km
Dining0.1 km
Gym0.6 km

Schools nearby

School rating, out of 10.

Jeanne-Sauvé PSelementary · Public · 0.8 km
—
Jeanne-Sauvé Public Schoolelementary · Public · 0.8 km
—
London Islamicelementary · Private · 1.1 km
8.5/10Excellent
Contact agent

Helpful calculators

Mortgage
Affordability
Closing costs
Land transfer tax
Property tax
Down payment
CMHC insurance
Stress test
Cashback Rebate

Your HOMEH agent

KimHOMEH agent · London

"I would see it this week."

Ask Kim

© 2026 HOMEH Inc., Brokerage · RECO Registration #6000380 · 505 Highway 7 East, Unit 308, Thornhill, ON L3T 7T1 · Listing data courtesy of the MLS® System of the listing brokerage, deemed reliable but not guaranteed.

Disclaimers and terms

HOMEH is operated by HOMEH Inc., a licensed Ontario real estate brokerage regulated by the Real Estate Council of Ontario (RECO) under the Trust in Real Estate Services Act, 2002 (TRESA). Under TRESA, consumers are entitled to the RECO Information Guide before entering into a representation agreement. Broker of Record Licence #5034208. Toronto Regional Real Estate Board Member #20004000.

Cashback Rebate. Paid by HOMEH Inc., Brokerage from the commission it receives, on closing, to eligible buyers who came to HOMEH as HOMEH leads. Subject to the buyer representation agreement, lender approval and legal limits; amounts vary with price, commission received and transaction type. Not a government incentive, tax credit or refund. Full terms and conditions apply.

Mortgage. Payment figures are estimates for illustration only, not an offer to lend; all financing is on approved credit (OAC). HOMEH Inc., Brokerage is not a mortgage broker, agent or lender; mortgage products and advice come from independent professionals licensed by the Financial Services Regulatory Authority of Ontario (FSRA).

Hestimate. Worked out with automated tools from recent nearby sales of similar homes. For information only, not an appraisal.

Accuracy. Listings, market data, photos, school, transit and neighbourhood information come from sources believed reliable, including the MLS® System and the Toronto Regional Real Estate Board (TRREB), but are not warranted accurate, current or complete. MLS® listing data is copyright TRREB. It must only be used by consumers with a bona fide interest in the purchase, sale or lease of real estate, and not for any commercial purpose.

Programs. Programs, incentives and benefits on this website are privately administered, may change or end without notice, and imply no government authority, endorsement or affiliation.

Not intended to solicit clients currently under contract with another brokerage.

The trademarks REALTOR®, REALTORS® and the REALTOR® logo are controlled by The Canadian Real Estate Association (CREA) and identify real estate professionals who are members of CREA. The trademarks MLS®, Multiple Listing Service® and the associated logos are owned by CREA and identify the quality of services provided by real estate professionals who are members of CREA. Used under licence.