

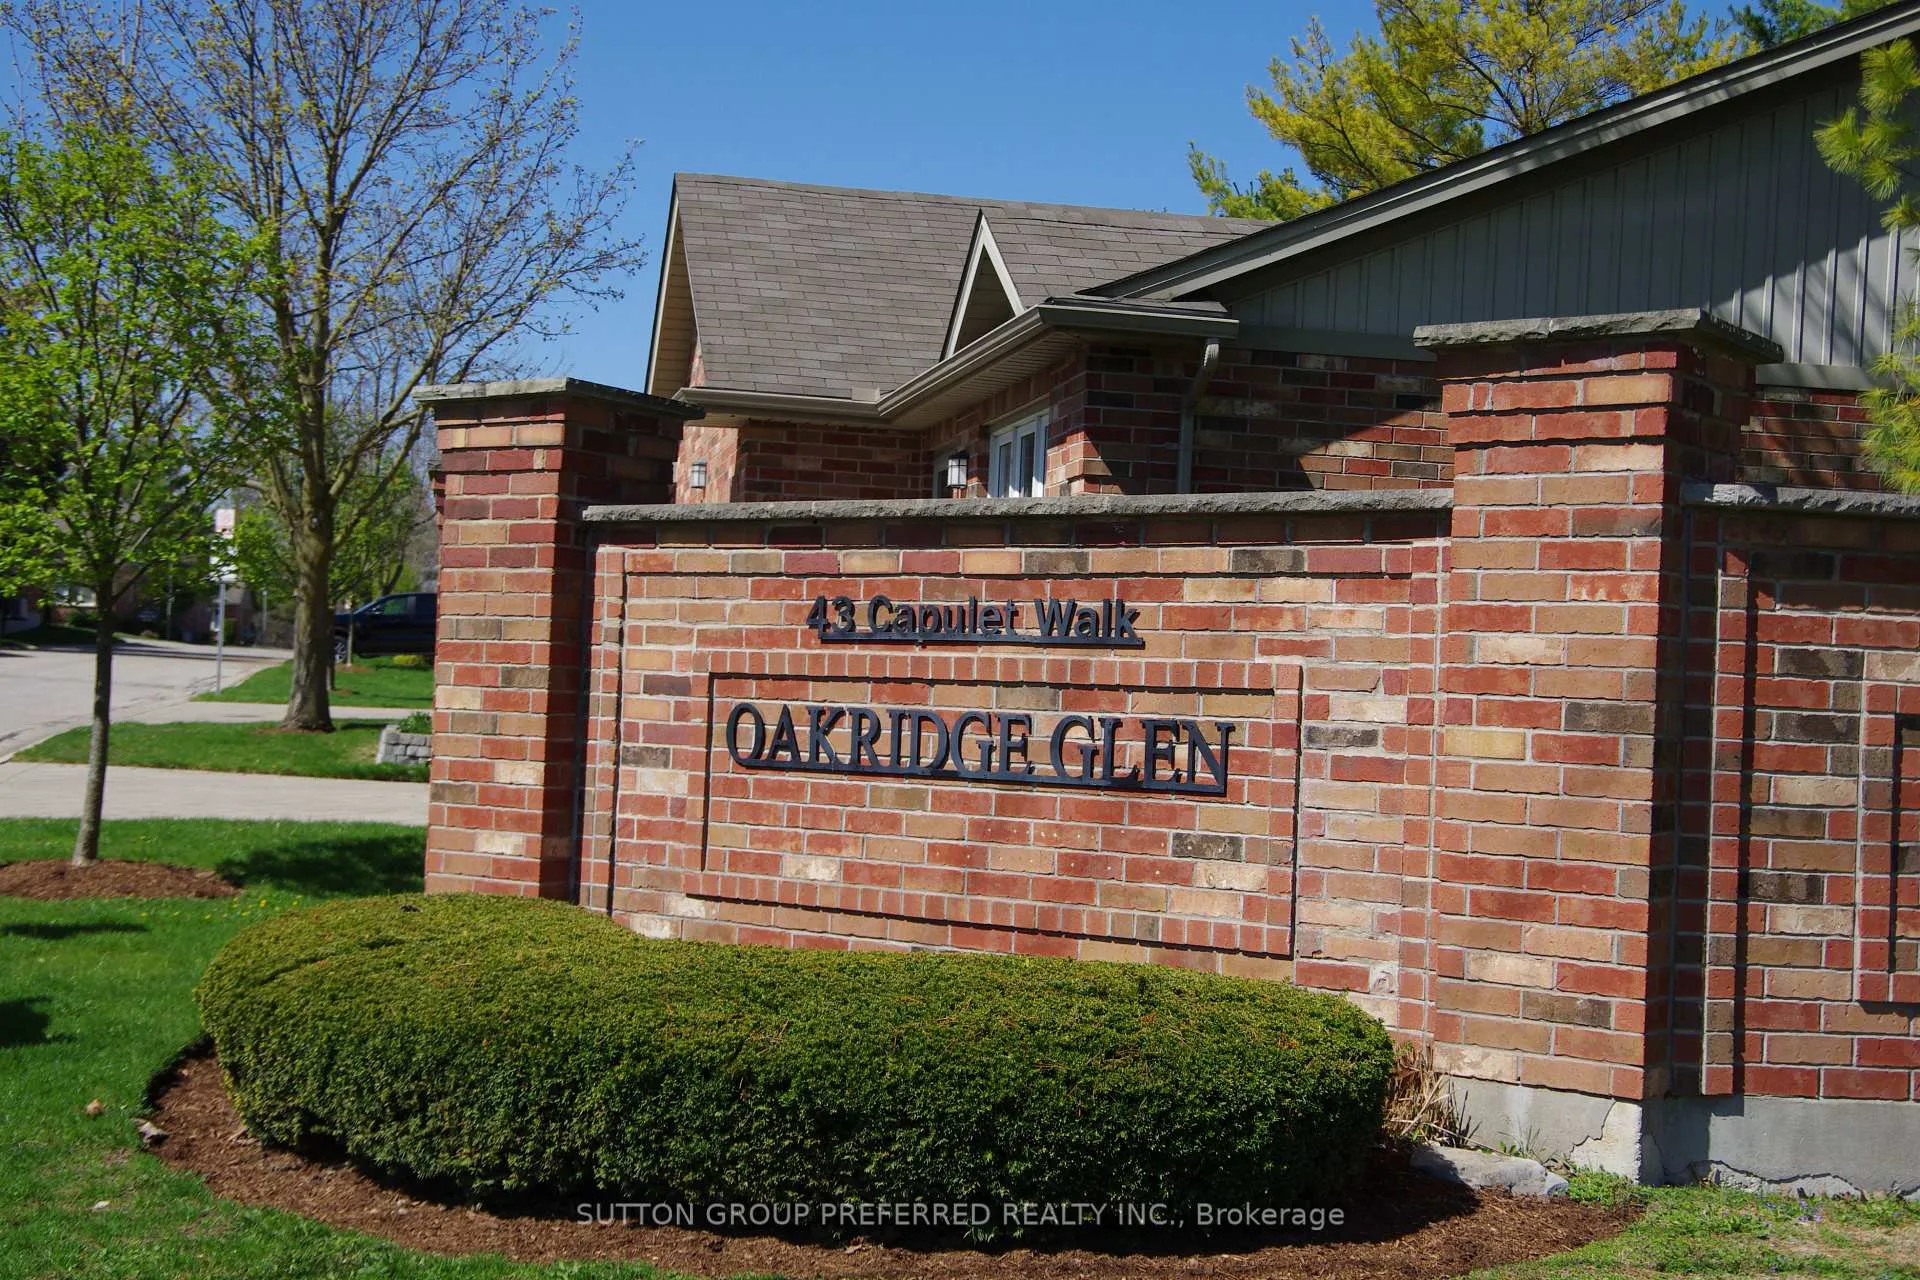
Unit 41, 43 Capulet Walk
Unit 41, 43 Capulet Walk
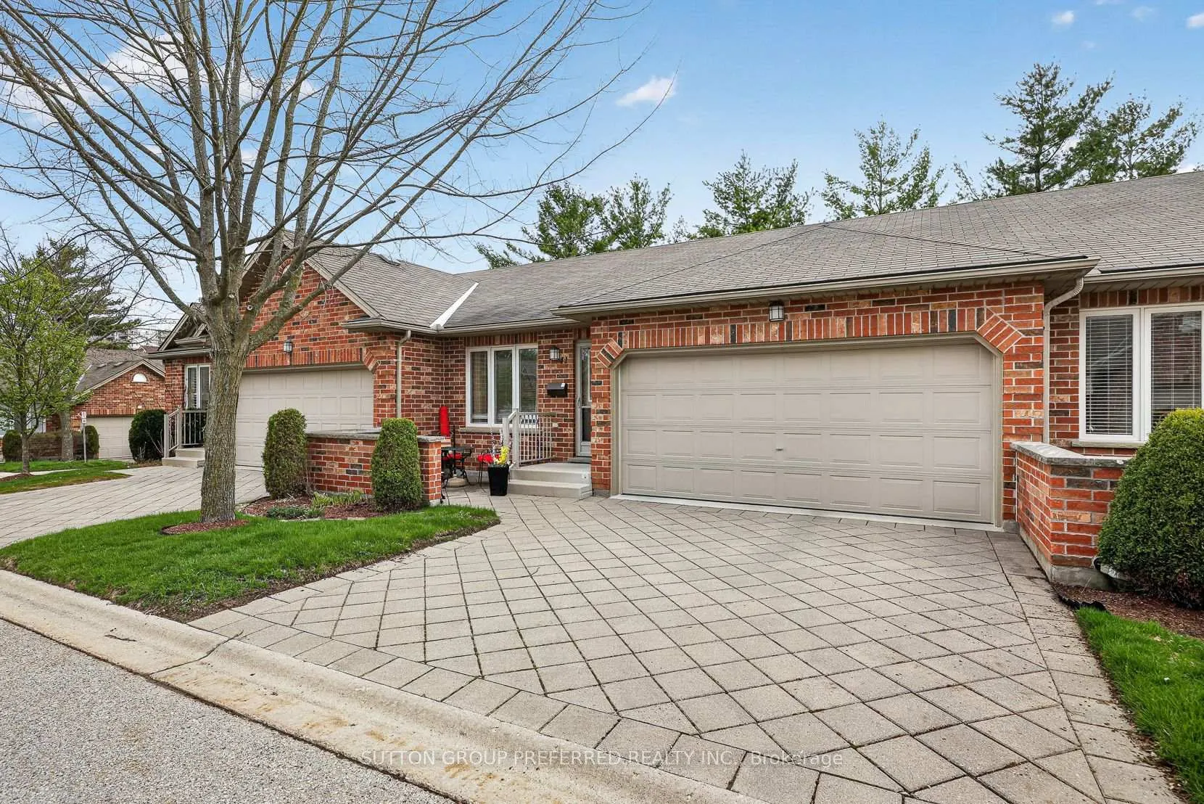
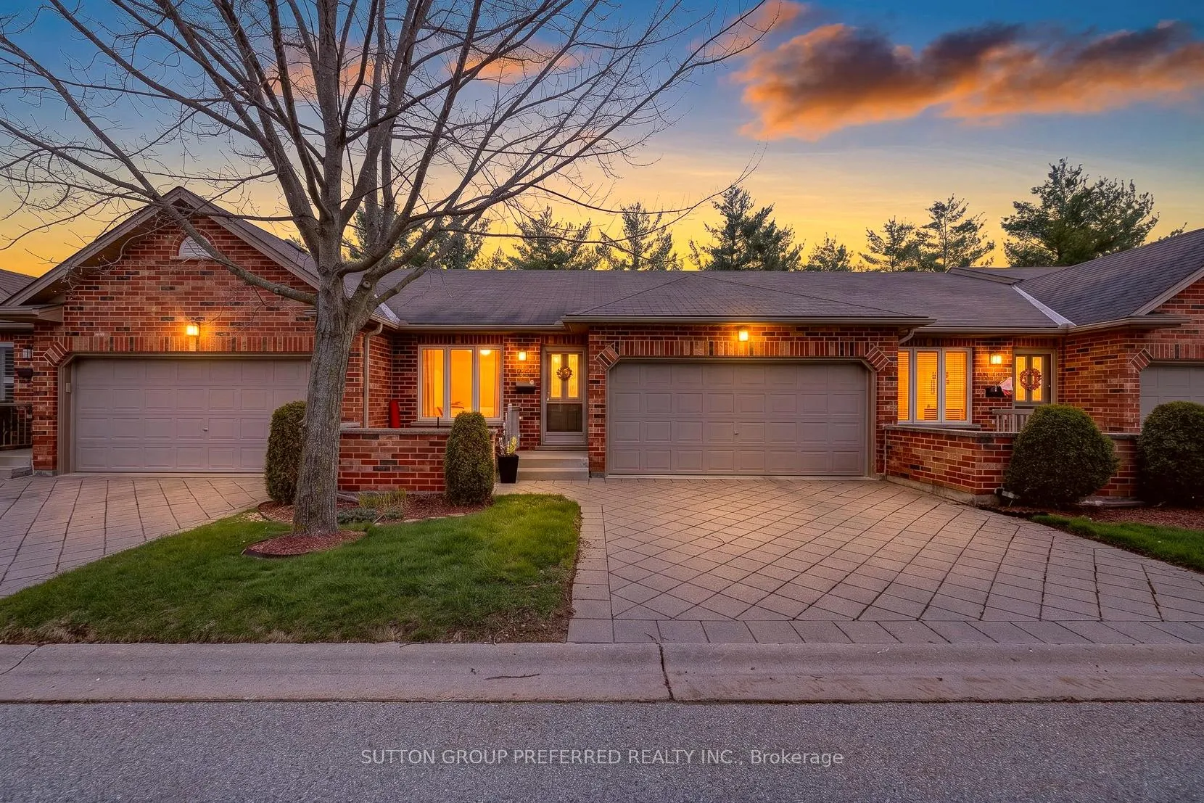
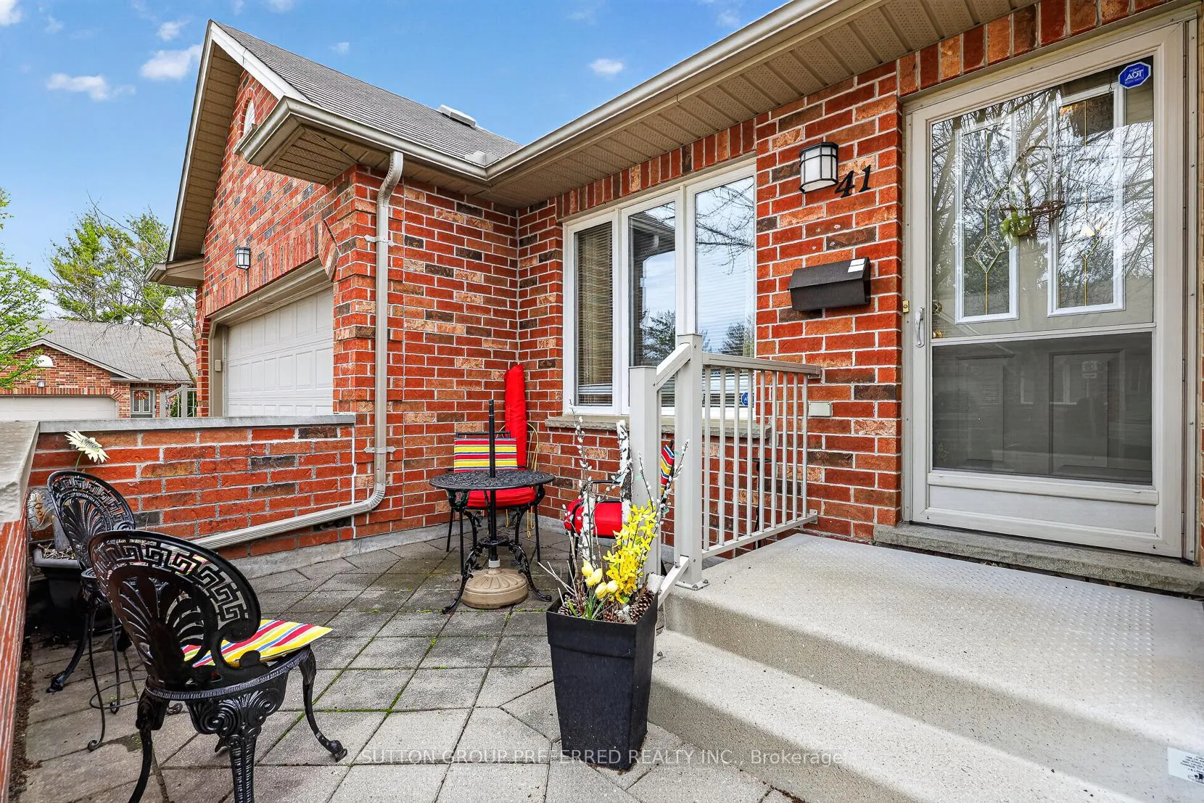
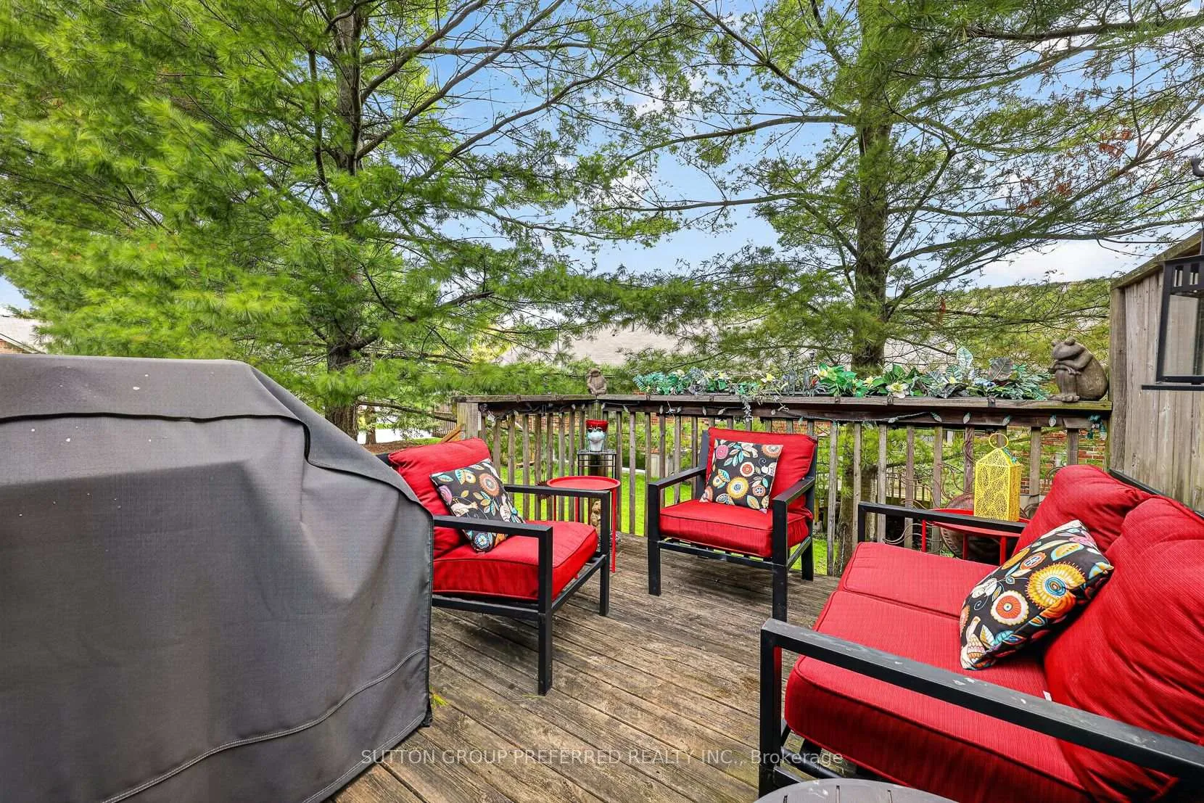 See all 32 photos
Property history
- $569,900TerminatedList: 2026-04-23|End: 2026-10-05|165 daysX13033918
Facts and features
- BasementFinished
- Age of home16–30 years
- ExposureWest
- LaundryCloset
- Fireplace
- Central air
The homeCondo Townhouse, Other, Age 16–30 years
- TypeCondo Townhouse
- StyleOther
- Age16–30 years
- Living space1,000–1,199 sq ft
- BasementFinished
- ExposureWest
InsideFireplace Yes, living room, fireplace insert, natural gas, Laundry closet, Auto garage door remote, primary bedroom - main floor, separate hydro meter, water heater, water meter
- FireplaceYes, living room, fireplace insert, natural gas
- LaundryLaundry closet
- FeaturesAuto garage door remote, primary bedroom - main floor, separate hydro meter, water heater, water meter
- Rooms above ground7
- Rooms in the basement4
- Bedrooms2 + 2 in the basement
- Bathrooms3
- Kitchens1
OutsideBrick, Balcony None, Landscaped
- ExteriorBrick
- BalconyNone
- FeaturesLandscaped
Parking and locker4 Parking (2 garage + 2 drive), Attached, Exclusive
- Spaces4 Parking (2 garage + 2 drive)
- GarageAttached
- Parking typeExclusive
- DrivewayPrivate
- LockerNone
BuildingOakridge Glen, Condo corporation 526, Pets Allowed
- NameOakridge Glen
- Condo corporation526
- PetsAllowed
Heating, water and powerForced air, gas, Central air
- HeatingForced air, gas
- CoolingCentral air
Costs and taxesTaxes $4,241 a year, Condo fee $475 a month, Building insurance included, common elements included
- Taxes, 2025$4,241 a year
- Condo fee$475 a month
- Fee includesBuilding insurance included, common elements included
- HSTHST included in the price
- Rental itemsHot water heater
Included in the saleFridge, stove, dishwasher, washer, dryer, fridge on the lower level
- IncludedFridge, stove, dishwasher, washer, dryer, fridge on the lower level
Listing detailsX13033918, Terminated, Apr 23, 2026
- MLS® numberX13033918
- StatusTerminated
- Listed onApr 23, 2026
- Days on market165
- UpdatedOct 5, 2026
- Possession30-59 days
- Occupied byOwner
- Listing brokerageSUTTON GROUP PREFERRED REALTY INC.
About this home
Unit 41, 43 Capulet Walk, London (North M), ON N6H 5V5
Rare Opportunity to own a Condo in a Condo Complex where Condo's rarely come up for sale. Well looked after & in new like condition, 2+2 Bedroom with 3 Baths & Main Floor Laundry. 2 Car Garage with New Auto Garage Opener (2025) & inside entry. Enough parking for 4 cars + visitor parking is available for guests.Open Concept Kitchen with Granite counter tops. Dishwasher & Washer/Dryer (new in 2024), Fridge, Stove & beer fridge on the lower level are included. All Kitchen Cabinet doors have just been refinished (April 2026). Great room & Bathrooms painted in 2025. Lower level can be used with 2 bedrooms or one of the rooms is big enough to use as a family room. New A/C in 2023. Smoke/CO new in 2024. Floor Tiles Steam Cleaned April 2026.Close to all kinds of shopping from Costco to Farmboy, Remark, Angelo's, Grocery Stores, LCBO, Oakridge Mall, London Mall, Sherwood Forest Mall & close to the Aquatic Center. Most within walking distance. Walking trails near by & there is in a small pond on the west side of the complex. The whole Complex just had Insulation Blown-in the Attics. R Value is now 60. Very quit Complex.
Ask about this home
A HOMEH agent will answer your questions about this home.
Know more about Oakridge Glen
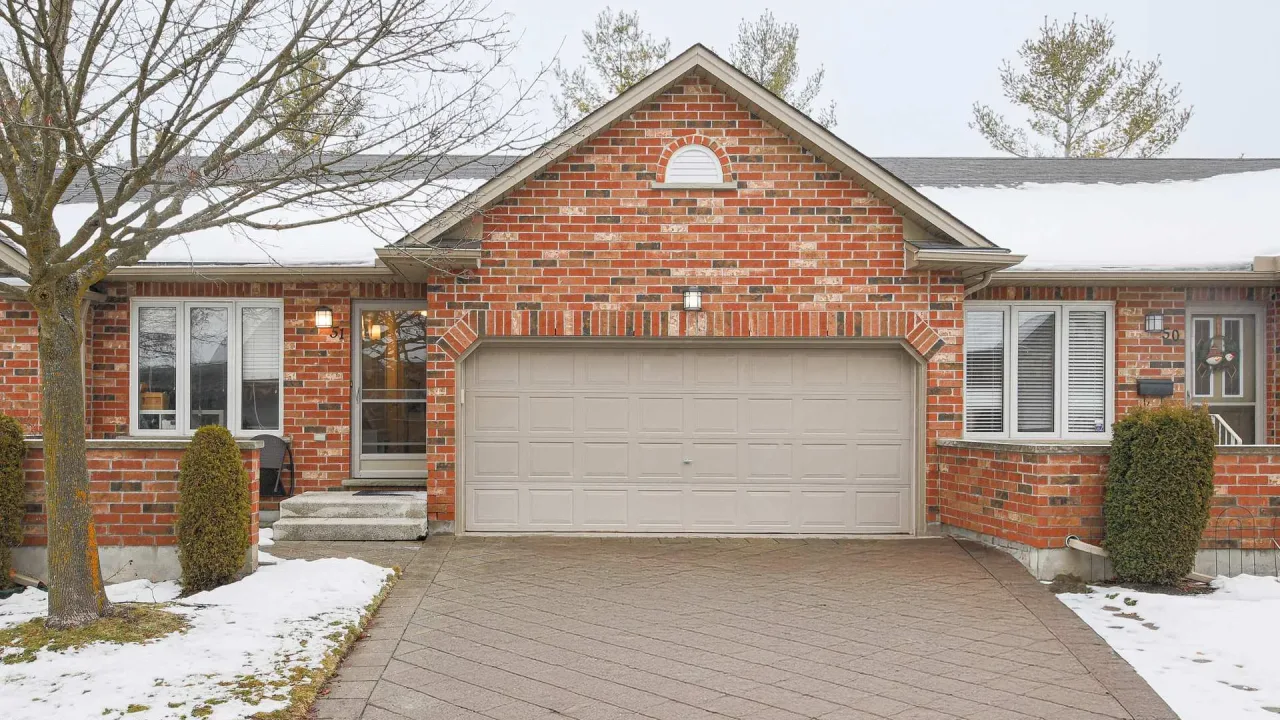
Condo building · 43 Capulet Walk
Oakridge Glen is a condo. Right now 4 for sale are on the market here.
No similar units for sale in Oakridge Glen right now.
Around this home
Daily convenience, out of 100, from the distances below
Schools nearby
School rating, out of 10.
Helpful calculators
Your HOMEH agent

"I would see it this week."