

67 Knights Bridge Road
67 Knights Bridge Road
 See all 50 photos
Property history
Facts and features
- BasementUnfinished
- Age of home31–50 years
- Water, sewerMunicipal
- HeatingForced air
- Hardwood floors
- Fireplace
- Central air
The homeDetached, 2-storey, Age 31–50 years
- TypeDetached
- Style2-storey
- Age31–50 years
- Living space2,500–3,000 sq ft
- BasementUnfinished
InsideFireplace Yes, natural gas, Hardwood, Broadloom, Auto garage door remote, central vacuum, workbench
- FireplaceYes, natural gas
- FlooringHardwood, Broadloom
- FeaturesAuto garage door remote, central vacuum, workbench
- Rooms above ground11
- Bedrooms4
- Bathrooms3
- Kitchens1
- Family roomYes
Outside and lotAluminum siding, Asphalt shingle, Concrete
- ExteriorAluminum siding
- RoofAsphalt shingle
- FoundationConcrete
- FeaturesDeck, landscaped, porch, year round living
- Other structuresFence - full
- Size60 × 111.88 ft
Parking2 Garage, Attached, Private double
- Spaces2 Garage
- GarageAttached
- DrivewayPrivate double
Heating, water and powerForced air, gas, Central air, Municipal water
- HeatingForced air, gas
- CoolingCentral air
- WaterMunicipal water
- SewerMunicipal sewer
Costs and taxesTaxes $6,270 a year, HST included in the price
- Taxes, 2025$6,270 a year
- HSTHST included in the price
Included in the saleRefrigerator, stove, washer, dryer, dishwasher, microwave, central vac and attachments, garage door remote
- IncludedRefrigerator, stove, washer, dryer, dishwasher, microwave, central vac and attachments, garage door remote
NearbyFenced yard, library, park, place of worship, public transit, rec./commun.centre
- Close toFenced yard, library, park, place of worship, public transit, rec./commun.centre
Listing detailsX13035038, Sold, Apr 23, 2026
- MLS® numberX13035038
- StatusSold
- Listed onApr 23, 2026
- Days on market27
- UpdatedMay 20, 2026
- PossessionFlexible
- Occupied byOwner
- Listing brokerageSUTTON GROUP PREFERRED REALTY INC.
About this home
67 Knights Bridge Road, London (South L), ON N6K 3P2
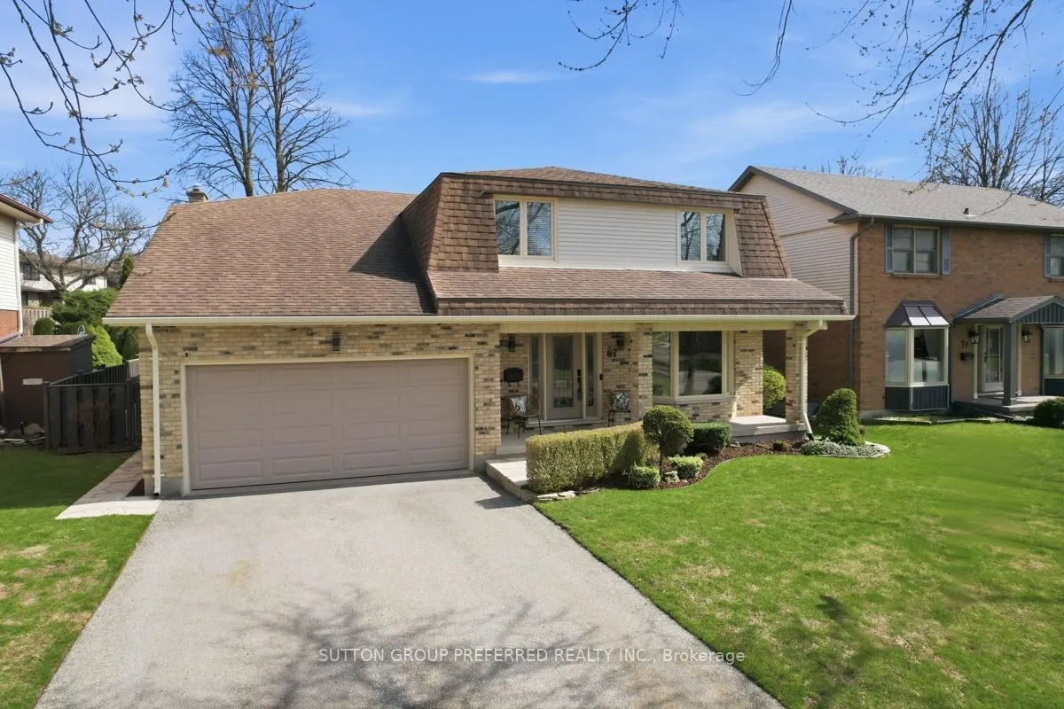
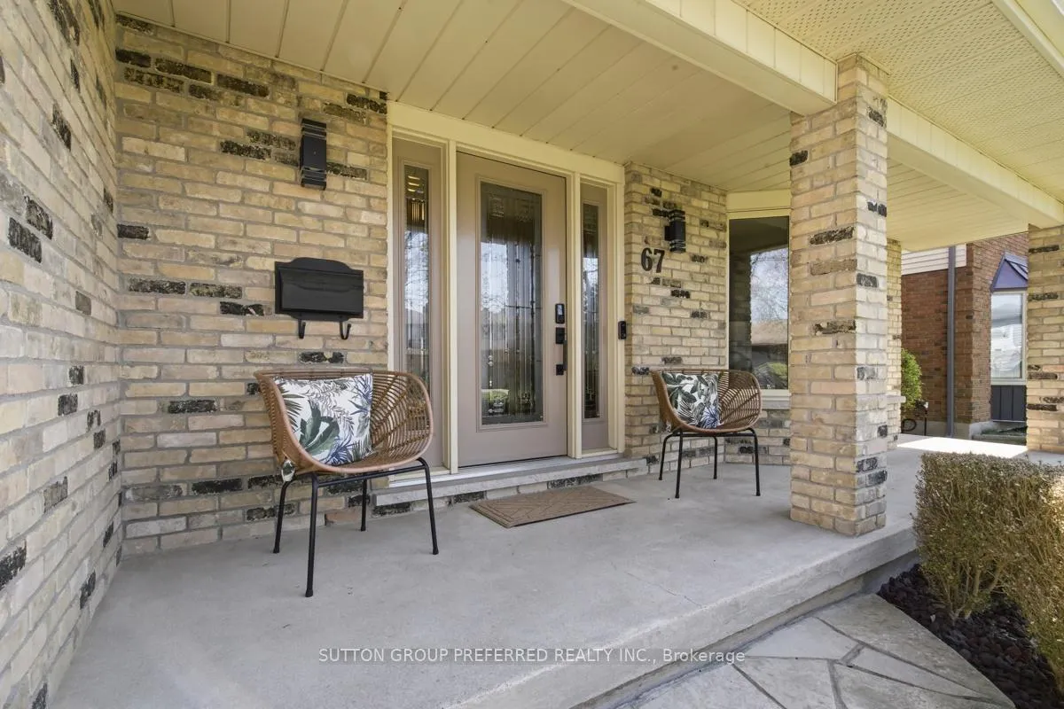
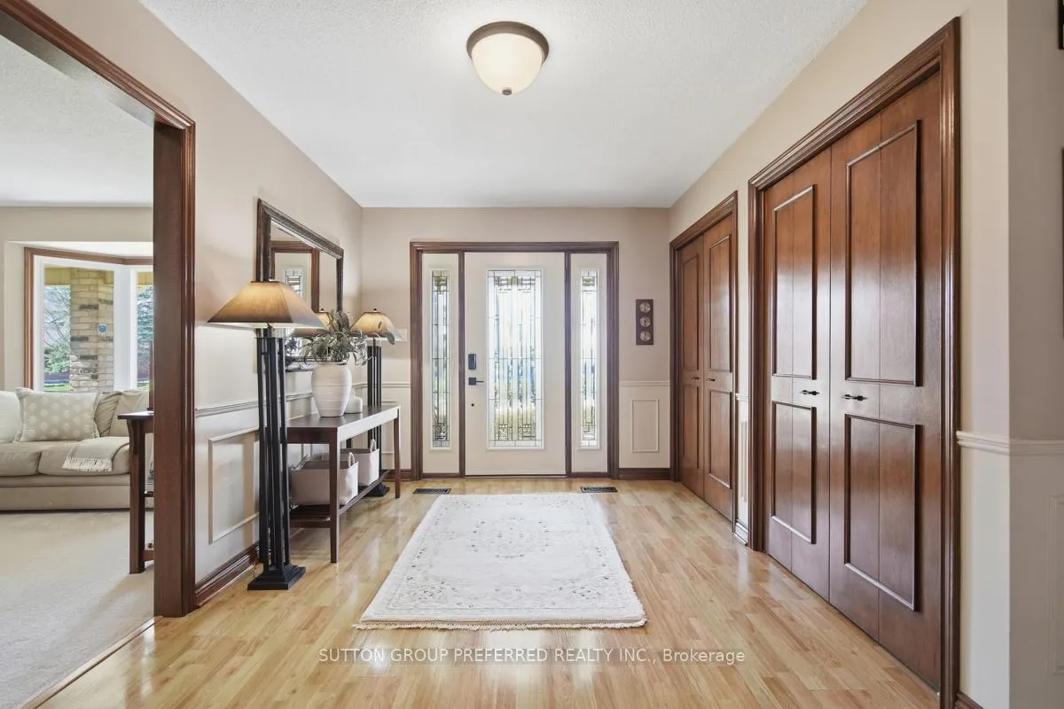
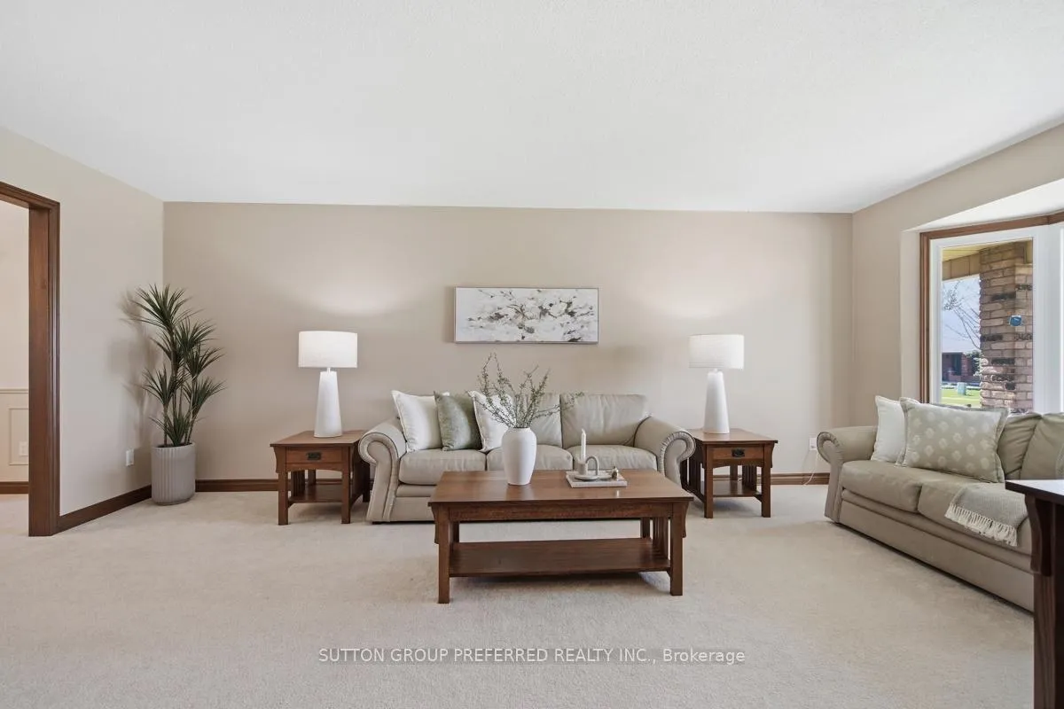
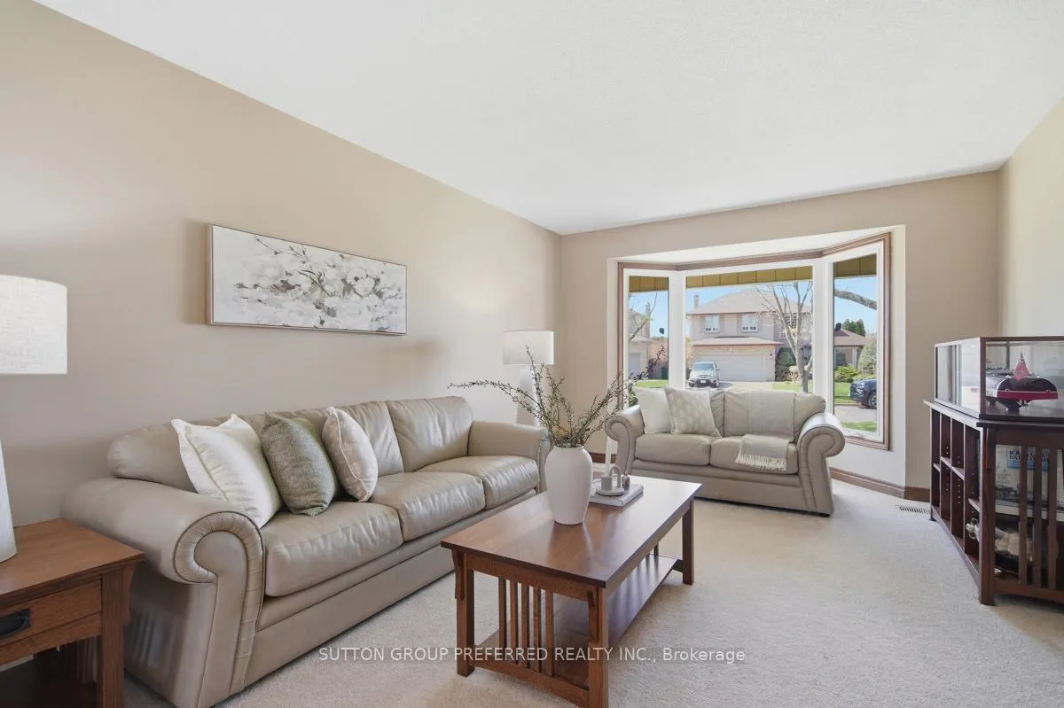
Welcome to this nicely appointed Harasym built former model 2-storey home in highly sought-after Westmount offering a perfect blend of nature and urban convenience. Nestled on a tree-lined street, this impressive property features a double driveway, double garage w/ inside entry, and is located close to top-rated schools, shopping, dining, parks, Boler Mountain, and offers quick highway access too. Step inside to a welcoming foyer which leads to a thoughtfully designed main floor showcasing a refined mix of engineered hardwood & plush broadloom, with many areas freshly painted. The spacious eat-in kitchen is both stylish and functional, featuring custom shaker soft close cabinetry, granite countertop, breakfast bar, designer backsplash, under-cabinet lighting, and rear deck access. The separate family room is warm and inviting, offering additional deck access & highlighted by a prominent gas fireplace with classic stone mantle. The main floor also includes an updated powder room, a formal dining room & living room and a convenient laundry room with ample storage. Upstairs, you'll find 4 generously sized bedrooms, including a spacious primary retreat w/ his and hers closets and an updated 3-piece ensuite featuring a rich mahogany vanity, porcelain sink and 6 jet rain shower with tile and glass surround. A bonus large walk-in closet in the second bedroom & double closets in the others provide exceptional storage. The expansive lower level offers outstanding potential and currently has a designated work shop area. Outside, the options include enjoying a private, pool-sized fenced backyard on a sun filled 2 tiered deck or relaxing on the peaceful covered front porch. Additional highlights include a striking curved staircase with display landing, Heritage replacement windows, central vacuum, heated ensuite flooring, and lots of rich mahogany trim. This family friendly home with over 2700 sq. ft of finished space situated in a great neighborhood awaits your arrival.
Ask about this home
A HOMEH agent will answer your questions about this home.
Around this home
Daily convenience, out of 100, from the distances below
Schools nearby
School rating, out of 10.
Helpful calculators
Your HOMEH agent

"I would see it this week."