

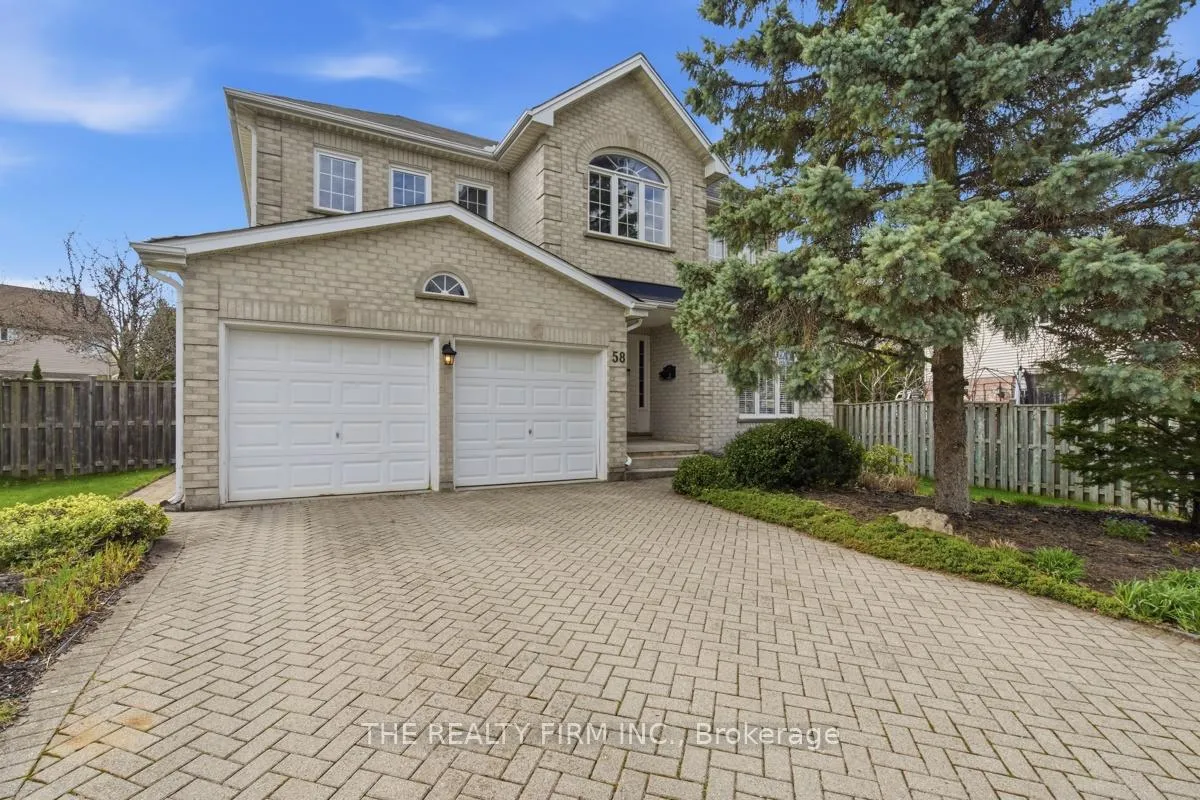
58 Meadowridge Crescent
58 Meadowridge Crescent
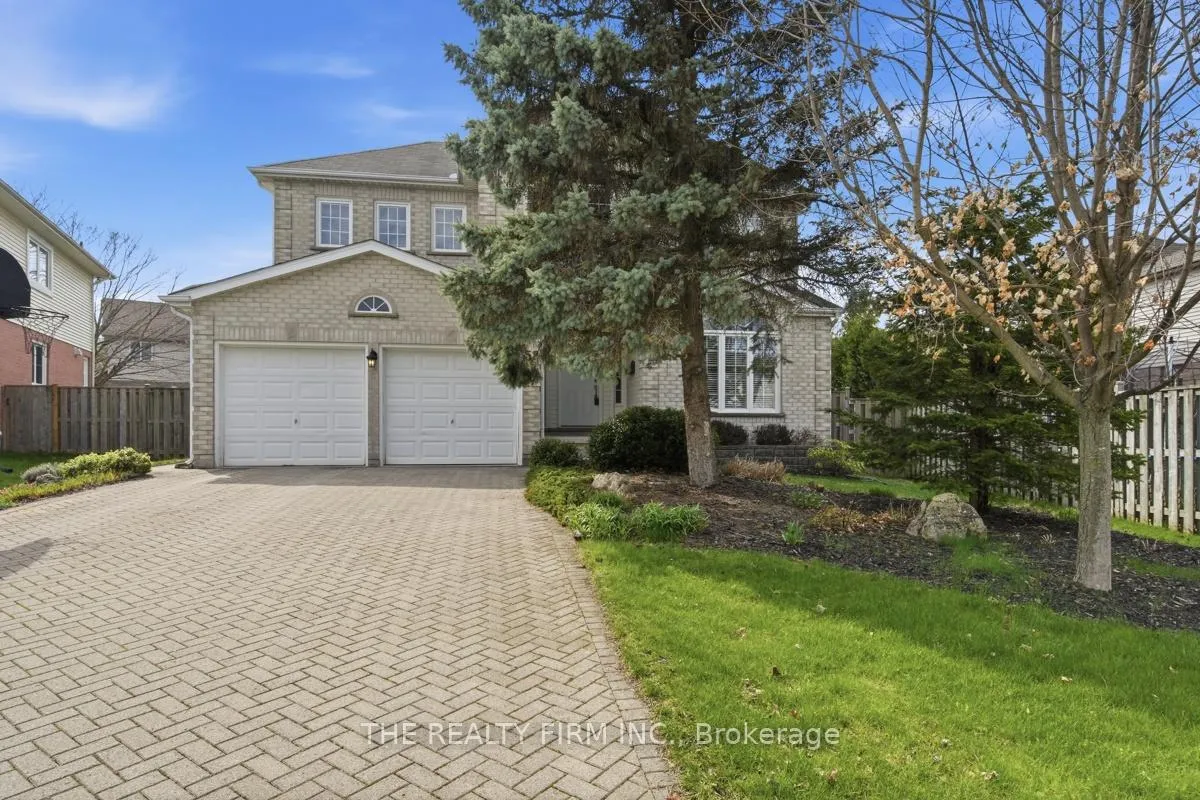
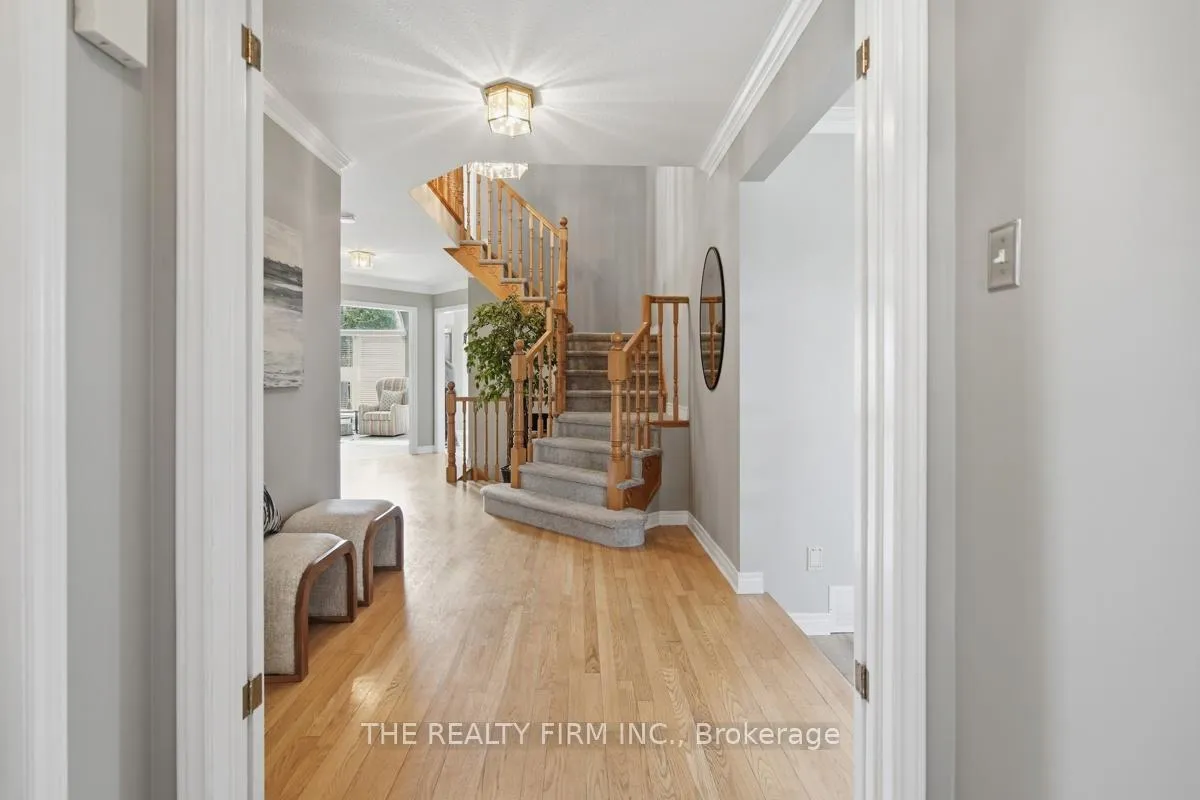
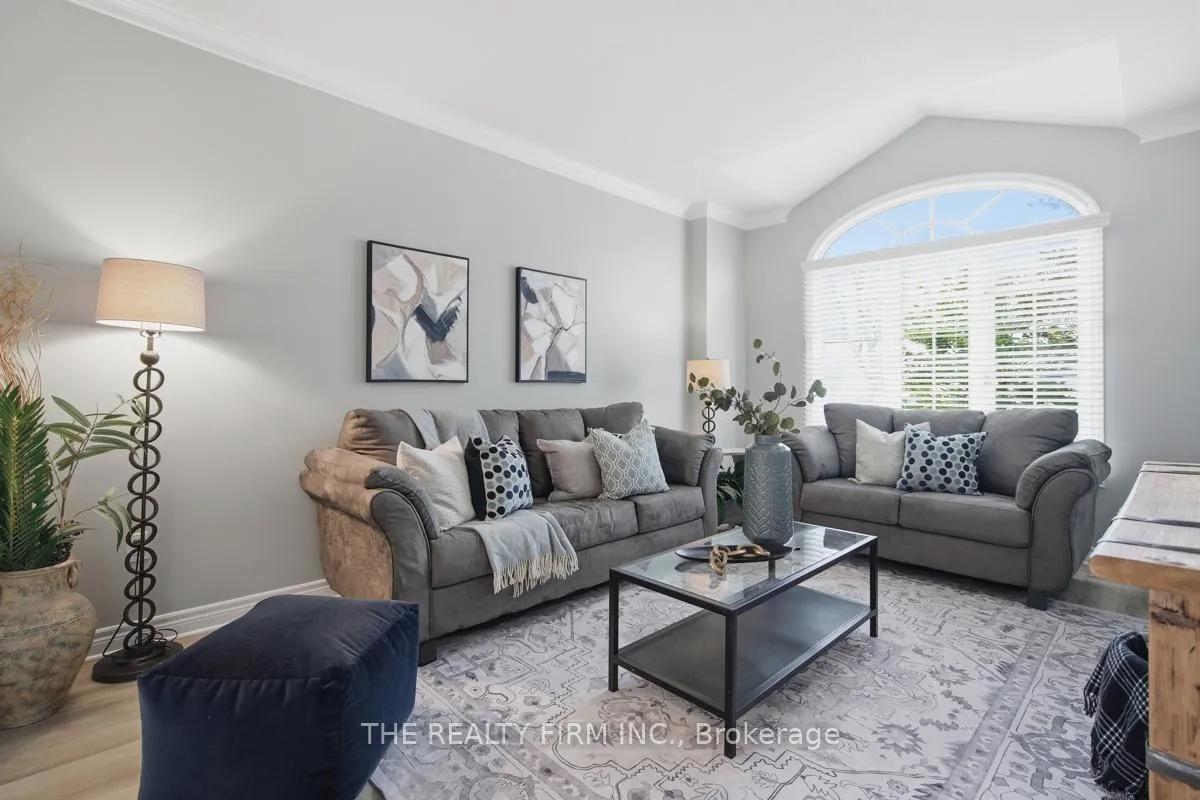
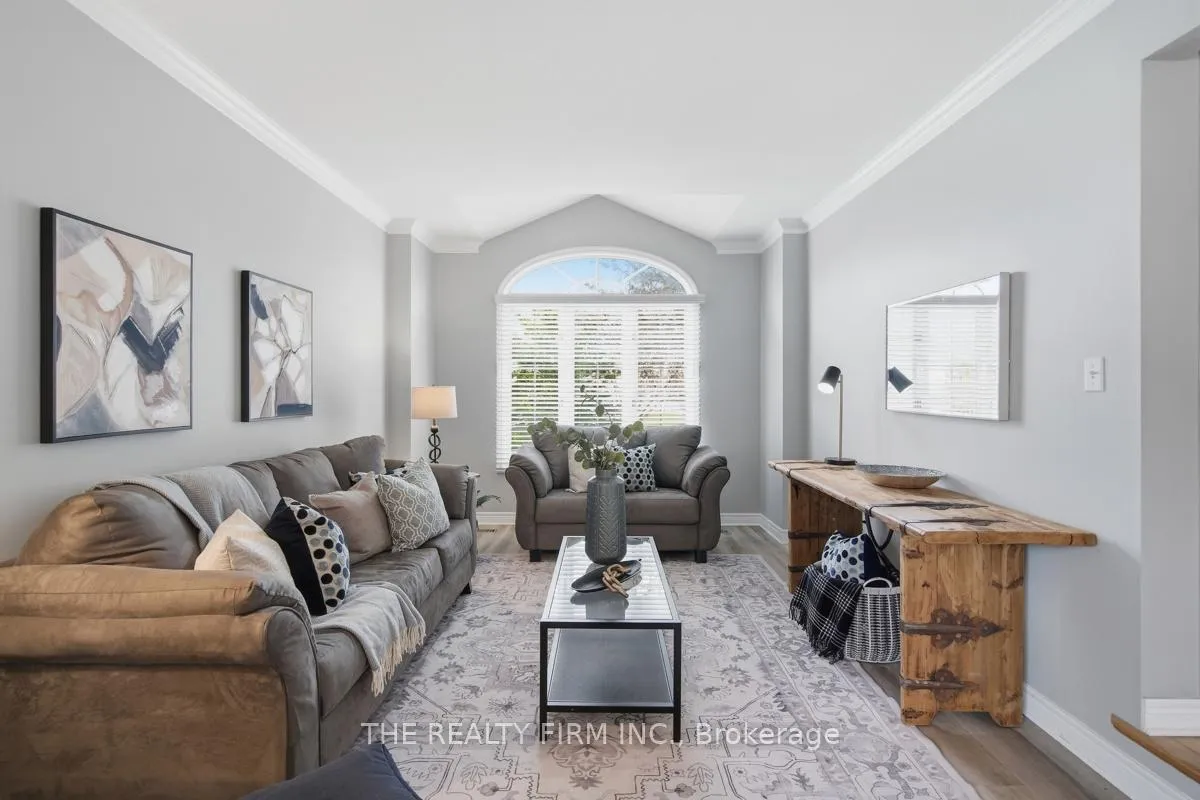 See all 45 photos
Property history
Facts and features
- BasementFinished
- Age of home31–50 years
- Water, sewerMunicipal
- Lot shapePie
- Second kitchen
- Fireplace
- Central air
The homeDetached, 2-storey, Age 31–50 years
- TypeDetached
- Style2-storey
- Age31–50 years
- Living space2,500–3,000 sq ft
- BasementFinished
InsideFireplace Yes, natural gas, Main level, Sump pump, erv/hrv
- FireplaceYes, natural gas
- LaundryMain level
- FeaturesSump pump, erv/hrv
- Rooms above ground16
- Rooms in the basement5
- Bedrooms3 + 1 in the basement
- Bathrooms4
- Kitchens2
- Family roomYes
Outside and lotBrick, aluminum siding, Asphalt shingle, Poured concrete
- ExteriorBrick, aluminum siding
- RoofAsphalt shingle
- FoundationPoured concrete
- Size48.43 × 101.51 ft
- ShapePie
- ZoningR1-4
Parking2 Garage, Attached
- Spaces2 Garage
- GarageAttached
Heating, water and powerForced air, gas, Central air, Municipal water
- HeatingForced air, gas
- CoolingCentral air
- WaterMunicipal water
- SewerMunicipal sewer
Costs and taxesTaxes $6,722 a year, HST included in the price, Water heater
- Taxes, 2025$6,722 a year
- HSTHST included in the price
- Rental itemsWater heater
Included in the saleFridge, oven, dishwasher, washer, dryer, Not included None
- IncludedFridge, oven, dishwasher, washer, dryer
- Not includedNone
Listing detailsX13034604, Sold, Apr 23, 2026
- MLS® numberX13034604
- StatusSold
- Listed onApr 23, 2026
- Days on market11
- UpdatedMay 4, 2026
- Possession2026-05-29 / 30-59 days
- Occupied byOwner
- Listing brokerageTHE REALTY FIRM INC.
About this home
58 Meadowridge Crescent, London (North M), ON N6H 5E9
58 Meadowridge Crescent is a beautiful and well maintained 4 bedroom, 4 bath family home tucked away on a quiet crescent and set on a premium pie-shaped lot, ideal for families seeking space, privacy, and and easy access to the best amenities in the city. Located in the highly desirable Huntington neighbourhood of West London, this home offers close proximity to top-rated schools, parks, and everyday amenities. Inside, you'll find no shortage of space with a large kitchen, formal dining area, and an additional living room. The bright and spacious family room is a standout, featuring an impressive 17-foot ceiling that fills the space with natural light and creates an open, airy feel. Upstairs, the generously sized primary bedroom serves as a private retreat, complete with a large ensuite and walk-in closet. The fully finished basement extends your living space with a bar, kitchenette, and an additional bedroom and bathroom, perfect for extended family, guests, or entertaining. This is a rare opportunity to own an amazing family home that perfectly blends location, space, and lifestyle. Don't miss your chance to call this exceptional property home.
Ask about this home
A HOMEH agent will answer your questions about this home.
Around this home
Daily convenience, out of 100, from the distances below
Schools nearby
School rating, out of 10.
Helpful calculators
Your HOMEH agent

"I would see it this week."