

Unit 7, 2500 Main Street
Unit 7, 2500 Main Street
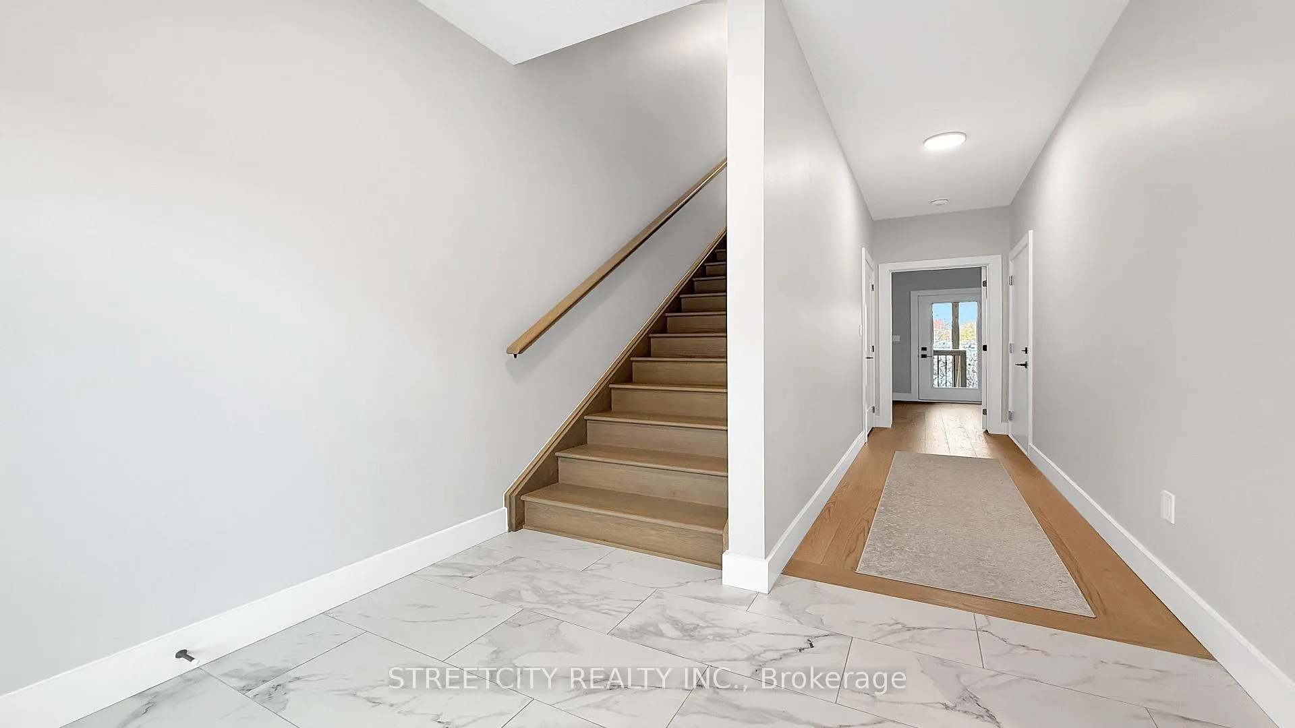
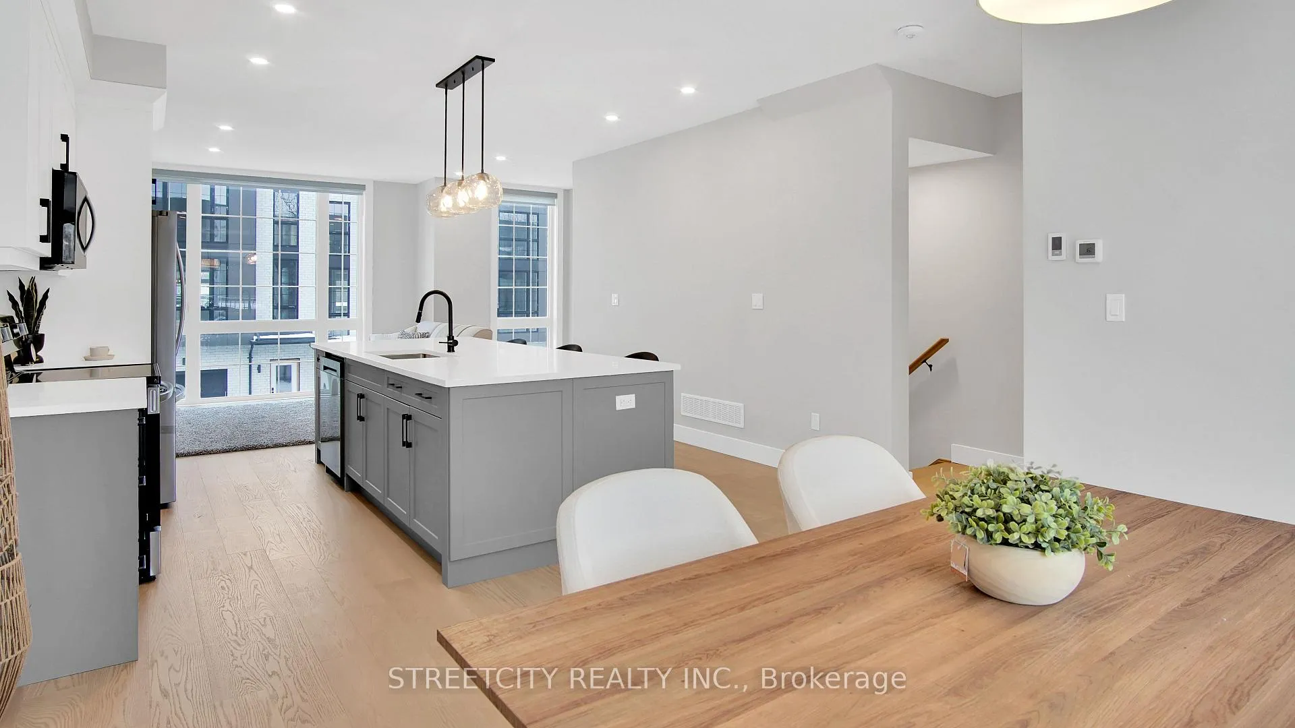
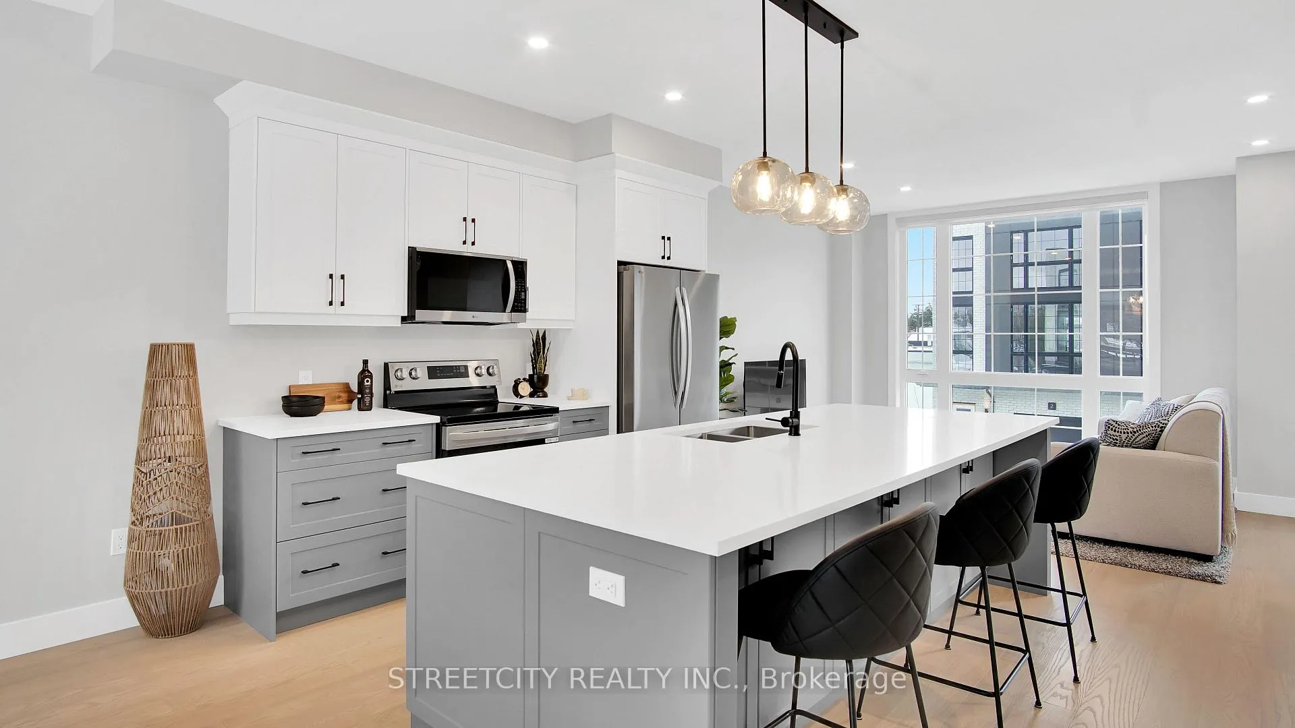
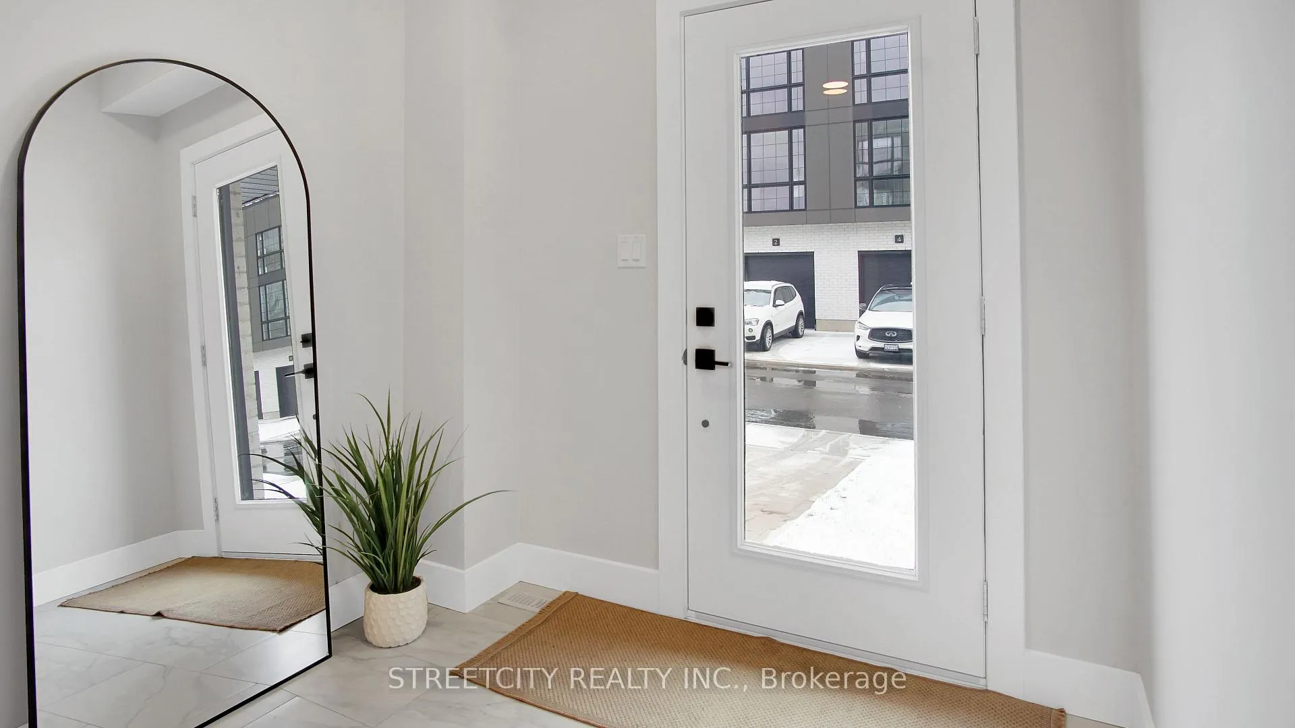
 See all 22 photos
Property history
- $598,800TerminatedList: 2026-04-23|End: 2026-08-10|109 daysX13034098
Facts and features
- BasementOther
- Age of homeNew
- LaundryEnsuite
- LockerNone
- Central air
The homeCondo Townhouse, 3-storey, New
- TypeCondo Townhouse
- Style3-storey
- AgeNew
- Living space1,800–1,999 sq ft
- BasementOther
- ExposureWest
InsideEnsuite, upper level, Air exchanger, auto garage door remote, carpet free, on demand water heater, sump pump, storage, Carbon monoxide detectors, smoke detector
- LaundryEnsuite, upper level
- FeaturesAir exchanger, auto garage door remote, carpet free, on demand water heater, sump pump, storage
- SecurityCarbon monoxide detectors, smoke detector
- Rooms above ground8
- Bedrooms3
- Bathrooms4
- Kitchens1
- Family roomYes
OutsideBrick front, hardboard, Asphalt shingle, Poured concrete
- ExteriorBrick front, hardboard
- RoofAsphalt shingle
- FoundationPoured concrete
- BalconyOpen
- FeaturesLighting, patio, deck
Parking and locker2 Parking (1 garage + 1 drive), Attached, Parking type Owned
- Spaces2 Parking (1 garage + 1 drive)
- GarageAttached
- Parking typeOwned
- DrivewayInside entry, private
- LockerNone
BuildingCardinal Homes, Condo corporation 1020, Bbqs allowed
- NameCardinal Homes
- Condo corporation1020
- AmenitiesBbqs allowed
- PetsAllowed
Heating, water and powerForced air, gas, Central air
- HeatingForced air, gas
- CoolingCentral air
Costs and taxesCondo fee $142 a month, Common elements included, building insurance included, parking included, HST included in the price
- Condo fee$142 a month
- Fee includesCommon elements included, building insurance included, parking included
- HSTHST included in the price
- Rental itemsHot water tank
Included in the sale*** inclusions **** builder warranty, tarion warranty, window coverings included ! status certificate available ! ( appliance package available at extra cost) taxes to be assessed.
- Included*** inclusions **** builder warranty, tarion warranty, window coverings included ! status certificate available ! ( appliance package available at extra cost) taxes to be assessed.
NearbyPark, place of worship, rec./commun.centre, school, school bus route
- Close toPark, place of worship, rec./commun.centre, school, school bus route
Listing detailsX13034098, Terminated, Apr 23, 2026
- MLS® numberX13034098
- StatusTerminated
- Listed onApr 23, 2026
- Days on market109
- UpdatedAug 10, 2026
- Possession2026-05-08 / 1-29 days
- Occupied byVacant
- Listing brokerageSTREETCITY REALTY INC.
About this home
Unit 7, 2500 Main Street, London (South V), ON N6P 1T5
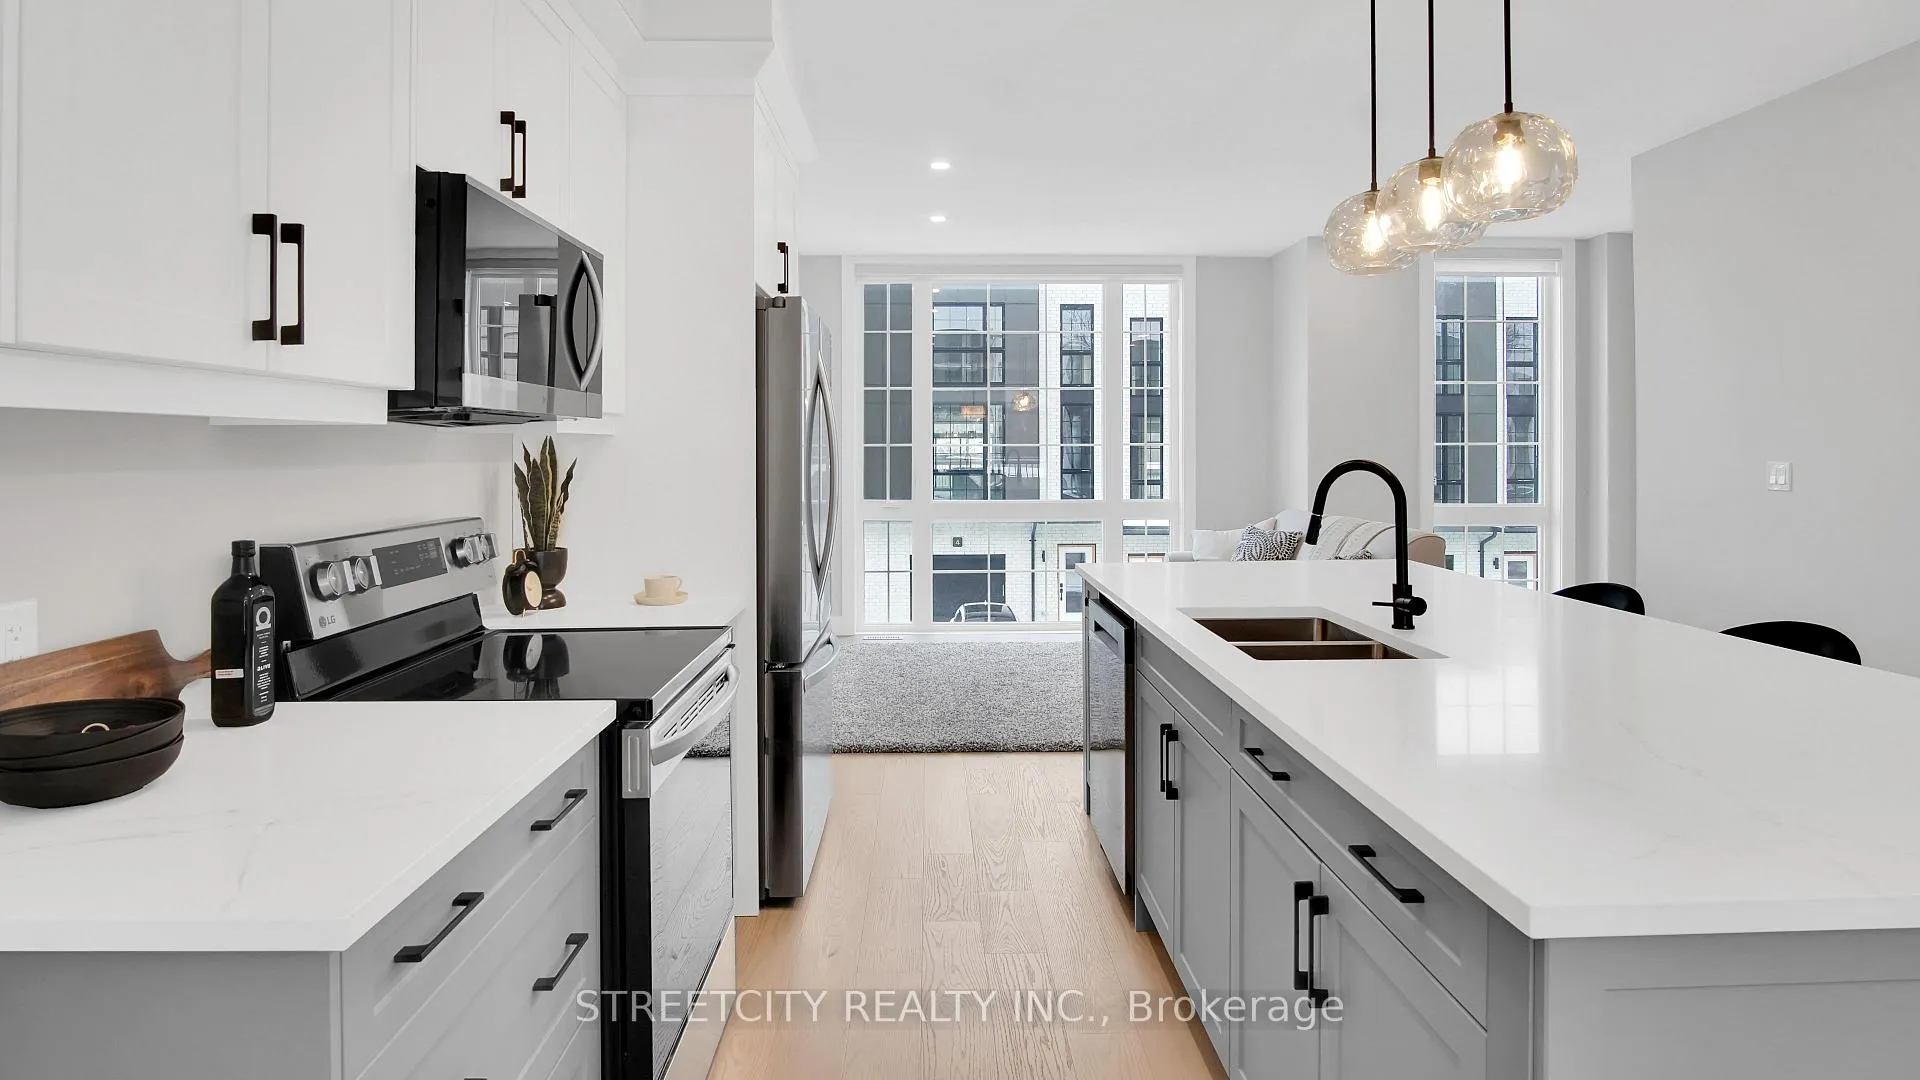
Move-in ready! Designed with style in mind and luxury! Welcome to this Contemporary Living in the heart of Lambeth! Featuring 3-storey, 3 Bed & 4 Baths townhome offers approx 1,800 sq. ft. of thoughtfully designed living space! Featuring Hardwood Flooring on all levels with 9 foot ceilings, pot lights throughout, blending modern finishes with everyday comfort! The ground floor offers versatility for a home office, guest space or a 3rd Bedroom with 4pc bath. As you transition to the second floor, you're welcomed into a quartz kitchen which is the centrepiece of the home, featuring a large kitchen island with stainless steel appliances, pot lights and ample cabinetry-perfect for both casual meals and entertaining! The adjoining living and dining areas provide a seamless flow, ideal for hosting friends or relaxing at the end of the day.. The upper level unites 2 Bedrooms and 2 full Baths. All bedrooms are well-proportioned, offering plenty of space for rest, work, or study. The bathrooms are tastefully finished with modern fixtures, double sinks, glass showers, enhancing the home's fresh, contemporary feel. With three full storeys, there is a comfortable separation of living, sleeping, and entertaining areas, giving everyone room to spread out. If you're looking for a spacious, modern home with all upgraded features to nearby shops, parks and top-rated schools this property deserves your attention! Please note; price includes proposed 2026 HST rebate!
Ask about this home
A HOMEH agent will answer your questions about this home.
Know more about Cardinal Homes
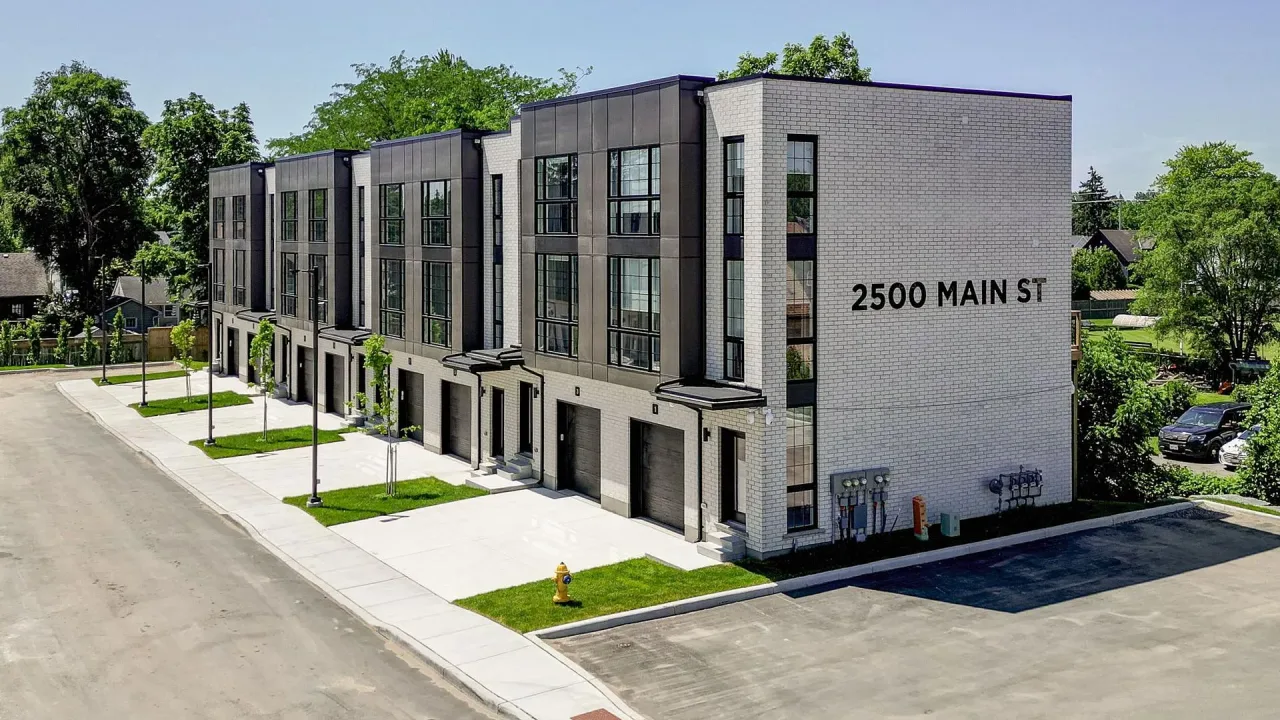
Condo building · 2500 Main Street
Cardinal Homes is a condo. Right now 2 for sale are on the market here.
No similar units for sale in Cardinal Homes right now.
Around this home
Daily convenience, out of 100, from the distances below
Schools nearby
School rating, out of 10.
Helpful calculators
Your HOMEH agent

"I would see it this week."