

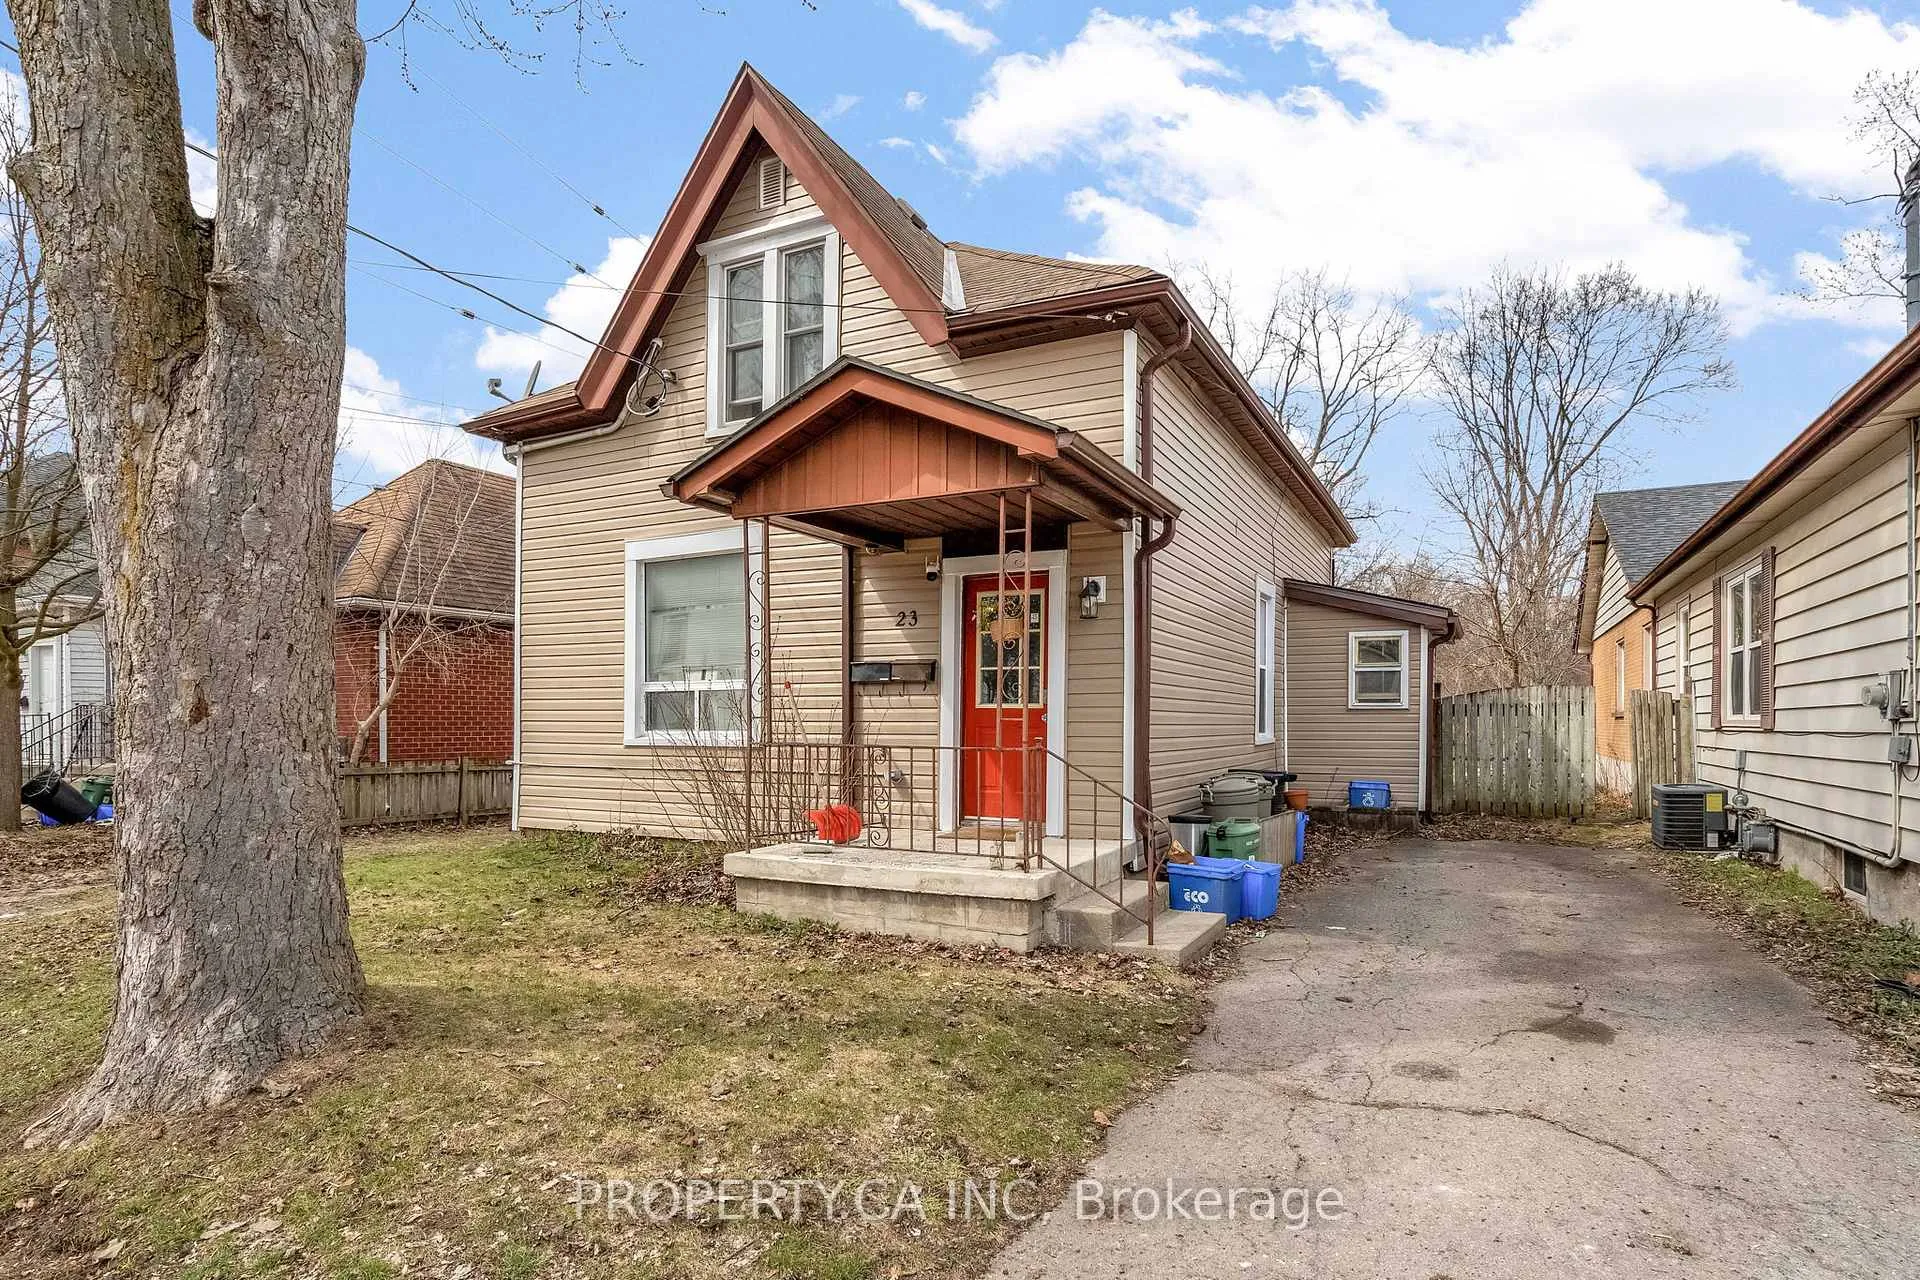
23 Saunby Street
23 Saunby Street
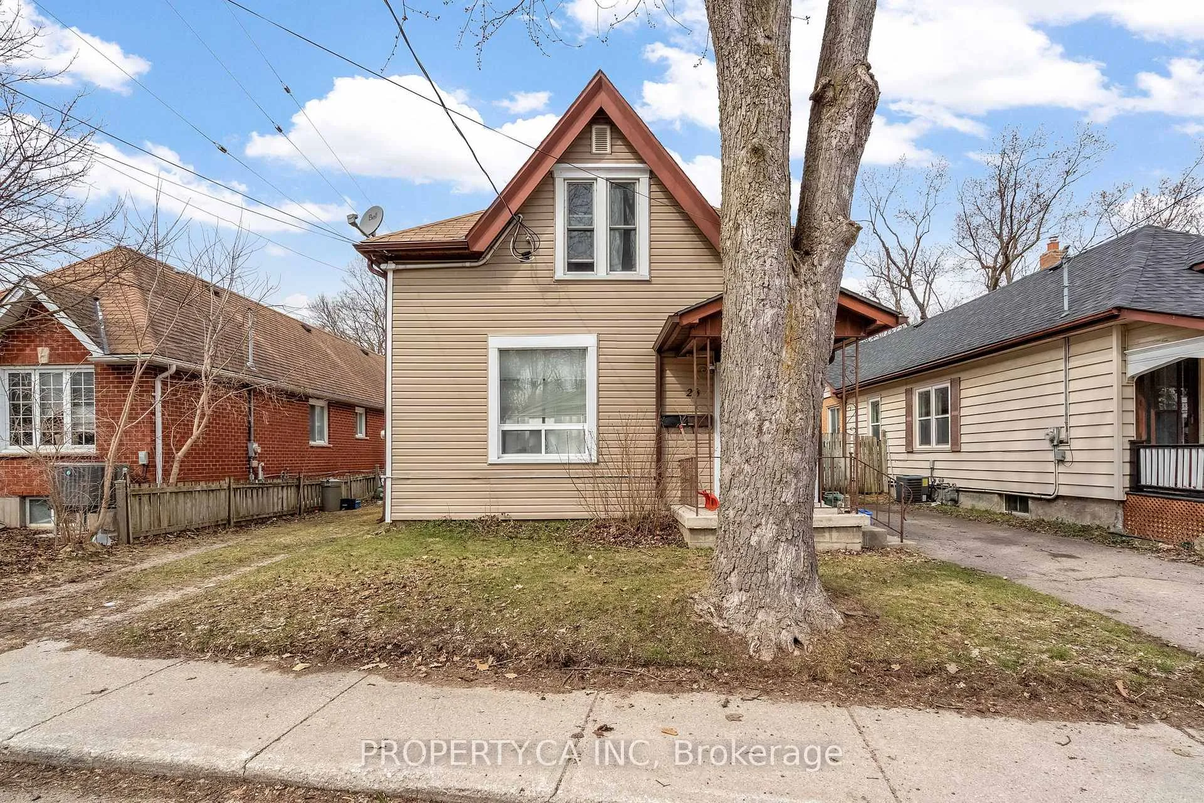
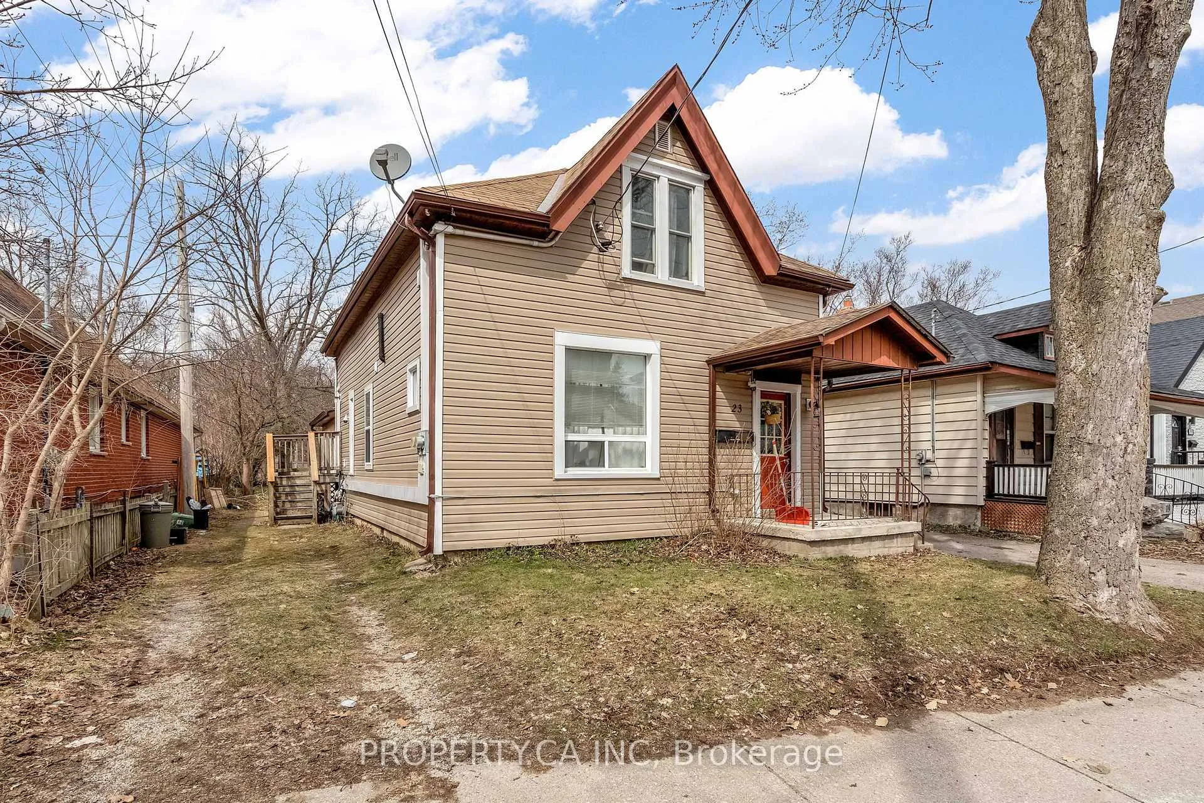
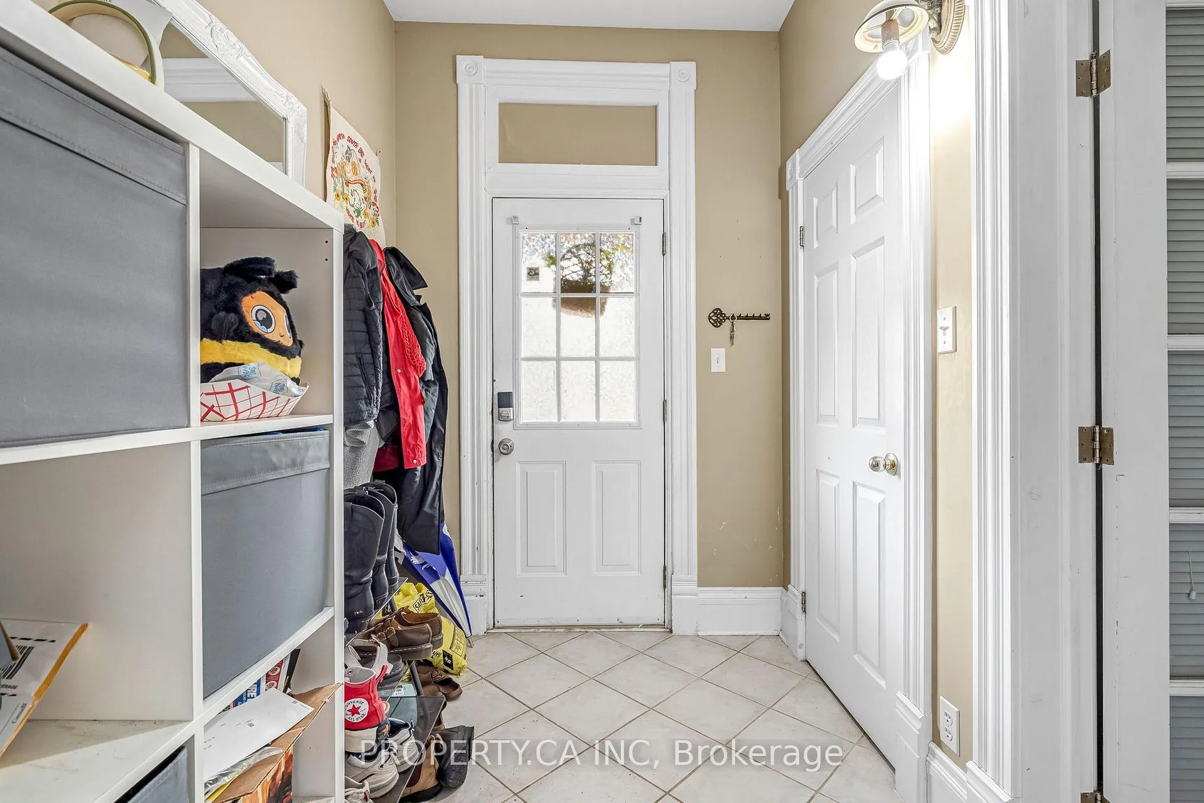
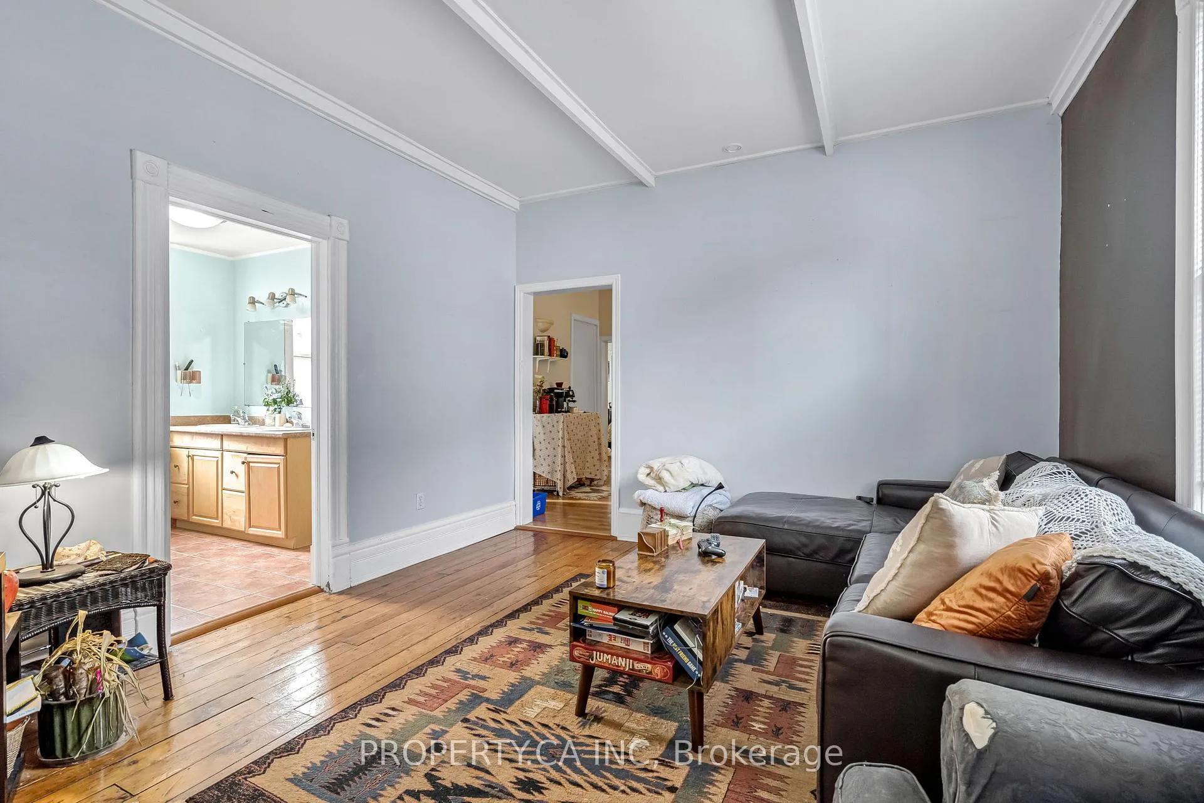 See all 37 photos
Property history
Facts and features
- BasementPart finished
- Age of home100+
- Water, sewerMunicipal
- Lot shapeIrregular
- Second kitchen
- Central air
The homeMultiplex, 1 1/2 storey, 100+
- Type: Multiplex
- Style: 1 1/2 storey
- Age: 100+
- Living space: 1,500–2,000 sq ft
- Basement: Crawl space, partial basement, unfinished
- View: Downtown
InsideMain level, Separate hydro meter, Rooms above ground 4
- Laundry: Main level
- Features: Separate hydro meter
- Rooms above ground: 4
- Rooms in the basement: 0
- Bedrooms: 5
- Bathrooms: 2
- Kitchens: 2
Outside and lotVinyl siding, Asphalt shingle, Concrete block, brick
- Exterior: Vinyl siding
- Roof: Asphalt shingle
- Foundation: Concrete block, brick
- Features: Privacy
- Size: 49.5 × 201 ft
- Shape: Irregular
- Zoning: R2-2
Parking4 Parking, Available, other
- Spaces: 4 Parking
- Driveway: Available, other
Heating, water and powerForced air, gas, Central air, Municipal water
- Heating: Forced air, gas
- Cooling: Central air
- Water: Municipal water
- Sewer: Municipal sewer
- Natural gas: Yes
- Hydro: Yes
- Cable: Yes
- Telephone: Yes
Costs and taxesTaxes $5,918 a year, HST included in the price
- Taxes, 2025: $5,918 a year
- HST: HST included in the price
Included in the saleMain floor refrigerator, microwave, stove, dishwasher, washer and dryer. upper unit stove, microwave, dishwasher, refrigerator, basement washer and dryer
- Included: Main floor refrigerator, microwave, stove, dishwasher, washer and dryer. upper unit stove, microwave, dishwasher, refrigerator, basement washer and dryer
NearbyFenced yard, hospital, library, park, public transit, wooded/treed
- Close to: Fenced yard, hospital, library, park, public transit, wooded/treed
Listing detailsX13033806, Sold, Apr 23, 2026
- MLS® number: X13033806
- Status: Sold
- Listed on: Apr 23, 2026
- Days on market: 19
- Updated: May 12, 2026
- Possession: 2026-05-15 / Flexible
- Occupied by: Tenant
- Listing brokerage: PROPERTY.CA INC
About this home
23 Saunby Street, London (North K), ON N6G 1A2
REMARKABLE VALUE for a 5 bedroom Legal duplex less than 1km to Western University-this is the type of property that rarely comes to market. Set on a massive 50 x 200 ft lot, it offers a combination of strong income rental potential, future development upside, and end-user flexibility that is difficult to replicate this close to campus. The property features two self-contained units - the main floor offering 3 beds 1 bath and the upper unit offering 2 beds 1 bath - an ideal layout for student rentals with consistent demand year after year. Both units are functional, spacious, and well-suited for maximizing rental income, while also allowing the option for owner-occupancy in one unit. Where this property truly separates itself is the lot. At 200 feet deep, the scale opens the door to future redevelopment potential, whether that's expanding the existing structure or exploring multi-family options (buyer to verify). Opportunities with this kind of frontage and depth in a core rental location are extremely limited. Key improvements have already been addressed, including full exterior Vinyl siding replacement (2025), new A/C (2025), updated windows, and newer appliances including fridge,dryer, and dishwasher. Whether you're looking for a turnkey student rental, a live-in investment, or a long-term development play, this property checks all three boxes. High-demand location, proven layout, and a lot size that creates real upside-this is a rare find near Western University. Don't miss this RARE OPPORTUNITY and make sure to check out our virtual tour link below.
Ask about this home
A HOMEH agent will answer your questions about this home.
Around this home
Daily convenience, out of 100, from the distances below
Schools nearby
School rating, out of 10.
Helpful calculators
Your HOMEH agent

"Priced 6% under the Hestimate. I would see it this week."