

Unit 36, 3399 Castle Rock Place
Unit 36, 3399 Castle Rock Place
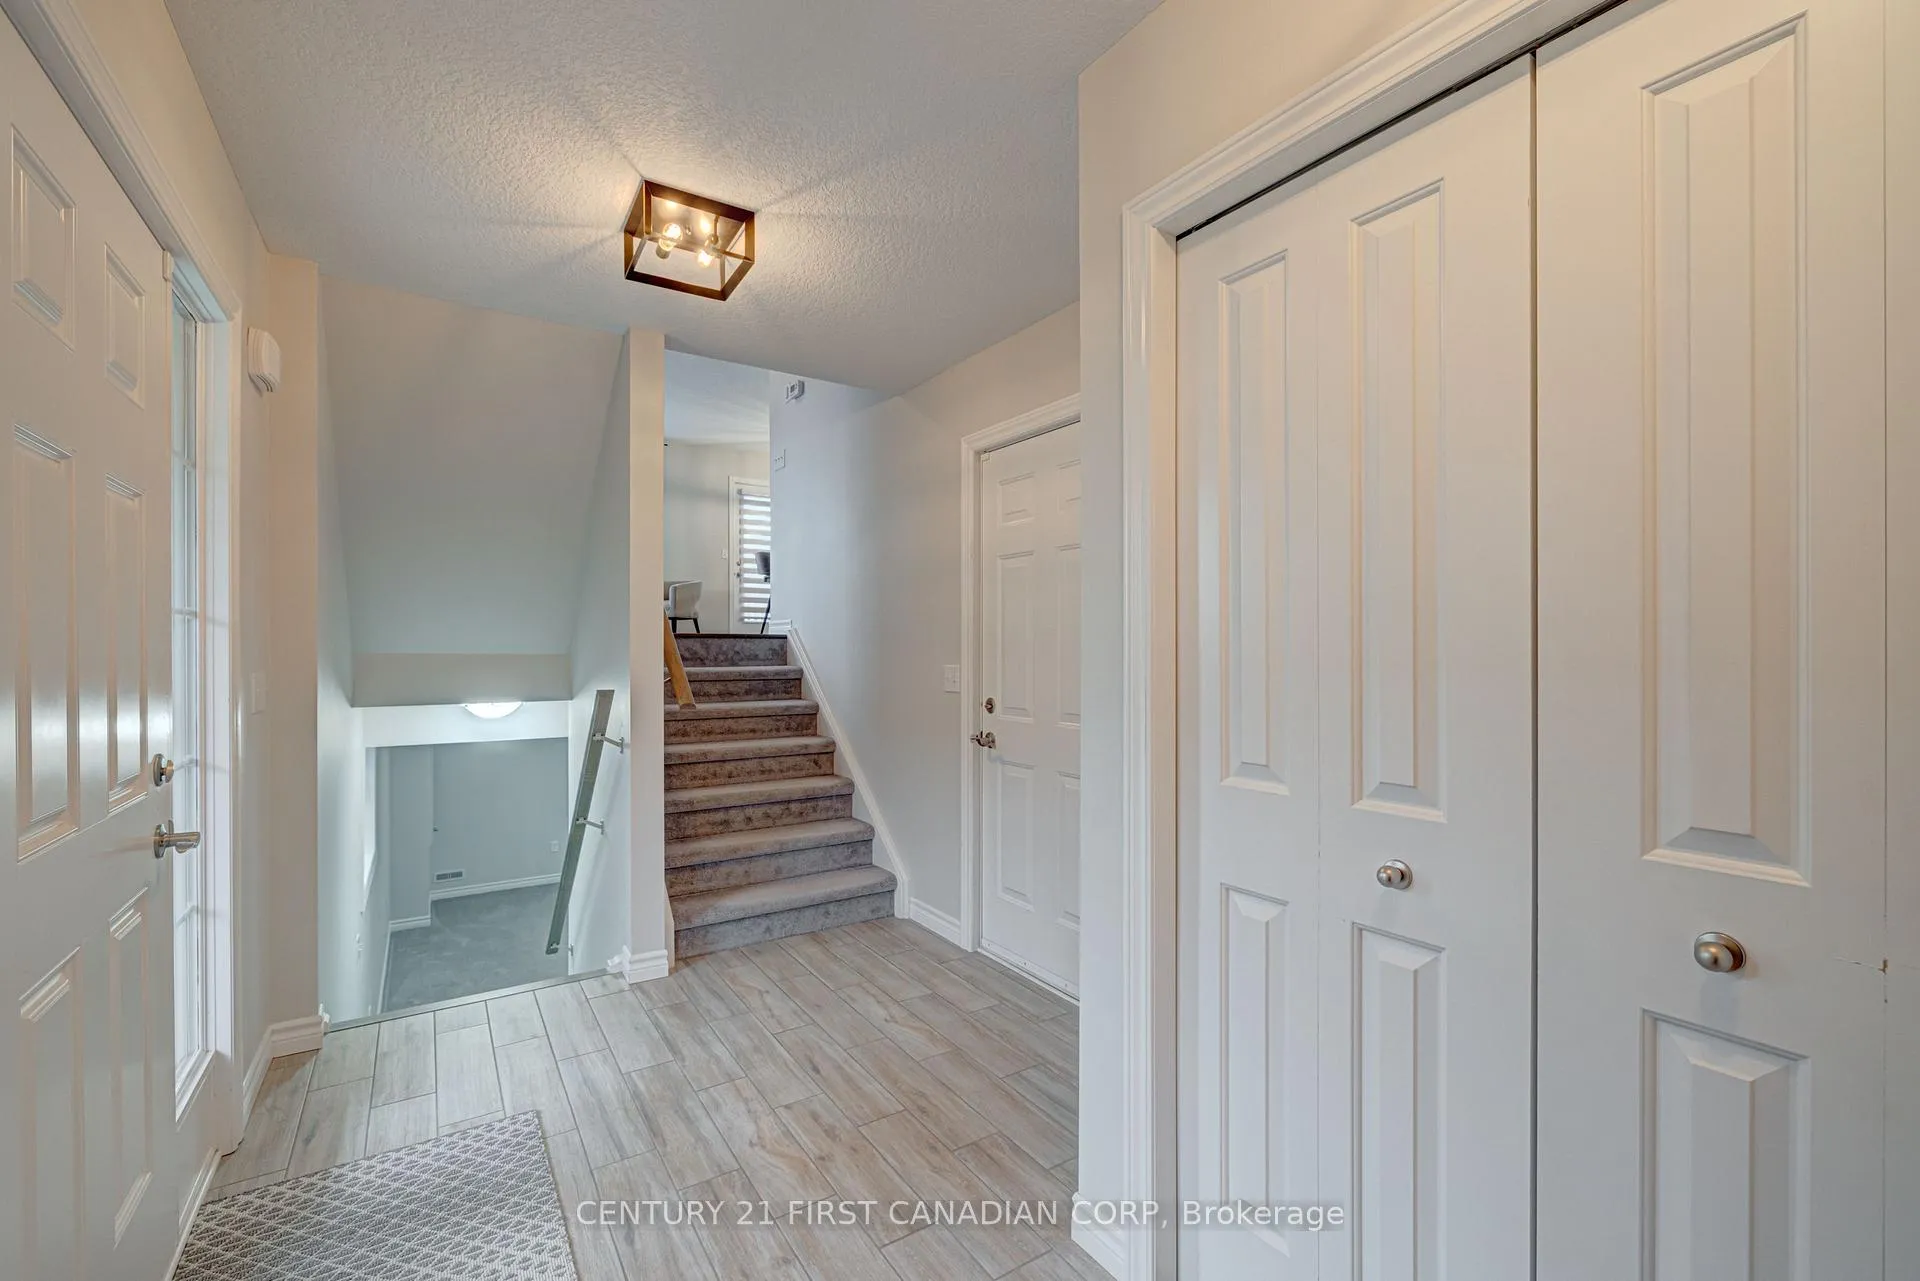 See all 27 photos
Property history
Facts and features
- BasementFinished
- Age of home6–10 years
- ExposureNorth west
- LaundryIn-suite
- Central air
The homeCondo Townhouse, Multi-level, Age 6–10 years
- TypeCondo Townhouse
- StyleMulti-level
- Age6–10 years
- Living space1,400–1,599 sq ft
- BasementFinished, full
- ExposureNorth West
- ViewCity, trees/woods
InsideIn-suite laundry, upper level, Erv/hrv, floor drain, Smoke detector, carbon monoxide detectors
- LaundryIn-suite laundry, upper level
- FeaturesErv/hrv, floor drain
- SecuritySmoke detector, carbon monoxide detectors
- Rooms above ground12
- Bedrooms3
- Bathrooms3
- Kitchens1
- Family roomYes
OutsideBrick, shingle, Shingles, Poured concrete
- ExteriorBrick, shingle
- RoofShingles
- FoundationPoured concrete
- BalconyOpen
- FeaturesDeck, year round living, porch enclosed
Parking and locker3 Parking (1 garage + 2 drive), Attached, Parking type Owned
- Spaces3 Parking (1 garage + 2 drive)
- GarageAttached
- Parking typeOwned
- DrivewayPrivate
- LockerNone
BuildingCastle rock by rembrandt homes, Condo corporation 846, Bbqs allowed, visitor parking
- NameCastle rock by rembrandt homes
- Condo corporation846
- AmenitiesBbqs allowed, visitor parking
- PetsAllowed
Heating, water and powerForced air, gas, Central air
- HeatingForced air, gas
- CoolingCentral air
Costs and taxesTaxes $4,174 a year, Condo fee $332 a month, Building insurance included, parking included
- Taxes, 2025$4,174 a year
- Condo fee$332 a month
- Fee includesBuilding insurance included, parking included
- HSTHST included in the price
- Rental itemsHot water heater
- Under contractHot water tank-gas
Included in the saleExisting: washer, dryer, stove, dishwasher, fridge, Tenants belongings
- IncludedExisting: washer, dryer, stove, dishwasher, fridge
- Not includedTenants belongings
NearbyCul de sac/dead end, golf, library, park, place of worship, public transit
- Close toCul de sac/dead end, golf, library, park, place of worship, public transit
Listing detailsX13033764, Sold, Apr 23, 2026
- MLS® numberX13033764
- StatusSold
- Listed onApr 23, 2026
- Days on market15
- UpdatedMay 8, 2026
- Possession60-89 days
- Occupied byOwner
- Listing brokerageCENTURY 21 FIRST CANADIAN CORP
About this home
Unit 36, 3399 Castle Rock Place, London (South W), ON N6L 0C8
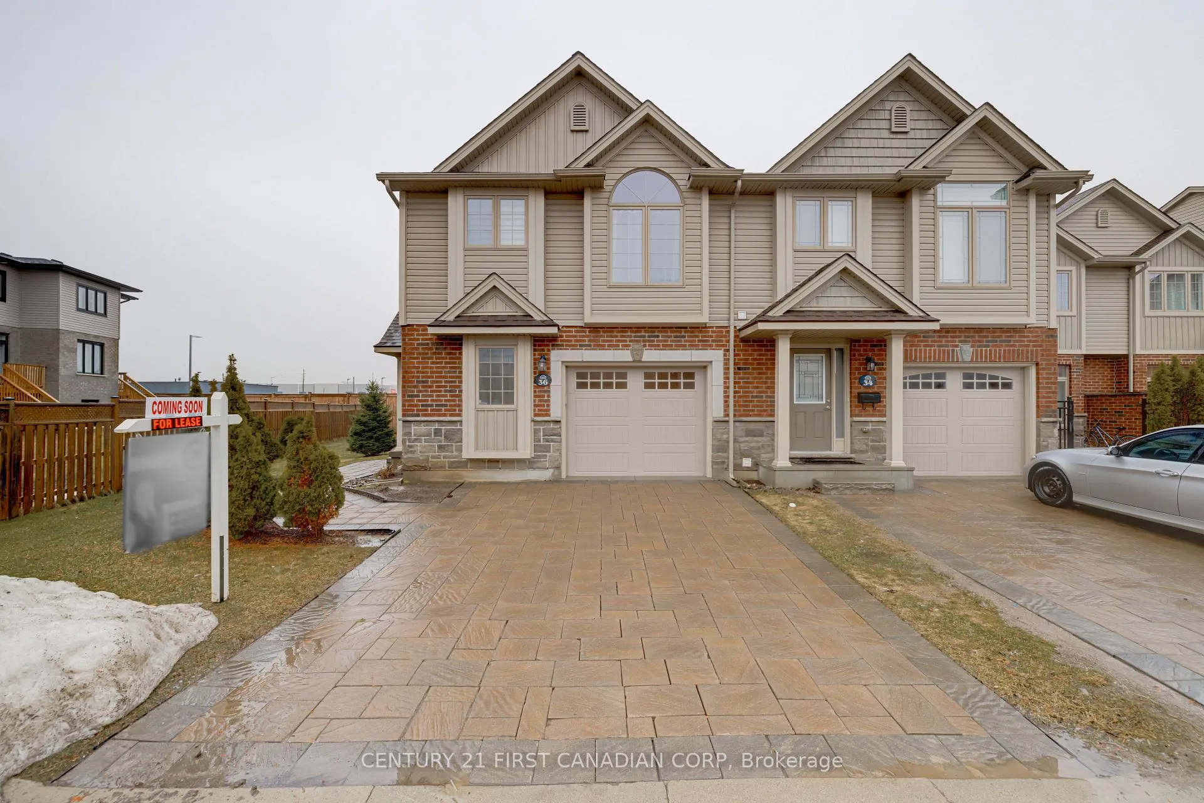
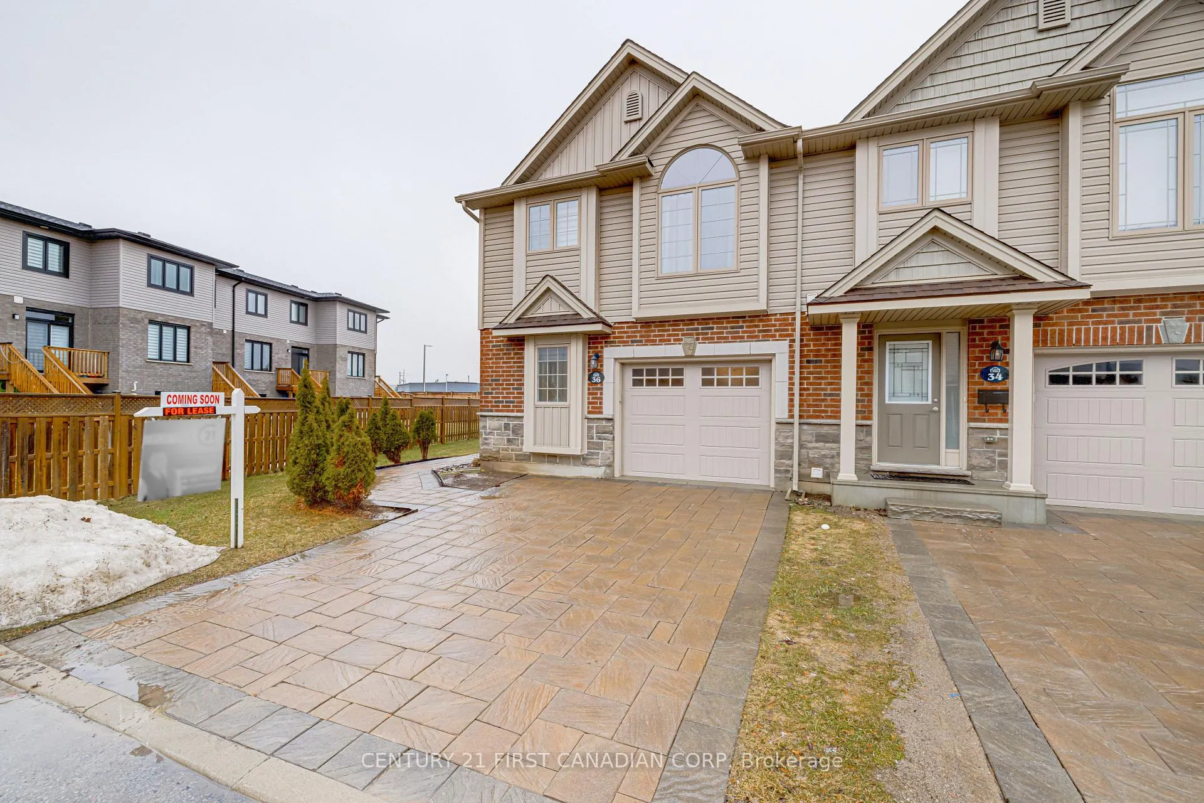
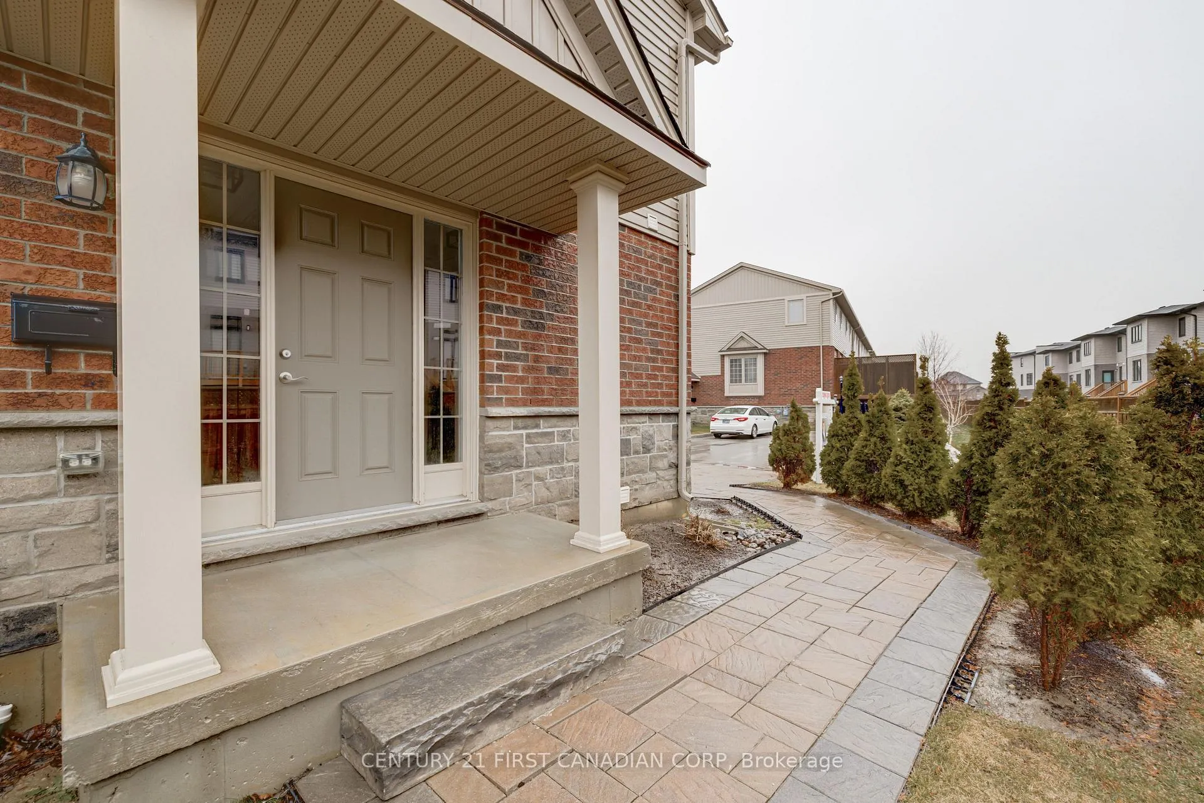
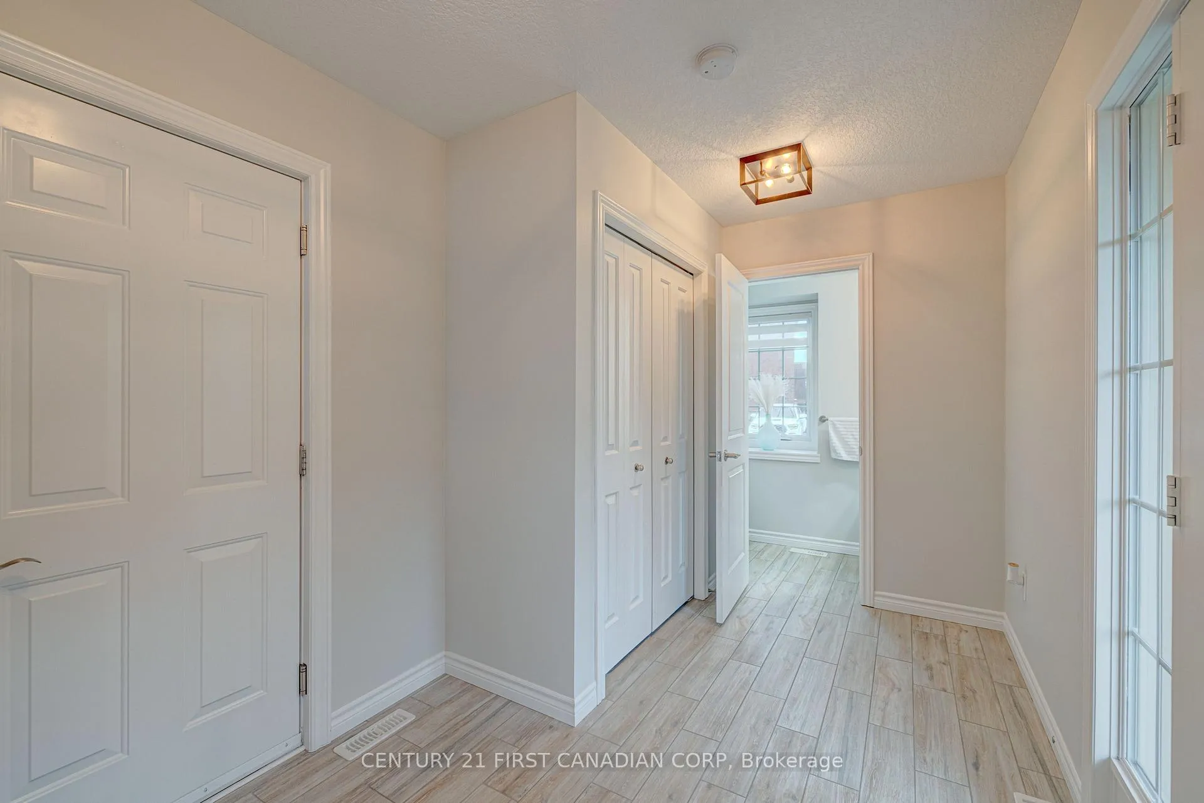
Welcome to this beautifully finished 5-level multi-split end-unit townhouse, ideally located in a well-maintained complex and backing onto a scenic, private setting. Built in 2016, this impressive home offers 3 bedrooms, 2.5 bathrooms, and 1,783 sq. ft. of thoughtfully designed living space filled with natural light thanks to its desirable end-unit positioning. Step inside to a spacious and welcoming foyer with direct access to the single-car garage. A convenient 2-piece powder room is tucked away for added guest privacy, while split staircases lead you to both upper and lower levels. The second level showcases a warm, open-concept living and dining space, perfect for entertaining or relaxing. The modern kitchen features ample cabinetry, stainless steel appliances, and elegant granite countertops with a stylish backsplash. From here, step out onto your private, enclosed 6' x 12' deck-an ideal space to unwind or enjoy the warmer months. A short set of stairs leads to the third level, where you'll find a dedicated laundry area and a spacious primary retreat complete with abundant natural light and a beautiful 3-piece ensuite. The fourth level offers two additional generously sized bedrooms and a full 4-piece bathroom. The finished lower level provides a versatile rec room or games area, while an additional unfinished lower level offers excellent storage potential. This home combines space, comfort, and functionality-perfect for families or professionals alike. Located just minutes from Highways 401 & 402, shopping, parks, schools, and the Bostwick YMCA, convenience is at your doorstep. Don't miss your opportunity!
Ask about this home
A HOMEH agent will answer your questions about this home.
Know more about Castle Rock by Rembrandt Homes
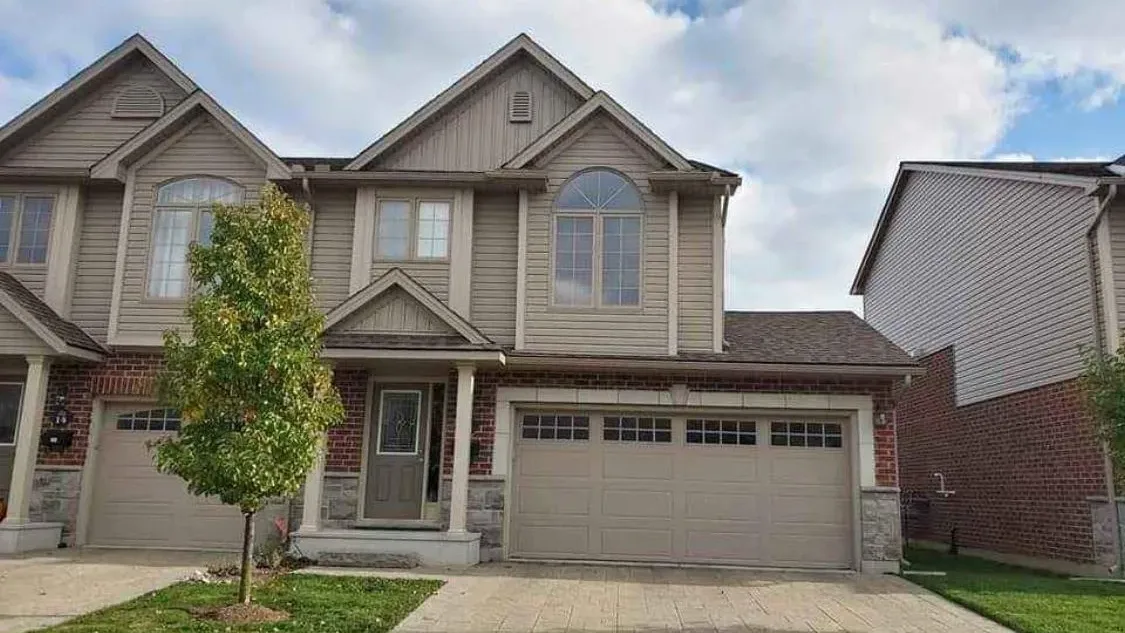
Condo building · 3399 Castle Rock Place
Castle Rock by Rembrandt Homes is a condo. No units are on the market here right now.
No similar units for sale in Castle Rock by Rembrandt Homes right now.
Around this home
Daily convenience, out of 100, from the distances below
Schools nearby
School rating, out of 10.
Helpful calculators
Your HOMEH agent

"I would see it this week."