

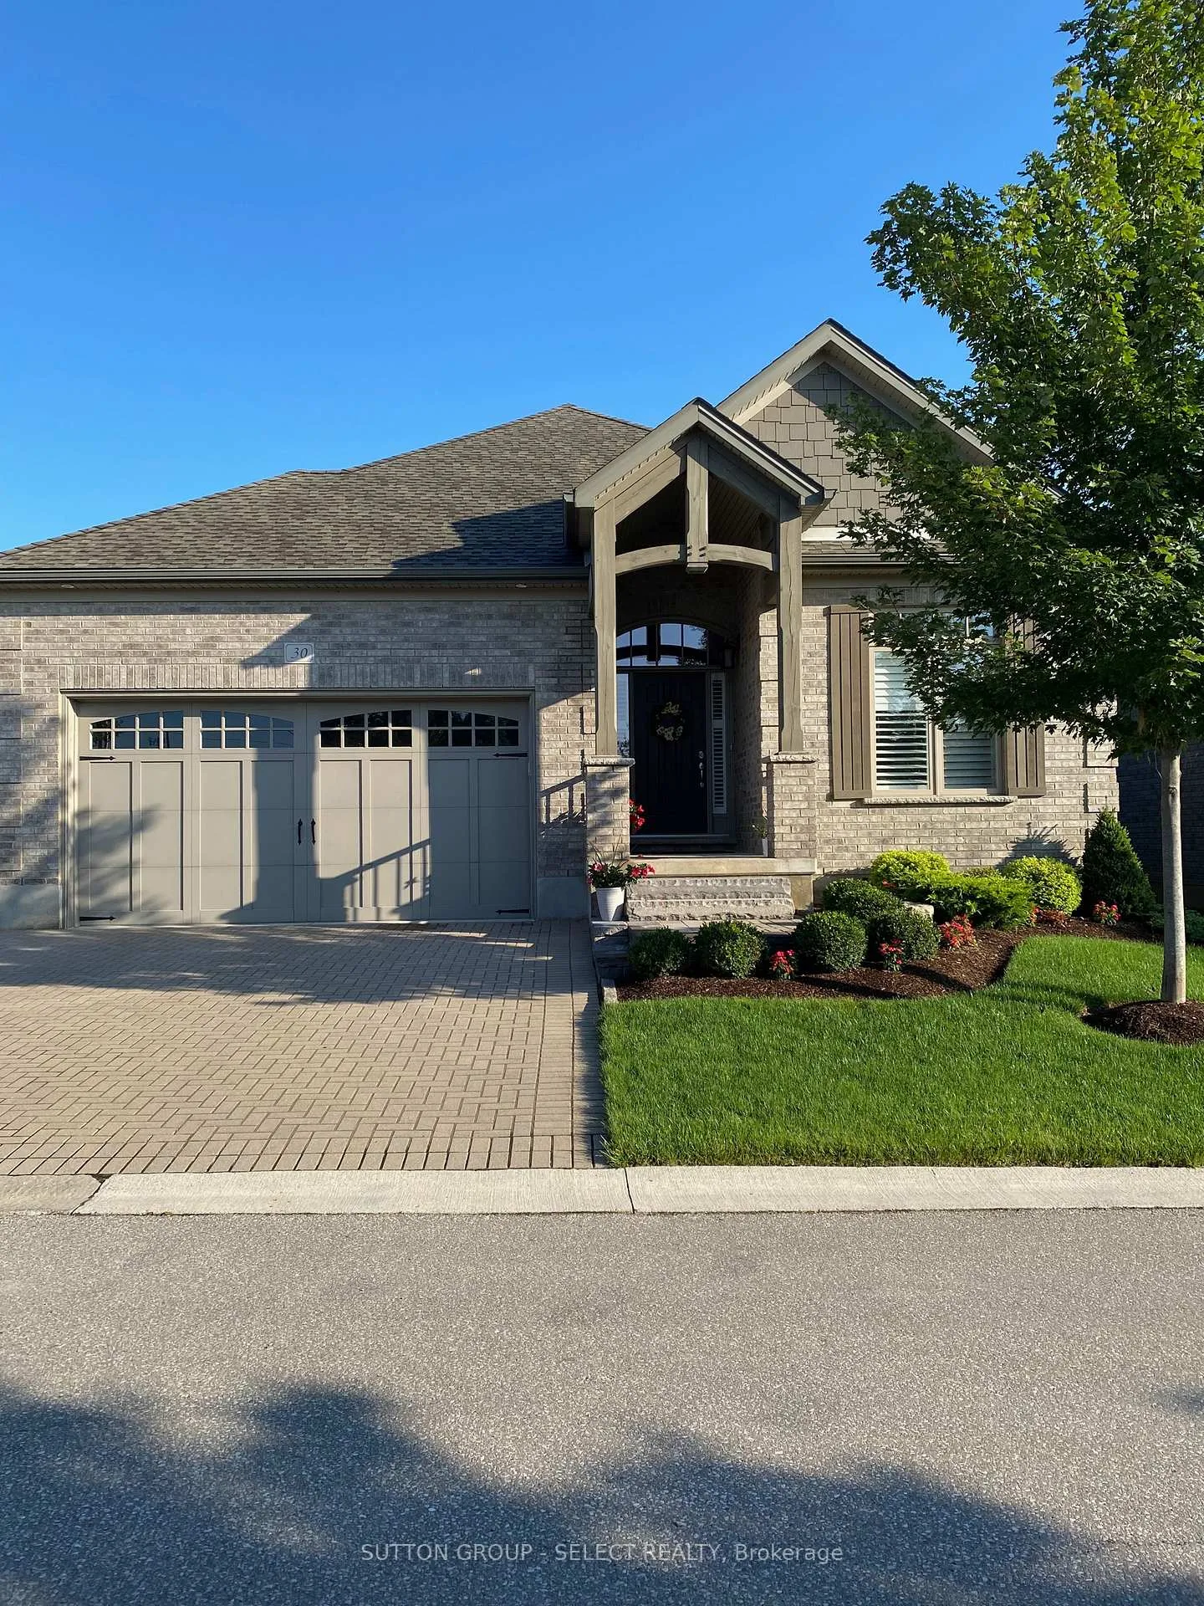
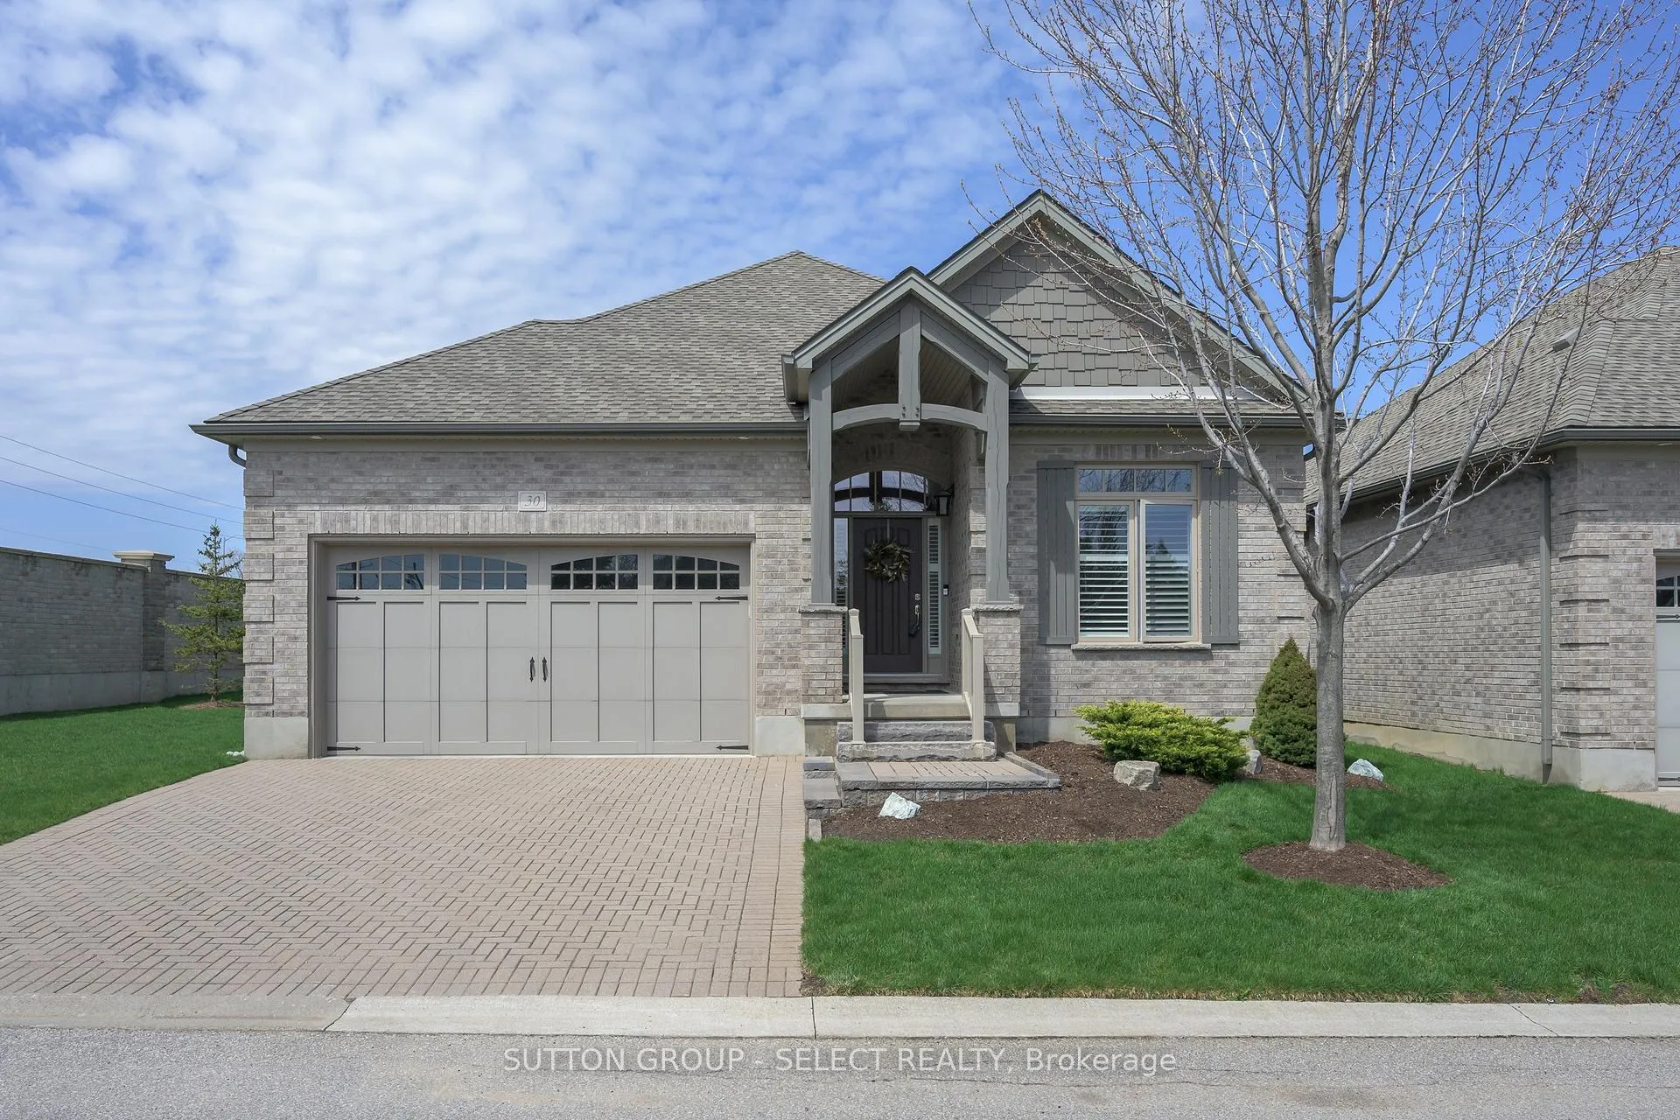
Unit 30, 725 Eagletrace Drive
Unit 30, 725 Eagletrace Drive
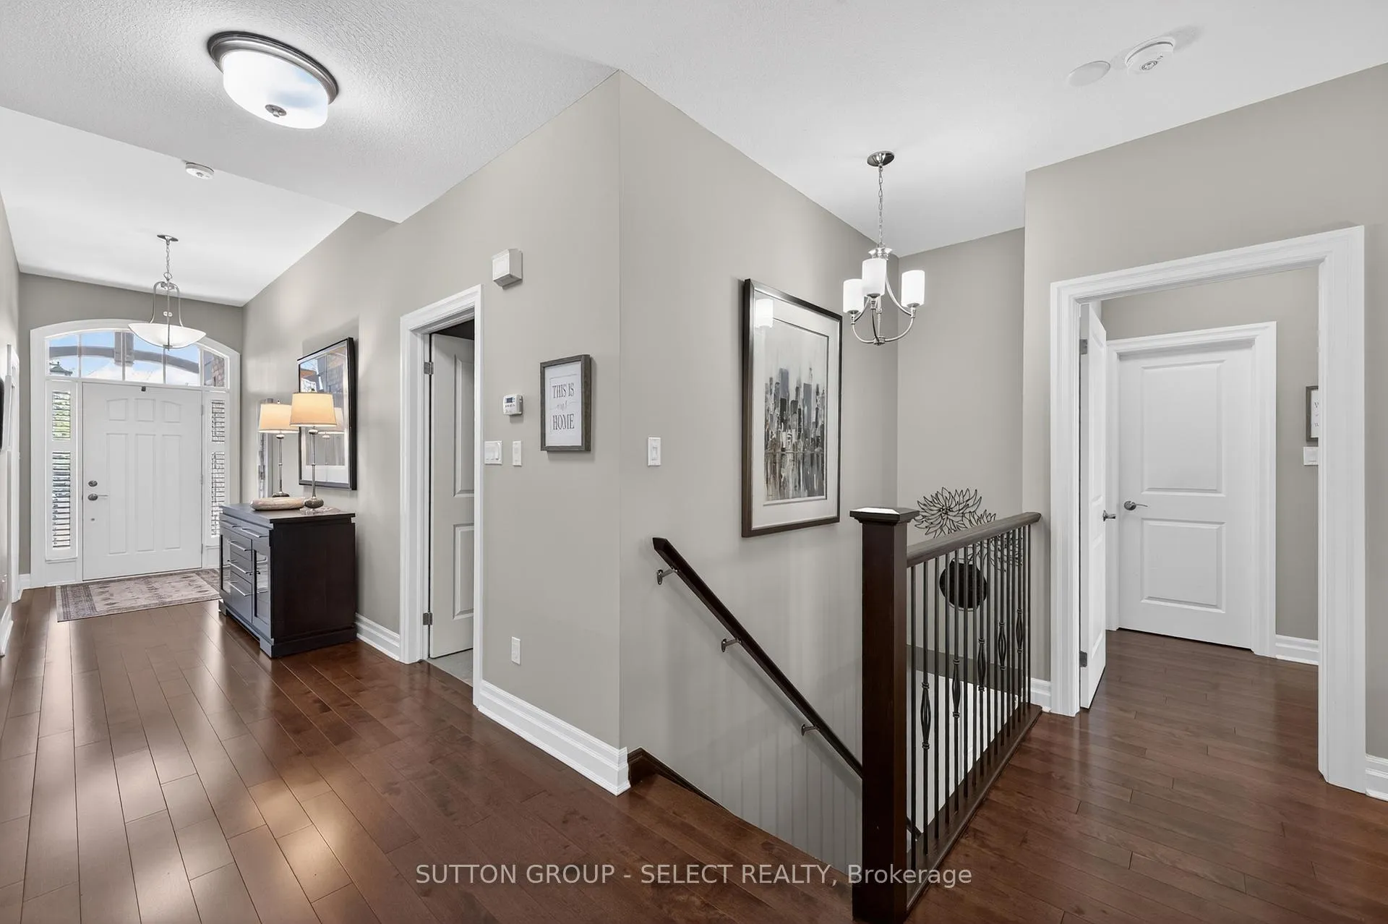
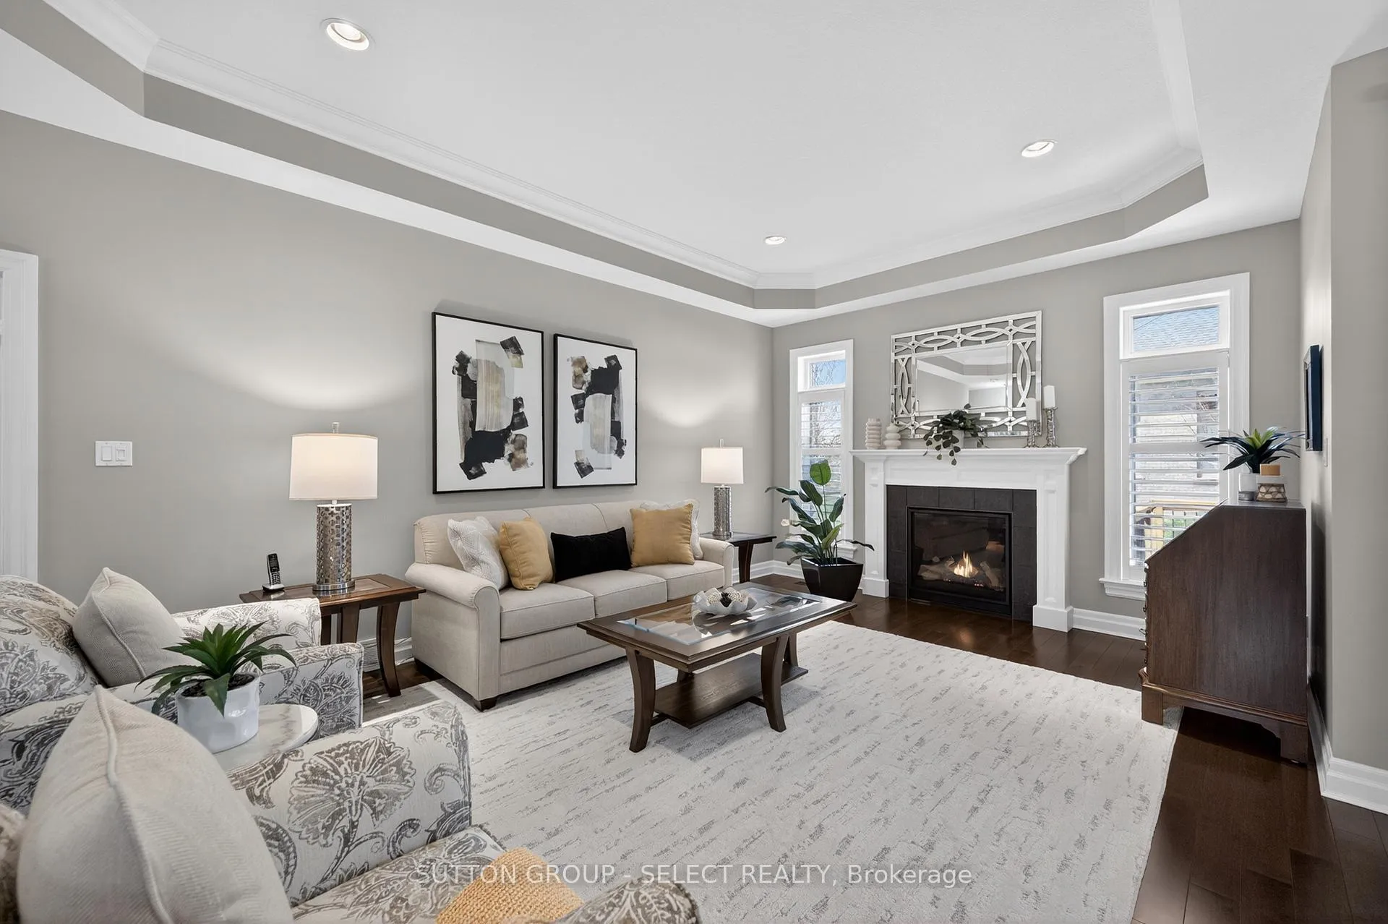
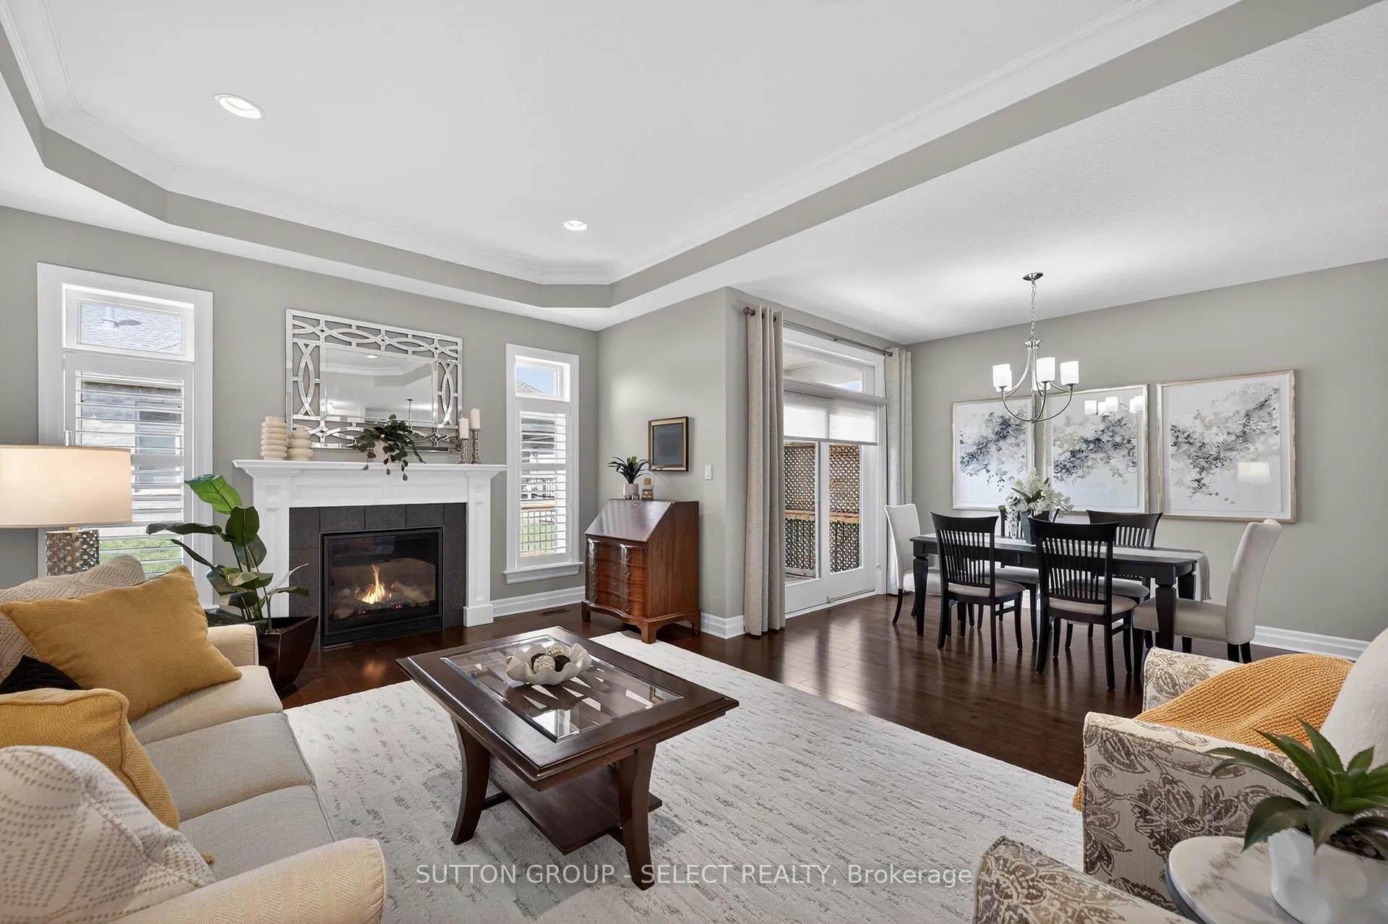 See all 42 photos
Property history
Facts and features
- ExposureNorth south
- LaundryOwn room
- LockerNone
- BalconyNone
- Finished basement
- Fireplace
- Central air
The homeDetached Condo, Bungalow, Age 11–15 years
- TypeDetached Condo
- StyleBungalow
- Age11–15 years
- Living space1,400–1,599 sq ft
- BasementFinished
- ExposureNorth South
- ViewTrees/woods
InsideFireplace Yes, natural gas, Laundry room, main level, Air exchanger, auto garage door remote, primary bedroom - main floor, upgraded insulation
- FireplaceYes, natural gas
- LaundryLaundry room, main level
- FeaturesAir exchanger, auto garage door remote, primary bedroom - main floor, upgraded insulation
- SecuritySecurity system
- Rooms above ground7
- Rooms in the basement6
- Bedrooms2 + 2 in the basement
- Bathrooms3
- Kitchens1
- Family roomYes
OutsideStone, brick, Concrete, Balcony None
- ExteriorStone, brick
- FoundationConcrete
- BalconyNone
- FeaturesPrivacy, lighting, landscaped, landscape lighting, deck, year round living, porch
Parking and locker2 Garage, Attached, Exclusive
- Spaces2 Garage
- GarageAttached
- Parking typeExclusive
- LockerNone
BuildingThe sanctuary, Condo corporation 763, Bbqs allowed, visitor parking
- NameThe sanctuary
- Condo corporation763
- AmenitiesBbqs allowed, visitor parking
- PetsAllowed
Heating, water and powerForced air, gas, Central air
- HeatingForced air, gas
- CoolingCentral air
Costs and taxesTaxes $7,460 a year, Condo fee $325 a month, Parking included, common elements included
- Taxes, 2025$7,460 a year
- Condo fee$325 a month
- Fee includesParking included, common elements included
- HSTHST included in the price
- Under contractHot water heater
Included in the saleWasher, dryer, fridge, stove, microwave, dishwasher
- IncludedWasher, dryer, fridge, stove, microwave, dishwasher
NearbyGreenbelt/conservation, public transit, school bus route, cul de sac/dead end, wooded/treed
- Close toGreenbelt/conservation, public transit, school bus route, cul de sac/dead end, wooded/treed
Listing detailsX13033788, Sold, Apr 23, 2026
- MLS® numberX13033788
- StatusSold
- Listed onApr 23, 2026
- Days on market13
- UpdatedMay 6, 2026
- PossessionFlexible
- Occupied byOwner
- Listing brokerageSUTTON GROUP - SELECT REALTY
About this home
Unit 30, 725 Eagletrace Drive, London (North R), ON N6G 0J7
Welcome to The Sanctuary; an executive community offering peaceful privacy tucked away within desirable Sunningale West. Mere minutes from Sunningdale Golf, University Hospital, UWO, LHSC, shops, parks and nature. This sensational, spotless home showcases attention to detail with a well thought-out floor plan for easy luxury living, providing approximately 2900 sq ft of finished living spaces on main, and in the fully finished lower. The location within The Sanctuary is one of peaceful privacy. This home is located at the end of the street with; no drive through traffic, no neighbours to the west, and no neighbours facing south. Additional guest parking is adjacent to the home while the view from the front of the home overlooks the south-facing, large, pine trees. The rear deck has been enlarged. The front covered porch one of the larger porches. Front entrance recently had important hand railings installed. The exceptional maintenance & care of this home includes the following: replaced sump pump and back up battery, (03/'25), Furnace & Air Condition Serviced (05'/25), Deck treated with a sealer (06/25), Replaced all Fire & Carbon Monoxide units (03/'26), Interior garage insulated, Extra insulation blown into Attic. Both gas fireplaces scheduled cleaned & serviced ('04/'26). New Washer & Dryer (07'25) Entire external areas of home, newly caulked including around windows, doors & other areas requiring refresh caulking (07/'25). This four bedroom home (2 on main, 2 in lower), three full bathrooms (ensuite, main floor & lower floor) that sits on 65.45' X 105.52 'owned lot. This is vacant-land condo ownership. You own your land. The condo corp. manages & cares for all exterior lawns, gardens, caring for lawns (cutting, fertilizing & irrigation), plus snow removal & maintaining all other common areas. This is the best of lock-and-leave living. The small monthly fee maintains your property giving you freedom to travel with confidence your property is maintained.
Ask about this home
A HOMEH agent will answer your questions about this home.
Know more about The Sanctuary
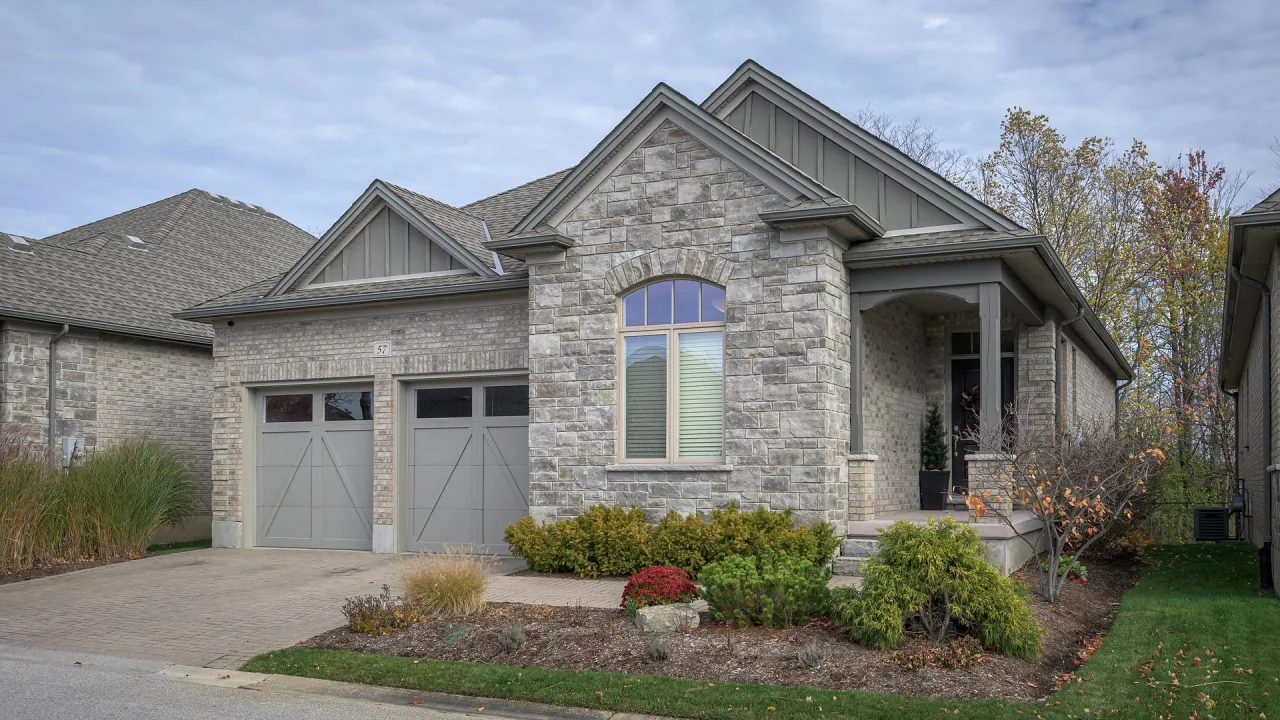
Condo building · 725 Eagletrace Drive
The Sanctuary is a condo. Right now 1 for sale is on the market here.
No similar units for sale in The Sanctuary right now.
Around this home
Daily convenience, out of 100, from the distances below
Schools nearby
School rating, out of 10.
Helpful calculators
Your HOMEH agent

"I would see it this week."