

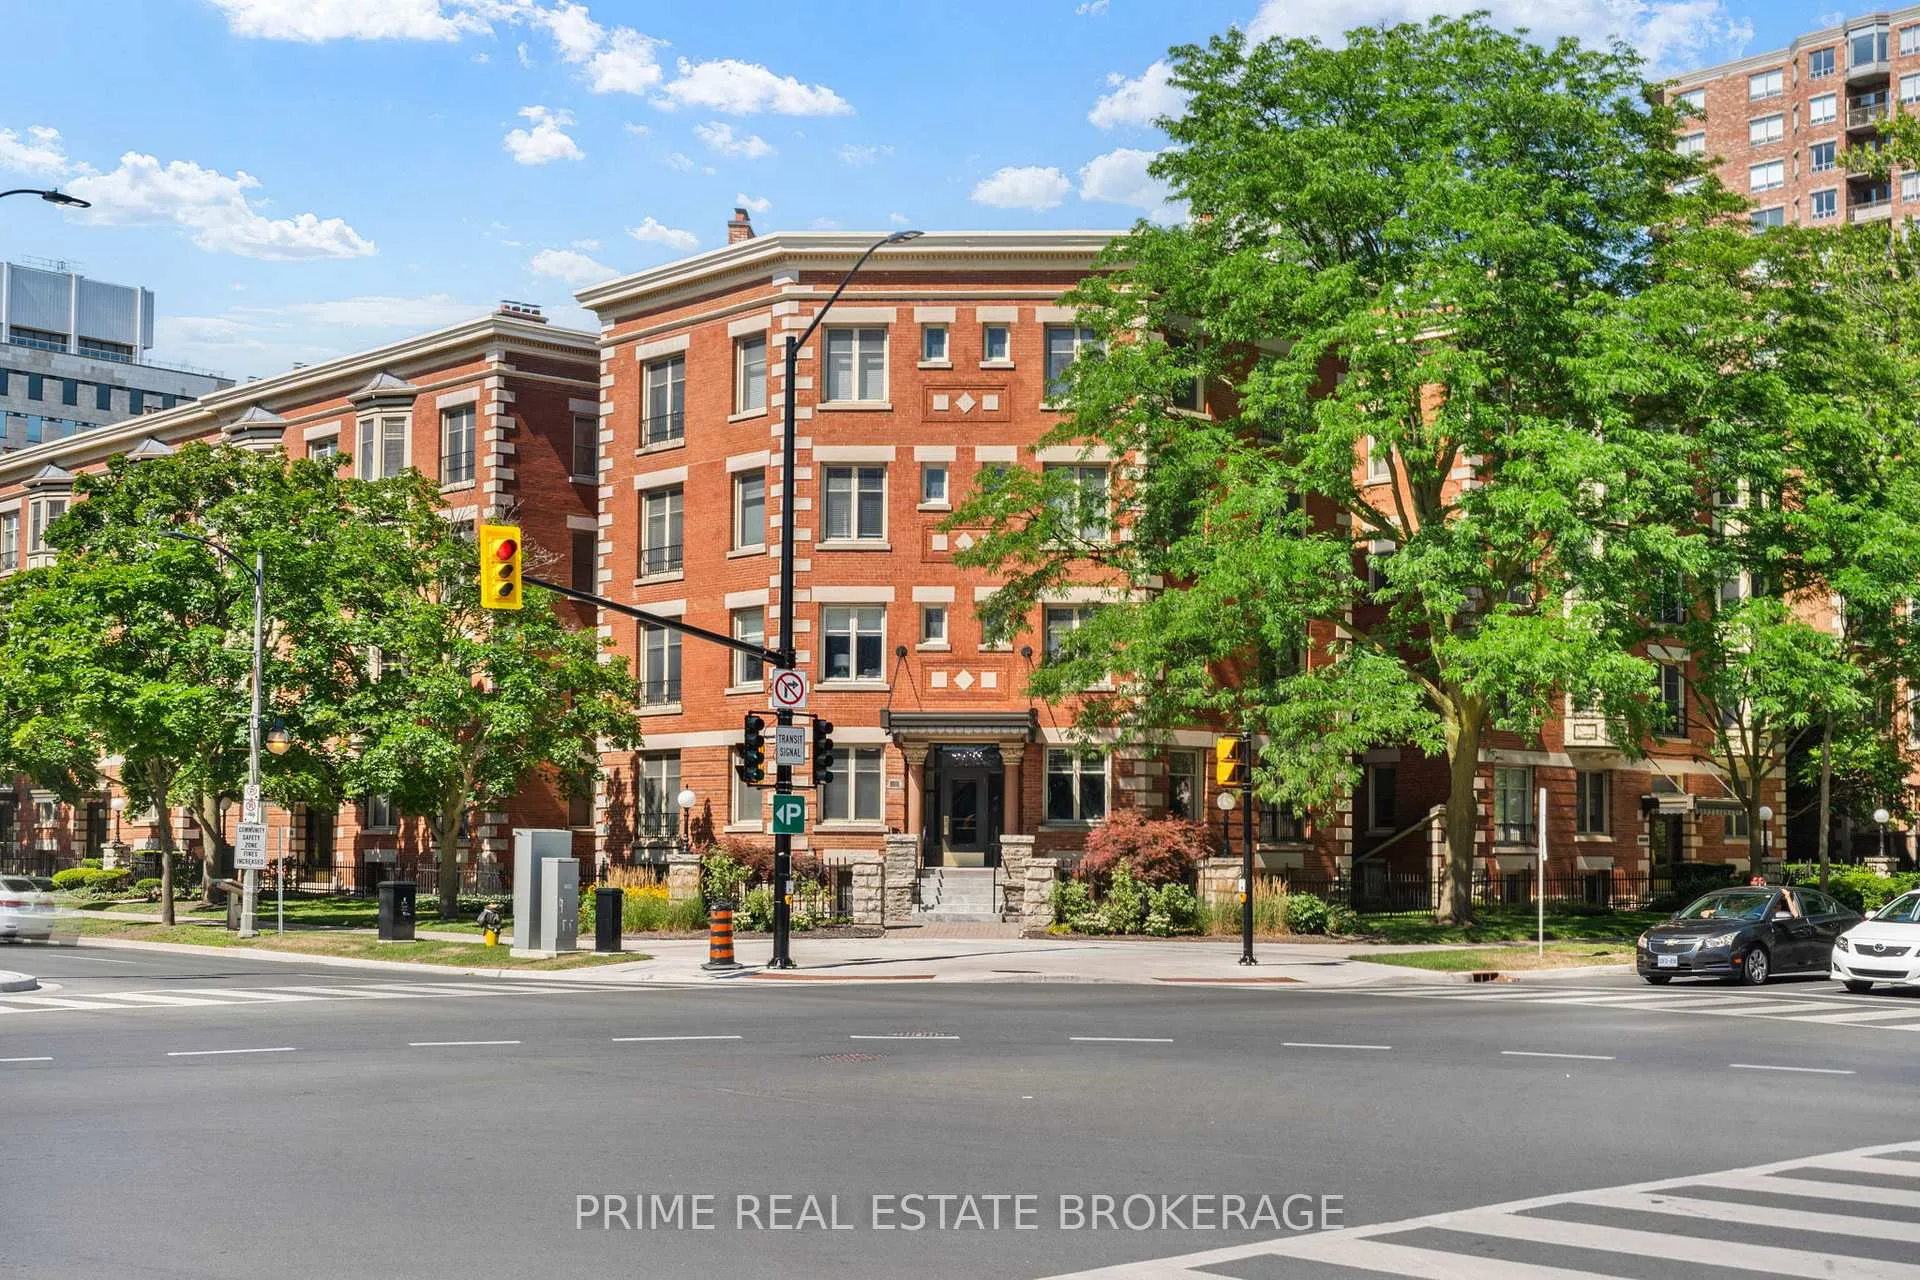
Unit 304, 460 Wellington Street
Unit 304, 460 Wellington Street
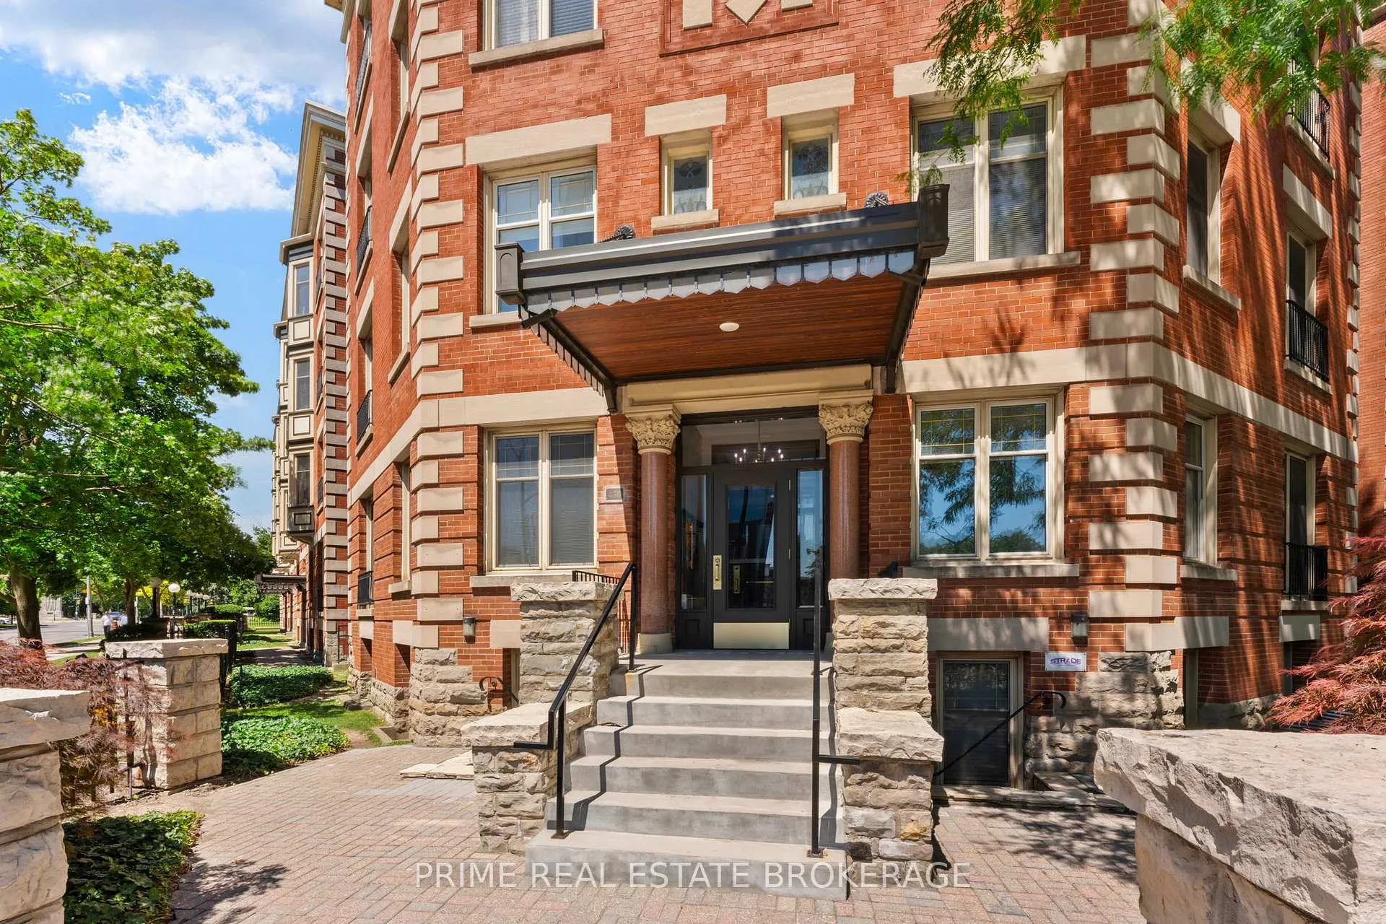
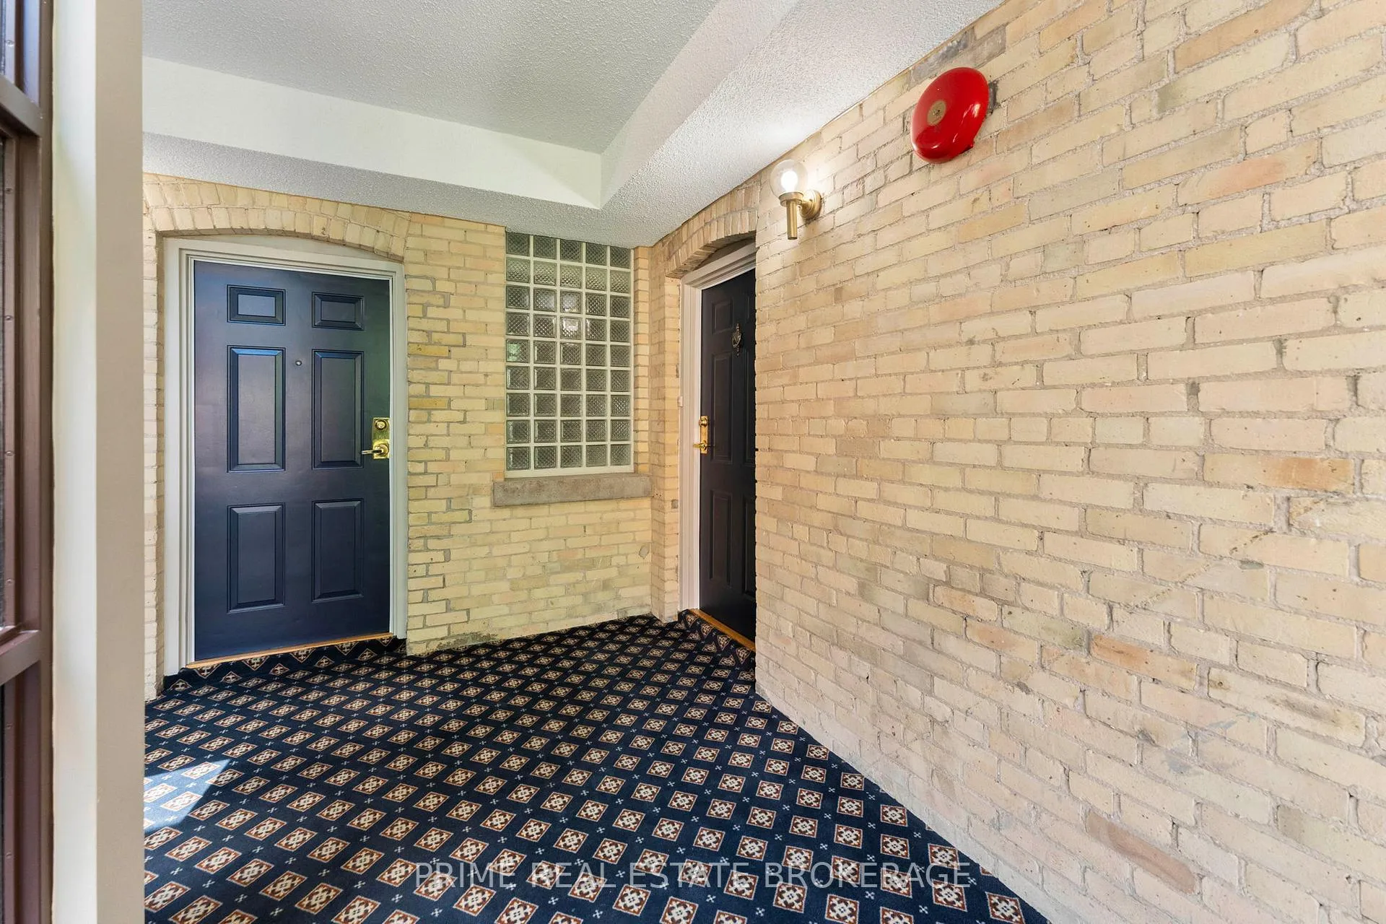
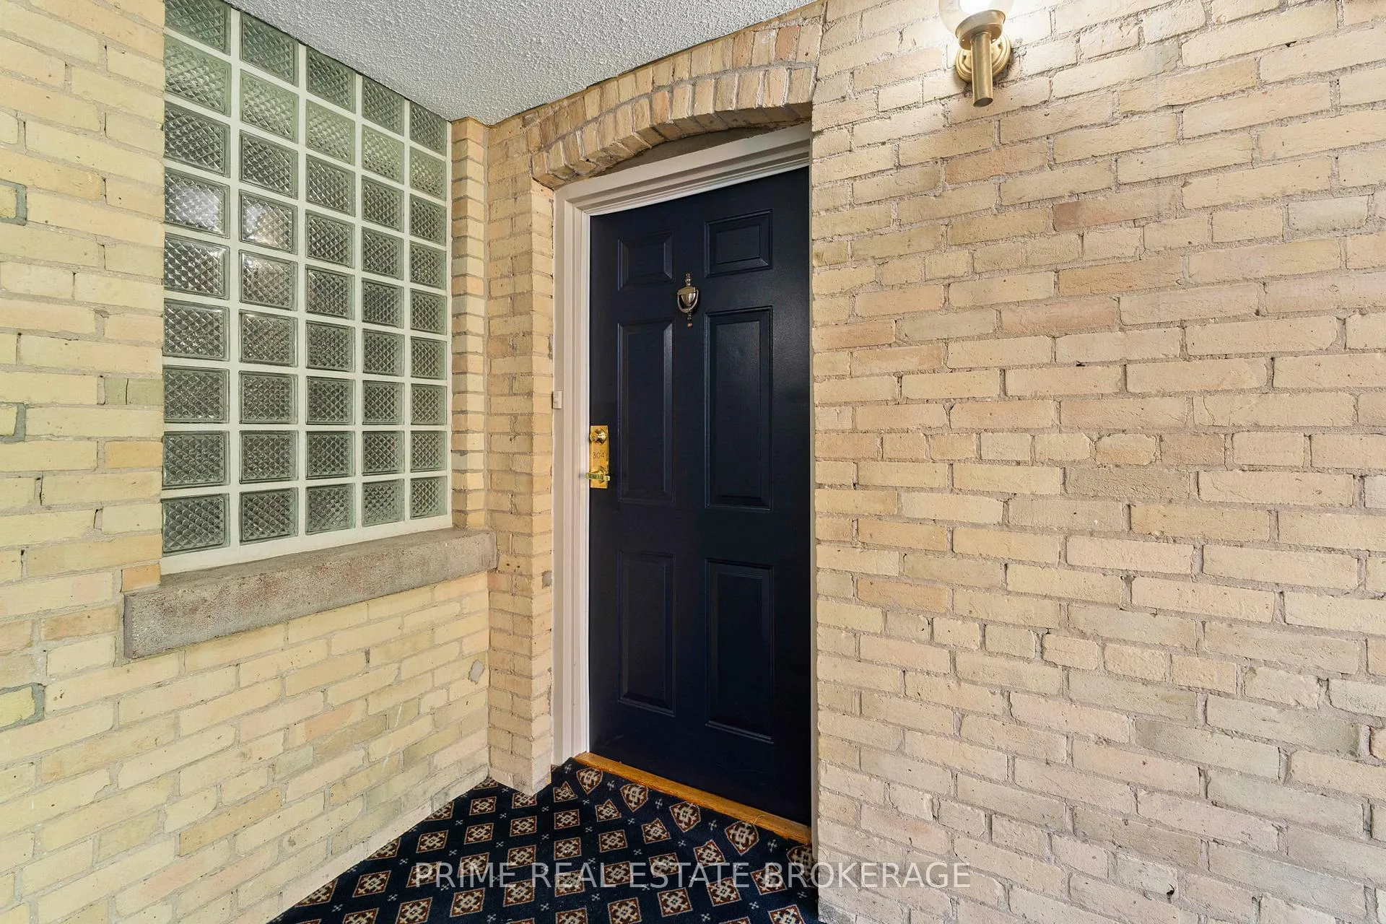
 See all 36 photos
Property history
- $374,500ExpiredList: 2026-04-23|End: 2026-07-31|99 daysX13035120
- $399,900ExpiredList: 2025-08-05|End: 2025-12-31|148 daysX12325068
Facts and features
- ExposureSouth west
- LaundryIn-suite
- LockerEnsuite+exclusive
- BalconyNone
- Fireplace
- Central air
- Exercise room
- Gym
- Indoor pool
- Party room/meeting room
The homeCondo Apartment, Apartment, 1,000–1,199 sq ft
- Type: Condo Apartment
- Style: Apartment
- Living space: 1,000–1,199 sq ft
- Basement: None
- Exposure: South West
- View: City, garden
- Special designation: Other
InsideFireplace Yes, wood, In-suite laundry, Carpet free
- Fireplace: Yes, wood
- Laundry: In-suite laundry
- Features: Carpet free
- Rooms above ground: 8
- Bedrooms: 2
- Bathrooms: 2
- Kitchens: 1
OutsideBrick, concrete, Flat, Other
- Exterior: Brick, concrete
- Roof: Flat
- Foundation: Other
- Balcony: None
- Features: Landscaped, recreational area
Parking and locker1 Parking, Underground, Parking type Owned
- Spaces: 1 Parking
- Garage: Underground
- Parking type: Owned
- Driveway: Underground
- Locker: Ensuite+exclusive
BuildingQueens Court, Condo corporation 86, Exercise room, guest suites, gym, indoor pool, party room/meeting room
- Name: Queens Court
- Condo corporation: 86
- Amenities: Exercise room, guest suites, gym, indoor pool, party room/meeting room
- Pets: Allowed
Heating, water and powerForced air, other, Central air
- Heating: Forced air, other
- Cooling: Central air
Costs and taxesTaxes $3,398 a year, Condo fee $1,259 a month, Water included, building insurance included
- Taxes, 2025: $3,398 a year
- Condo fee: $1,259 a month
- Fee includes: Water included, building insurance included
- HST: HST included in the price
- Rental items: Hot water heater
- Under contract: Hot water heater
Included in the saleAppliances: refrigerator, stove, dishwasher, microwave, washer & dryer, light fixtures
- Included: Appliances: refrigerator, stove, dishwasher, microwave, washer & dryer, light fixtures
NearbyGolf, hospital, library, park, place of worship, public transit
- Close to: Golf, hospital, library, park, place of worship, public transit
Listing detailsX13035120, Expired, Apr 23, 2026
- MLS® number: X13035120
- Status: Expired
- Listed on: Apr 23, 2026
- Days on market: 99
- Updated: Jul 31, 2026
- Possession: Flexible
- Occupied by: Owner
- Listing brokerage: PRIME REAL ESTATE BROKERAGE
About this home
Unit 304, 460 Wellington Street, London (East F), ON N6A 3P8
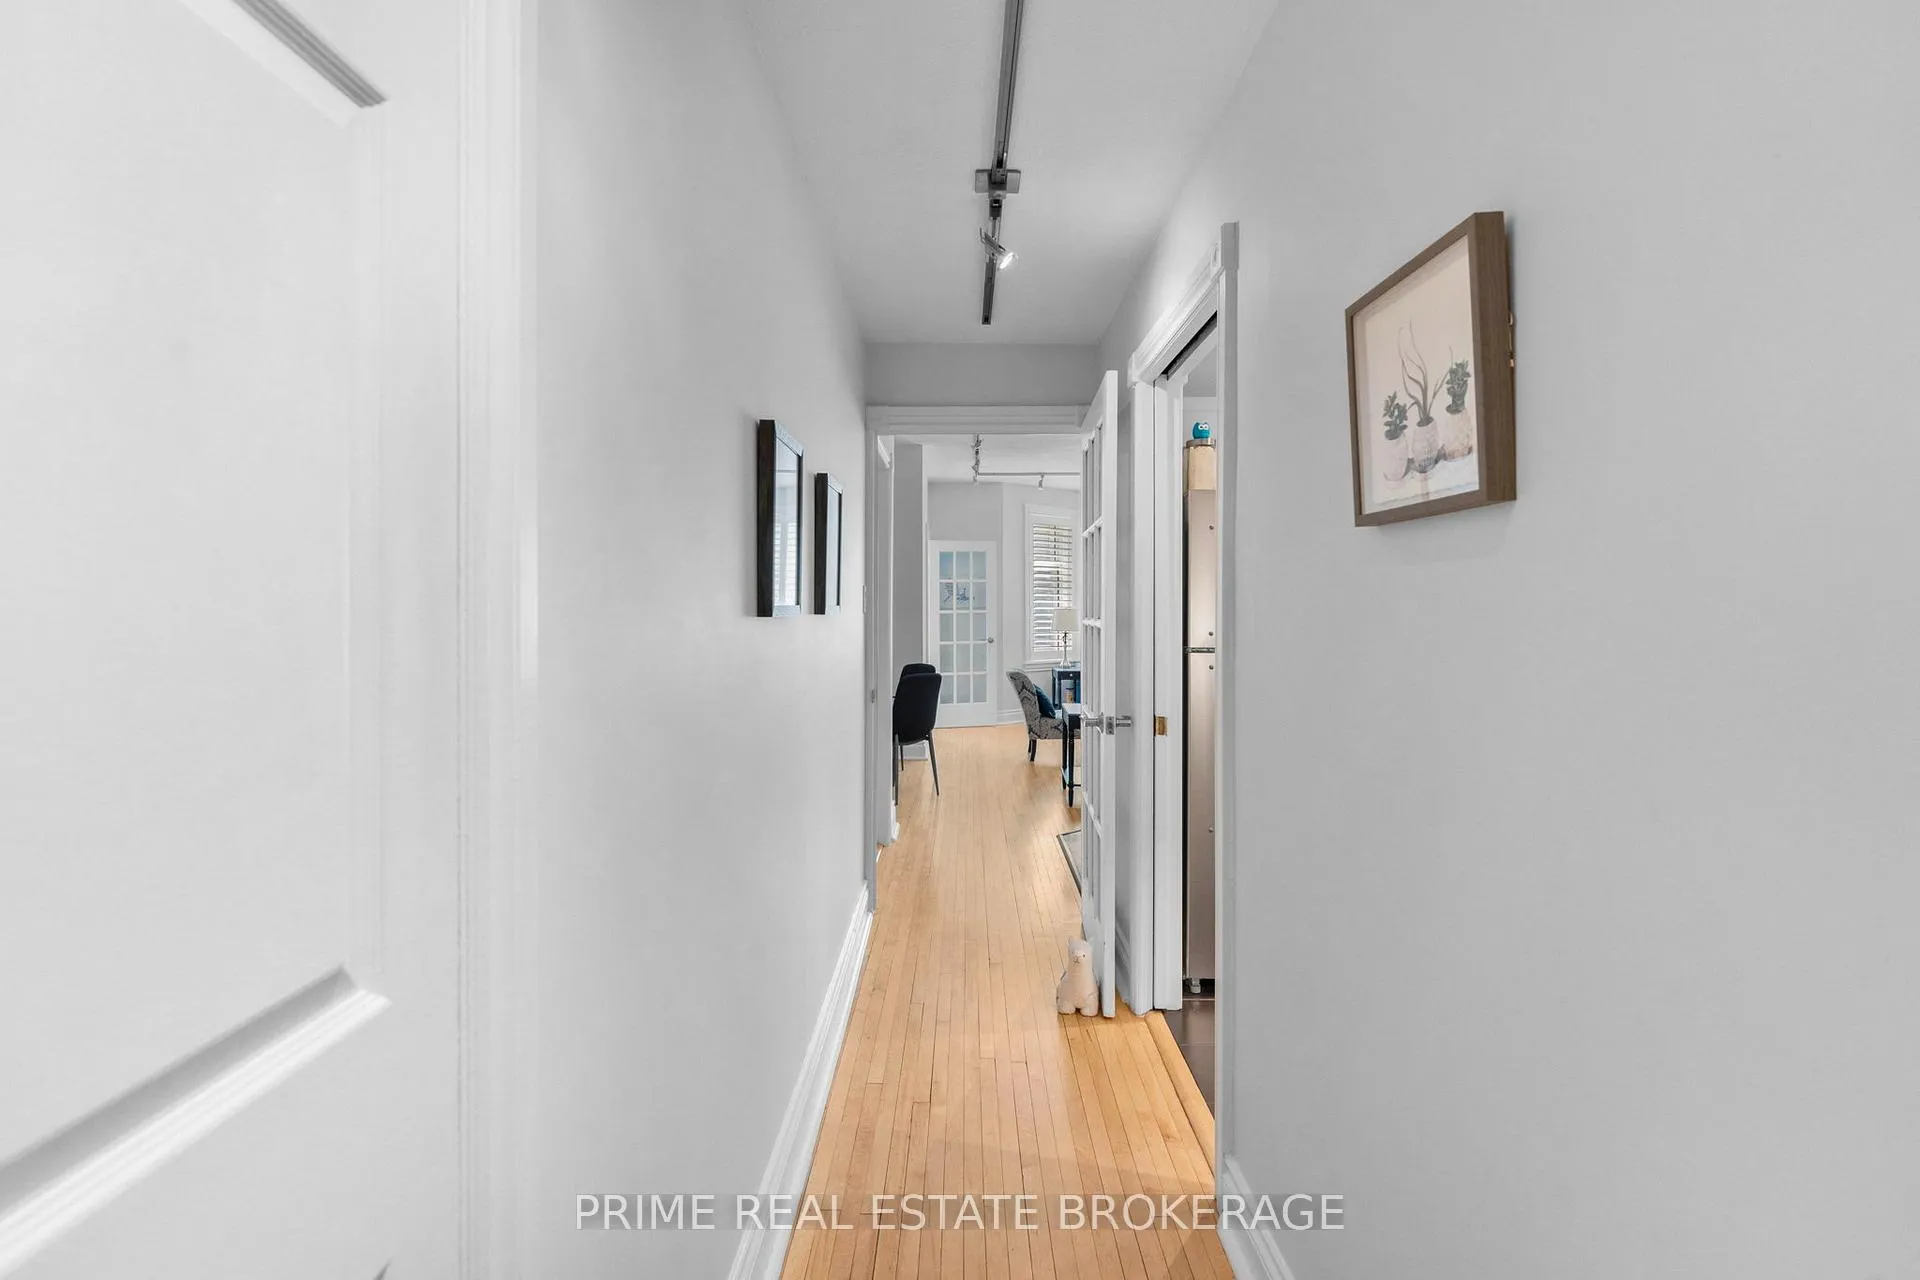
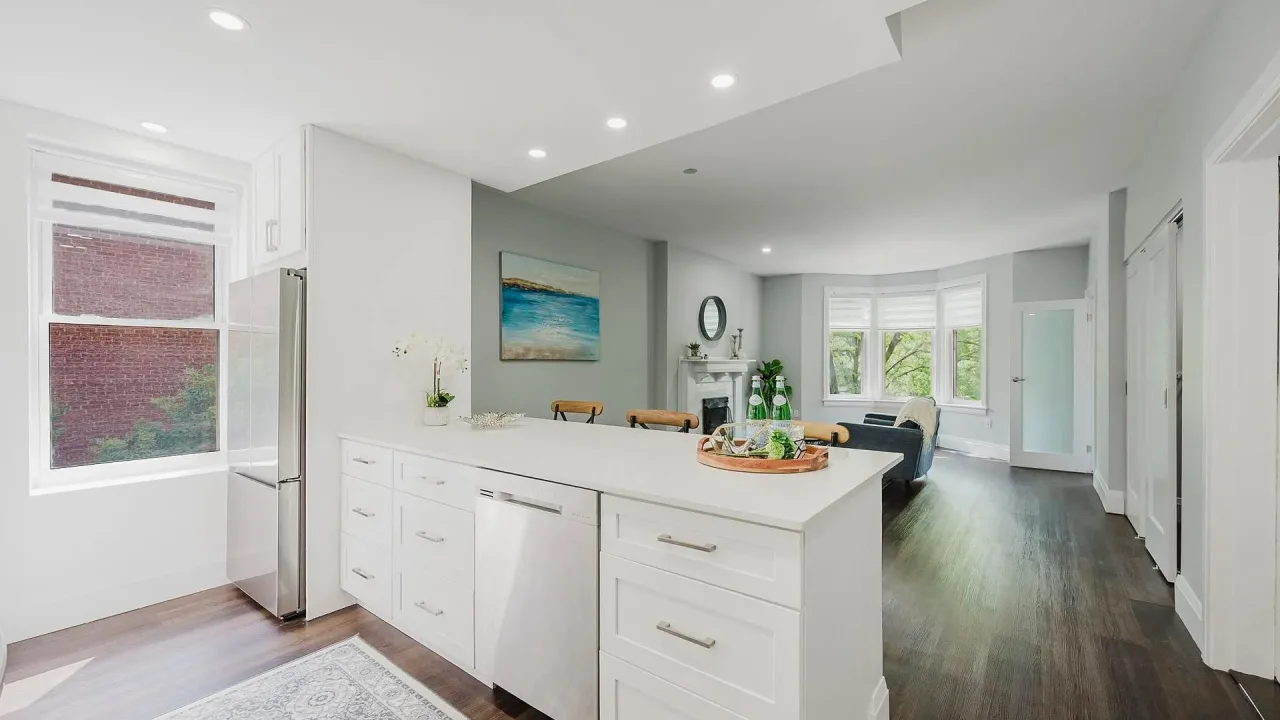
Where Historic Soul Meets Urban Energy. Rarely does a renovation of this caliber come to market in London's downtown core. This isn't just a 2-bedroom condo; it's a masterclass in boutique urban living.The open-concept layout is anchored by a fully renovated kitchen, where stone countertops meet a custom tile backsplash and a suite of high-performance appliances. The aesthetic is intentional with a seamless blend of clean, modern lines and warm, inviting character. Retreat to the primary bedroom featuring a spa-caliber ensuite designed for the senses: Feel the radiant warmth of in-floor heating in your ensuite bath before stepping into a sleek, modern shower designed for everyday comfort.Your living space extends far beyond your suite. Spend your mornings doing laps in the heated indoor pool and your evenings hosting under the stars in the private courtyard lounge, centered around the glow of a designer fire pit. For larger celebrations, the party room offers a full kitchen, while the well-appointed guest suite ensures your visitors enjoy their own private space with the same comfort and style found throughout the residence.Step out your front door and into the heartbeat of the city. You are seconds from the lush canopy of Victoria Park, the artisanal flavors of Covent Garden Market, and the electric atmosphere of Budweiser Gardens. Whether you're sipping espresso on Richmond Row or dining at the city's most talked-about bistros, the best of London isn't just near you-it belongs to you.
Ask about this home
A HOMEH agent will answer your questions about this home.
Know more about Queens Court
Condo building · 460 Wellington Street
Queens Court is a condo. No units are on the market here right now.
No similar units for sale in Queens Court right now.
Around this home
Daily convenience, out of 100, from the distances below
Schools nearby
School rating, out of 10.
Helpful calculators
Your HOMEH agent

"I would see it this week."