

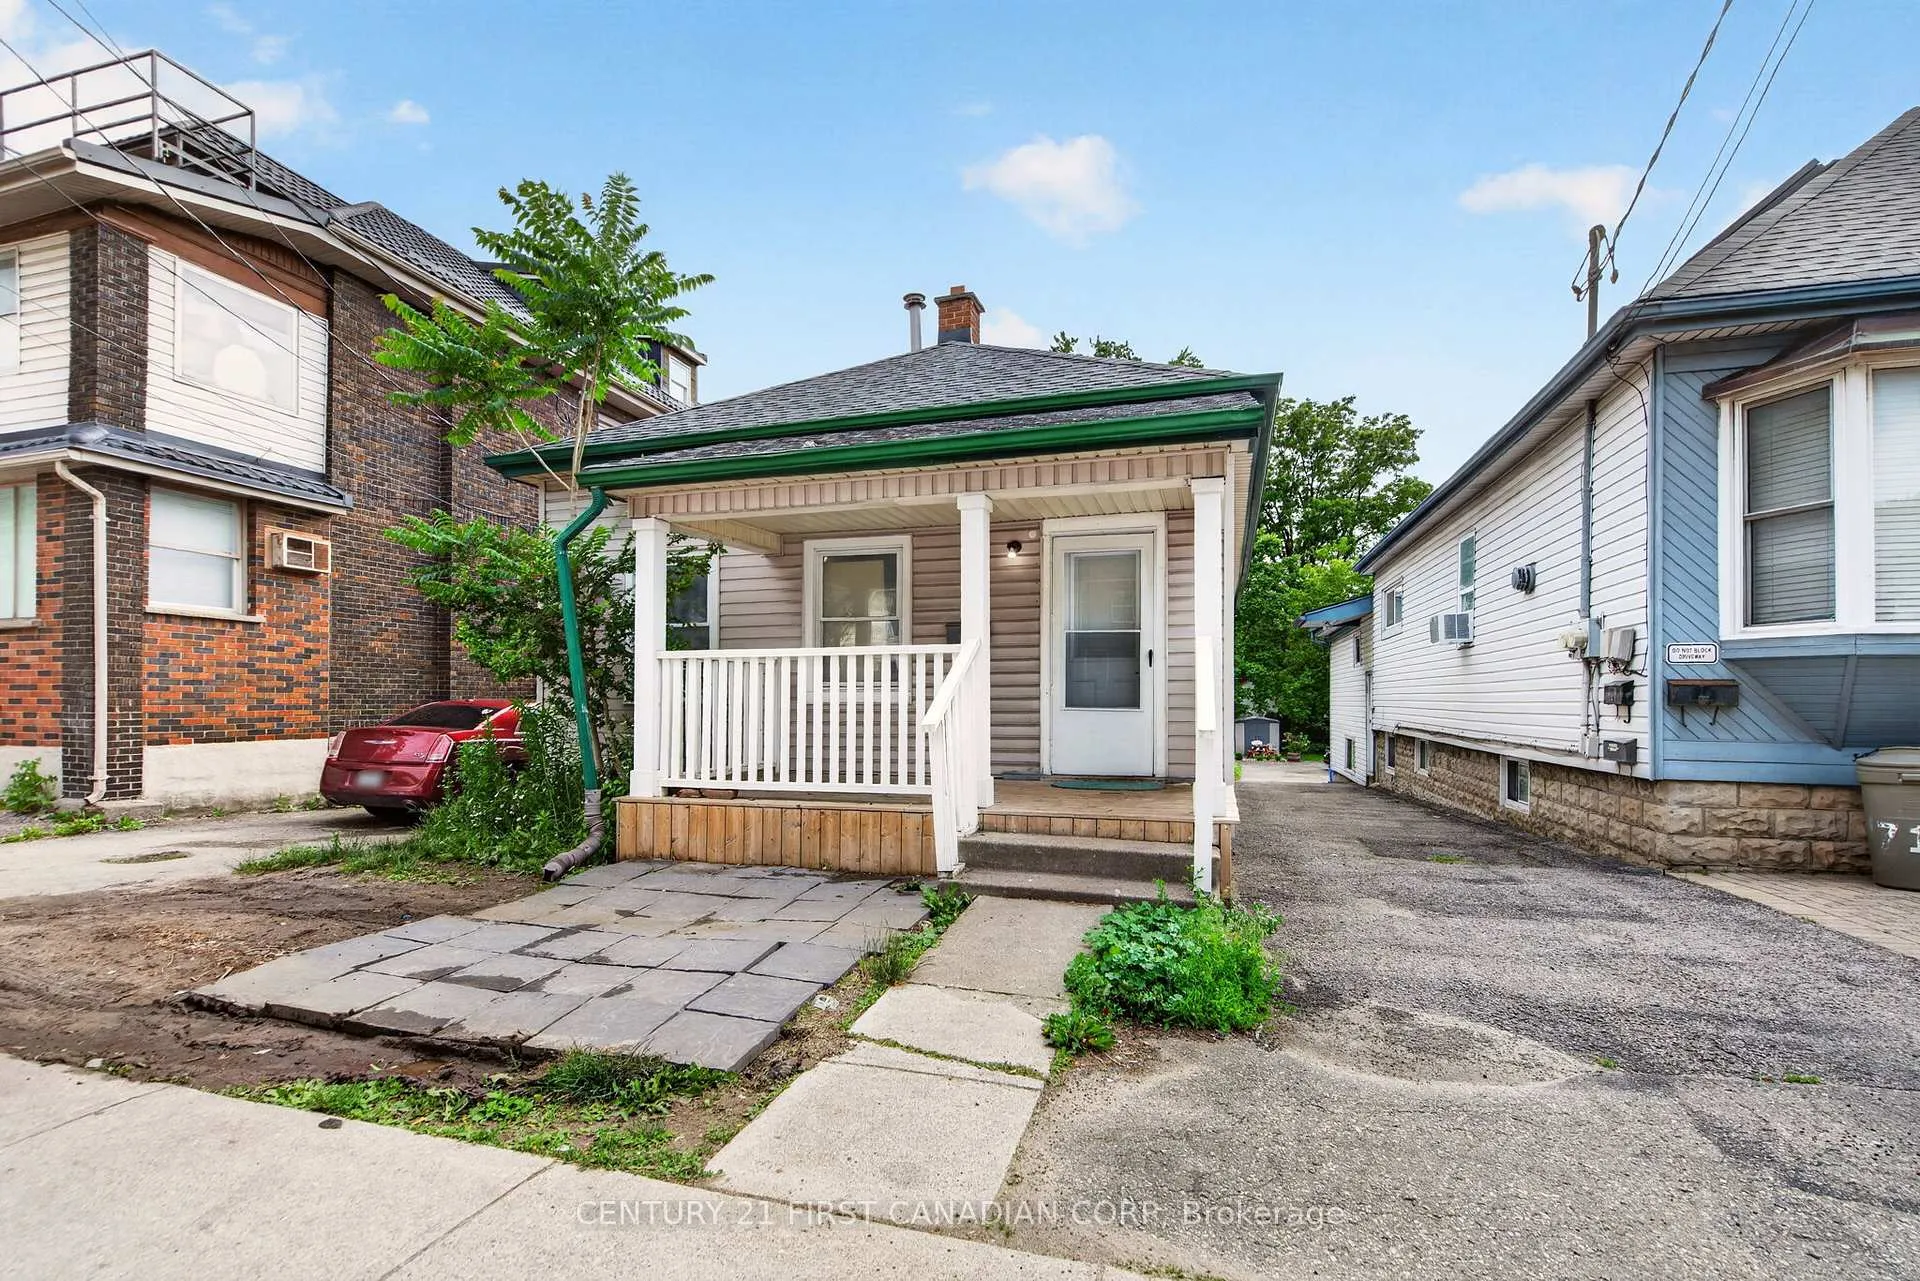
713 Adelaide Street N
713 Adelaide Street N
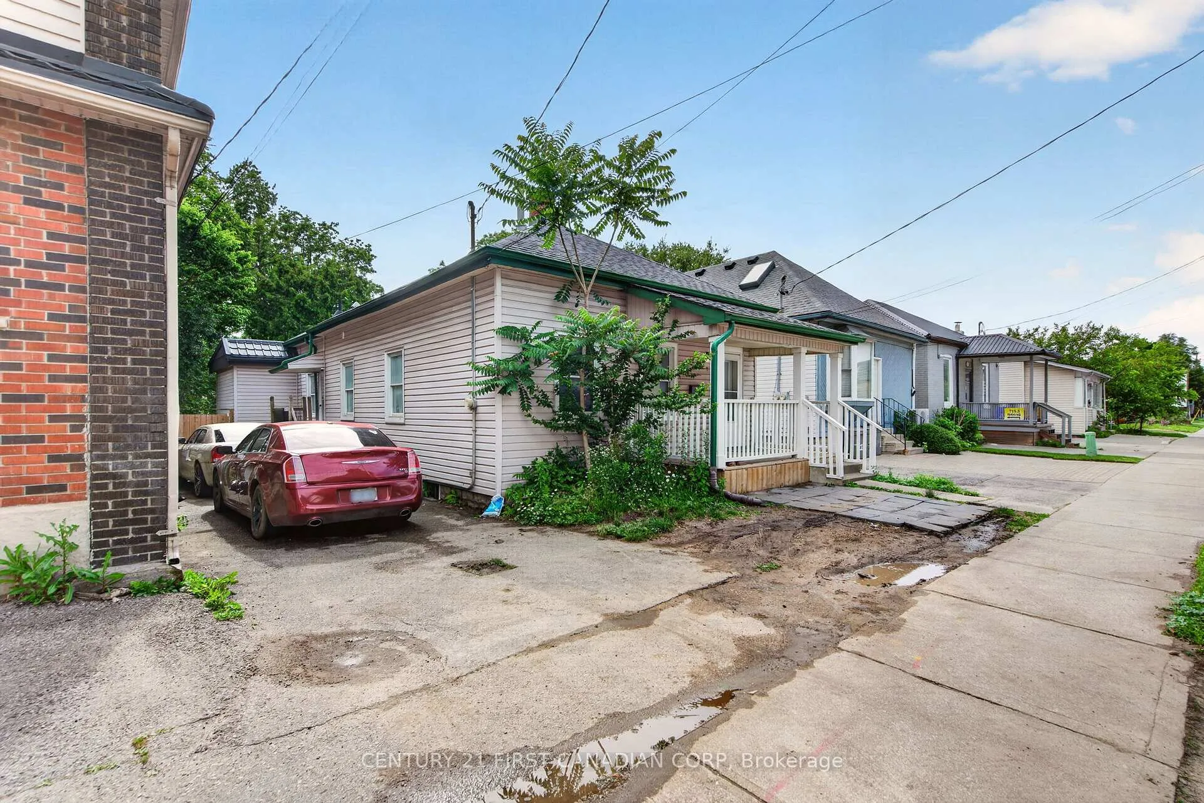
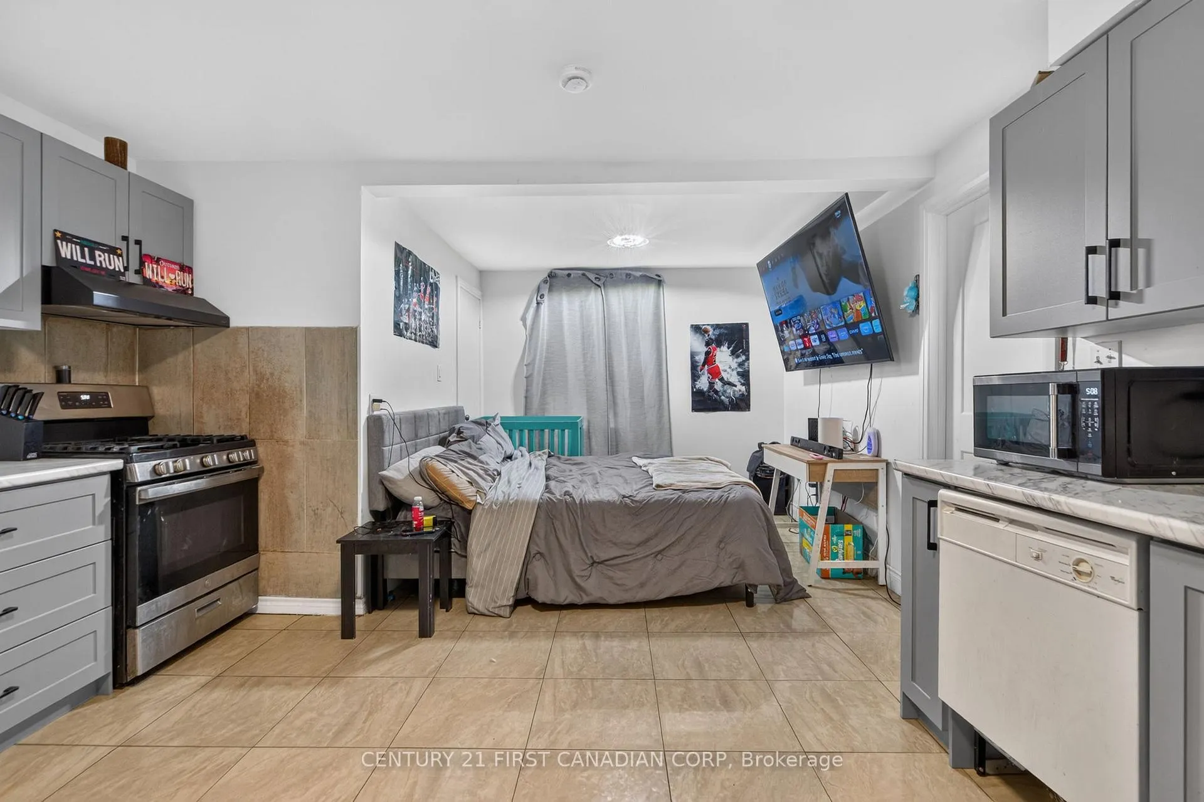
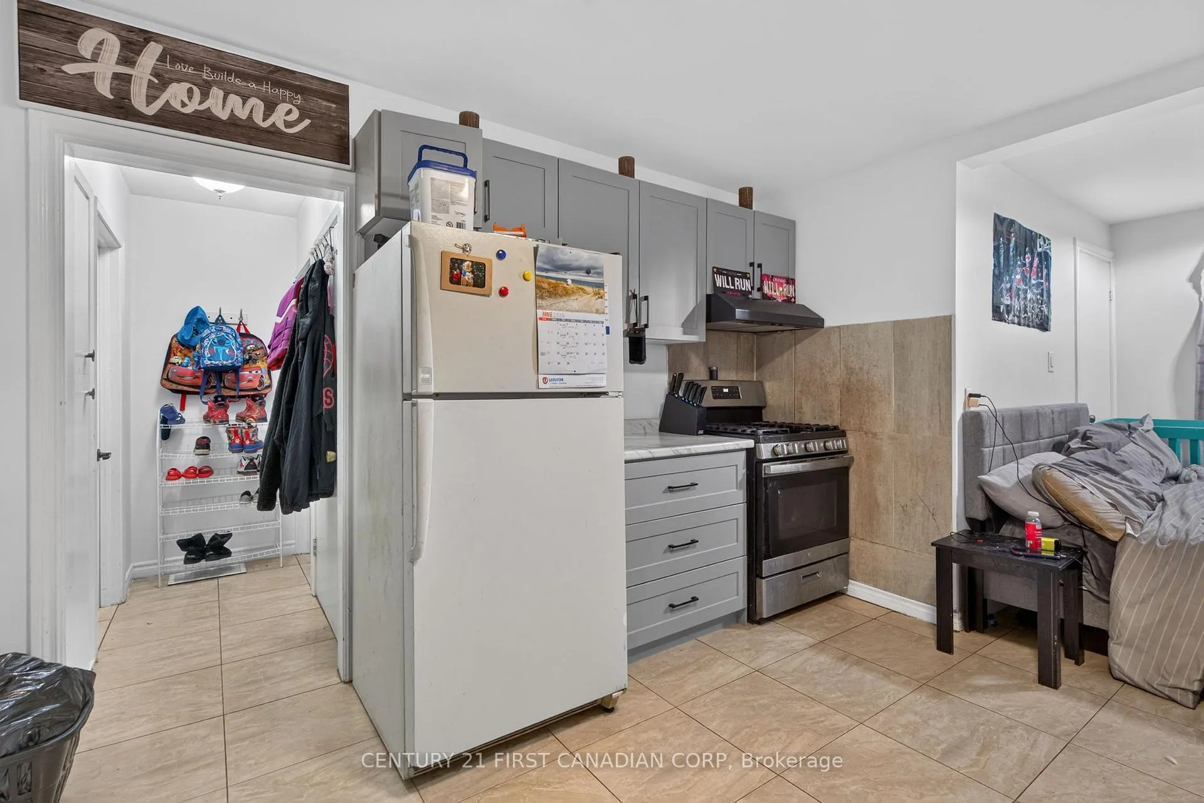
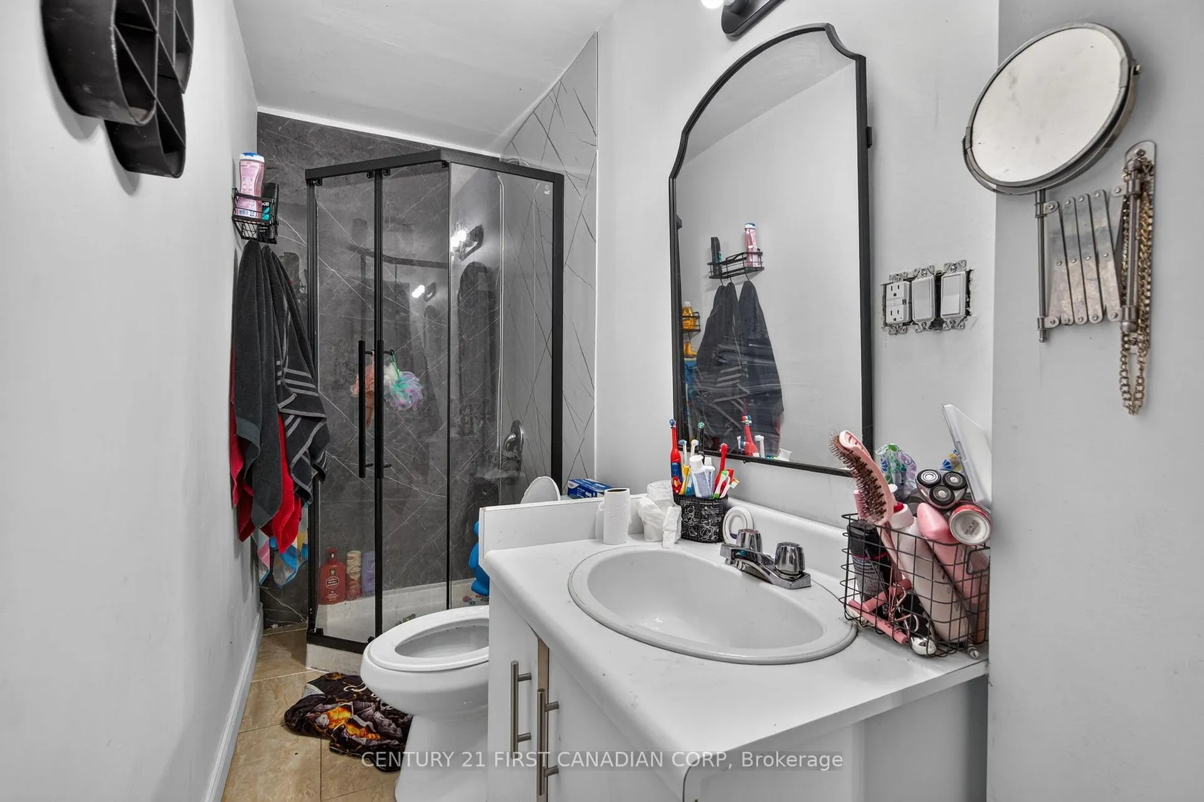 See all 18 photos
Property history
- $499,900TerminatedList: 2026-06-22|End: 2026-08-10|49 daysX13475018
Facts and features
- BasementPart finished
- Age of home100+
- Price per sq ft~$555
- Water, sewerMunicipal
- Second kitchen
- Separate entrance
- Fireplace
- Central air
The homeDetached, Bungalow, 100+
- Type: Detached
- Style: Bungalow
- Age: 100+
- Living space: 700–1,100 sq ft
- Basement: Separate entrance, partially finished
InsideFireplace Yes, Lower level, In-law capability, primary bedroom - main floor, storage
- Fireplace: Yes
- Laundry: Lower level
- Features: In-law capability, primary bedroom - main floor, storage
- Rooms above ground: 6
- Rooms in the basement: 2
- Bedrooms: 4 + 1 in the basement
- Bathrooms: 2
- Kitchens: 2
- Family room: Yes
Outside and lotVinyl siding, Shingles, Unknown
- Exterior: Vinyl siding
- Roof: Shingles
- Foundation: Unknown
- Features: Deck, porch
- Other structures: Shed
- Size: 34.49 × 177.69 ft
- Zoning: AC4
Parking2 Parking, Private
- Spaces: 2 Parking
- Driveway: Private
Heating, water and powerForced air, gas, Central air, Municipal water
- Heating: Forced air, gas
- Cooling: Central air
- Water: Municipal water
- Sewer: Municipal sewer
Costs and taxesTaxes $4,744 a year, HST included in the price, Hot water heater
- Taxes, 2025: $4,744 a year
- HST: HST included in the price
- Rental items: Hot water heater
- Under contract: Hot water heater
Included in the saleWasher, dryer, fridge, fridge, stove, dishwasher, and shed.
- Included: Washer, dryer, fridge, fridge, stove, dishwasher, and shed.
NearbyFenced yard, hospital, park, public transit, school
- Close to: Fenced yard, hospital, park, public transit, school
Listing detailsX13475018, Terminated, Jun 22, 2026
- MLS® number: X13475018
- Status: Terminated
- Listed on: Jun 22, 2026
- Days on market: 49
- Updated: Aug 10, 2026
- Possession: Immediate
- Occupied by: Tenant
- Listing brokerage: CENTURY 21 FIRST CANADIAN CORP
About this home
713 Adelaide Street N, London (East F), ON N5Y 2L4
Prime investment opportunity ideally located between Western University and Fanshawe College, with public transit within walking distance and easy access to shopping, dining, parks, and other amenities. The main floor is thoughtfully configured into two separate 2-bedroom, 1-bathroom living spaces, each featuring its own kitchenette and private entrance, offering excellent flexibility for multi-tenant occupancy possibilities. The basement has a separate entrance and includes an additional bedroom, storage area, and access to the shared laundry room, providing further functionality and rental potential. The property also features a private driveway with parking for 2 vehicles and a spacious backyard. Recent renovations have been completed throughout portions of the home. With desirable AC4 Commercial Zoning and a versatile layout, this property presents a unique opportunity for investors seeking strong income potential in a highly desirable rental location.
Ask about this home
A HOMEH agent will answer your questions about this home.
Around this home
Daily convenience, out of 100, from the distances below
Schools nearby
School rating, out of 10.
Helpful calculators
Your HOMEH agent

"I would see it this week."