

72 Corinth Court
72 Corinth Court
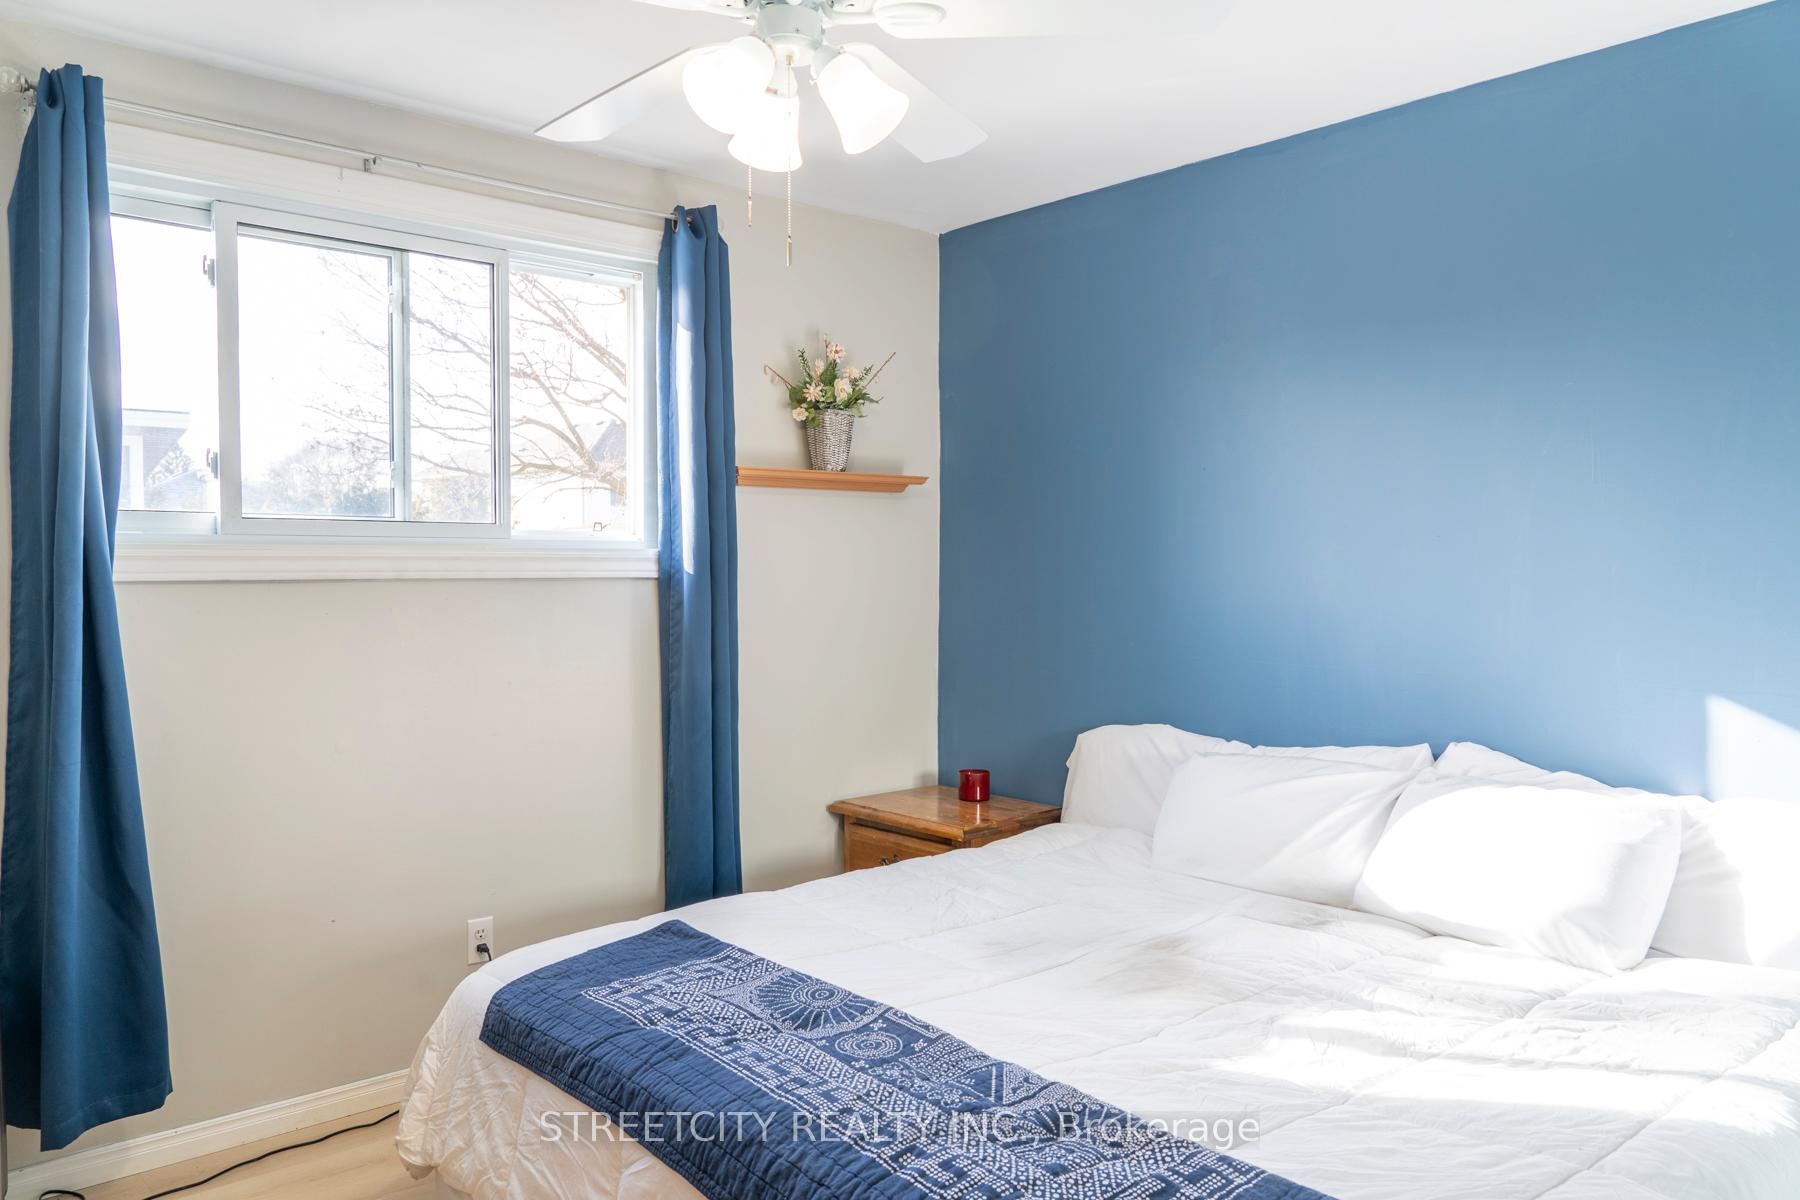 See all 22 photos
Property history
- $665,000TerminatedList: 2025-04-21|End: 2025-06-03|43 daysX12097228
- $694,900TerminatedList: 2025-03-12|End: 2025-04-22|41 daysX12017230
Facts and features
- BasementPart finished
- Price per sq ft~$512
- Water, sewerMunicipal
- Lot shapeIrregular
- Fireplace
- Central air
The homeDetached, Backsplit 4, 1,100–1,500 sq ft
- Type: Detached
- Style: Backsplit 4
- Living space: 1,100–1,500 sq ft
- Basement: Partial basement, partially finished
InsideFireplace Yes, family room, natural gas, Lower level, On demand water heater
- Fireplace: Yes, family room, natural gas
- Laundry: Lower level
- Features: On demand water heater
- Security: Alarm system, carbon monoxide detectors, monitored, security system, security guard
- Rooms above ground: 3
- Rooms in the basement: 3
- Bedrooms: 3
- Bathrooms: 2
- Kitchens: 1
Outside and lotAluminum siding, brick, Asphalt shingle, Poured concrete
- Exterior: Aluminum siding, brick
- Roof: Asphalt shingle
- Foundation: Poured concrete
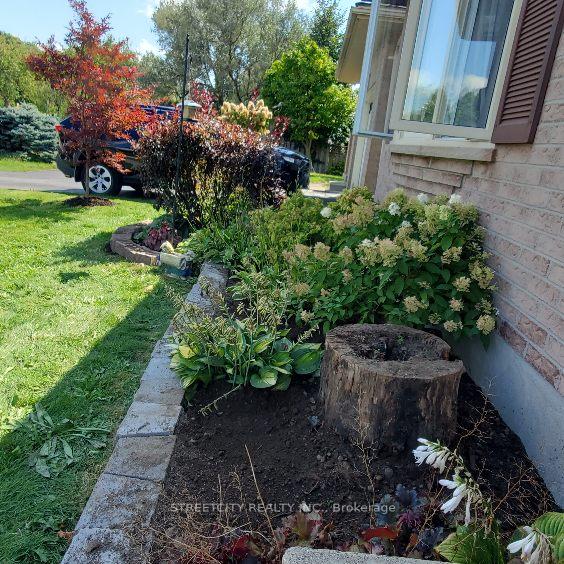
- Features: Landscaped, privacy, private pond
- Other structures: Other, workshop
- Size: 38.72 × 117 ft
- Shape: Irregular
- Zoning: R1-5
Parking3 Parking, Private
- Spaces: 3 Parking
- Driveway: Private
Heating, water and powerForced air, gas, Central air, Municipal water
- Heating: Forced air, gas
- Cooling: Central air
- Water: Municipal water
- Sewer: Municipal sewer
- Natural gas: Yes
- Hydro: Yes
- Cable: Yes
- Telephone: Yes
Costs and taxesTaxes $3,461 a year, HST included in the price, N/a
- Taxes, 2024: $3,461 a year
- HST: HST included in the price
- Rental items: N/a
Included in the saleWasher; dryer; fridge; stove; dishwasher; wooden bench in kitchen; (2) wooden islands in kitchen; tiki bar (outside), Fridge (in basement); heater in shop (outside)
- Included: Washer; dryer; fridge; stove; dishwasher; wooden bench in kitchen; (2) wooden islands in kitchen; tiki bar (outside)
- Not included: Fridge (in basement); heater in shop (outside)
NearbyCul de sac/dead end, fenced yard, park, public transit, river/stream, school
- Close to: Cul de sac/dead end, fenced yard, park, public transit, river/stream, school
Listing detailsX12097228, Terminated, Apr 21, 2025
- MLS® number: X12097228
- Status: Terminated
- Listed on: Apr 21, 2025
- Days on market: 43
- Updated: Jun 3, 2025
- Possession: 60-89 days
- Occupied by: Owner
- Listing brokerage: STREETCITY REALTY INC.
About this home
72 Corinth Court, London (East A), ON N5Y 5A8
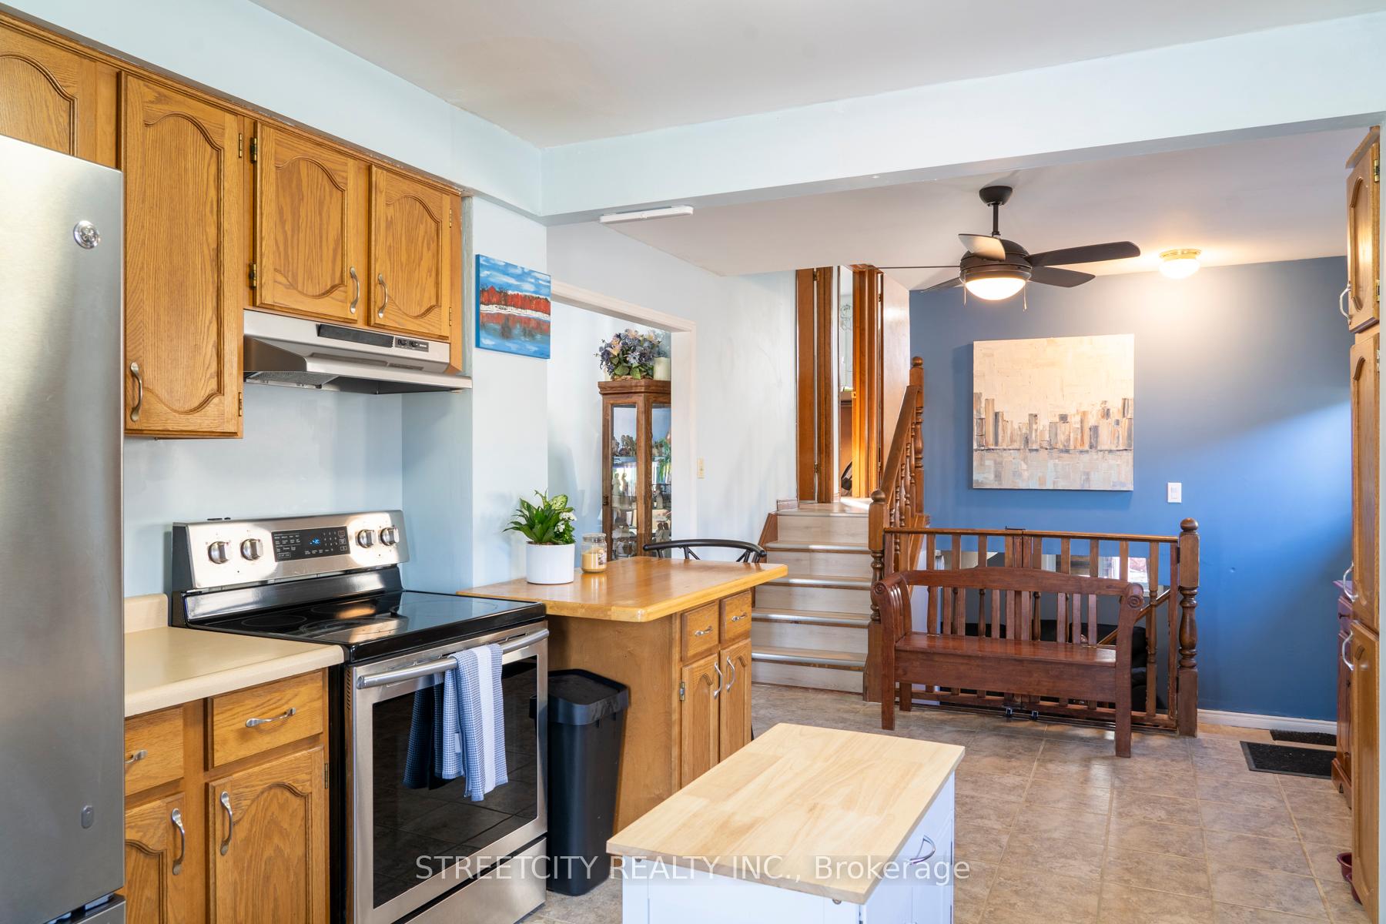
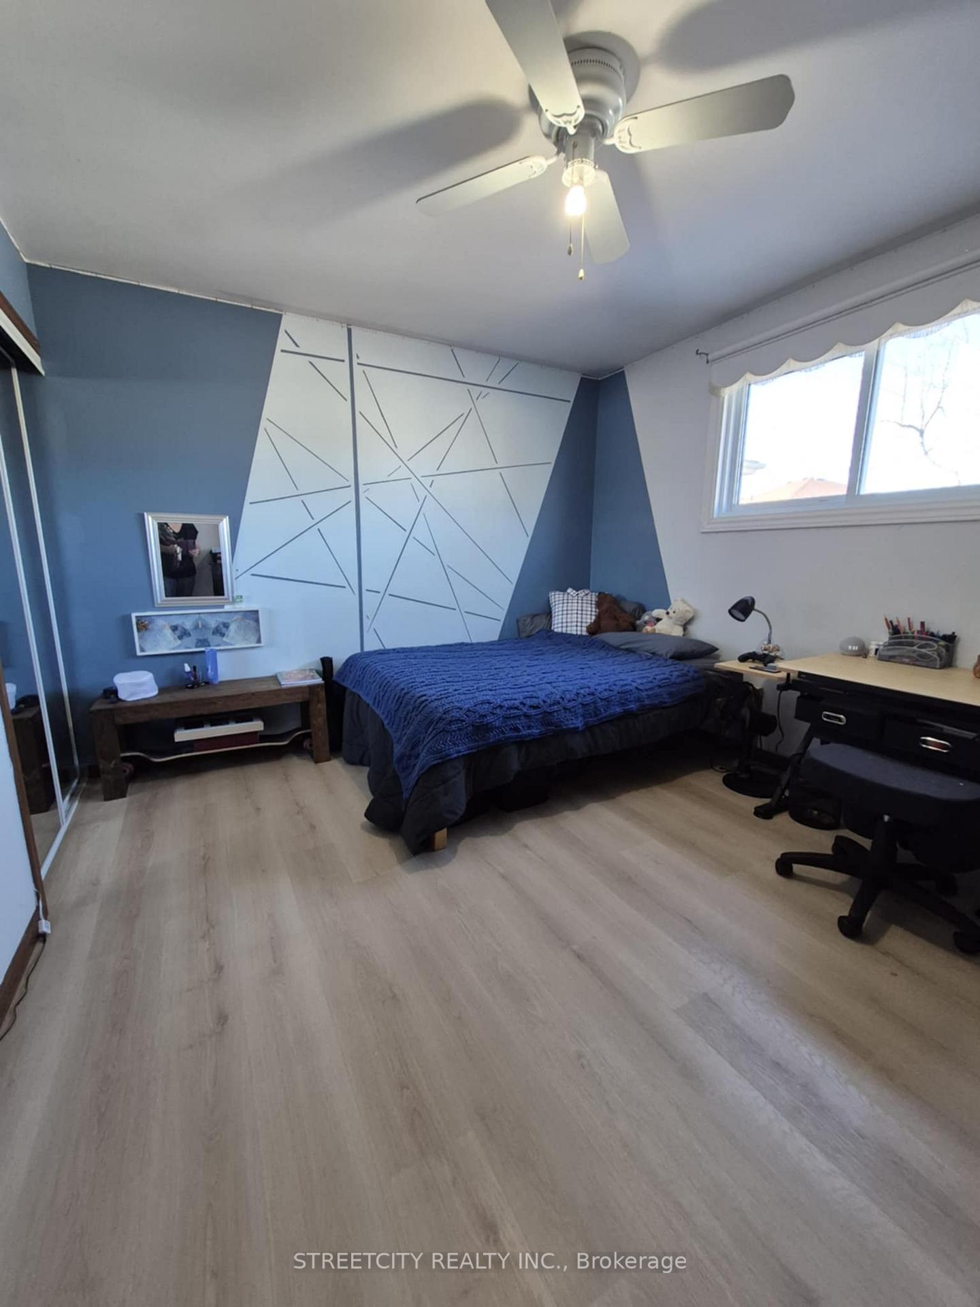
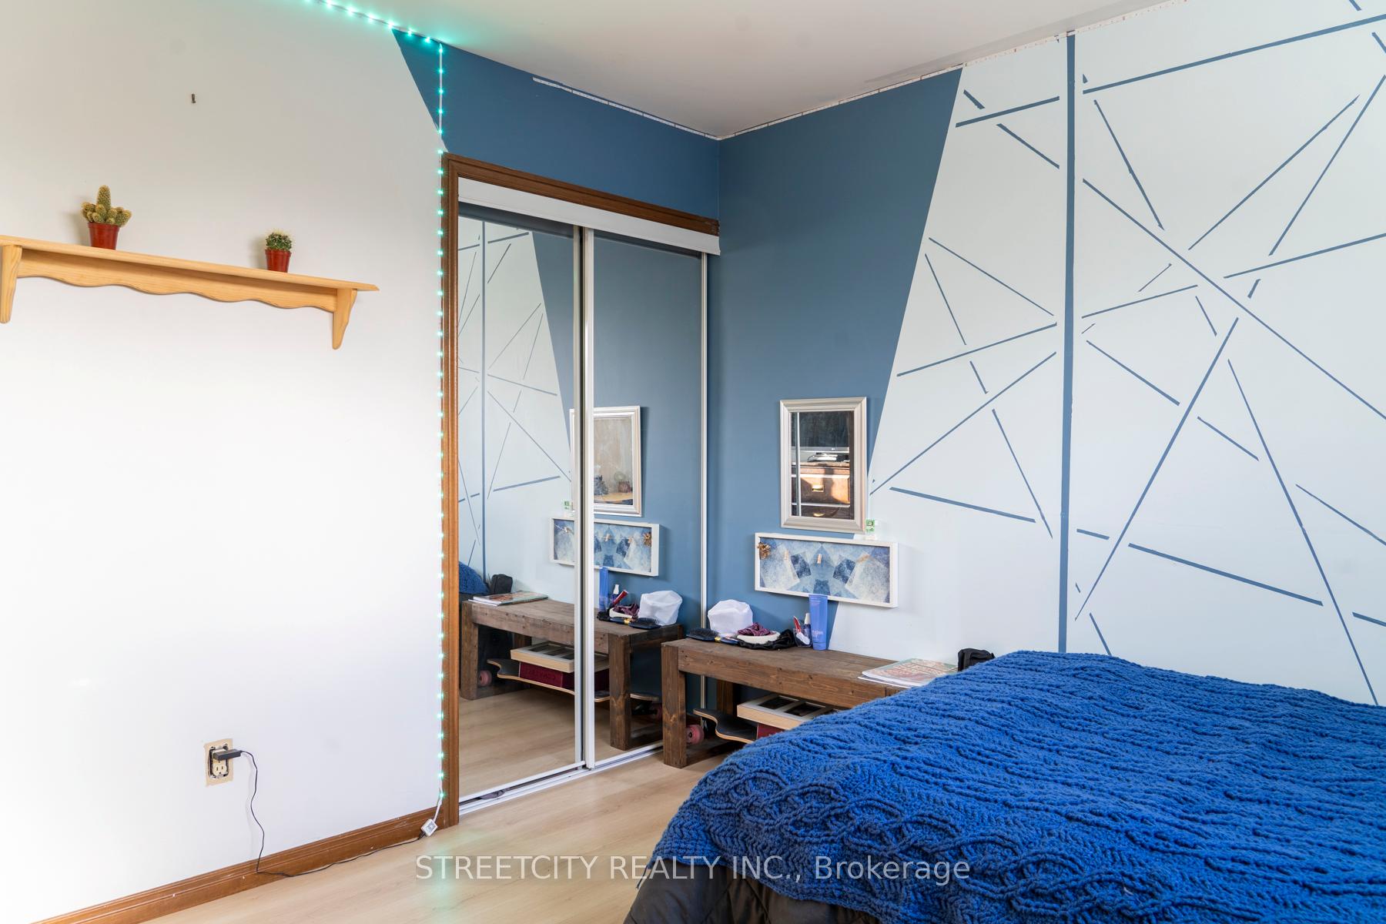
Welcome to 72 Corinth Court, a beautifully updated 4-level backsplit nestled in a peaceful cul-de-sac. This home is ideal for families or anyone looking for a well-maintained property with plenty of modern upgrades and a serene backyard retreat. Key Features: New Furnace (2014), New Front Door (2021), New Pocket Screen Door (2021), New Skylight (2021), New Air Conditioner (2021), New Tankless Water Heater (2021), Renovated Downstairs Bathroom (2023), Upgraded 200 amp electrical service (2023), Renovated Upstairs Bathroom (2024), New Bay Window Bench (2024), New Stunning Outdoor Workshop (2024), New Flooring throughout (2024), and Freshly Painted (2022-24). Location & Surroundings: This home is ideally located within walking distance to schools, shopping amenities, and scenic bike paths, with direct access to the Thames Valley Parkway. Whether you're taking a stroll or enjoying the outdoors, everything you need is just a short walk or ride away. Stunning Backyard Retreat: Step outside and discover your very own private oasis. The backyard features a tiki bar, fish pond, and gorgeous gardens, all adding to the tranquil atmosphere. Whether you're hosting summer gatherings or enjoying a quiet evening, this space is perfect for creating memories. Additionally, a 320 sq. ft. cottage-style workshop, with 30 amp electrical, built in 2024, offers the perfect space for hobbies, crafts, or storage. This home is truly one-of-a-kind with all the updates and a backyard you'll never want to leave. Don't miss your opportunity to make 72 Corinth Court your forever home! For more information or to schedule a viewing, contact today!
Ask about this home
A HOMEH agent will answer your questions about this home.
Around this home
Daily convenience, out of 100, from the distances below
Schools nearby
School rating, out of 10.
Helpful calculators
Your HOMEH agent

"Priced 22% over the Hestimate. I would see it this week."