

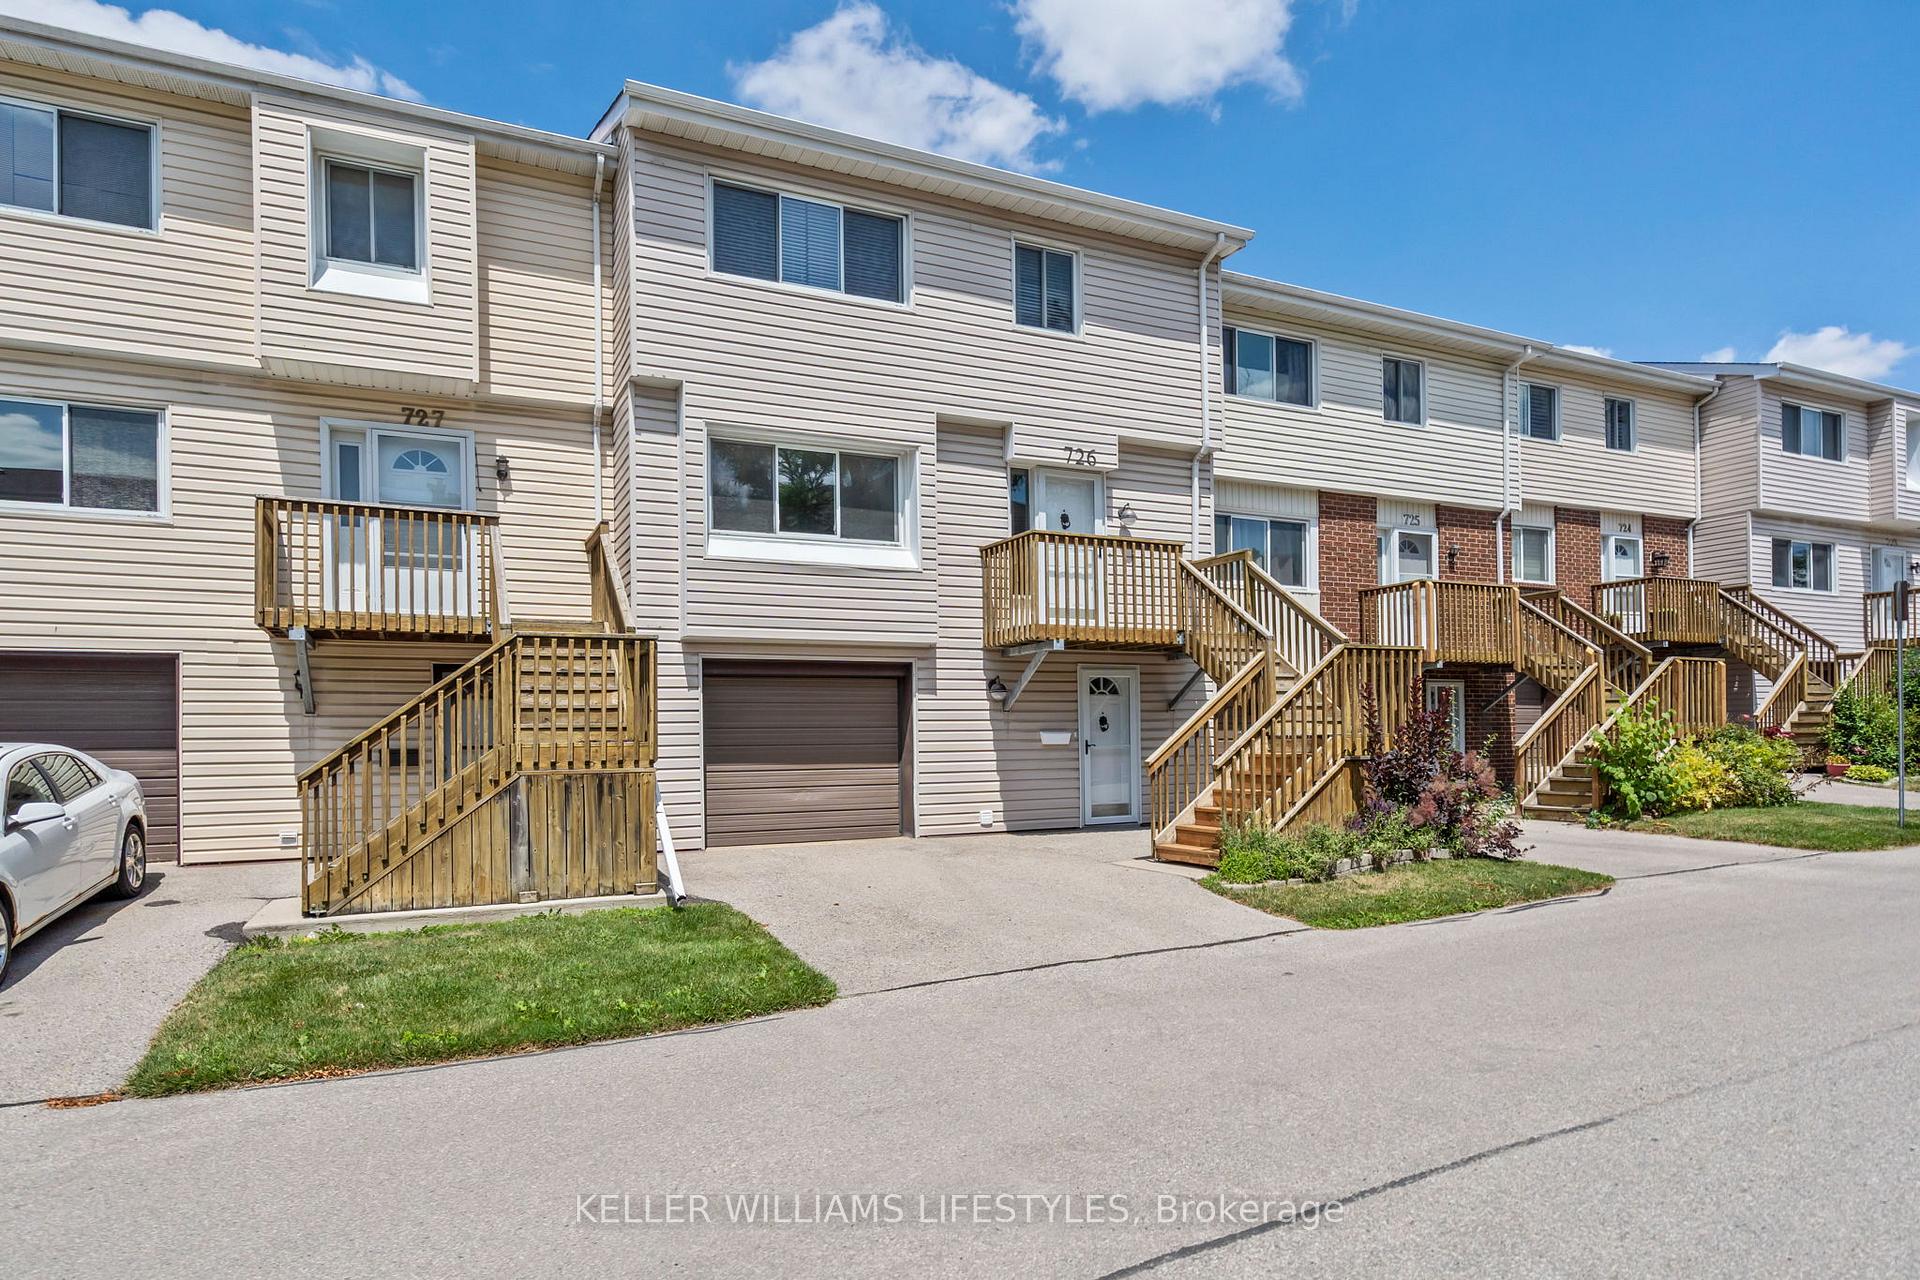
726 Wilkins Street
726 Wilkins Street
 See all 48 photos
Property history
Facts and features
- BasementNone
- Age of home51–99 years
- ExposureNorth south
- LaundryInside, closet
- Outdoor pool
The homeCondo Townhouse, 3-storey, Age 51–99 years
- Type: Condo Townhouse
- Style: 3-storey
- Age: 51–99 years
- Living space: 1,600–1,799 sq ft
- Basement: None
- Exposure: North South
InsideInside, laundry closet, Auto garage door remote, Rooms above ground 11
- Laundry: Inside, laundry closet
- Features: Auto garage door remote
- Rooms above ground: 11
- Bedrooms: 3
- Bathrooms: 3
- Kitchens: 1
- Family room: Yes
OutsideConcrete, vinyl siding, Asphalt shingle, Concrete
- Exterior: Concrete, vinyl siding
- Roof: Asphalt shingle
- Foundation: Concrete
- Balcony: None
Parking and locker2 Parking (1 garage + 1 drive), Attached, Exclusive
- Spaces: 2 Parking (1 garage + 1 drive)
- Garage: Attached
- Parking type: Exclusive
- Driveway: Private
- Locker: None
Building726 Wilkins Street, Condo corporation 19, Bbqs allowed, outdoor pool, recreation room
- Name: 726 Wilkins Street
- Condo corporation: 19
- Amenities: Bbqs allowed, outdoor pool, recreation room
- Pets: Allowed
Heating, water and powerHeat pump, other, Other
- Heating: Heat pump, other
- Cooling: Other
Costs and taxesTaxes $2,108 a year, Condo fee $574 a month, Common elements included, building insurance included
- Taxes, 2024: $2,108 a year
- Condo fee: $574 a month
- Fee includes: Common elements included, building insurance included
- HST: HST included in the price
- Rental items: Culligan drinking water system (2021) built into kitchen sink in separate faucet. offered to new owner by culligan at the same original lease rate $31.98/mth that current owner pays. also can be removed if not wanted.
Included in the saleWhirlpool fridge (2020), whirlpool microwave rangehood (2021), kitchenaid dishwasher (2021), kitchenaid stove (2014), maytag washer/dryer (2017), electric water heater (owned)
- Included: Whirlpool fridge (2020), whirlpool microwave rangehood (2021), kitchenaid dishwasher (2021), kitchenaid stove (2014), maytag washer/dryer (2017), electric water heater (owned)
NearbyPublic transit, other
- Close to: Public transit, other
Listing detailsX12306011, Sold, Jul 24, 2025
- MLS® number: X12306011
- Status: Sold
- Listed on: Jul 24, 2025
- Days on market: 17
- Updated: Aug 10, 2025
- Possession: Immediate
- Occupied by: Vacant
- Listing brokerage: KELLER WILLIAMS LIFESTYLES
About this home
726 Wilkins Street, London (South R), ON N6C 4Z9
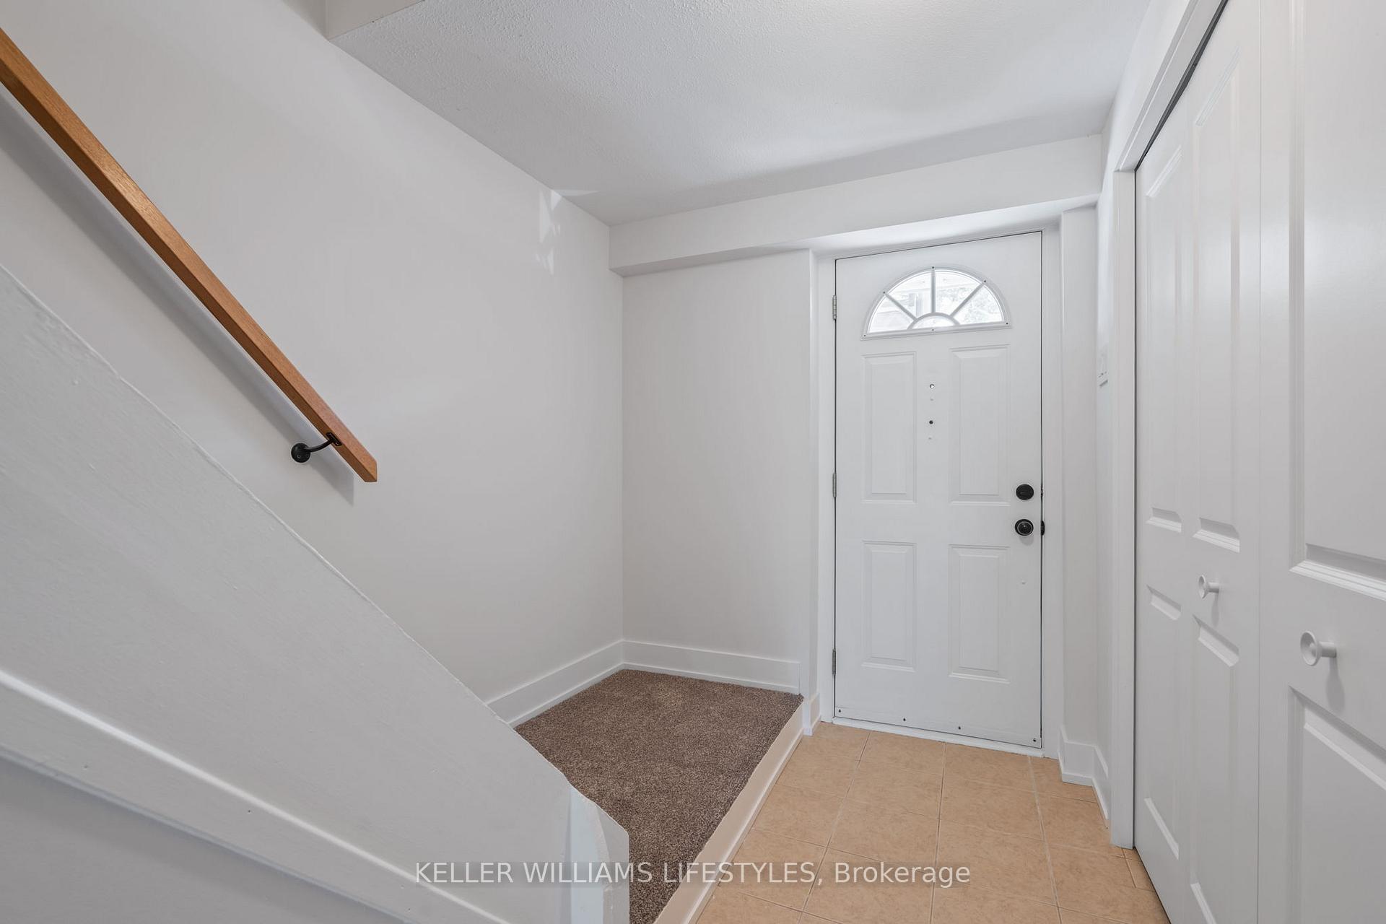
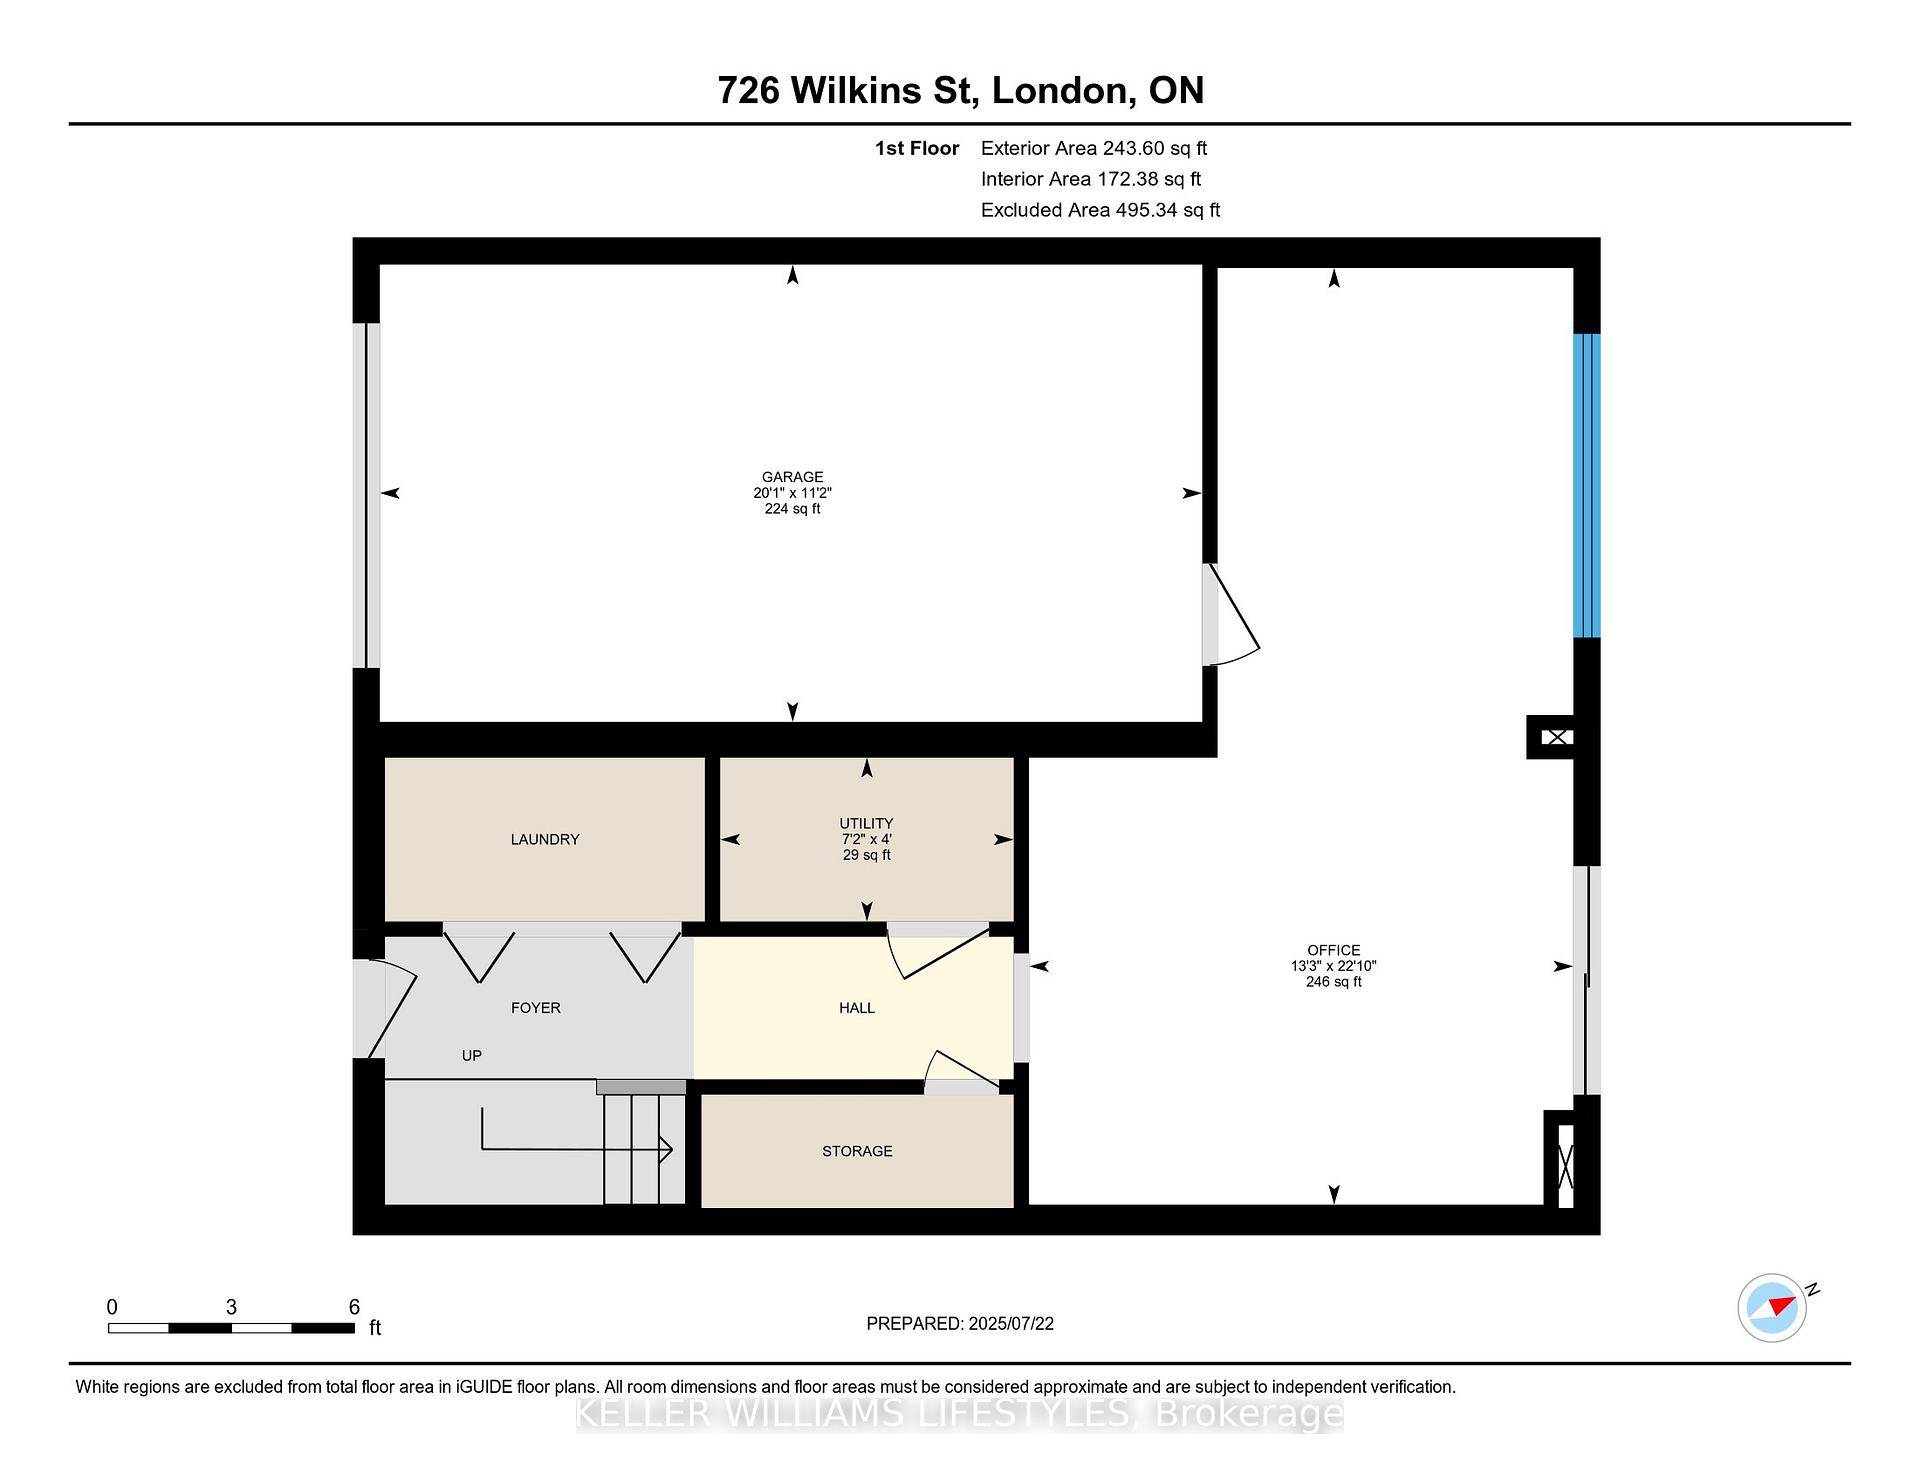
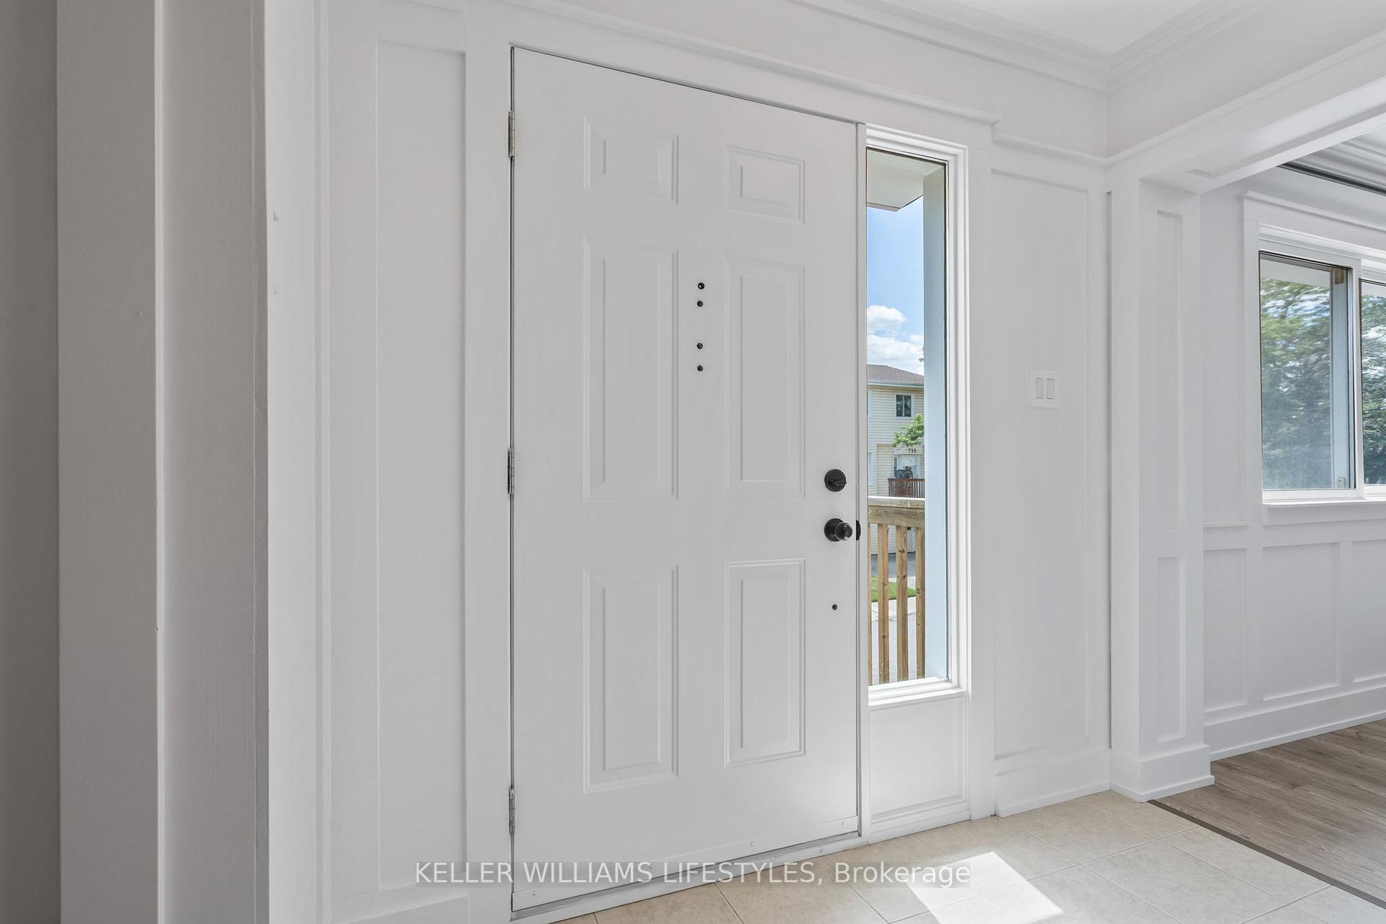
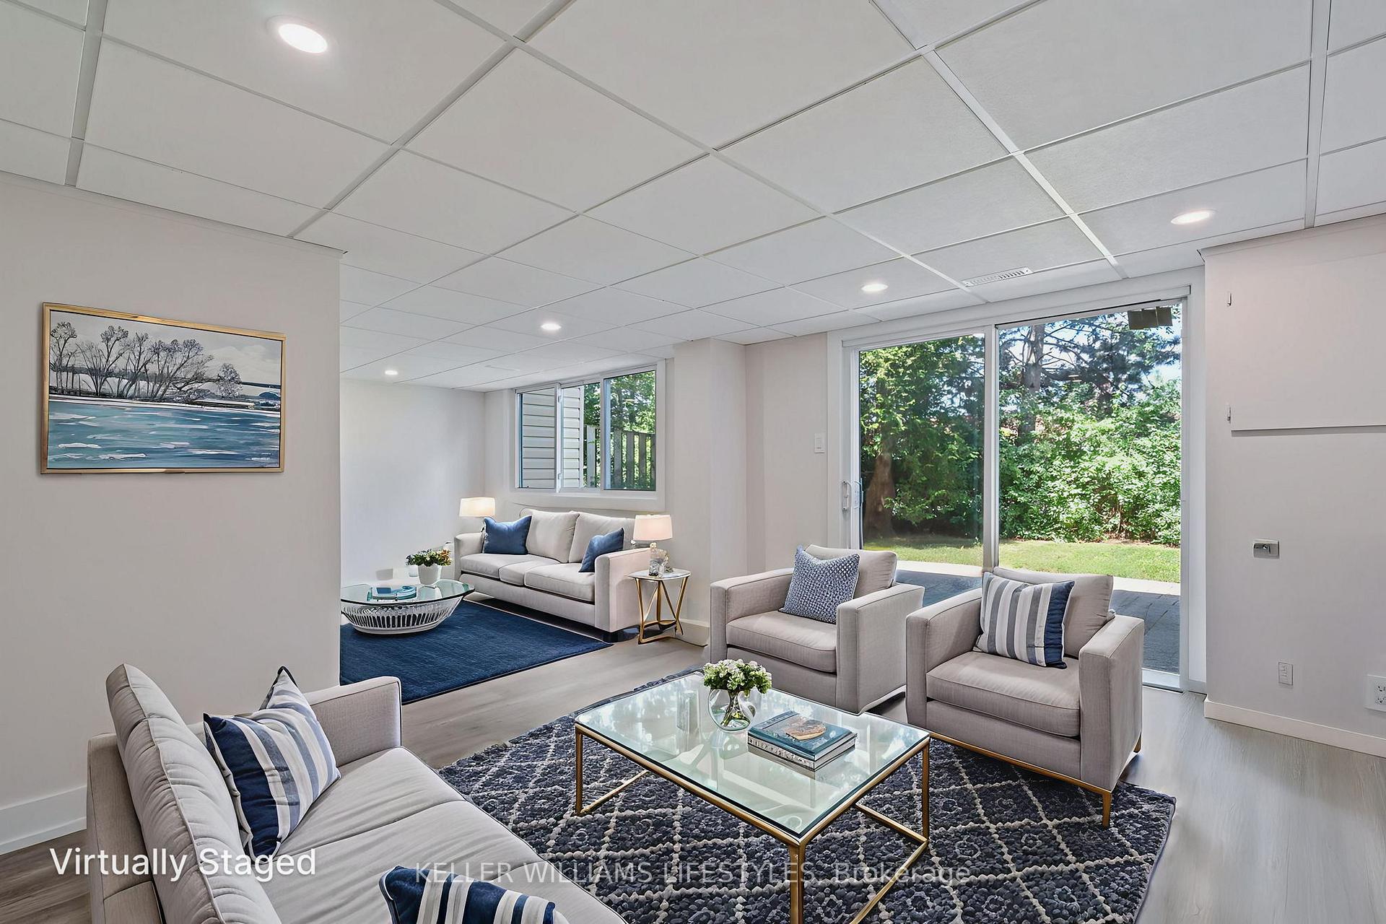
This beautifully updated 3-bedroom, 2.5-bath townhouse condo is tucked into a mature, treed enclave in London's south end. Thoughtfully renovated from top to bottom, this multi-level home offers turn-key living with functional space for families, professionals, and investors alike. Step inside to discover a warm and welcoming living and dining areas with major upgrades across all levels. The bright kitchen is equipped with quartz countertops from The Top Shop (2021), a separate filtered water tap at the sink, and a full suite of stainless steel appliances. Stylish vinyl plank flooring (2022) and neutral paint tones carry throughout the main and upper floors, while the tile in the bathrooms was upgraded in 2022. Upstairs, you'll find three bedrooms and two full baths, including a spacious primary suite with a double-width closet and private ensuite. The carpeted staircase (2025) adds a fresh touch, and new Google Nest CO/fire detectors are installed and ready through 2028. The entry-level features a versatile rec room overlooking the backyard, perfect for movie nights or a kids' play area. This floor also includes a laundry area with Maytag washer/dryer and interior garage access. Outdoor living is easy here, too. The rear patio was redone in 2023 with polymeric sand, offering a private spot for a BBQ or quiet relaxation. With a LiftMaster garage door opener (2025) featuring MyQ smartphone control, Anderson storm doors (2022), and a premium Daikin HVAC system (2023) with UV purification and humidifier, comfort and convenience are assured. Condo fees of $573.59/month cover water, insurance, exterior maintenance, and access to the outdoor pool, a bonus feature you will enjoy all summer long. Managed by Lionheart Property Management, this quiet community is conveniently located near parks, transit, schools, dining, shopping, and highway access. Move in and enjoy worry-free indoor and outdoor living with every detail already taken care of.
Ask about this home
A HOMEH agent will answer your questions about this home.
Know more about 726 Wilkins Street
Condo building · 726 Wilkins Street
726 Wilkins Street is a condo. No units are on the market here right now.
No similar units for sale in 726 Wilkins Street right now.
Around this home
Daily convenience, out of 100, from the distances below
Schools nearby
School rating, out of 10.
Helpful calculators
Your HOMEH agent

"I would see it this week."