

Unit 22, 2081 Wallingford Avenue
Unit 22, 2081 Wallingford Avenue
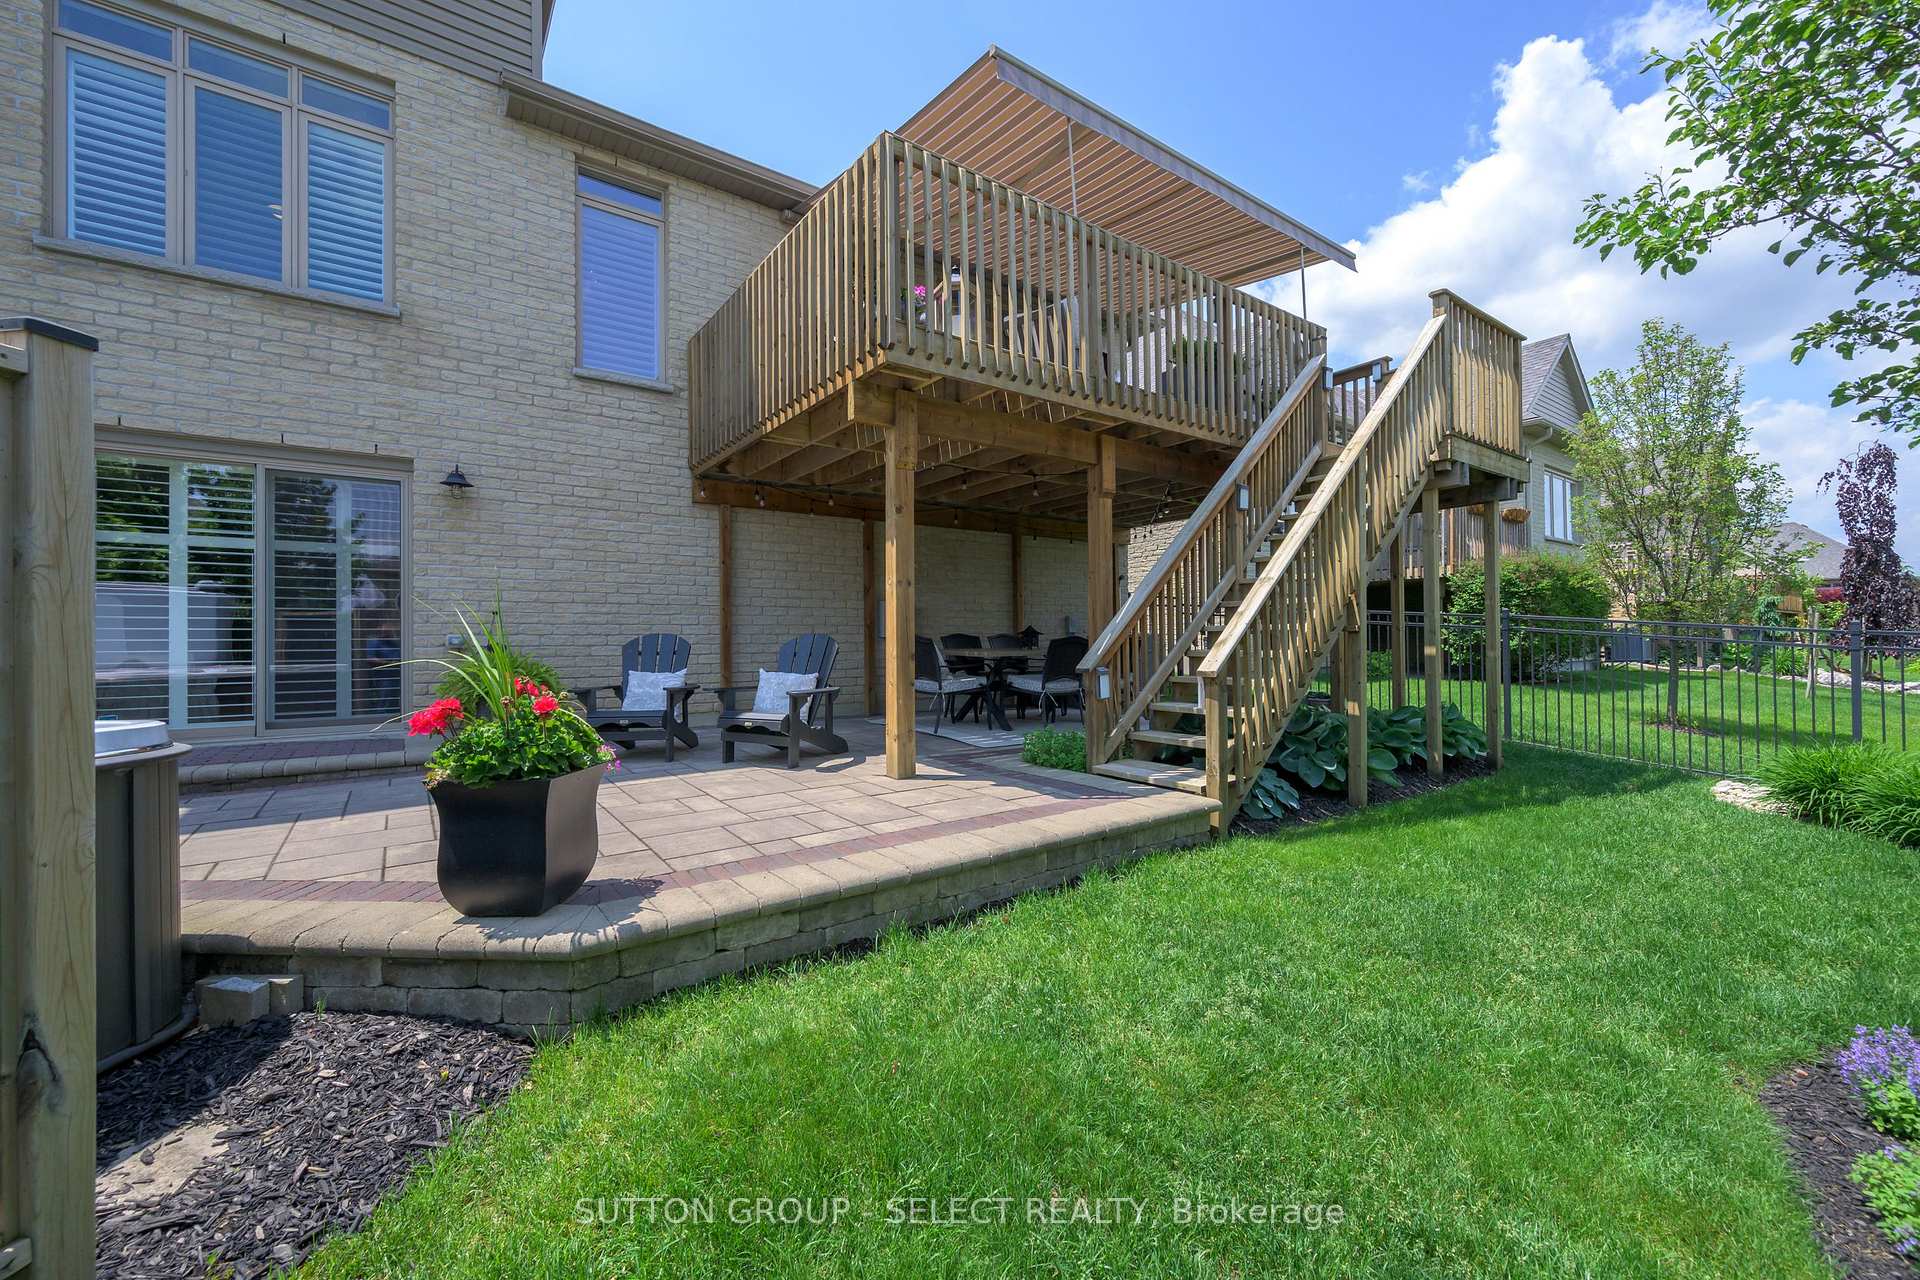 See all 35 photos
Property history
Facts and features
- ExposureWest
- LockerNone
- BalconyNone
- LaundryIn-suite laundry, room
- Separate entrance
- Fireplace
- Central air
The propertyVacant Land, Bungaloft, Age 6–10 years
- Type: Vacant Land
- Style: Bungaloft
- Age: 6–10 years
- Living space: 2,250–2,499 sq ft
- Basement: Separate entrance
- Exposure: West
InsideFireplace Yes, living room, rec room, In-suite laundry, laundry room, main level, Air exchanger, auto garage door remote, central vacuum, in-law capability, primary bedroom - main floor, separate hydro meter, storage area lockers, sump pump, water meter
- Fireplace: Yes, living room, rec room
- Laundry: In-suite laundry, laundry room, main level
- Features: Air exchanger, auto garage door remote, central vacuum, in-law capability, primary bedroom - main floor, separate hydro meter, storage area lockers, sump pump, water meter
- Security: Carbon monoxide detectors, smoke detector
- Rooms above ground: 11
- Rooms in the basement: 3
- Bedrooms: 3 + 1 in the basement
- Bathrooms: 4
- Kitchens: 1
- Family room: Yes
OutsideBrick, vinyl siding, Asphalt shingle, Concrete
- Exterior: Brick, vinyl siding
- Roof: Asphalt shingle
- Foundation: Concrete
- Balcony: None
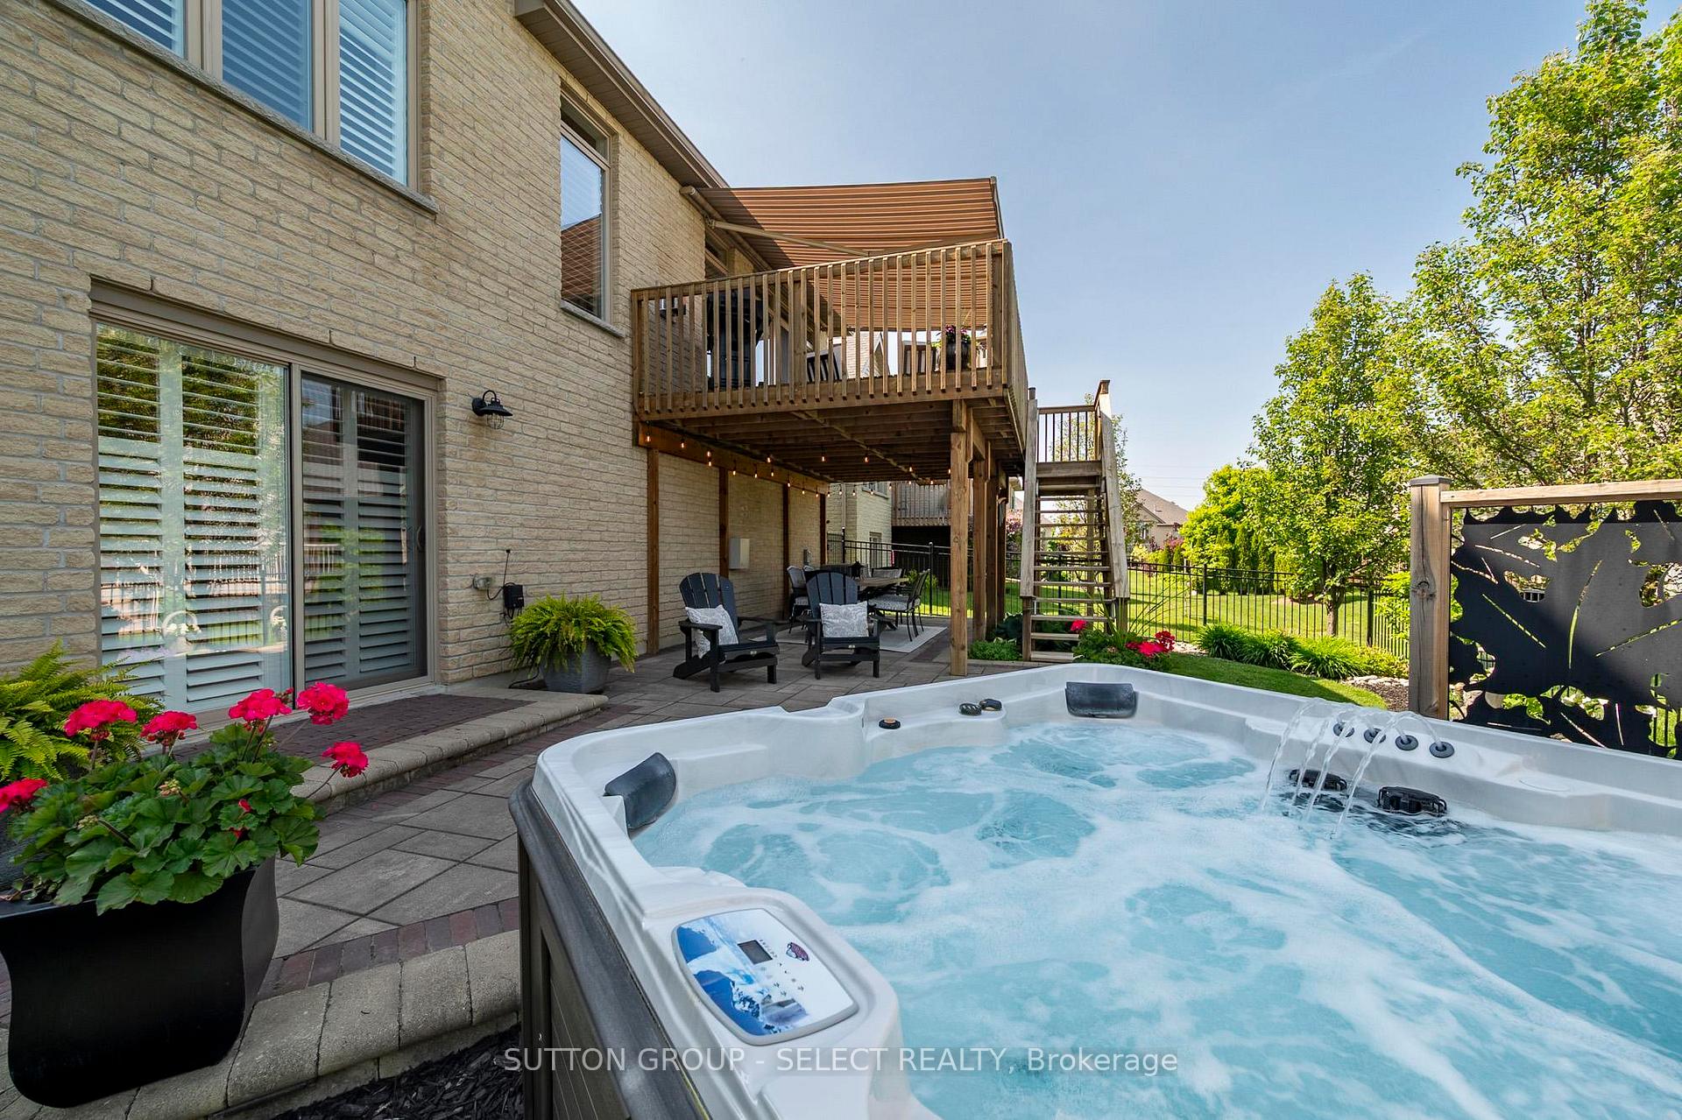
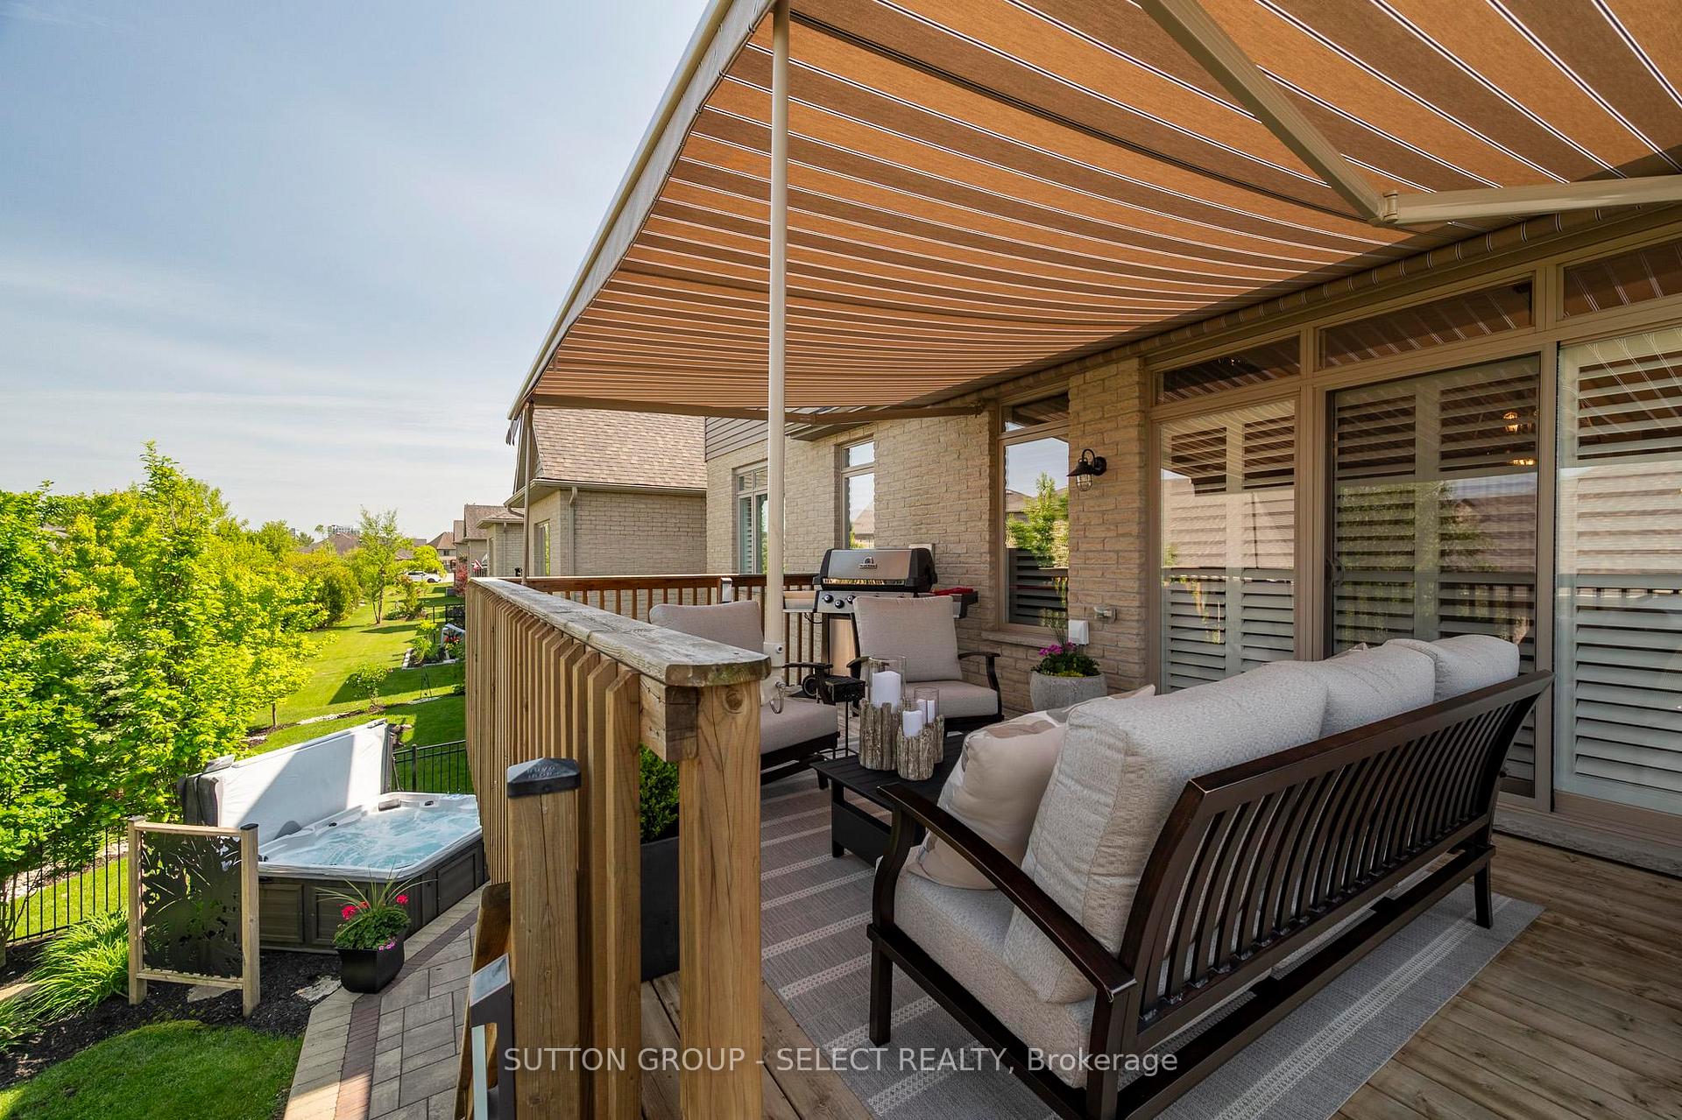
- Features: Awnings, deck, hot tub, landscape lighting, landscaped, lighting, patio
Parking and locker2 Garage, Attached, Parking type Owned
- Spaces: 2 Garage
- Garage: Attached
- Parking type: Owned
- Driveway: Private
- Locker: None
BuildingStonebridge Estates, Condo corporation 775, Bbqs allowed, visitor parking
- Name: Stonebridge Estates
- Condo corporation: 775
- Amenities: Bbqs allowed, visitor parking
- Pets: Allowed
Heating, water and powerForced air, gas, Central air
- Heating: Forced air, gas
- Cooling: Central air
Costs and taxesTaxes $8,198 a year, Condo fee $230 a month, Common elements included, parking included
- Taxes, 2025: $8,198 a year
- Condo fee: $230 a month
- Fee includes: Common elements included, parking included
- HST: HST included in the price
- Rental items: Hwt-enercare.
- Under contract: Hot water tank-gas
Included in the saleStove, dishwasher, fridge, range hood, microwave, all light fixtures, all window coverings, 2 garage door remotes, hot tub/hot tub equipment, 2 fireplace remotes, 3 ceiling fan remotes, ceiling fans, deck awning., All tv's.
- Included: Stove, dishwasher, fridge, range hood, microwave, all light fixtures, all window coverings, 2 garage door remotes, hot tub/hot tub equipment, 2 fireplace remotes, 3 ceiling fan remotes, ceiling fans, deck awning.
- Not included: All tv's.
Listing detailsX12212906, Sold, Jun 11, 2025
- MLS® number: X12212906
- Status: Sold
- Listed on: Jun 11, 2025
- Days on market: 35
- Updated: Jul 16, 2025
- Possession: 60-89 days
- Occupied by: Owner
- Listing brokerage: SUTTON GROUP - SELECT REALTY
About this home
Unit 22, 2081 Wallingford Avenue, London (North R), ON N6G 0K1
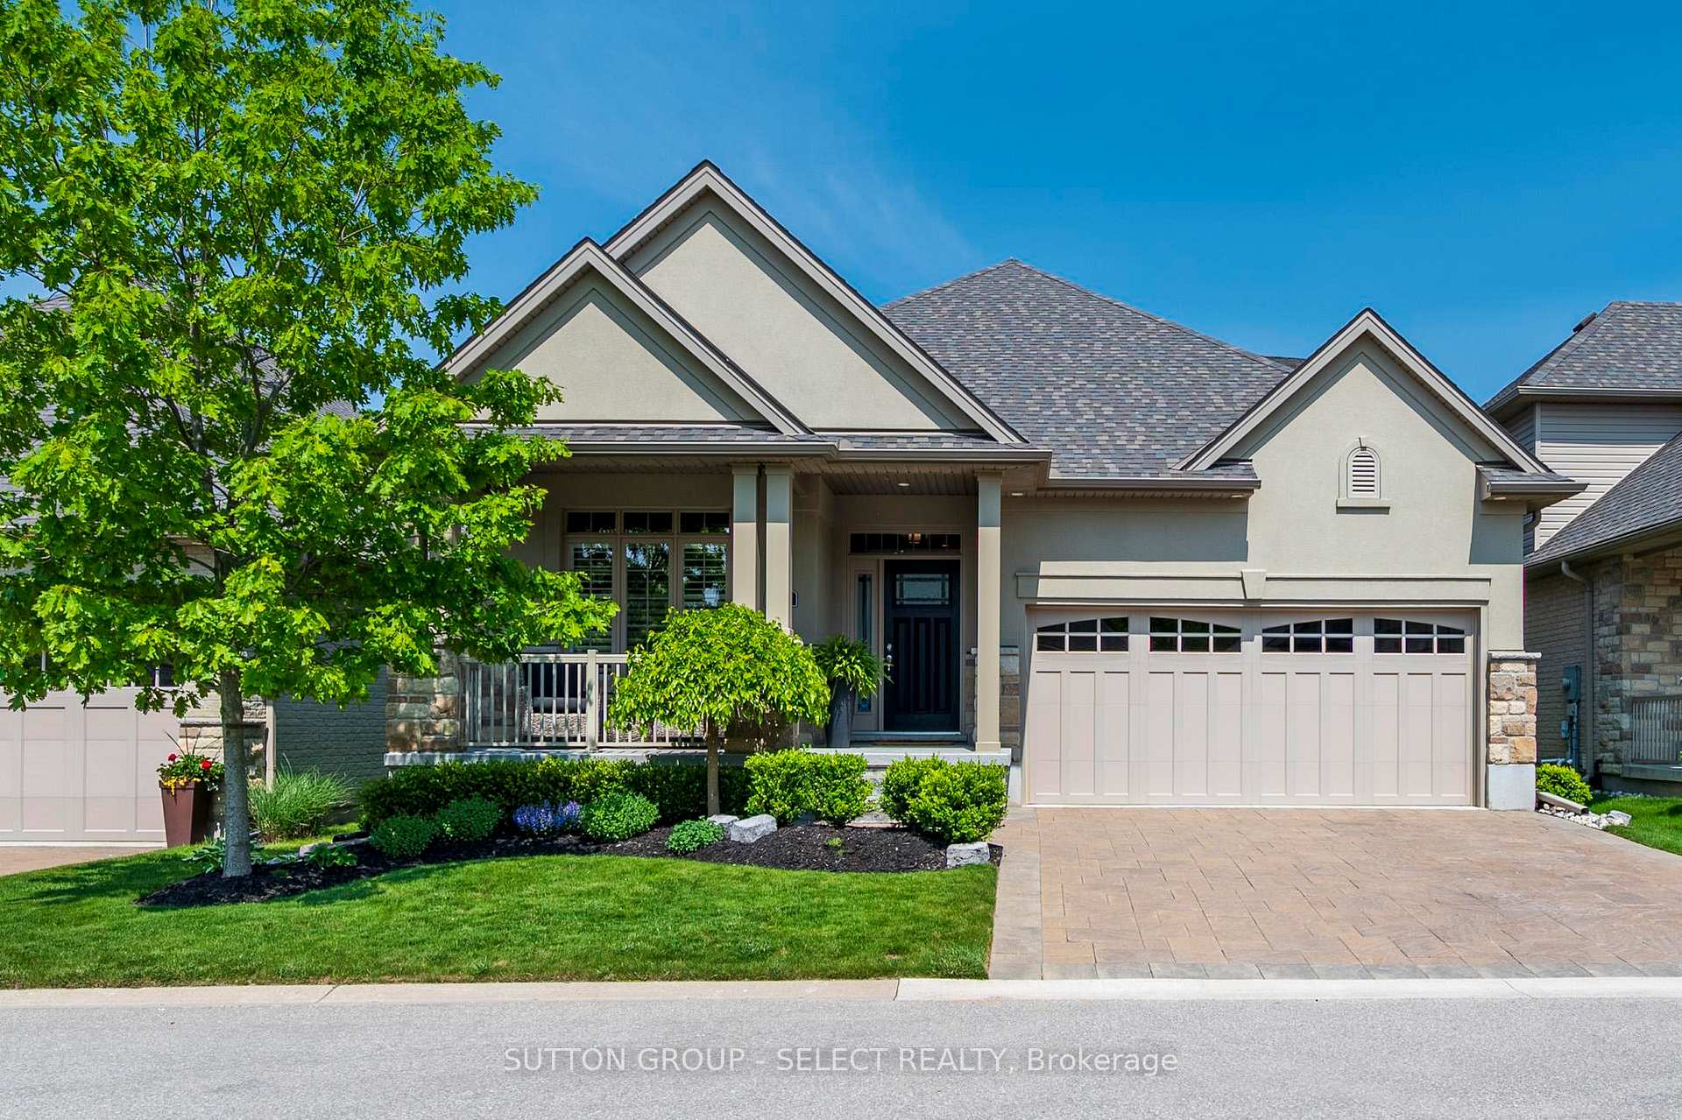
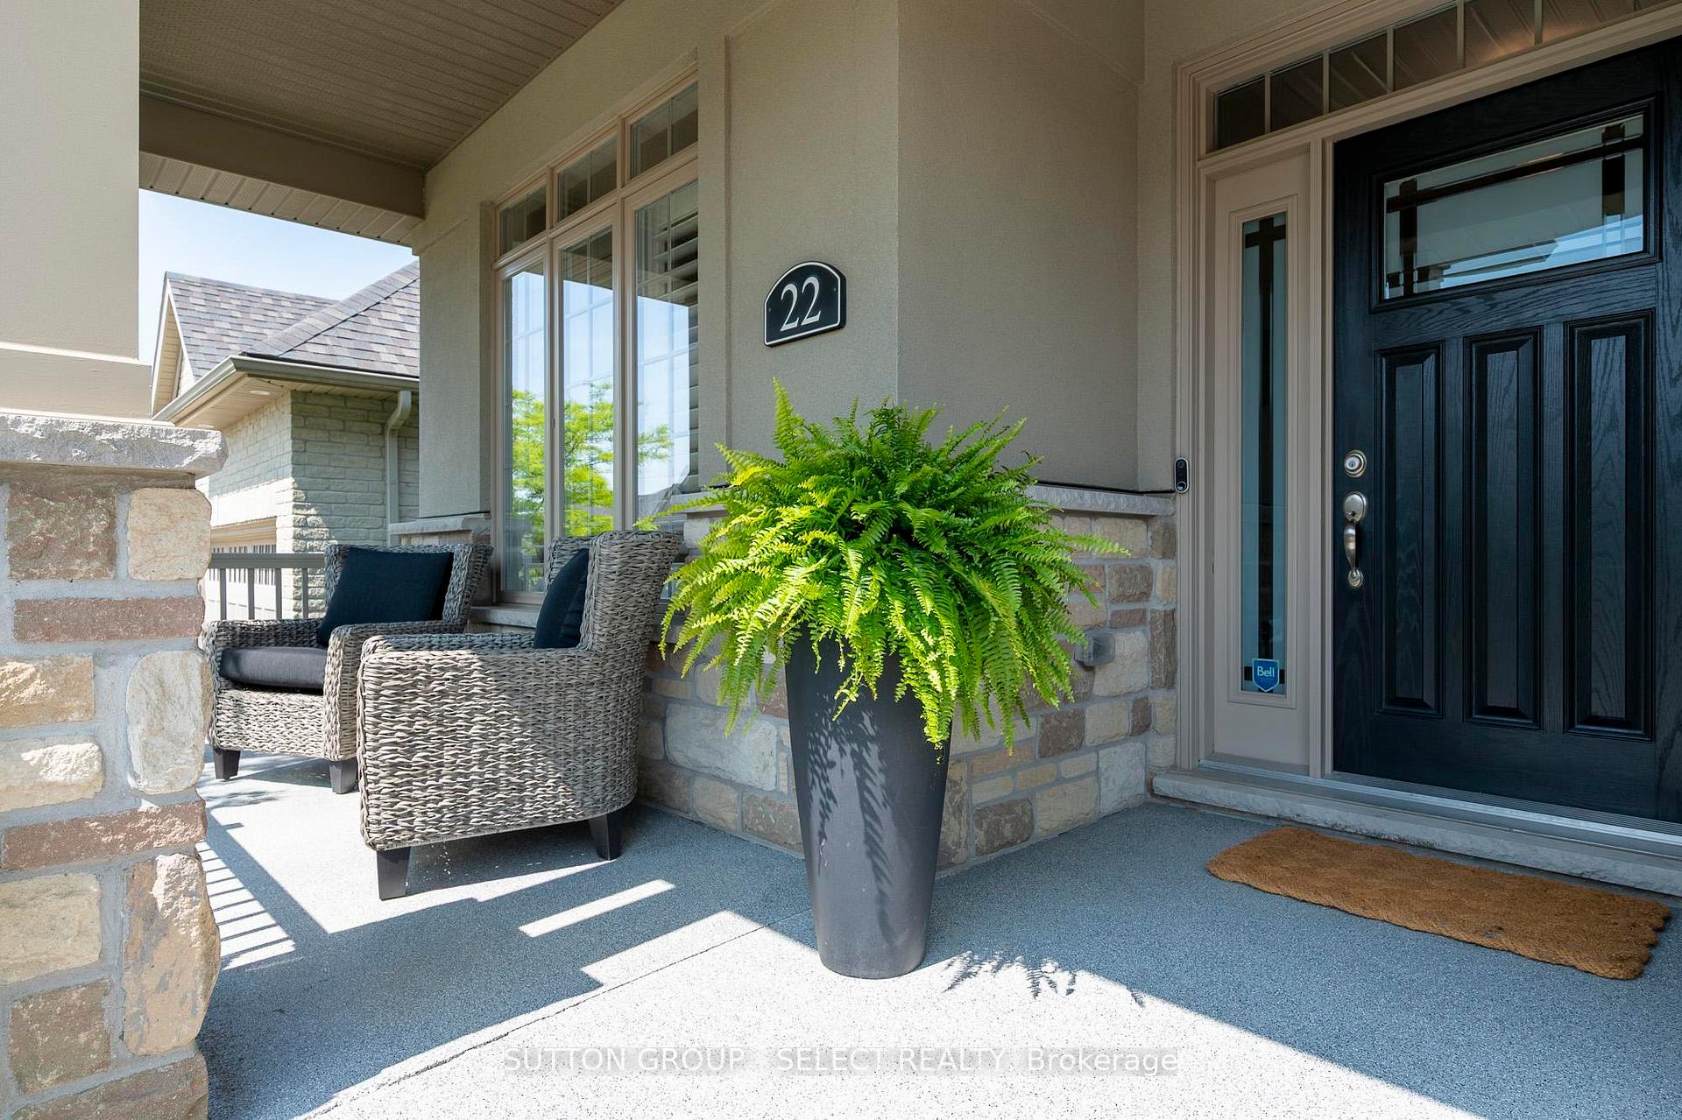
Are you looking for a perfect property where you can 'right-size' to a carefree lifestyle yet still have the space to host family and friends in style? Welcome to 22-2081 Wallingford Avenue-an exceptional freehold bungaloft nestled in Stonebridge Estates, a premier enclave in North London's sought-after Sunningdale neighbourhood. Crafted by Rembrandt Homes and impeccably maintained, this former model home offers over 3,100 sf. of beautifully finished living space on 3 levels. A walkout lot and striking curb appeal set the tone, while the professionally landscaped, fully fenced backyard-featuring a saltwater hot tub, beautiful plantings, mature trees, custom stone patio, and an elevated deck w/ awning-creates a private outdoor sanctuary. Inside, the living room impresses w/ vaulted ceilings and a stunning Robinson Rock stone fireplace. The living room flows seamlessly into a chef-inspired kitchen w/tall white cabinetry, back-lit uppers w/ glass fronts and crown mouldings, Cambria quartz countertops, a generous island, s/s appliances and a dinette overlooking the deck and rear yard. Enjoy entertaining larger groups in the separate dining room adjacent to the kitchen. The main floor also showcases a luxurious primary suite with a spa-like 5-piece ensuite w/ freestanding soaker tub & tile/glass shower. As well you will find a versatile den or additional bedroom, powder room, and convenient laundry on the main level. Upstairs, a spacious loft sitting area, 3rd bedroom, and full bath offer flexible living options for family or guests. The light-filled, walkout lower level adds even more living space with a cozy rec room, 2nd gas fireplace, 4th bedroom, full bath, and direct access to the tranquil treed yard. California shutters are throughout. Located in a vibrant yet peaceful setting just minutes from top schools, Western U, Masonville Mall, Sunningdale Golf & CC, and Medway Valley trails, this stunning home combines elegance, privacy and location in perfect harmony.
Ask about this home
A HOMEH agent will answer your questions about this home.
Know more about Stonebridge Estates
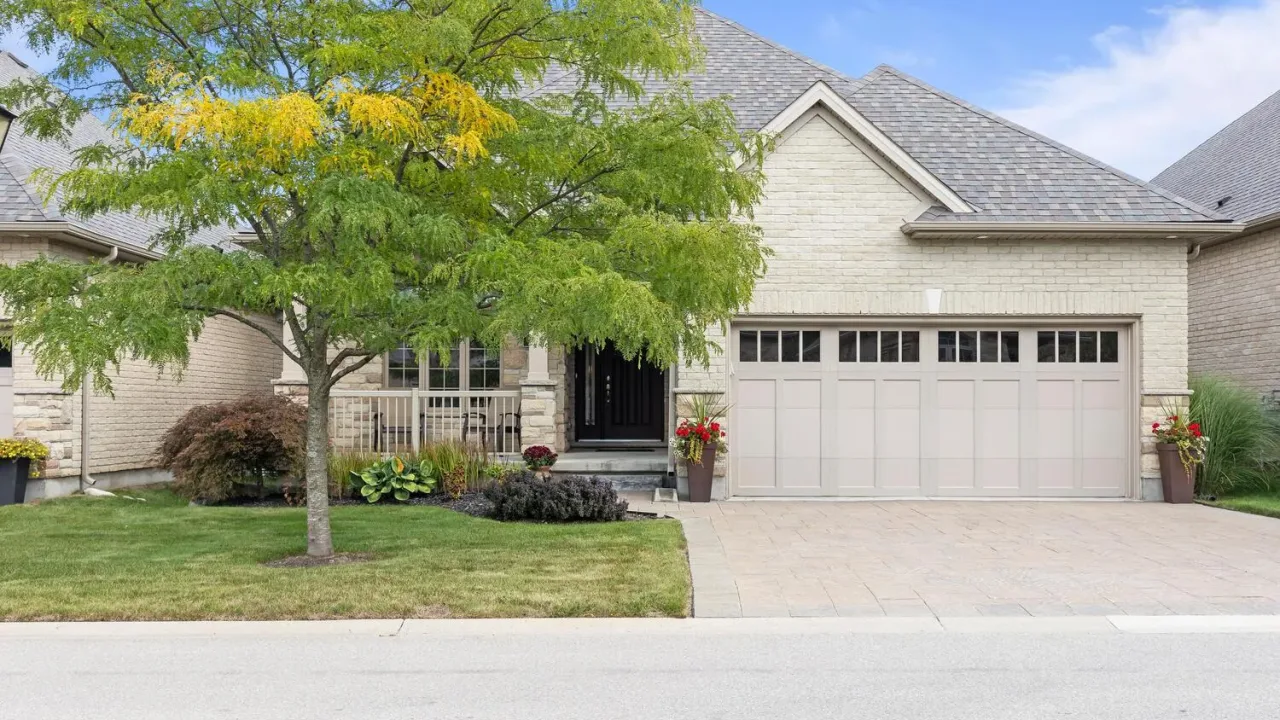
Condo building · 2081 Wallingford Avenue
Stonebridge Estates is a condo. No units are on the market here right now.
No similar units for sale in Stonebridge Estates right now.
Around this home
Daily convenience, out of 100, from the distances below
Schools nearby
School rating, out of 10.
Helpful calculators
Your HOMEH agent

"I would see it this week."