

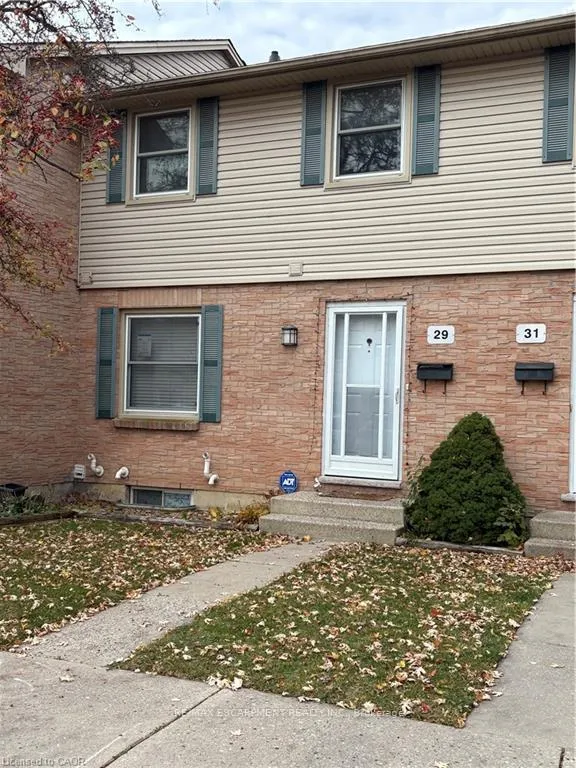
Unit 29, 1247 Huron Street
Condo Townhouse Sold
1/20Unit 29, 1247 Huron Street
Condo Townhouse Sold
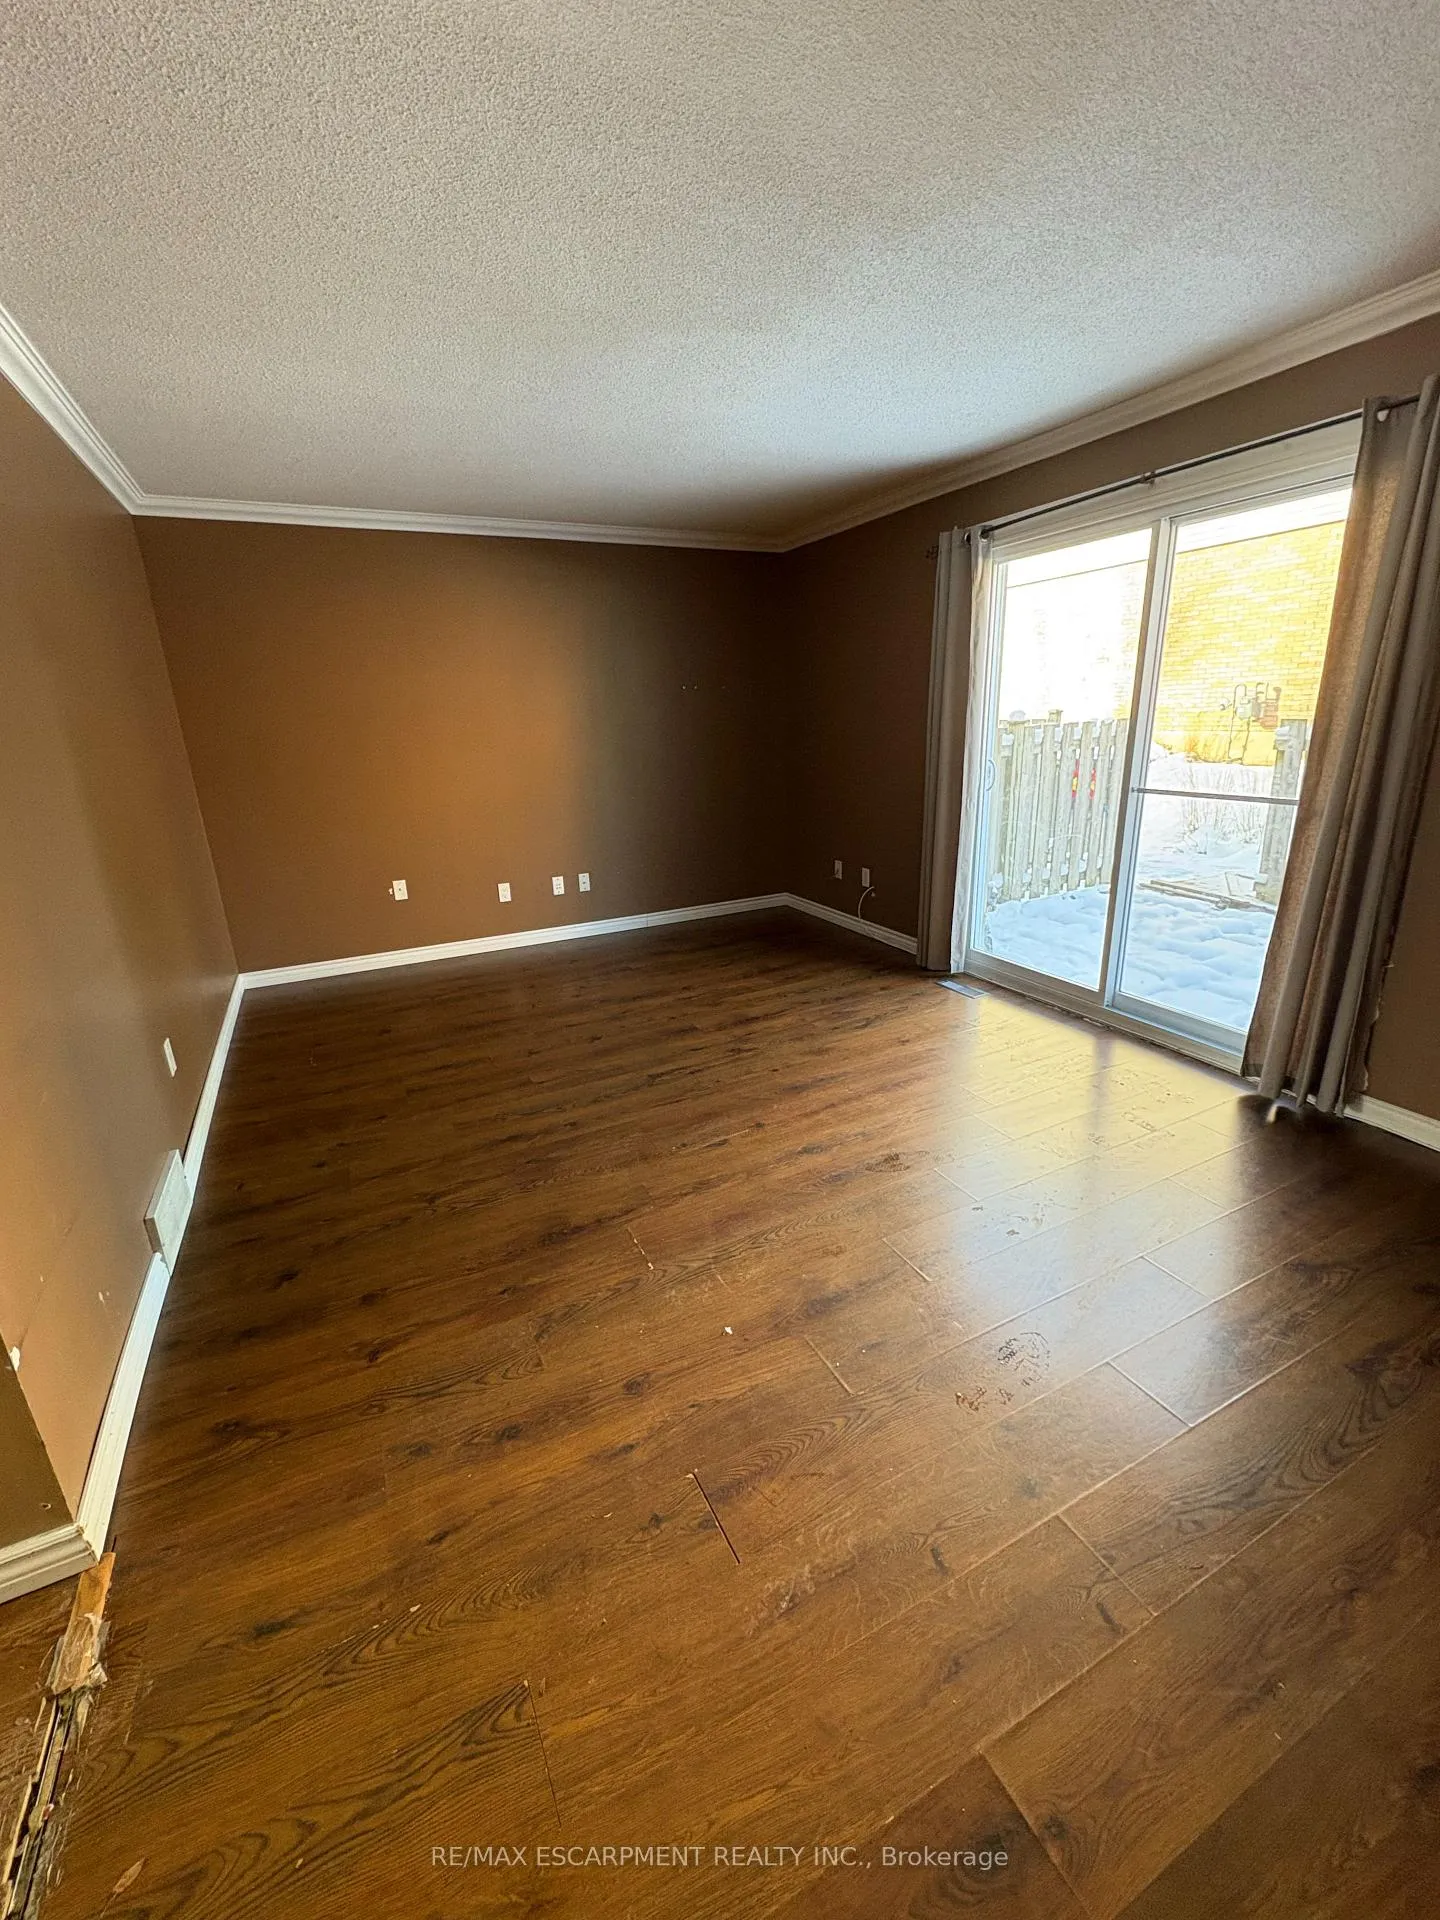 See all 20 photos
Asked for: $289,000Sold Jul 22, 2026
3 Bedrooms
2 Bathrooms
1 Parking
1K–1.2K sq.ft
$647/mo
$1,979/yr
Property history
Facts and features
- BasementFinished
- ExposureWest
- LaundryOther
- LockerNone
What stands out
- Central air
The homeCondo Townhouse, 2-storey, 1,000–1,199 sq ft
- Type: Condo Townhouse
- Style: 2-storey
- Living space: 1,000–1,199 sq ft
- Basement: Full, finished
- Exposure: West
InsideOther, Rooms above ground 8, Bedrooms 3
- Laundry: Other
- Rooms above ground: 8
- Bedrooms: 3
- Bathrooms: 2
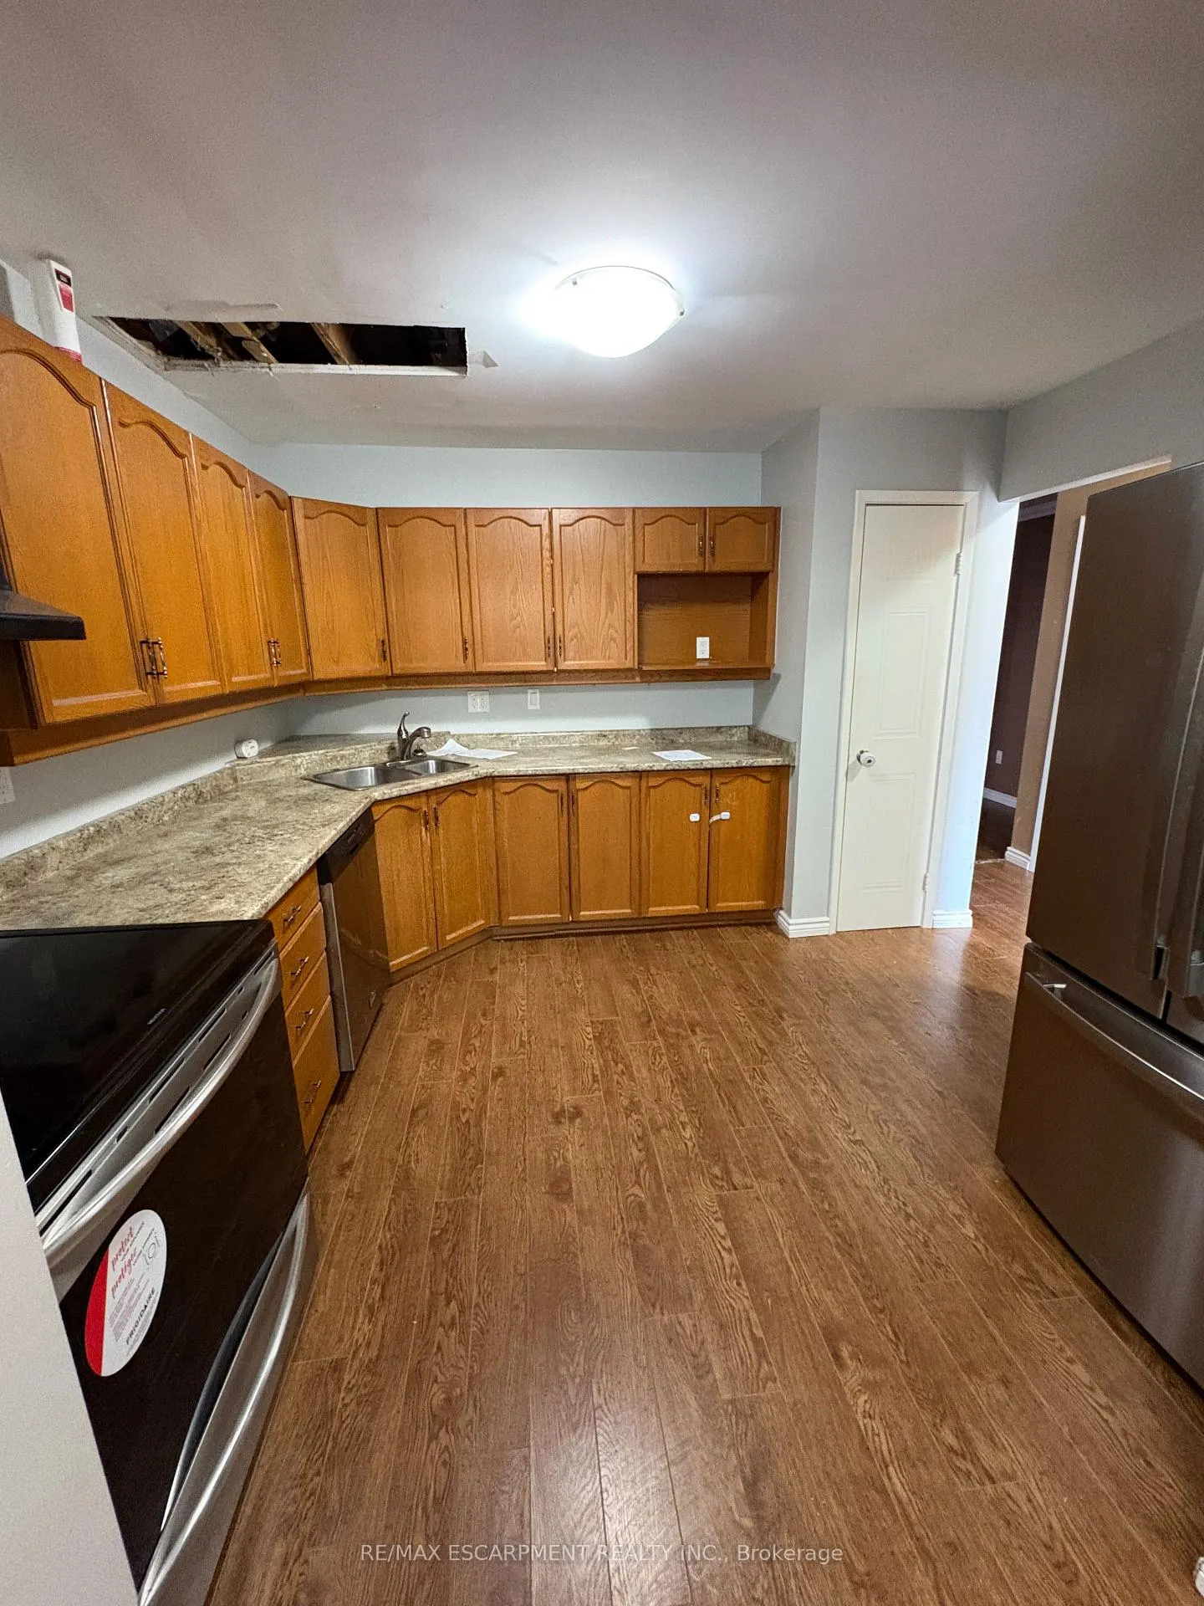
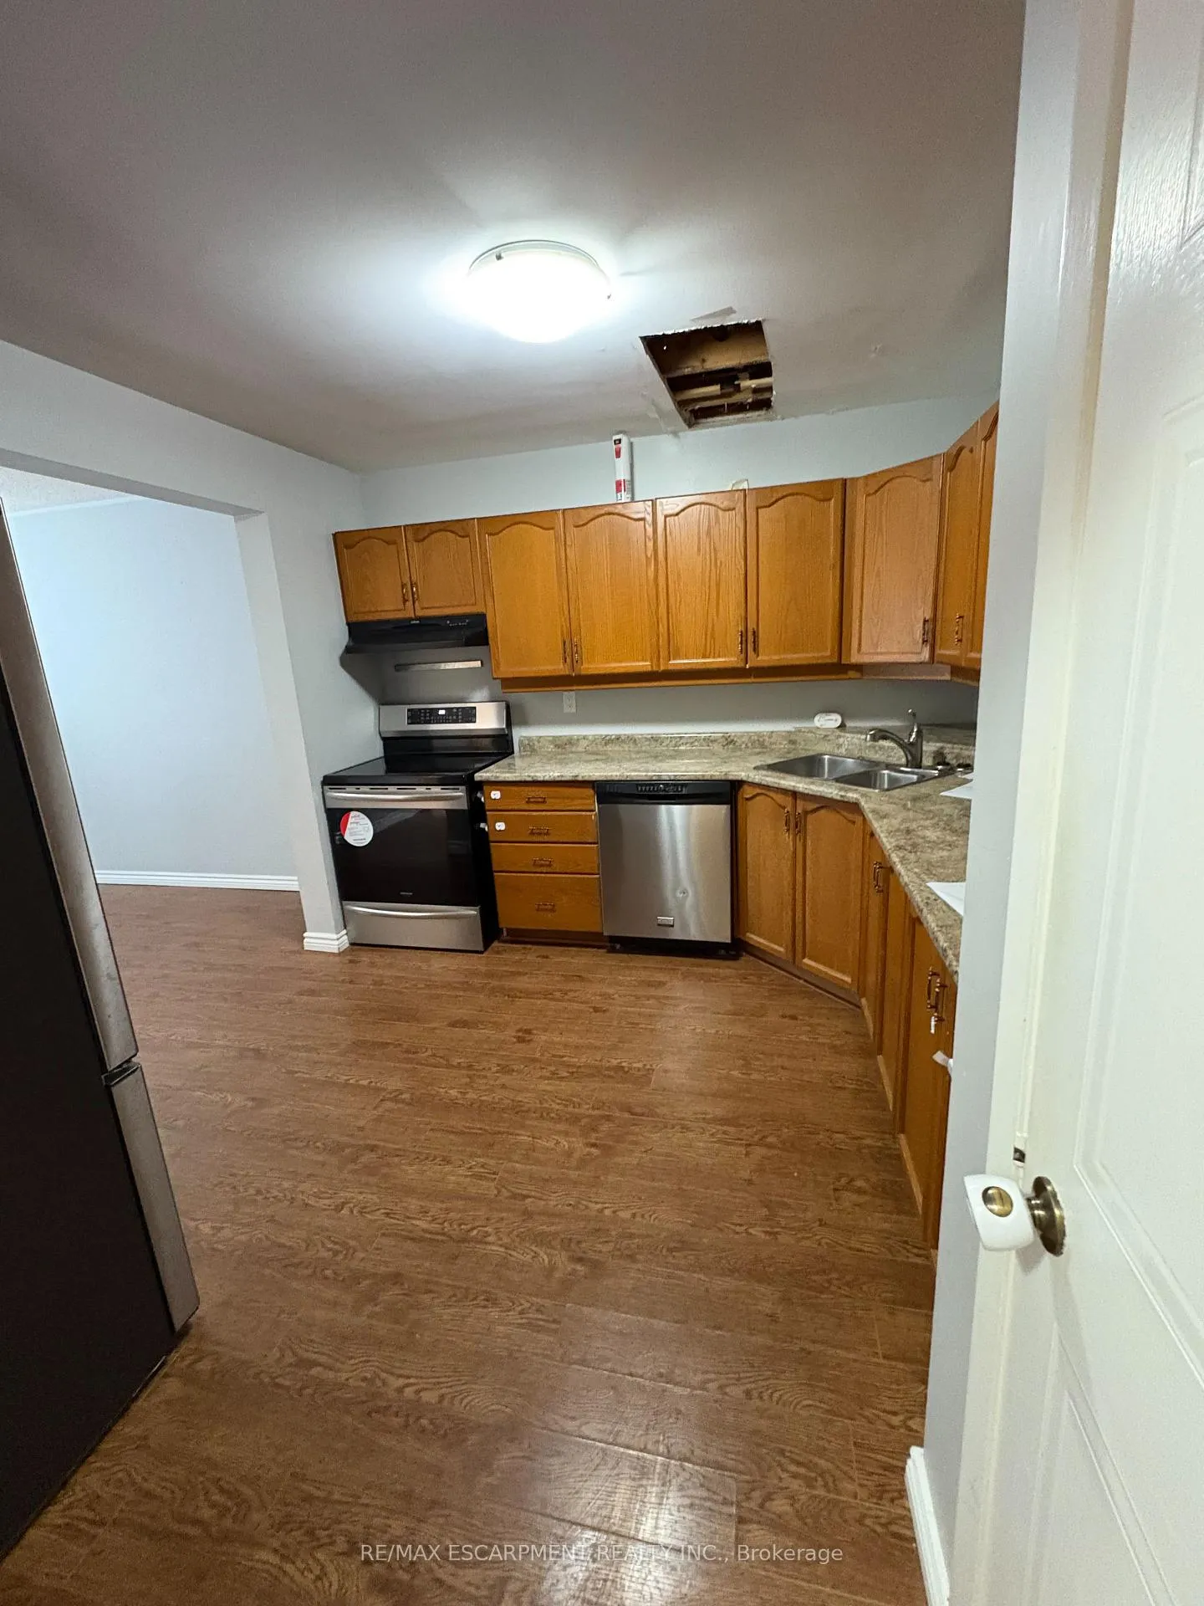
- Kitchens: 1
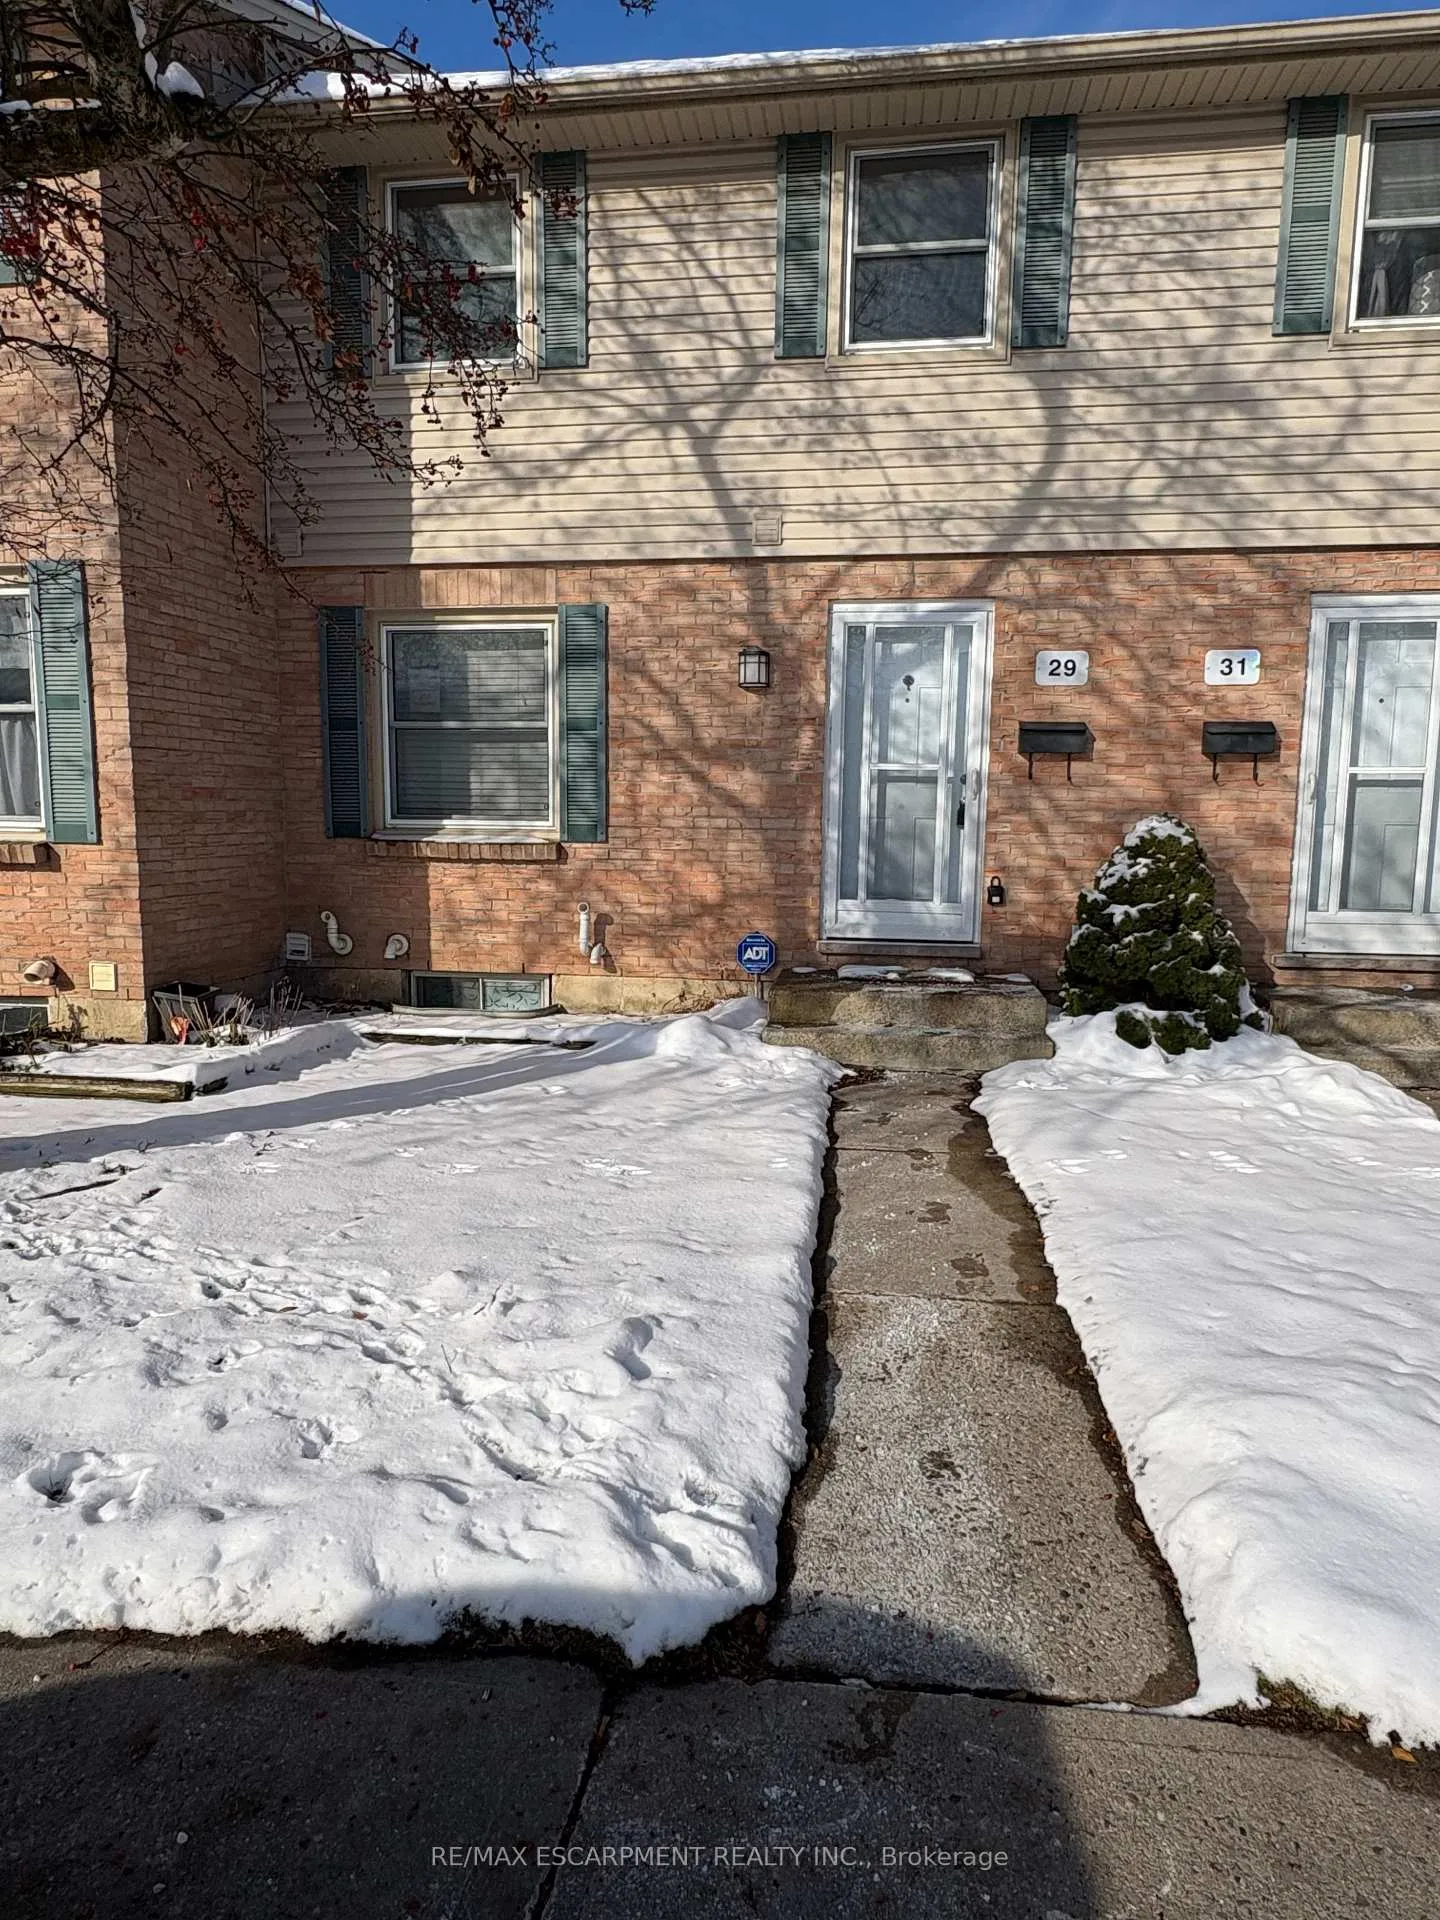
OutsideBrick front, vinyl siding, Balcony None
- Exterior: Brick front, vinyl siding
- Balcony: None
Parking and locker1 Parking, Exclusive, Surface
- Spaces: 1 Parking
- Parking type: Exclusive
- Driveway: Surface
- Spot: 29
- Locker: None
Building1247 Huron Street, Condo corporation 301, Pets Allowed
- Name: 1247 Huron Street
- Condo corporation: 301
- Pets: Allowed
Heating, water and powerForced air, gas, Central air
- Heating: Forced air, gas
- Cooling: Central air
Costs and taxesTaxes $1,979 a year, Condo fee $647 a month, Plus HST
- Taxes, 2025: $1,979 a year
- Condo fee: $647 a month
- HST: Plus HST
- Rental items: As per schedule b
Included in the saleAs per schedule b, As per schedule b
- Included: As per schedule b
- Not included: As per schedule b
Listing detailsX12610108, Sold, Dec 8, 2025
- MLS® number: X12610108
- Status: Sold
- Listed on: Dec 8, 2025
- Days on market: 226
- Updated: Jul 22, 2026
- Possession: Immediate
- Occupied by: Vacant
- Listing brokerage: RE/MAX ESCARPMENT REALTY INC.
About this home
Unit 29, 1247 Huron Street, London (East C), ON L8G 3Z2
PROPERTY BEING SOLD UNDER POWER OF SALE AND IN "AS-IS" CONDITION WITH NO REPRESENTATIONS OR WARRANTIES OF ANY KIND.
Read more
Ask about this home
A HOMEH agent will answer your questions about this home.
Ask a question
Know more about 1247 Huron Street
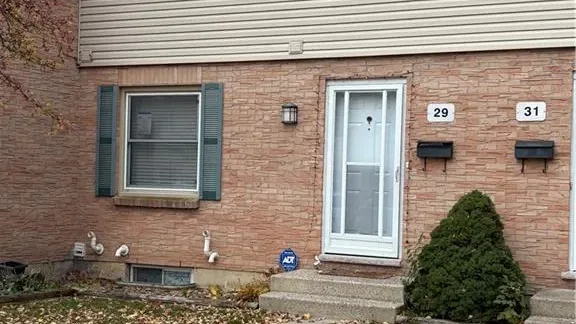
Condo building · 1247 Huron Street
1247 Huron Street is a condo. Right now 1 for sale and 2 for rent are on the market here.
No similar units for sale in 1247 Huron Street right now.
Thinking of selling your home?See what your home is worth today.
Around this home
HIGHBURY AVE N
Errands
Parks
Schools
Daily convenience, out of 100, from the distances below
ParkGenevieve Park · 5 within 1 km7 min walk401 m
GroceryNo Frills4 min walk265 m
SchoolLord Elgin Public School9 min walk540 m
PharmacyShoppers Drug Mart8 min walk523 m
Cafés & foodHai Dang Vietnamese Restaurant · 15 within 1 km3 min walk208 m
Gym & rec centreFit4Less10 min walk588 m
LibraryLondon Public Library - Beacock5 min walk337 m
WalkDriveStraight-line distance, open map data
Grocery0.3 km
Park0.4 km
Coffee0.4 km
Dining0.2 km
Gym0.6 km
Schools nearby
School rating, out of 10.
Lord Elgin Public Schoolelementary · Public · 0.5 km
2.0/10Low
Sir John A Macdonald Public Schoolelementary · Public · 0.6 km
3.0/10Low
St Anne's Separate Schoolelementary · Catholic · 0.7 km
5.4/10Fair
Contact agent
Helpful calculators
Mortgage
Affordability
Closing costs
Land transfer tax
Property tax
Down payment
CMHC insurance
Stress test
Cashback Rebate
Your HOMEH agent

NimaHOMEH agent · London
"Priced 3% under the Hestimate. I would see it this week."
Ask Nima
Keep exploring
You are here