

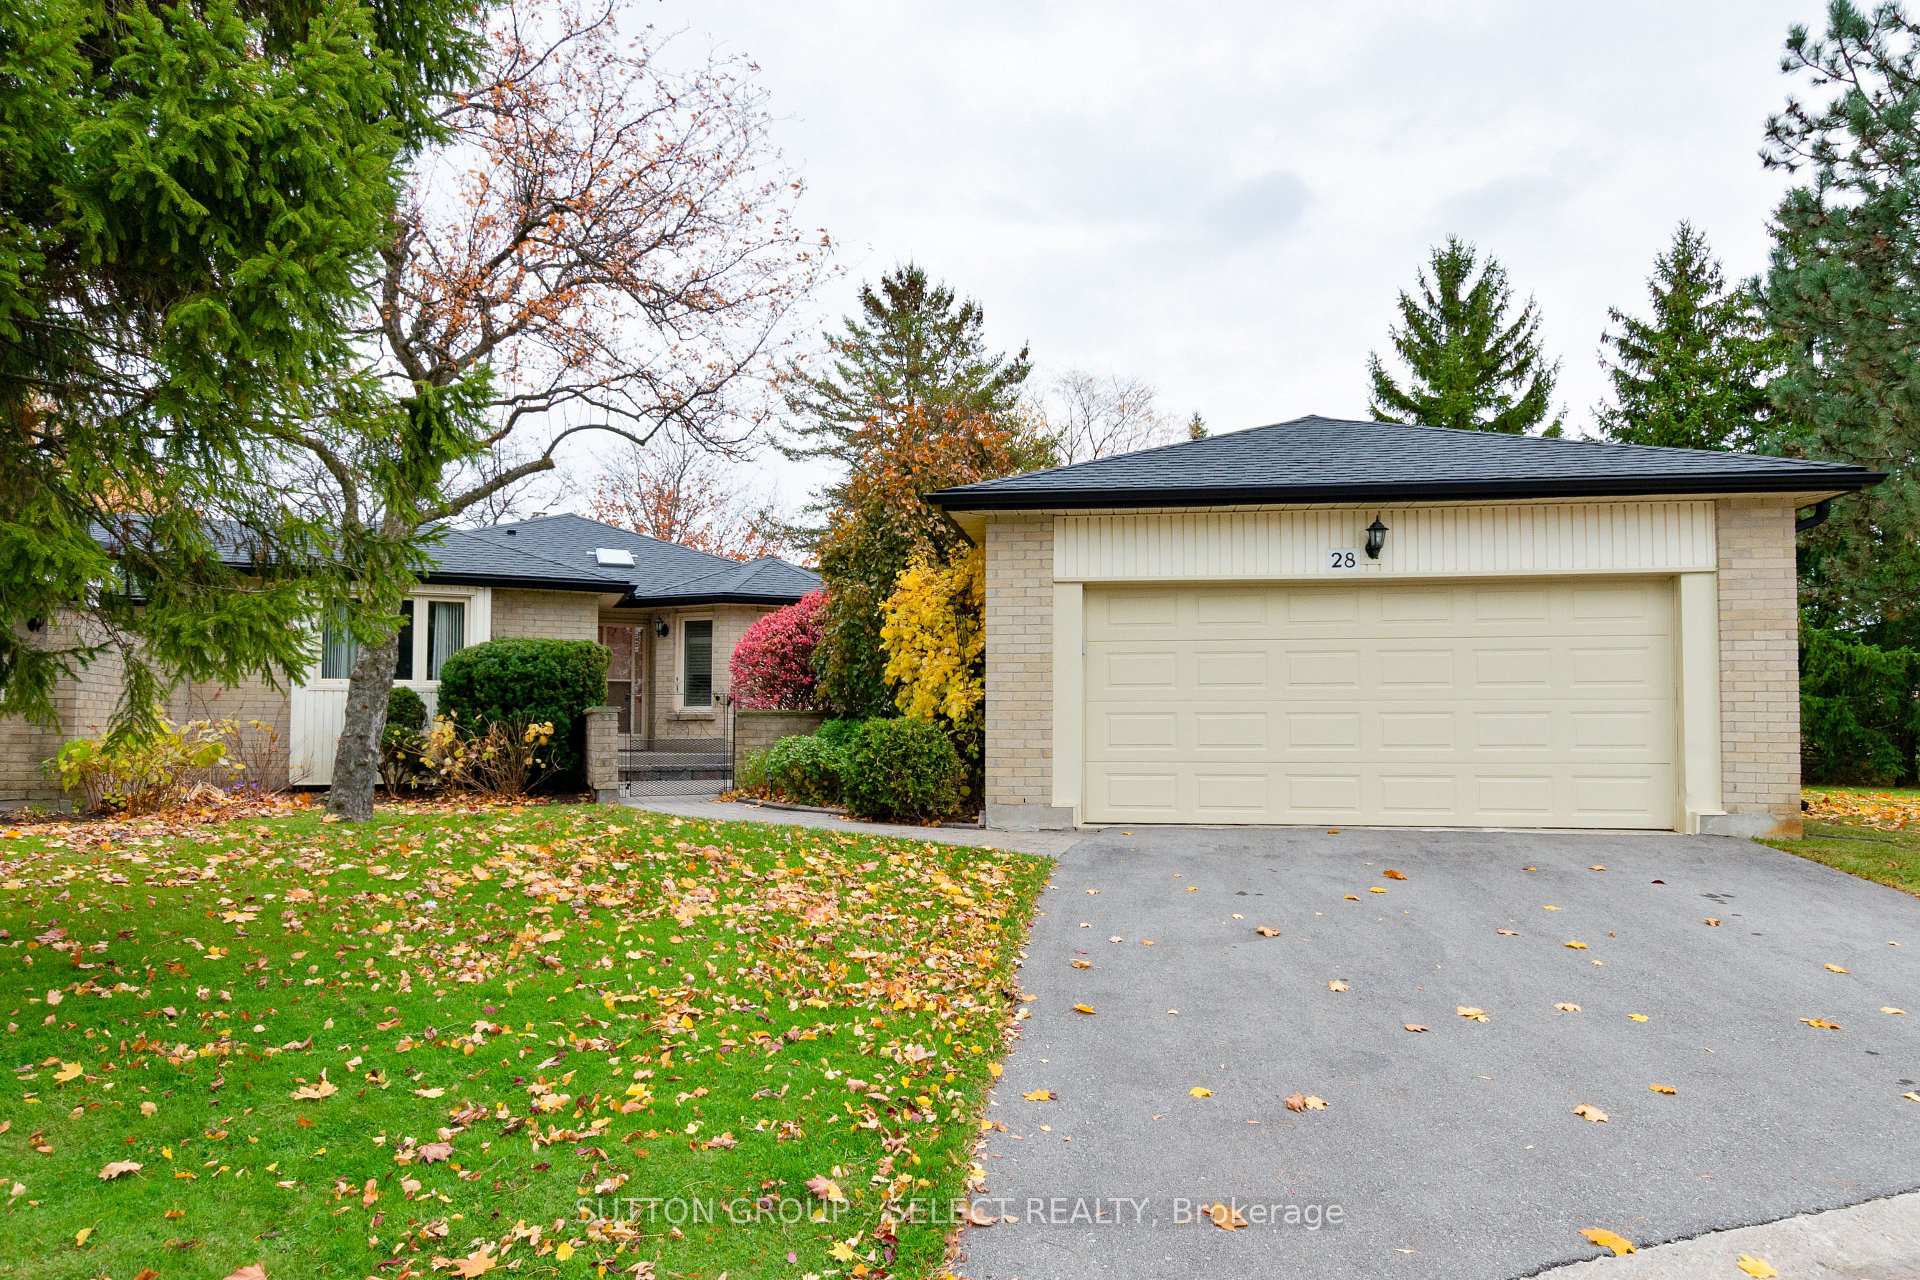
Unit 28, 163 Pine Valley Drive
Unit 28, 163 Pine Valley Drive
 See all 49 photos
Property history
Facts and features
- BasementPart finished
- Age of home31–50 years
- ExposureEast west
- LaundryIn basement, sink
- Hardwood floors
- Fireplace
- Central air
The homeCondo Townhouse, Bungalow, Age 31–50 years
- TypeCondo Townhouse
- StyleBungalow
- Age31–50 years
- Living space1,200–1,399 sq ft
- BasementFull, partially finished
- ExposureEast West
- ViewGarden
InsideFireplace Yes, electric, natural gas, Hardwood, In basement, sink, lower level
- FireplaceYes, electric, natural gas
- FlooringHardwood
- LaundryIn basement, sink, lower level
- FeaturesAuto garage door remote, floor drain, primary bedroom - main floor, separate hydro meter, water meter, workbench
- SecurityCarbon monoxide detectors, smoke detector
- Rooms above ground7
- Rooms in the basement4
- Bedrooms2 + 1 in the basement
- Bathrooms3
- Kitchens1
OutsideBrick, vinyl siding, Asphalt shingle, Concrete
- ExteriorBrick, vinyl siding
- RoofAsphalt shingle
- FoundationConcrete
- BalconyNone
- FeaturesPatio, landscaped
- AccessibilityBath grab bars, raised toilet, stair lift, other
Parking and locker4 Parking (2 garage + 2 drive), Detached, Parking type Owned
- Spaces4 Parking (2 garage + 2 drive)
- GarageDetached
- Parking typeOwned
- DrivewayPrivate
- LockerNone
Building163 Pine Valley Drive, Condo corporation 122, Bbqs allowed, visitor parking
- Name163 Pine Valley Drive
- Condo corporation122
- AmenitiesBbqs allowed, visitor parking
- PetsAllowed
Heating, water and powerForced air, gas, Central air
- HeatingForced air, gas
- CoolingCentral air
Costs and taxesTaxes $3,973 a year, Condo fee $420 a month, Building insurance included, common elements included
- Taxes, 2025$3,973 a year
- Condo fee$420 a month
- Fee includesBuilding insurance included, common elements included
- HSTHST included in the price
- Rental itemsWater heater, air conditioning, furnace (other)
- Under contractAir conditioner, other
Included in the saleFridge, stove, dishwasher, washer, dryer, 3 fireplaces (as pictured in mls listing) basement frige.
- IncludedFridge, stove, dishwasher, washer, dryer, 3 fireplaces (as pictured in mls listing) basement frige.
NearbyGolf, library, park, place of worship, public transit, school bus route
- Close toGolf, library, park, place of worship, public transit, school bus route
Listing detailsX12516114, Sold, Nov 6, 2025
- MLS® numberX12516114
- StatusSold
- Listed onNov 6, 2025
- Days on market36
- UpdatedDec 12, 2025
- PossessionFlexible
- Occupied byVacant
- Listing brokerageSUTTON GROUP - SELECT REALTY
About this home
Unit 28, 163 Pine Valley Drive, London (South N), ON N6J 4R4
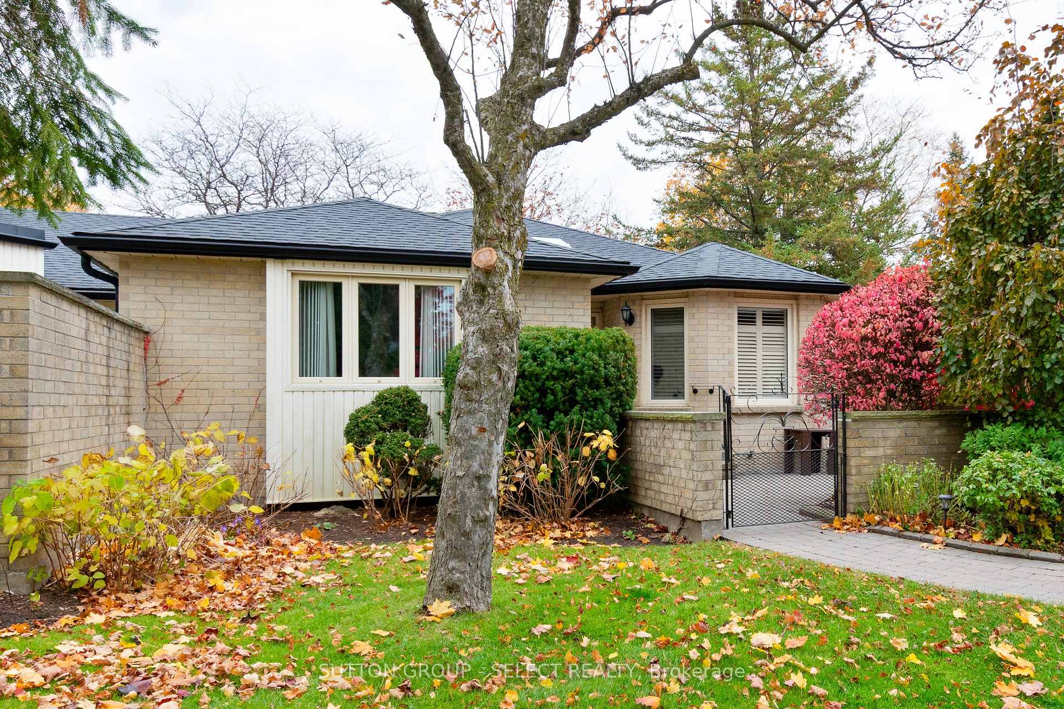
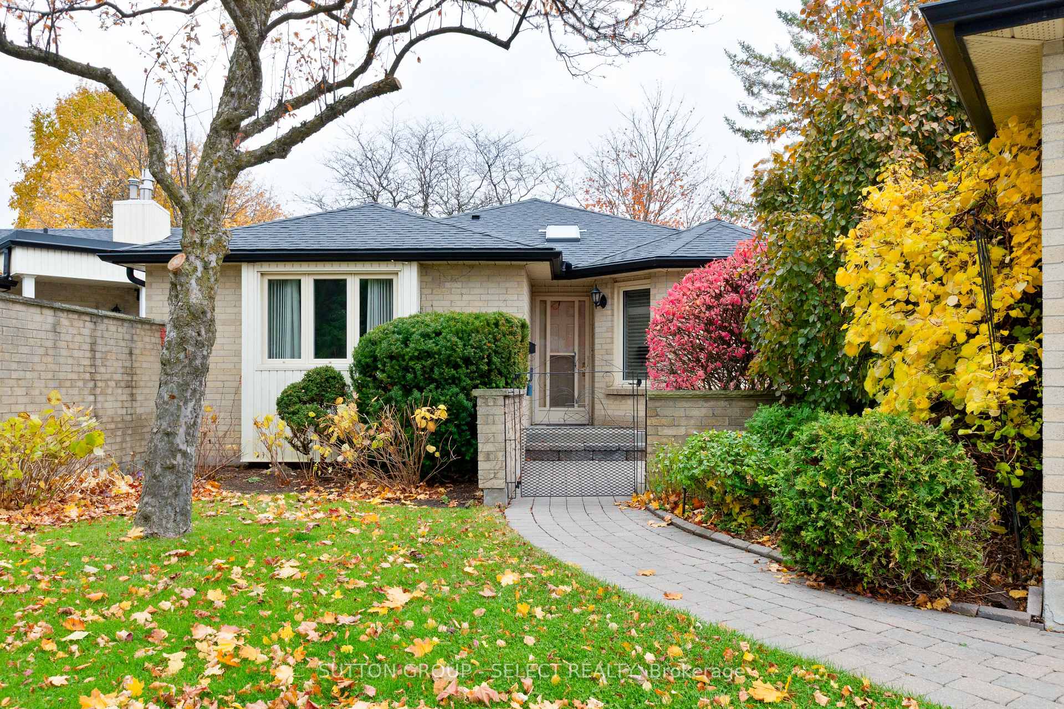
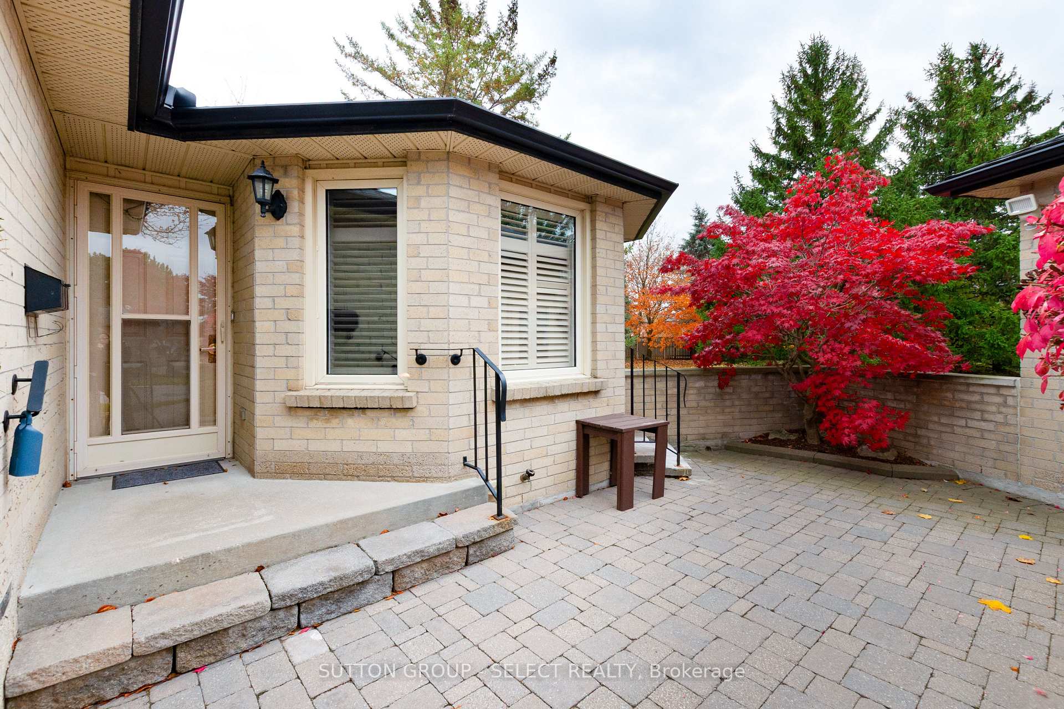
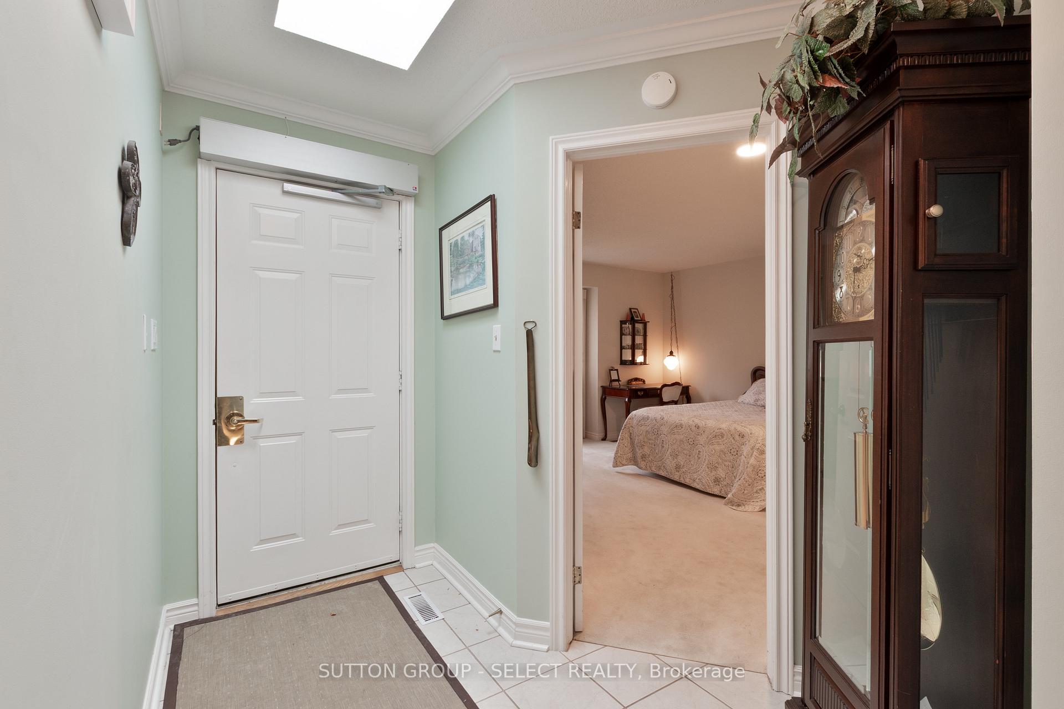
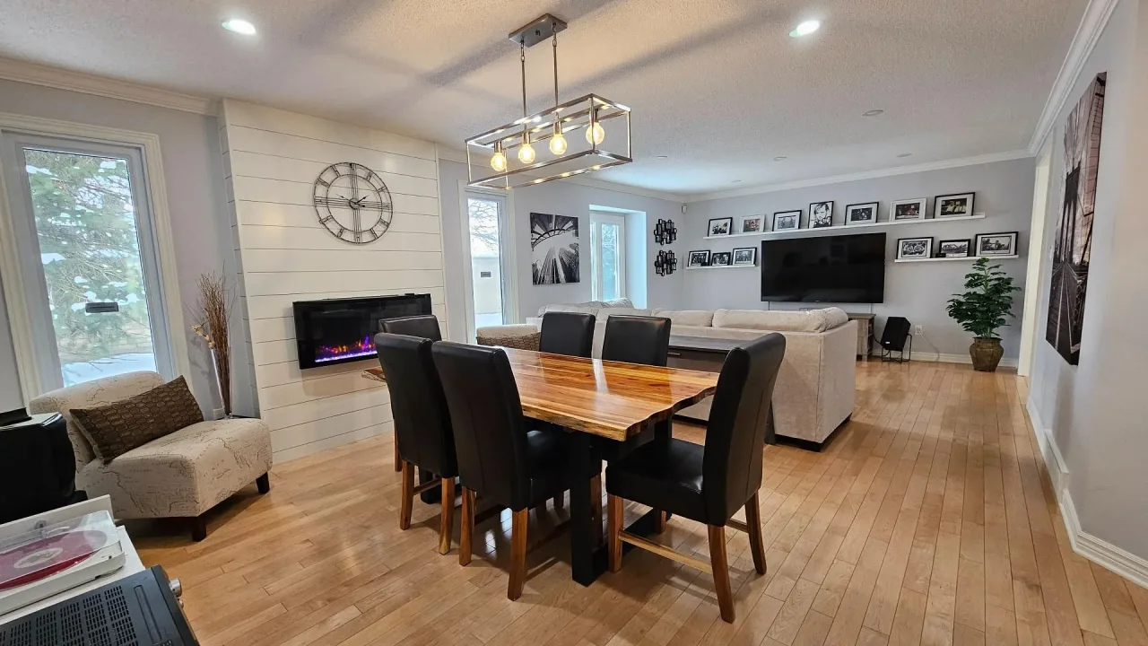
Welcome to 163 Pine Valley Drive- Unit 28. This lovingly maintained, end unit Condominium, overlooks green space and boasts a two car detached garage with passage to the front courtyard. Inside the front foyer with skylight you can utilize the accessibility features, including an auto-open front door and a chair lift to the basement. The kitchen features Corian counters, hardwood floors, plenty of windows, and an electric fireplace for cozy eat-in dining. The spacious Primary bedroom features a 2nd electric fireplace, and a 5PC en-suite with a walk-in tub for ease of use. Move into the spacious, hardwood, formal dining and living room, for larger gatherings and fire. A 2nd bedroom with skylight, and 2PC bath completes the main floor. In the lower level, there is an expansive second living area complimented with a wet bar, a 3rd bedroom with a 4th fireplace, and a 4PC bathroom for overnight guests. The lower level laundry area has a utility sink, and leads to a bonus workroom, with workbench. The exterior has newer asphalt shingles, newer asphalt driveways, and new storm doors coming in 2026. The condo corporation has no special assessments registered at this time. (Nov 2025) This property shows care of ownership and is priced competitively. Book a showing now as units in this complex never last long.
Ask about this home
A HOMEH agent will answer your questions about this home.
Know more about 163 Pine Valley Drive
Condo building · 163 Pine Valley Drive
163 Pine Valley Drive is a condo. Right now 1 for sale is on the market here.
- $386/sq ft
No similar units for sale in 163 Pine Valley Drive right now.
Around this home
Daily convenience, out of 100, from the distances below
Schools nearby
School rating, out of 10.
Helpful calculators
Your HOMEH agent

"I would see it this week."