

Unit 316, 737 Deveron Crescent
Unit 316, 737 Deveron Crescent
 See all 24 photos
Property history
Facts and features
- ExposureEast
- LaundryEnsuite, in-suite laundry, closet
- LockerNone
- BalconyEnclosed
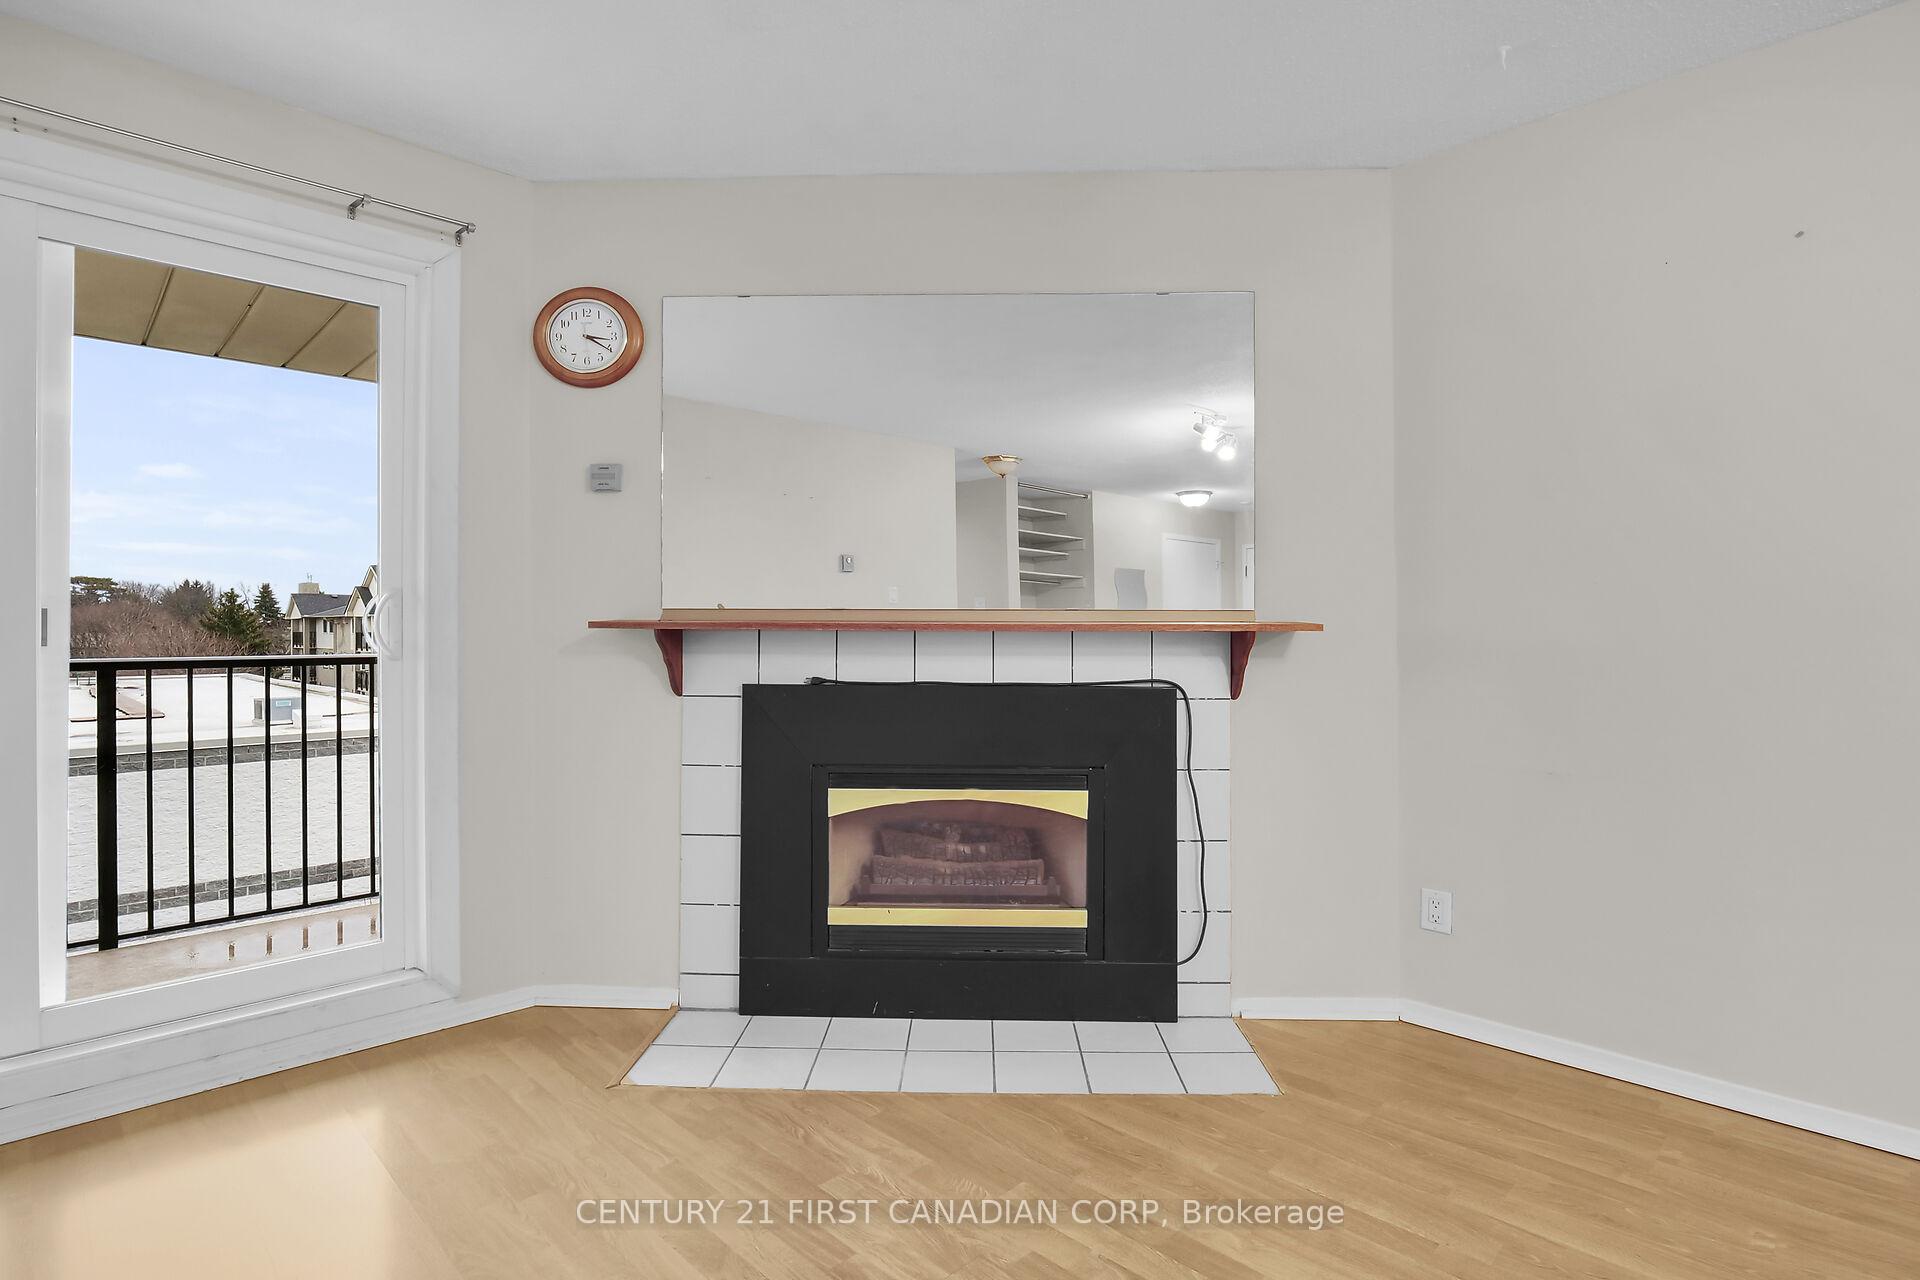
- Fireplace
- Outdoor pool
The homeCondo Apartment, Apartment, Age 31–50 years
- TypeCondo Apartment
- StyleApartment
- Age31–50 years
- Living space600–699 sq ft
- BasementNone
- ExposureEast
InsideFireplace Yes, living room, natural gas, Ensuite, in-suite laundry, laundry closet, main level, Carpet free, intercom, primary bedroom - main floor, water heater
- FireplaceYes, living room, natural gas
- LaundryEnsuite, in-suite laundry, laundry closet, main level
- FeaturesCarpet free, intercom, primary bedroom - main floor, water heater
- SecurityMonitored, security system
- ElevatorYes
- Rooms above ground4
- Bedrooms1
- Bathrooms1
- Kitchens1
- Family roomYes
OutsideBrick front, vinyl siding, Enclosed, Controlled entry, privacy
- ExteriorBrick front, vinyl siding
- BalconyEnclosed
- FeaturesControlled entry, privacy
- AccessibilityElevator, level entrance
Parking and locker1 Parking, Common, Surface, unreserved
- Spaces1 Parking
- Parking typeCommon
- DrivewaySurface, unreserved
- LockerNone
BuildingMills landing, Condo corporation 156, Bbqs allowed, outdoor pool, recreation room, visitor parking
- NameMills landing
- Condo corporation156
- AmenitiesBbqs allowed, outdoor pool, recreation room, visitor parking
- PetsAllowed
Heating, water and powerBaseboard, electric, Wall unit(s)
- HeatingBaseboard, electric
- CoolingWall unit(s)
Costs and taxesTaxes $1,258 a year, Condo fee $280 a month, Common elements included, building insurance included, water included, parking included
- Taxes, 2024$1,258 a year
- Condo fee$280 a month
- Fee includesCommon elements included, building insurance included, water included, parking included
- HSTHST included in the price
- Under contractHot water tank-gas
NearbyHospital, park, place of worship, public transit, rec./commun.centre, school bus route
- Close toHospital, park, place of worship, public transit, rec./commun.centre, school bus route
Listing detailsX11896445, Sold, Dec 18, 2024
- MLS® numberX11896445
- StatusSold
- Listed onDec 18, 2024
- Days on market23
- UpdatedJan 10, 2025
- Possession2025-01-10 / January 10, 2025
- Occupied byVacant
- Listing brokerageCENTURY 21 FIRST CANADIAN CORP
About this home
Unit 316, 737 Deveron Crescent, London (South T), ON N5Z 4X9
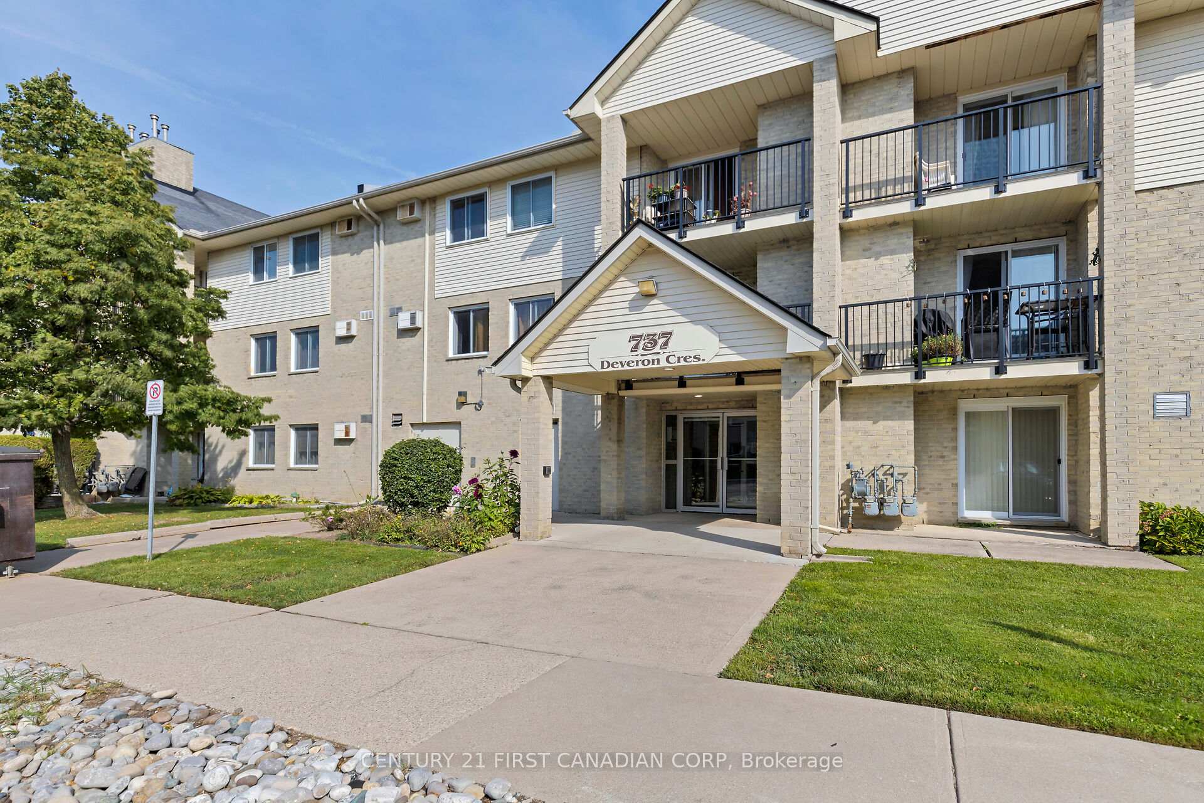
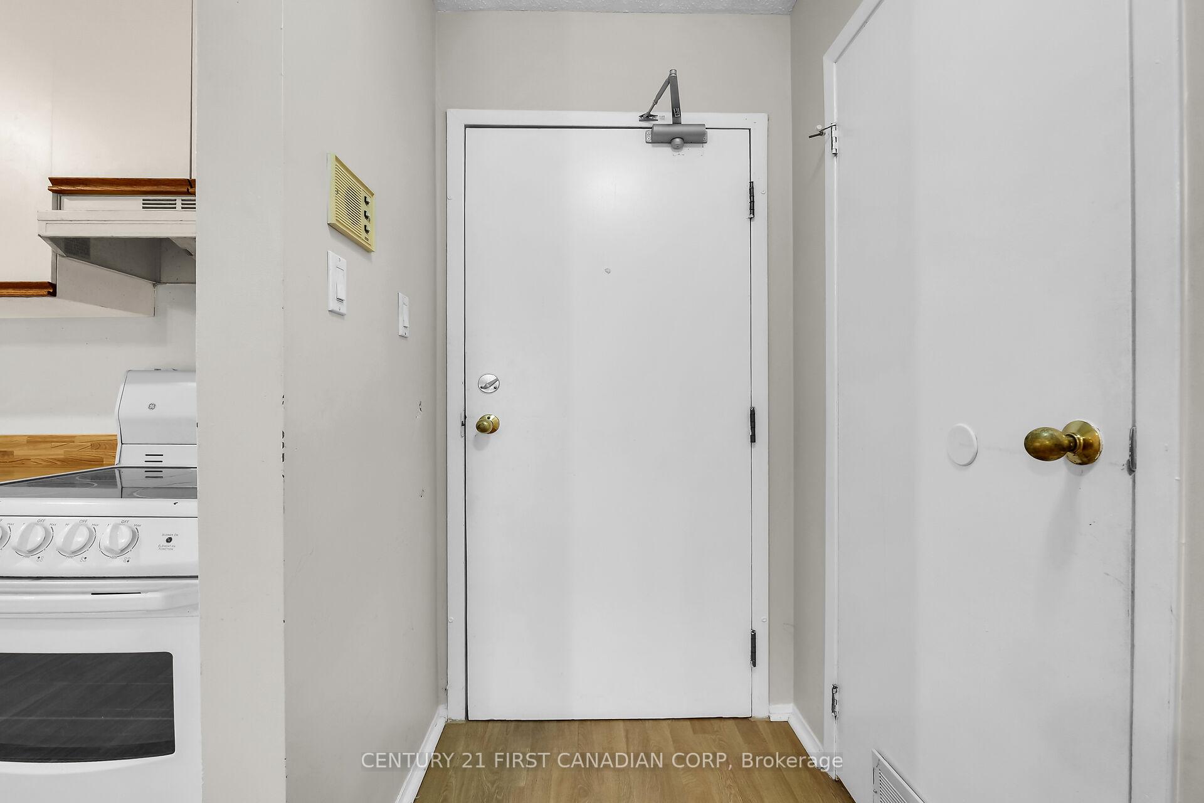
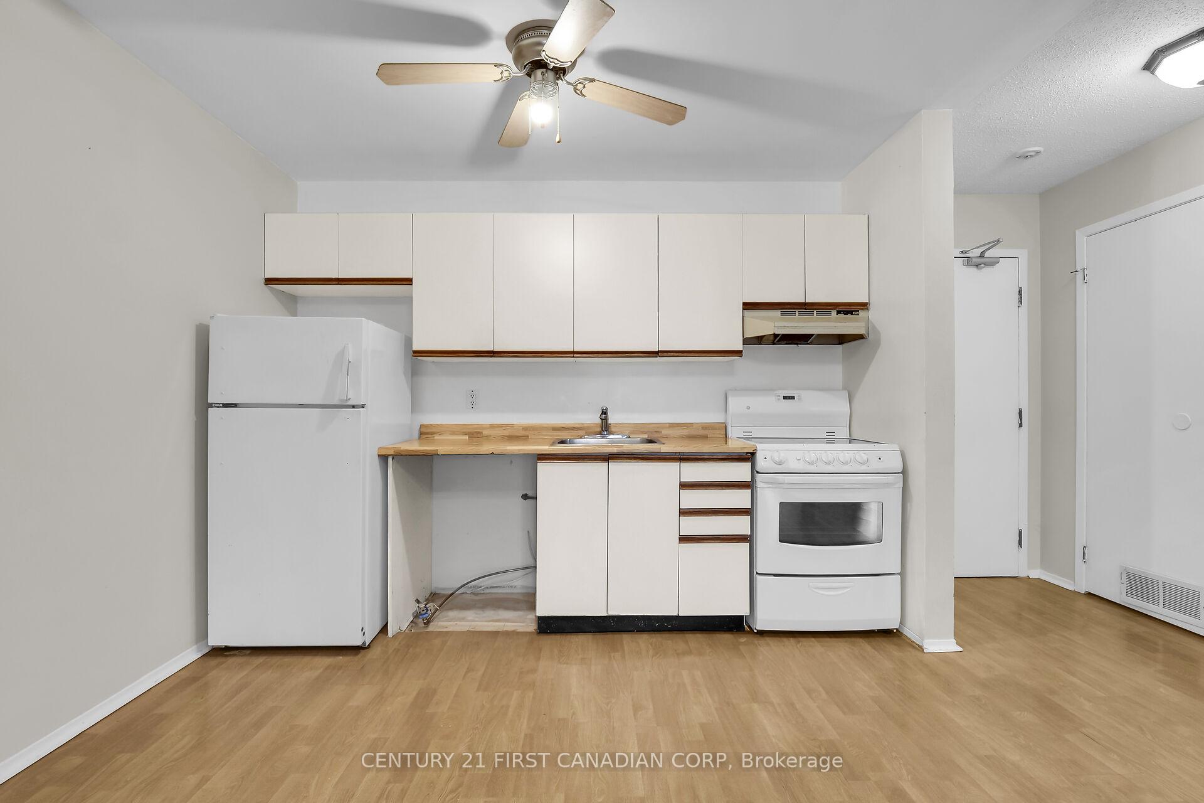
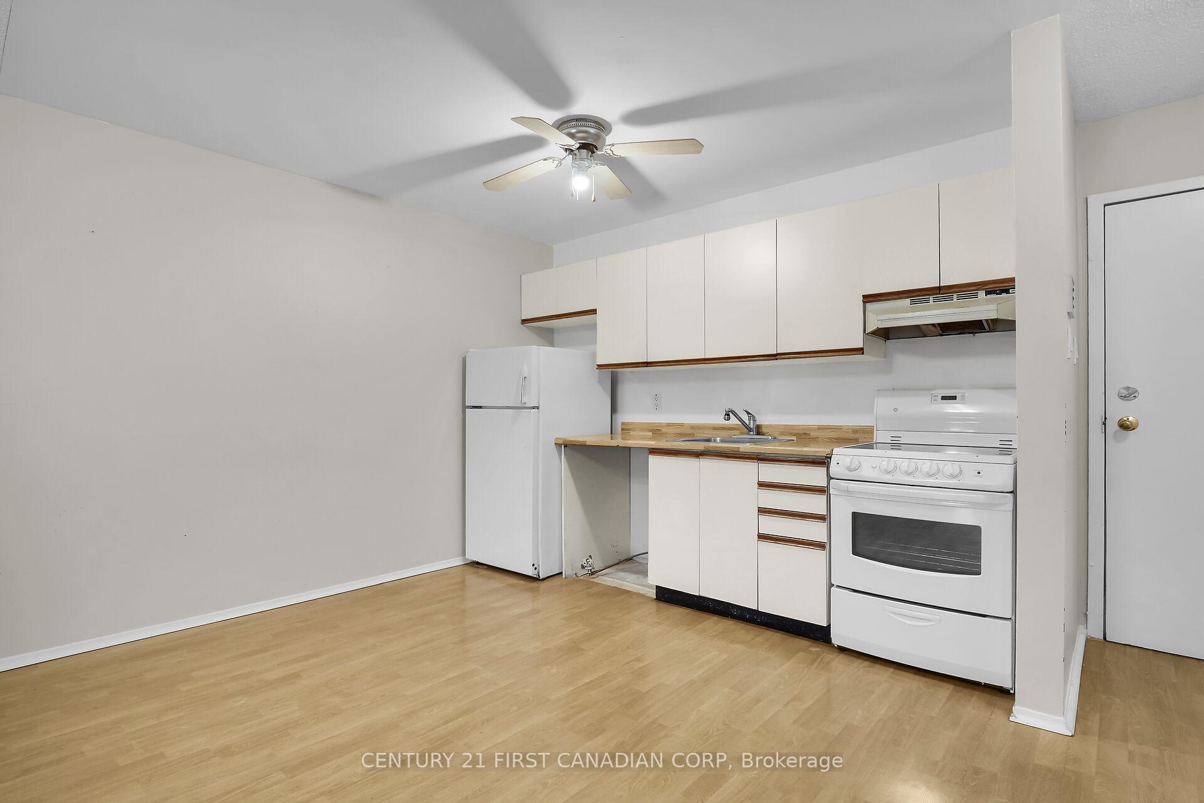
Have you been looking to enter the real estate market? This is an incredibly affordable opportunity to finally get into home ownership at Mills Landing. Located in the southwest corner of the city in the Pond Mills neighbourhood with fantastic access to the natural wonder of Westminster Ponds and the 401. This spacious 1 bedroom condo apartment is perfect for first time homebuyers, anyone looking to downsize, or a jet setter who needs a spot to call home just off the highway and the convenience to travel whenever they please. Unit 316 is located on the top floor of the building, just a step from the elevator and faces east to catch the sunrise. The kitchen and dining area is open to the living room with a gas fireplace and brand new, renovated balcony. The bedroom is very spacious with a deep wall to wall closet with built-ins.4 piece bathroom with tiled floor. Utility room includes laundry and storage space. The condo complex is well maintained and includes lots of unassigned parking and an outdoor pool to enjoy in the summer. Loads of amenities just across the road include Food Basics, Shoppers, Dollarama, Tim Horton's and restaurants like Fireside Grill to enjoy. Feeder schools include Glen Cairn, St. Sebastian's, Sir Wilfred Laurier and Regina Mundi. Public transit, highway 401,Victoria Hospital, City Wide Sports Park and some of the best trails in the city are all conveniently located within a couple of blocks. No better time to buy before the spring market heats up. This condo is vacant and ready for its new owner.
Ask about this home
A HOMEH agent will answer your questions about this home.
Know more about Mill's Landing
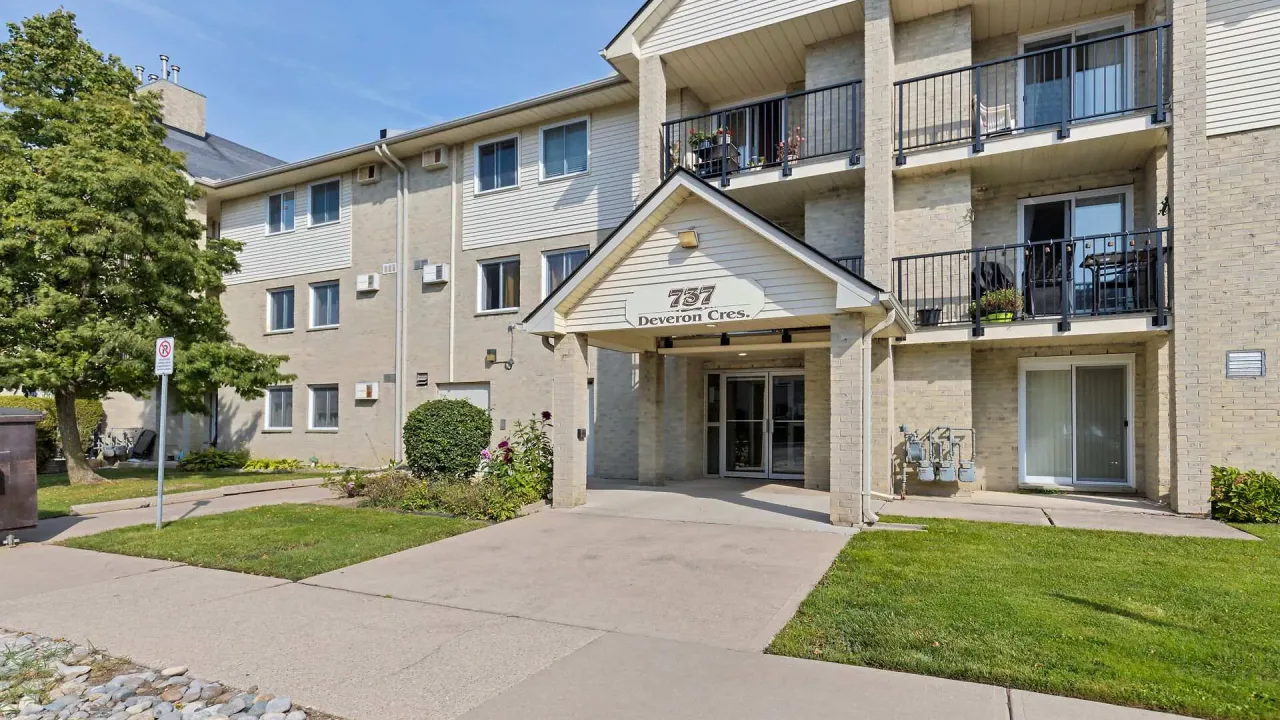
Condo building · 737 Deveron Crescent
Mill's Landing is a condo. Right now 1 for sale and 1 for rent are on the market here.
No similar units for sale in Mill's Landing right now.
Around this home
Daily convenience, out of 100, from the distances below
Schools nearby
School rating, out of 10.
Helpful calculators
Your HOMEH agent

"I would see it this week."