

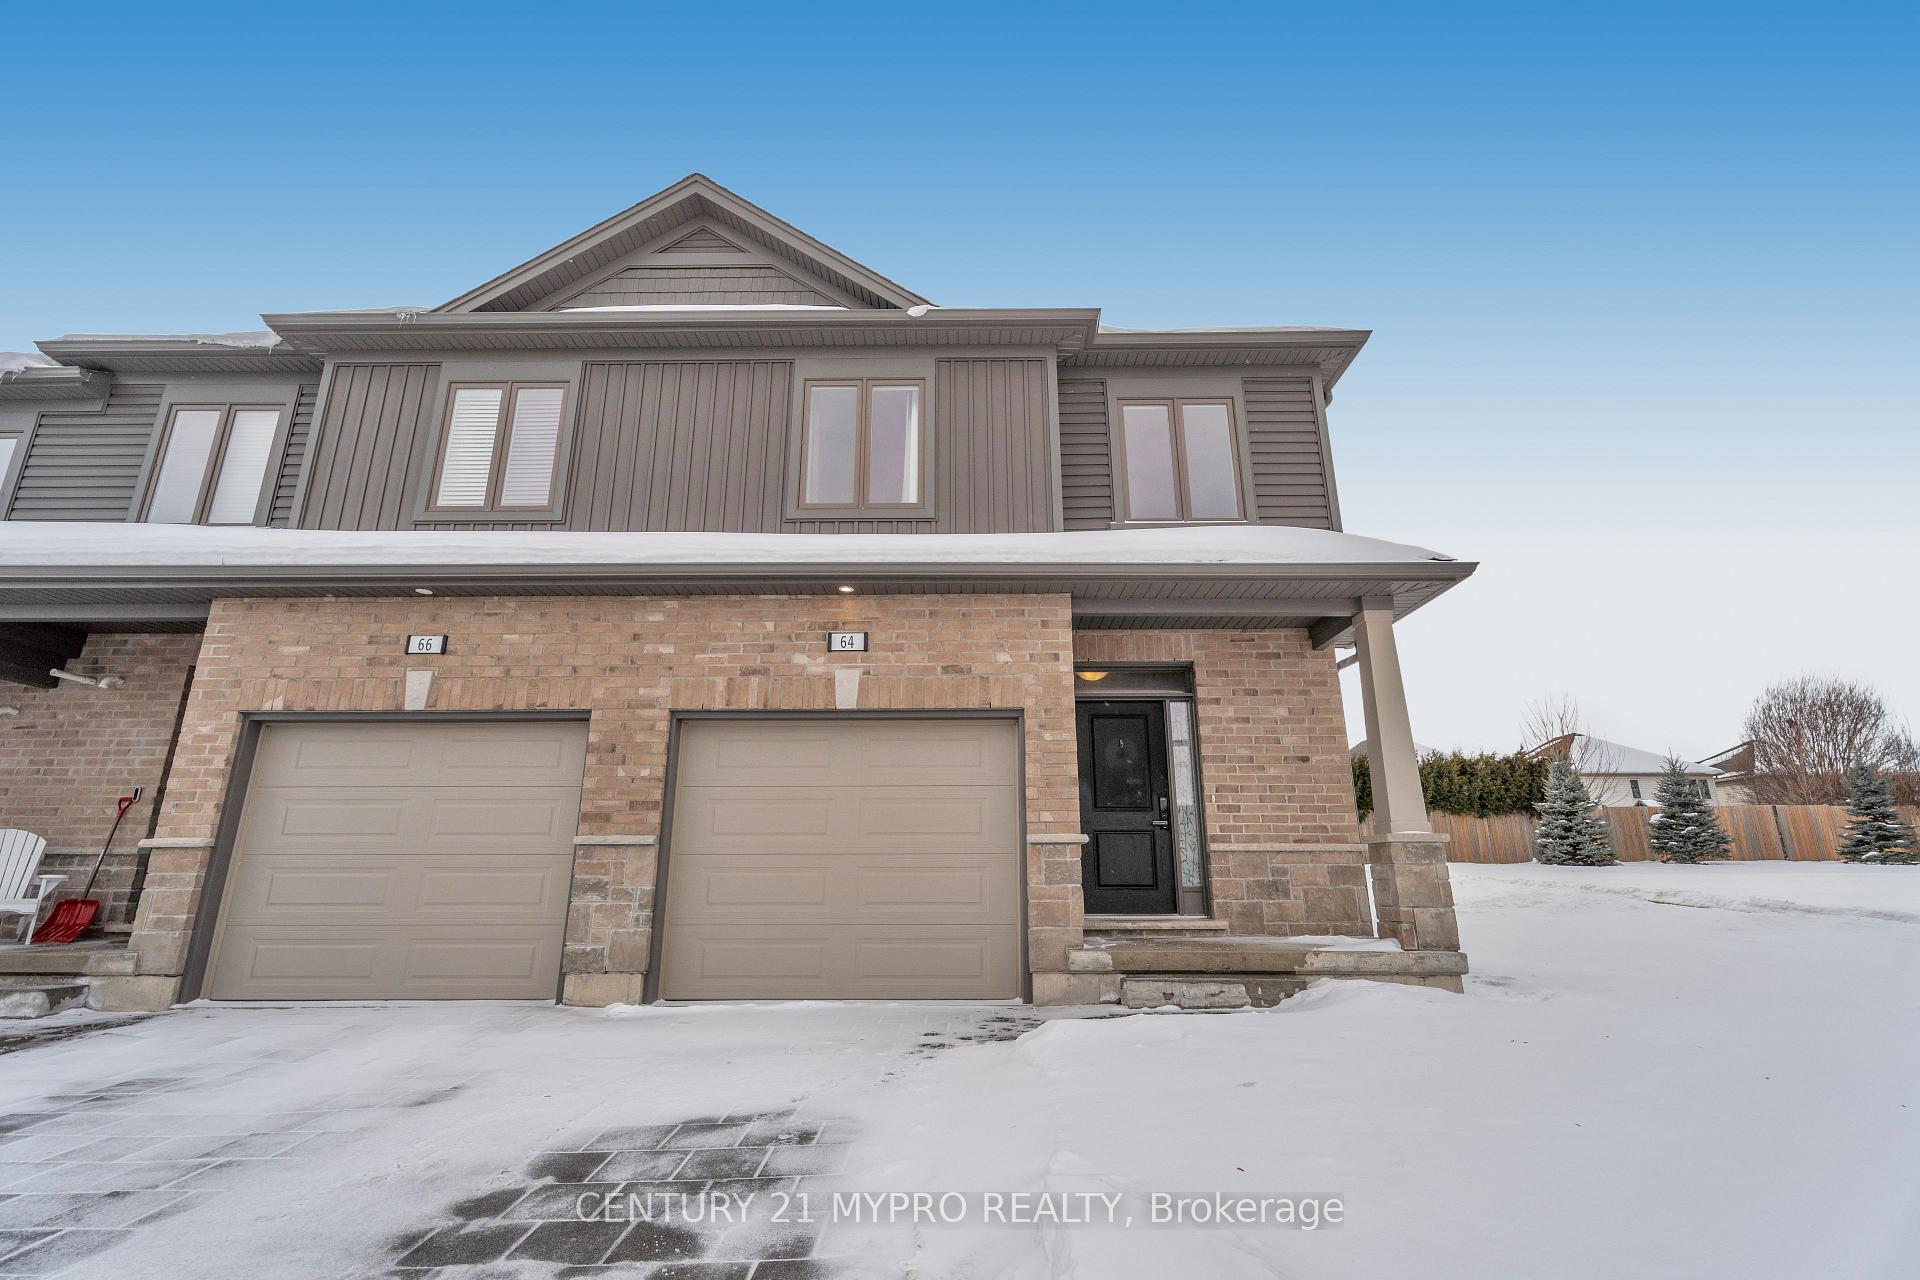
Unit 64, 1375 Whetherfield Street
Unit 64, 1375 Whetherfield Street
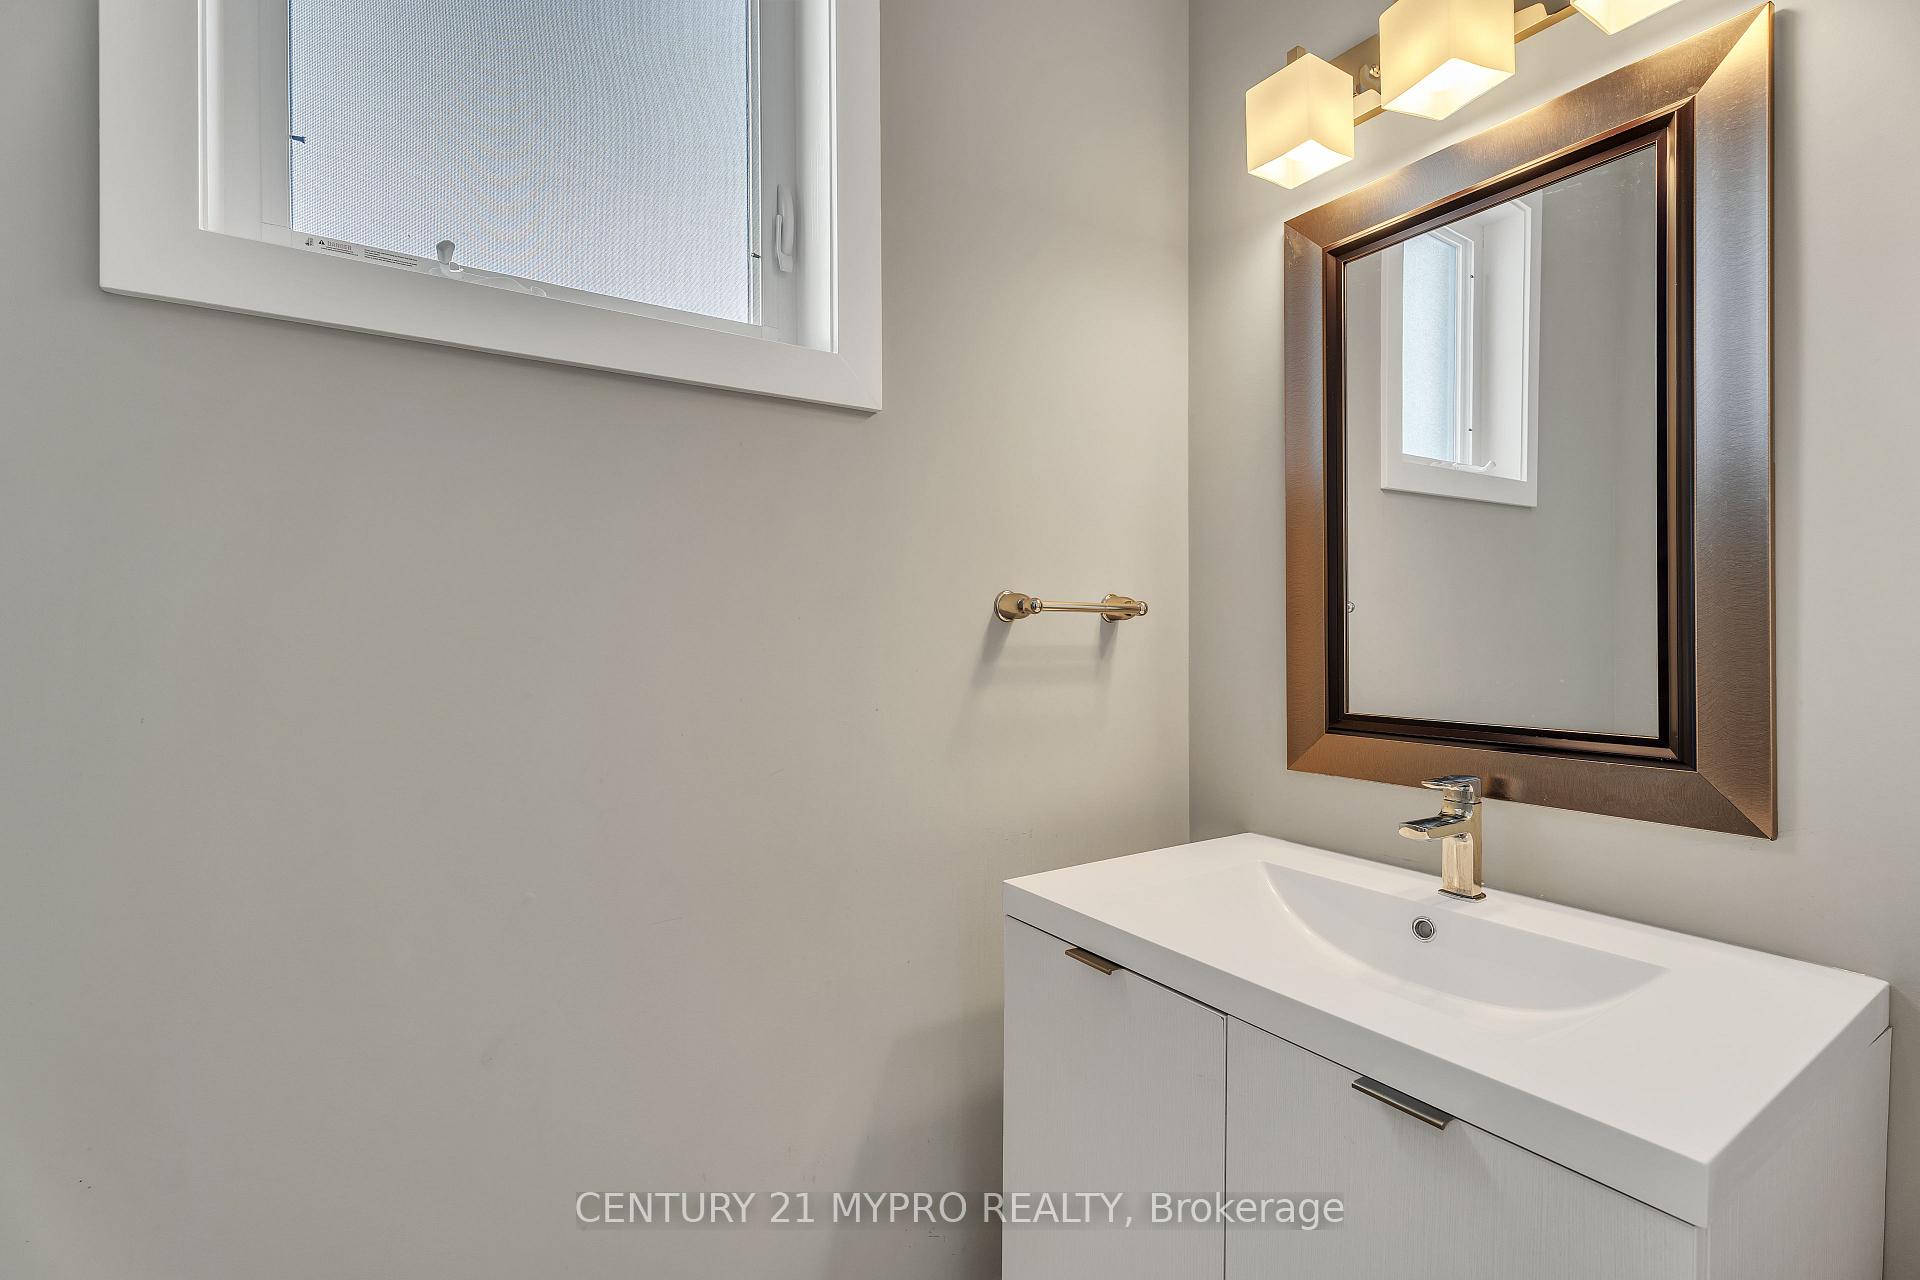 See all 39 photos
Property history
Facts and features
- BasementPart finished
- LaundryOwn room
- Lease term12 months
- PetsAllowed
- Central air
The homeCondo Townhouse, 2-storey, Age 0–5 years
- Type: Condo Townhouse
- Style: 2-storey
- Age: 0–5 years
- Living space: 2,000–2,249 sq ft
- Basement: Full, partially finished
- Exposure: North East
- View: Clear
InsideLaundry room, upper level, Water heater, Carbon monoxide detectors, smoke detector
- Laundry: Laundry room, upper level
- Features: Water heater
- Security: Carbon monoxide detectors, smoke detector
- Rooms above ground: 5
- Rooms in the basement: 2
- Bedrooms: 3
- Bathrooms: 4
- Kitchens: 1
- Family room: Yes
OutsideBrick, vinyl siding, Asphalt shingle, Poured concrete
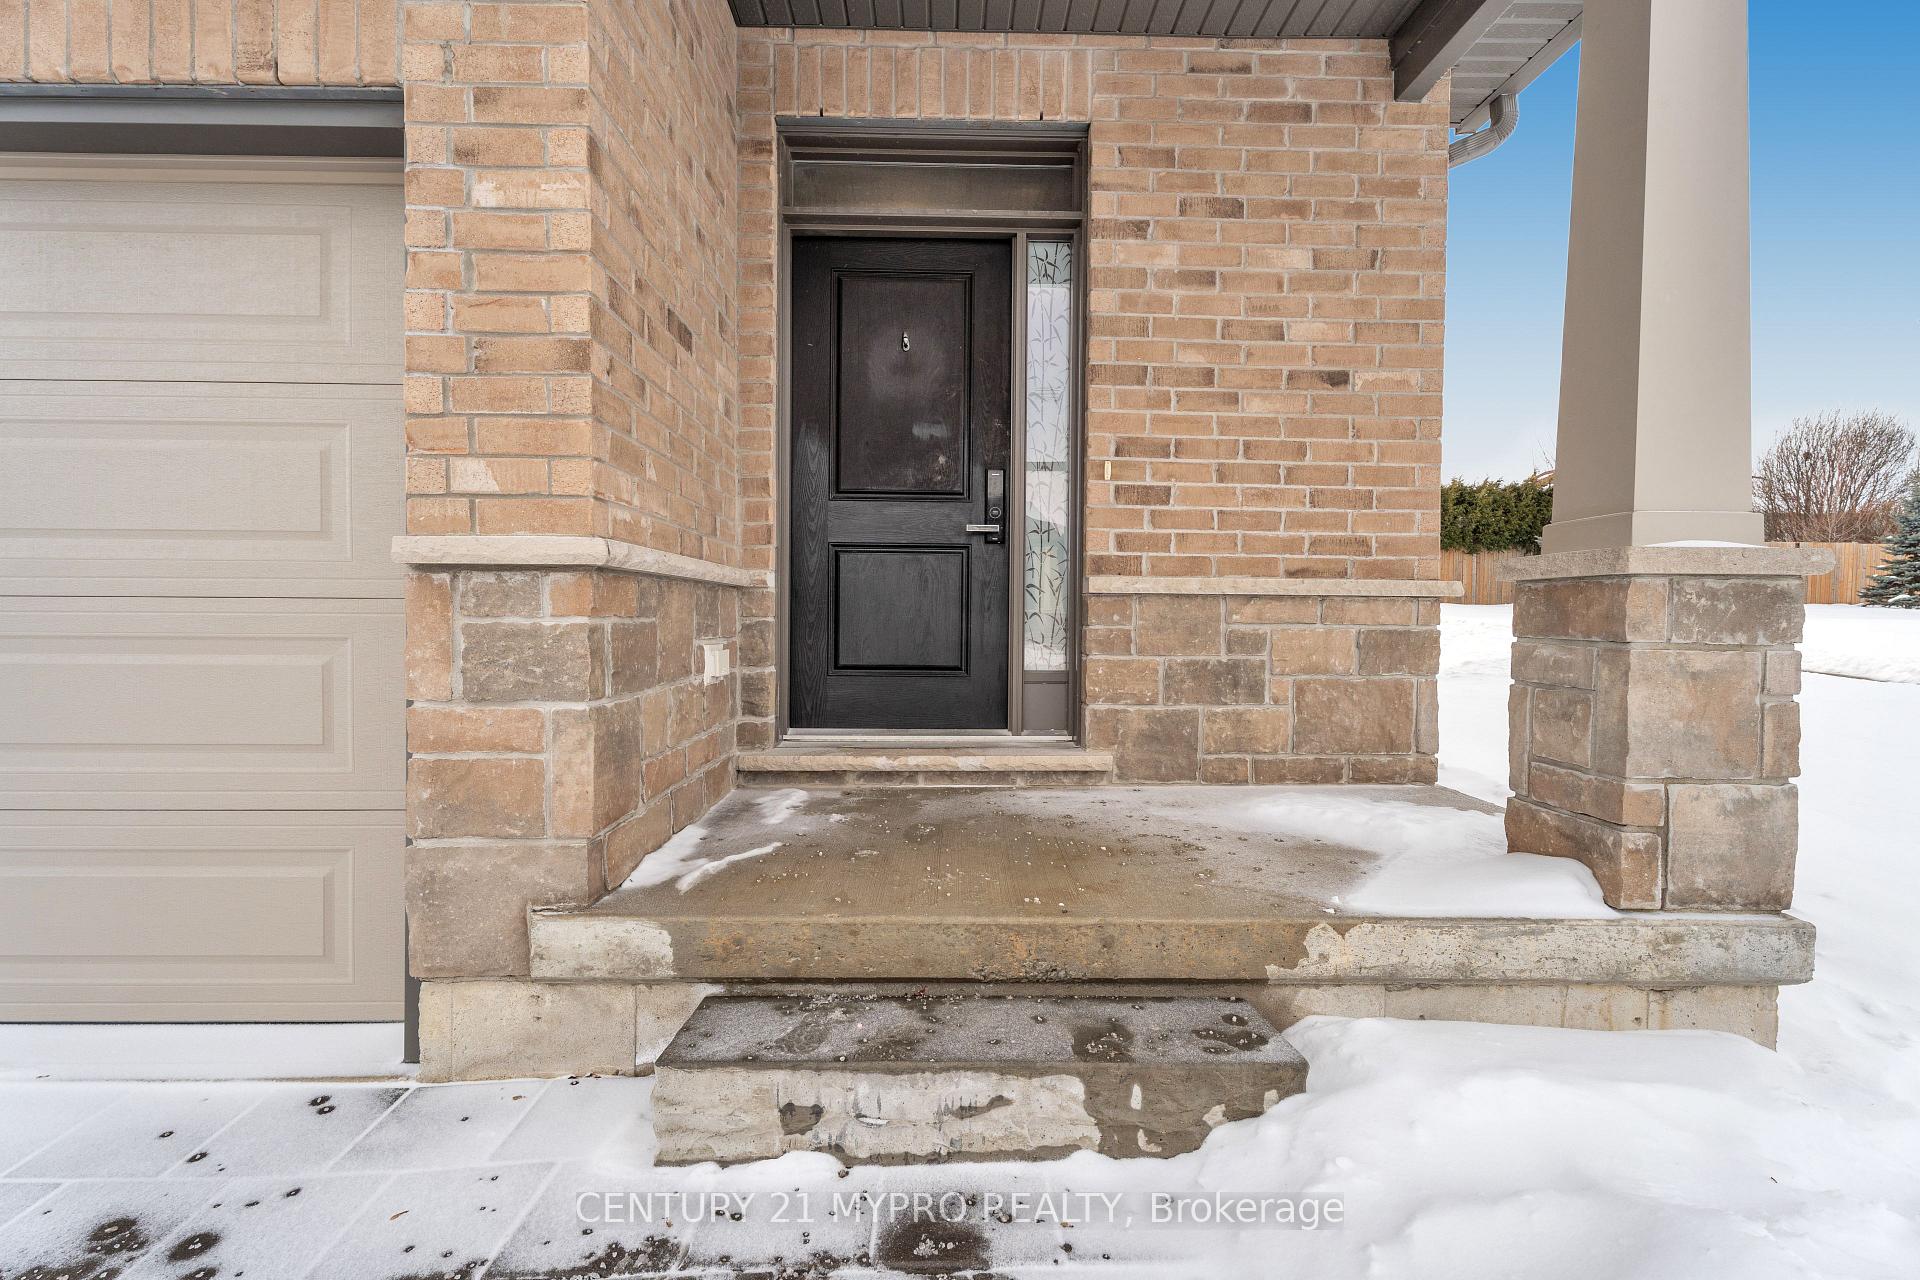
- Exterior: Brick, vinyl siding
- Roof: Asphalt shingle
- Foundation: Poured concrete
- Balcony: Open
- Features: Patio, year round living
- Accessibility: Other
Parking and locker2 Parking (1 garage + 1 drive), Attached, Parking type Owned
- Spaces: 2 Parking (1 garage + 1 drive)
- Garage: Attached
- Parking type: Owned
- Driveway: Private
- Locker: None
BuildingAutumn gate, Units 78, Registered 2020
- Name: Autumn gate
- Units: 78
- Registered: 2020
- Condo corporation: 947
- Amenities: Visitor parking
- Pets: Allowed
Heating, water and powerForced air, gas, Central air
- Heating: Forced air, gas
- Cooling: Central air
Rent and termsRent $2,900 a month, Entire property, Unfurnished
- Rent: $2,900 a month
- Space for rent: Entire property
- Furnished: Unfurnished
- Lease: 12 months
- Paid: Monthly
- Rent includes: Parking, snow removal, common elements, exterior maintenance, building insurance
- Deposit: Required
- Credit check: Required
- Employment letter: Required
- Rental application: Required
- References: Required
- Rental items: Hot water heater
IncludedBuilt-in microwave, dishwasher, dryer, refrigerator, smoke detector, stove, washer, window coverings, Not included None
- Included: Built-in microwave, dishwasher, dryer, refrigerator, smoke detector, stove, washer, window coverings
- Not included: None
NearbySchool, school bus route, park, other
- Close to: School, school bus route, park, other
Listing detailsX11950242, Rented, Jan 31, 2025
- MLS® number: X11950242
- Status: Rented
- Listed on: Jan 31, 2025
- Days on market: 47
- Updated: Mar 19, 2025
- Possession: 2025-02-16 / February 16, 2025
- Occupied by: Vacant
- Listing brokerage: CENTURY 21 MYPRO REALTY
About this home
Unit 64, 1375 Whetherfield Street, London (North M), ON N6H 0K5
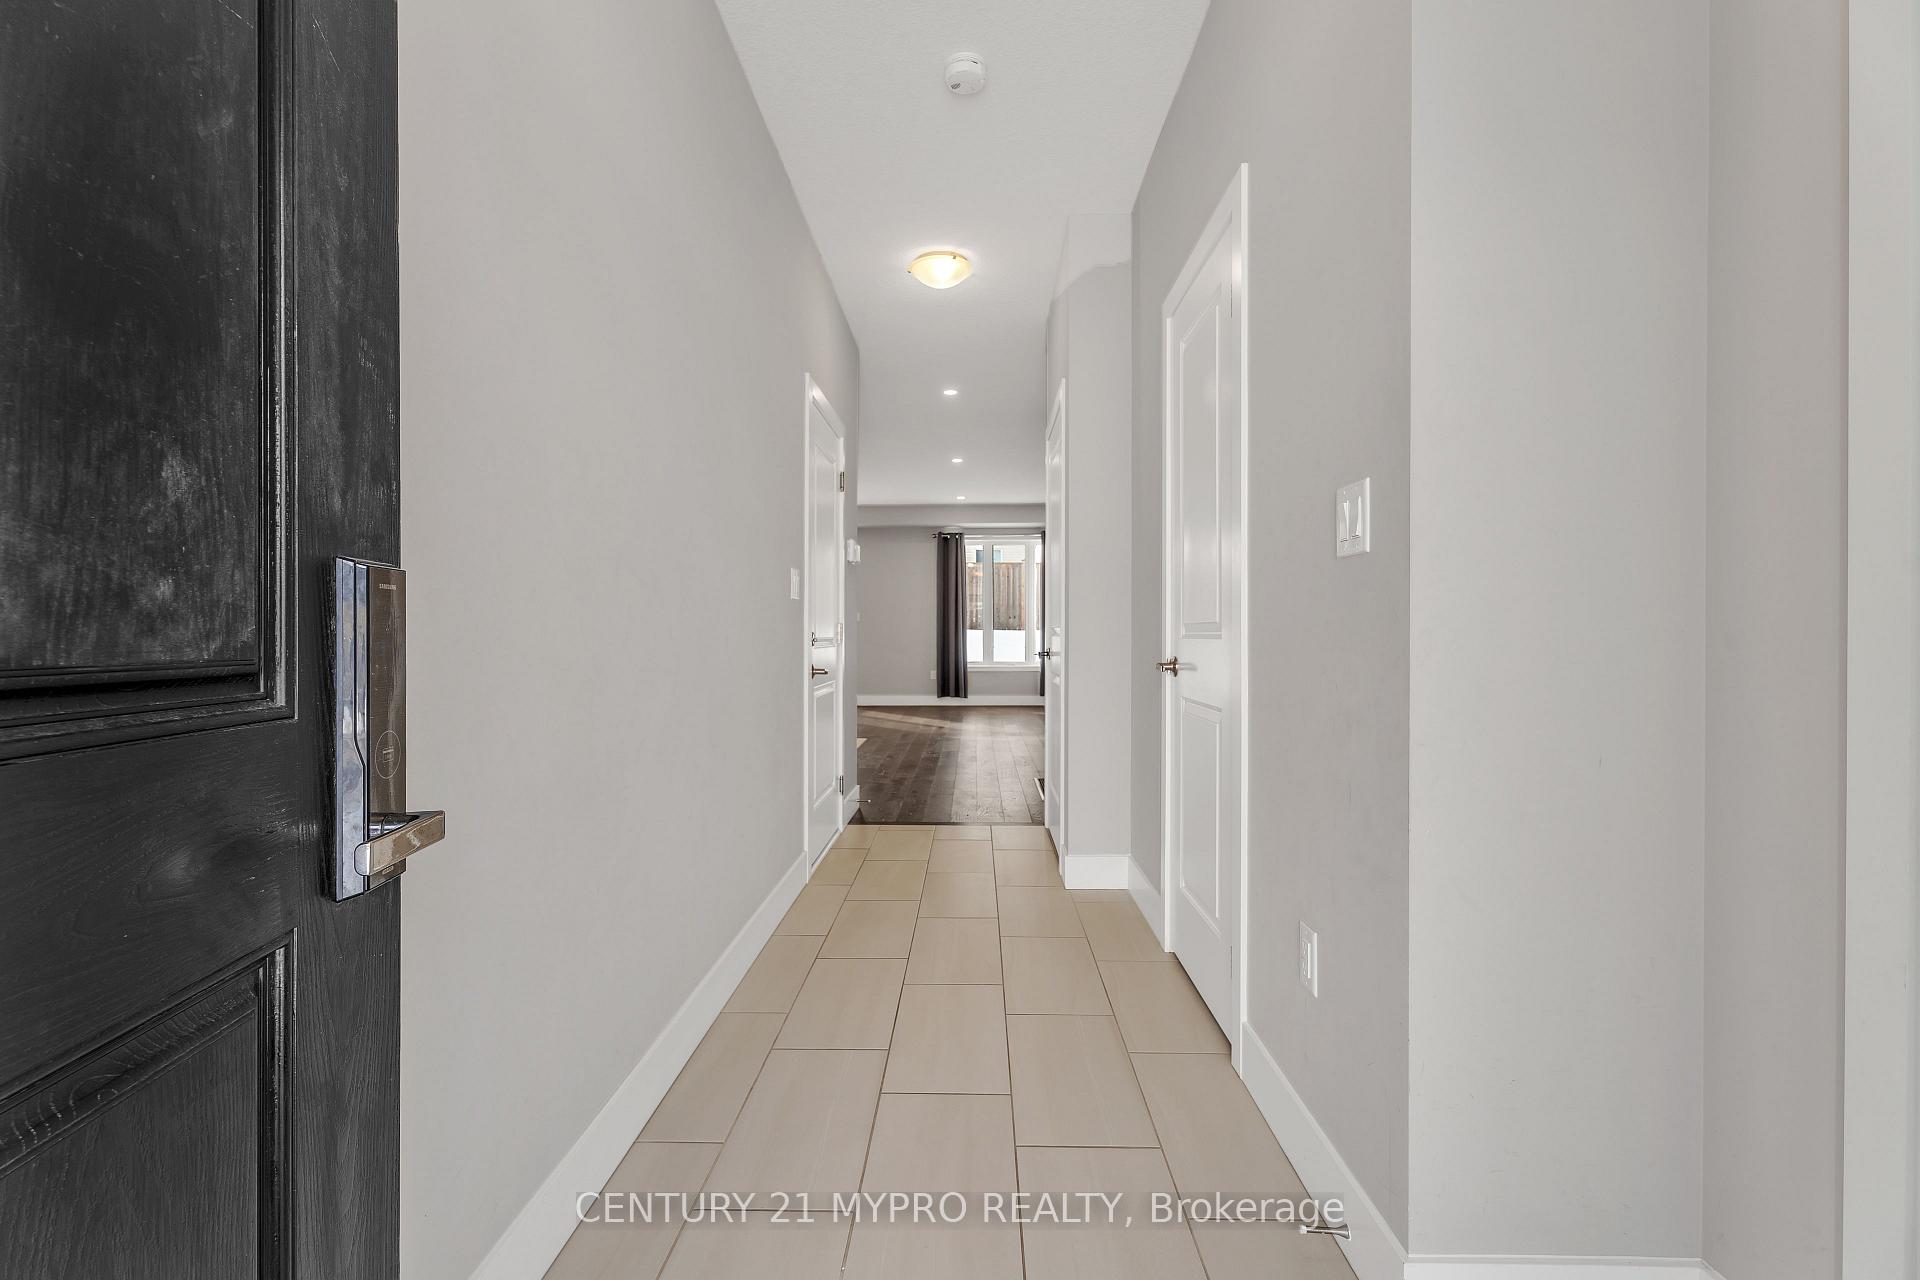
Prime Location Ironstone Built End Unit 2-storey Townhouse. Low Density Complex. Great Layout 3 bedrooms 3.5 baths single car garage with around 2,000sqft finished quality living space. 9ft ceiling on main floor. Contemporary open concept kitchen features Quartz Countertop, Stainless Steel Appliances and Built-In Microwave. Bright Living Room with tons of natural light and 12'x12' Covered Deck off the patio door. Second floor laundry. Extra Large Master bedroom with glass shower in ensuite and his and hers walk-in closet. Finished lower level with oversized recreation room and a 4 piece bathroom. Convenient location to almost all amenities such as UWO, Hospital, Costco, LCBO, RONA, Sobeys, Farm Boy etc. Move In Ready! **EXTRAS** NONE
Ask about this home
A HOMEH agent will answer your questions about this home.
Know more about Autumn Gate
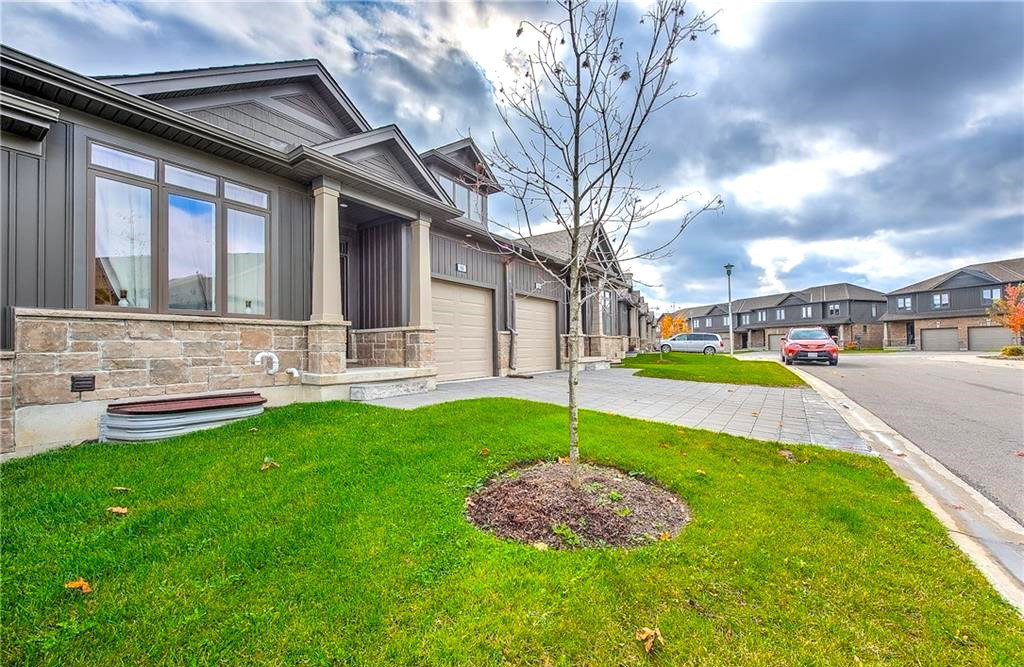
Condo building · 1375 Whetherfield Street
Autumn Gate is a condo with 78 suites, built in 2020 by Ironstone Building Company. Right now 2 for sale and 1 for rent are on the market here.
- 1storey
- 78suites
- $398/sq ft
- 2020built
No similar units for rent in Autumn Gate right now.
Around this home
Daily convenience, out of 100, from the distances below
Schools nearby
School rating, out of 10.
Helpful calculators
Your HOMEH agent

"I would see it this week."