

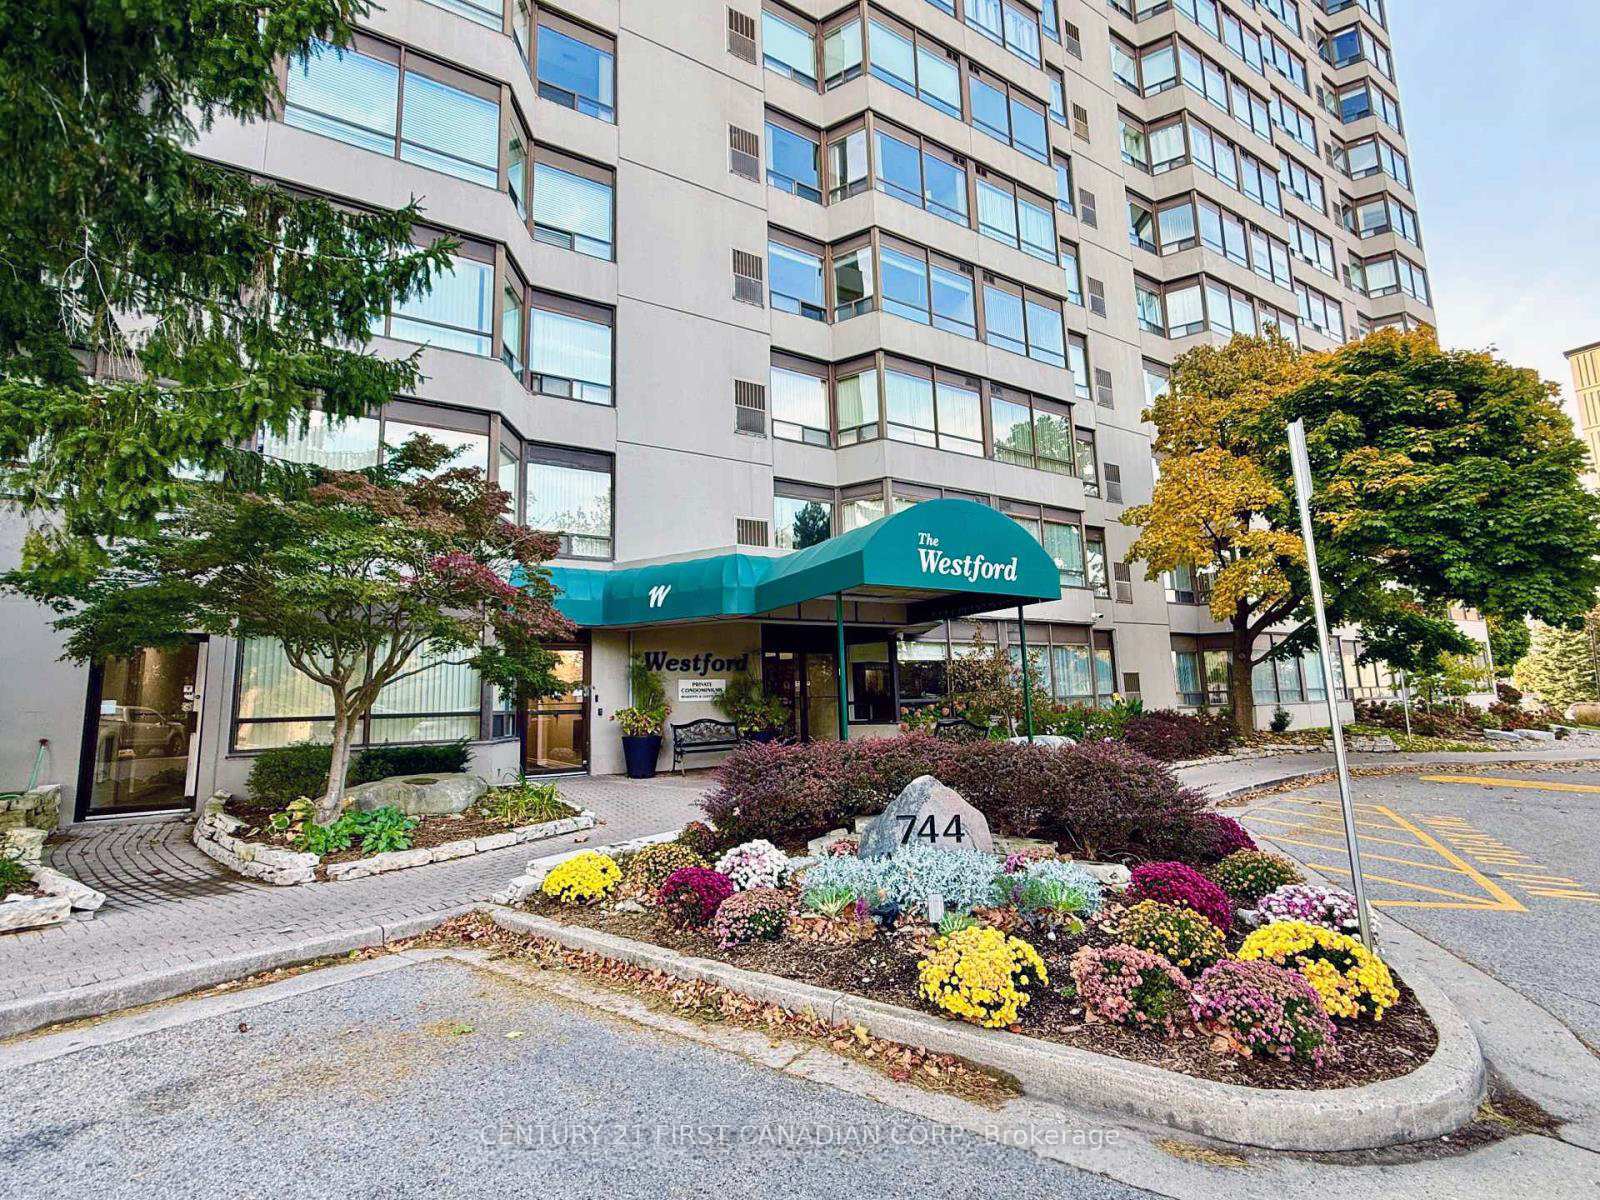
Unit 1002, 744 Wonderland Road S
Unit 1002, 744 Wonderland Road S
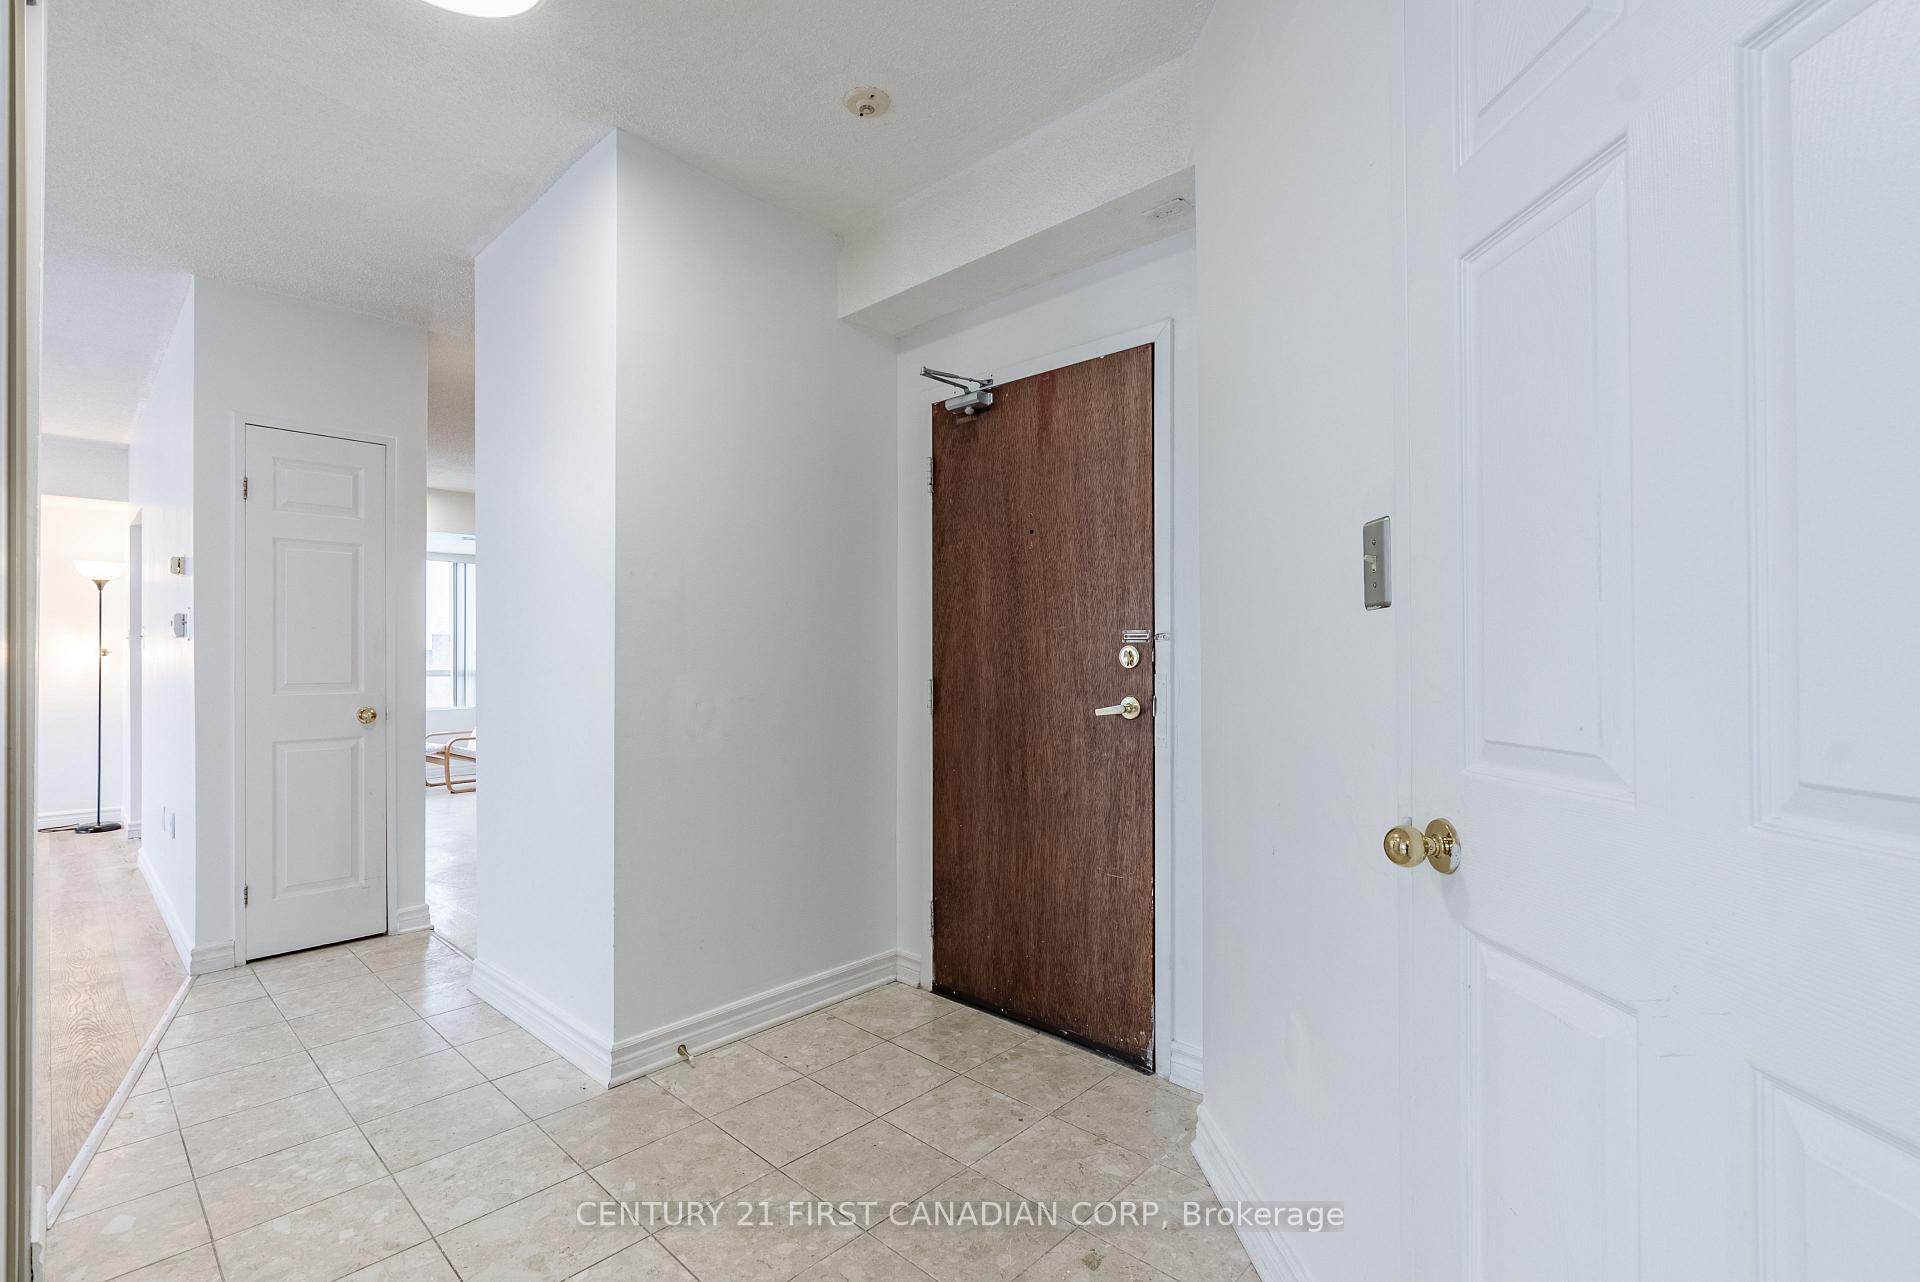 See all 37 photos
Property history
Facts and features
- ExposureNorth west
- LaundryIn-suite
- LockerNone
- BalconyNone
- Central air
- Exercise room
- Gym
- Party room/meeting room
The homeCondo Apartment, Apartment, Age 31–50 years
- Type: Condo Apartment
- Style: Apartment
- Age: 31–50 years
- Living space: 1,000–1,199 sq ft
- Basement: None
- Exposure: North West
- View: City, skyline
InsideIn-suite laundry, Bar fridge, sauna, Smoke detector, monitored
- Laundry: In-suite laundry
- Features: Bar fridge, sauna
- Security: Smoke detector, monitored
- Rooms above ground: 6
- Bedrooms: 2
- Bathrooms: 1
- Kitchens: 1
- Family room: Yes
OutsideConcrete, stucco (plaster), Balcony None, Wheelchair access, 32 inch min doors, elevator, hallway width 42 inches or more, modified bathroom counter, open floor plan, roll-in shower, shower stall, lowered light switches
- Exterior: Concrete, stucco (plaster)
- Balcony: None
- Accessibility: Wheelchair access, 32 inch min doors, elevator, hallway width 42 inches or more, modified bathroom counter, open floor plan, roll-in shower, shower stall, lowered light switches
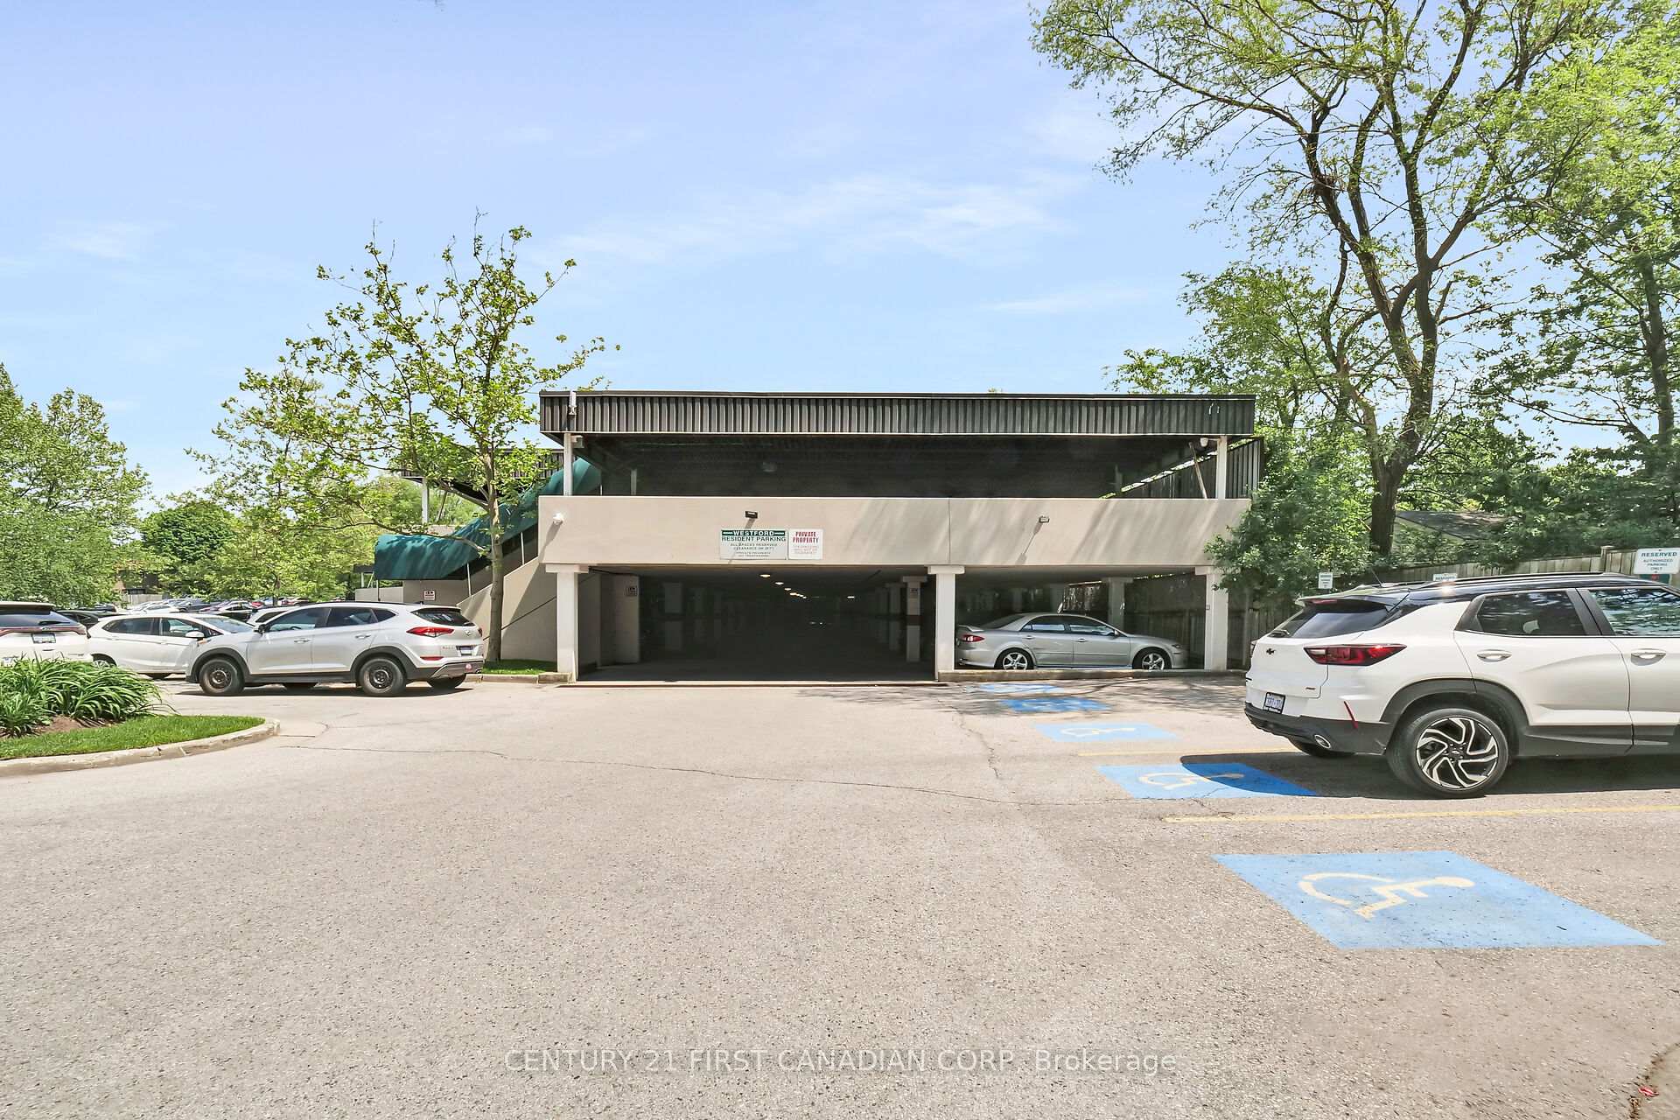
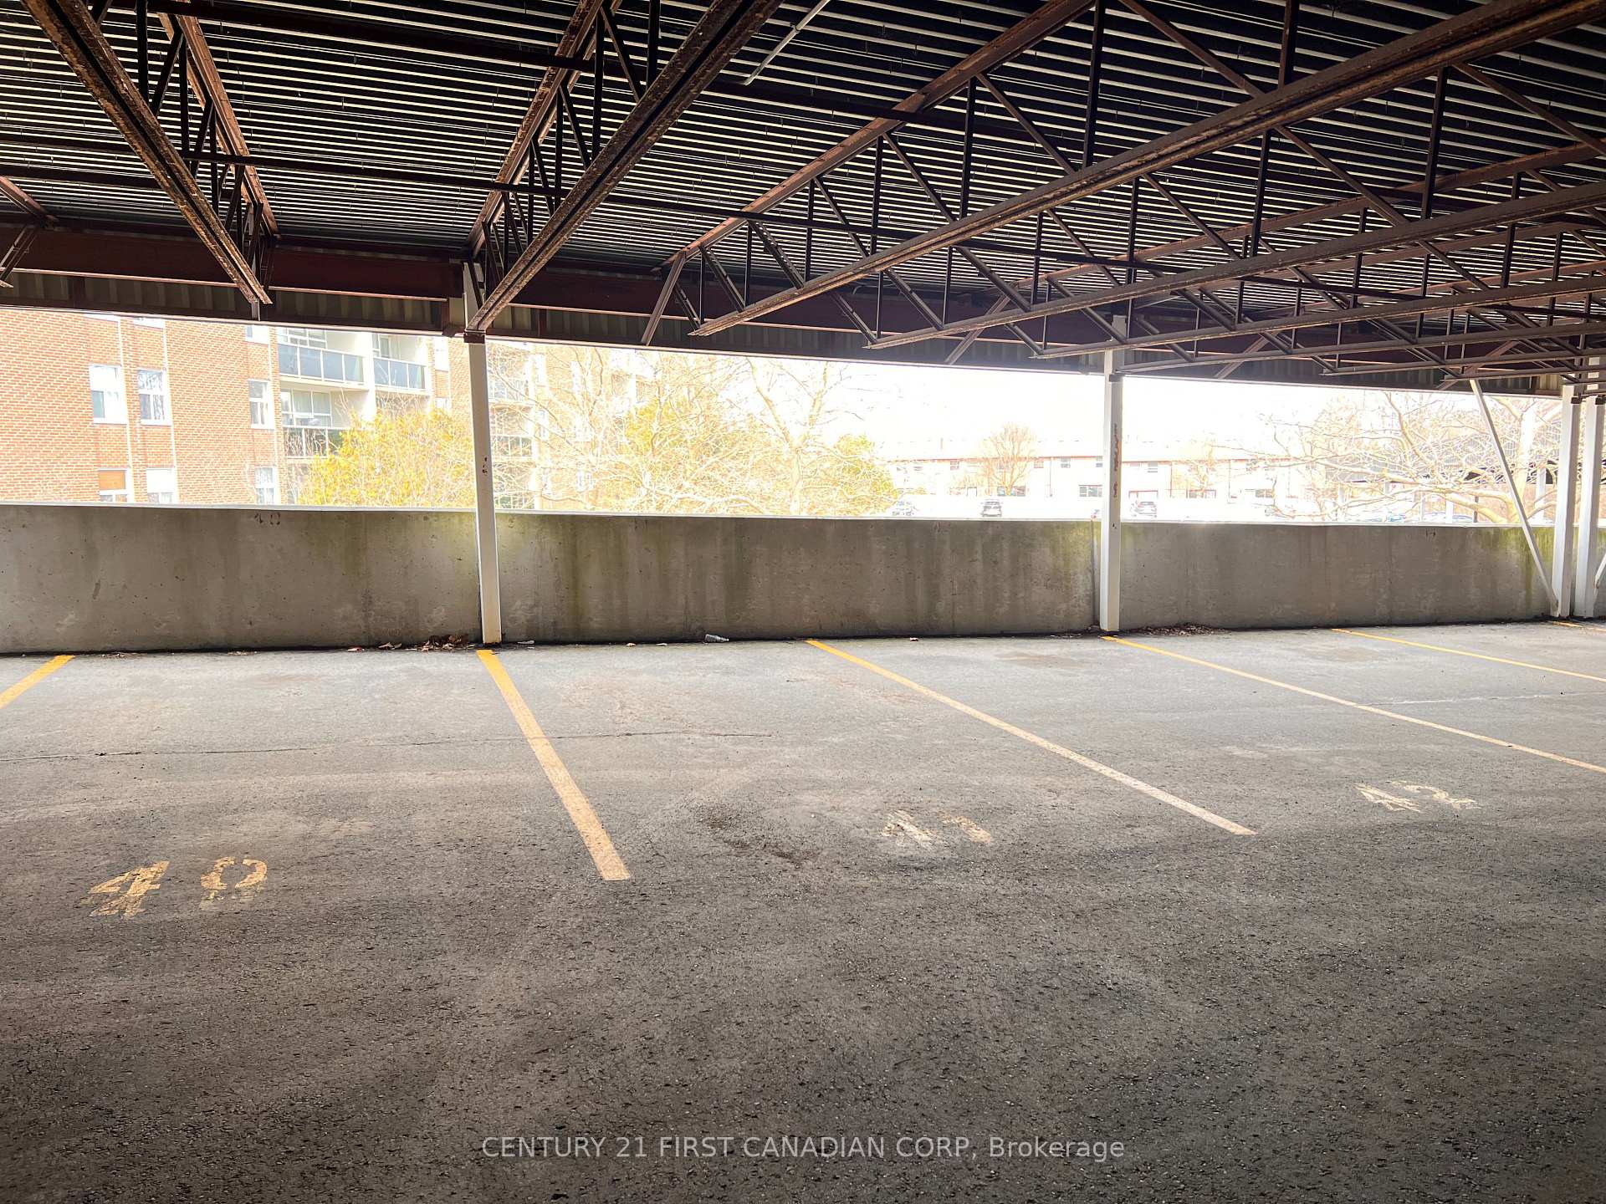
Parking and locker1 Parking, Exclusive, Surface, covered
- Spaces: 1 Parking
- Parking type: Exclusive
- Driveway: Surface, covered
- Locker: None
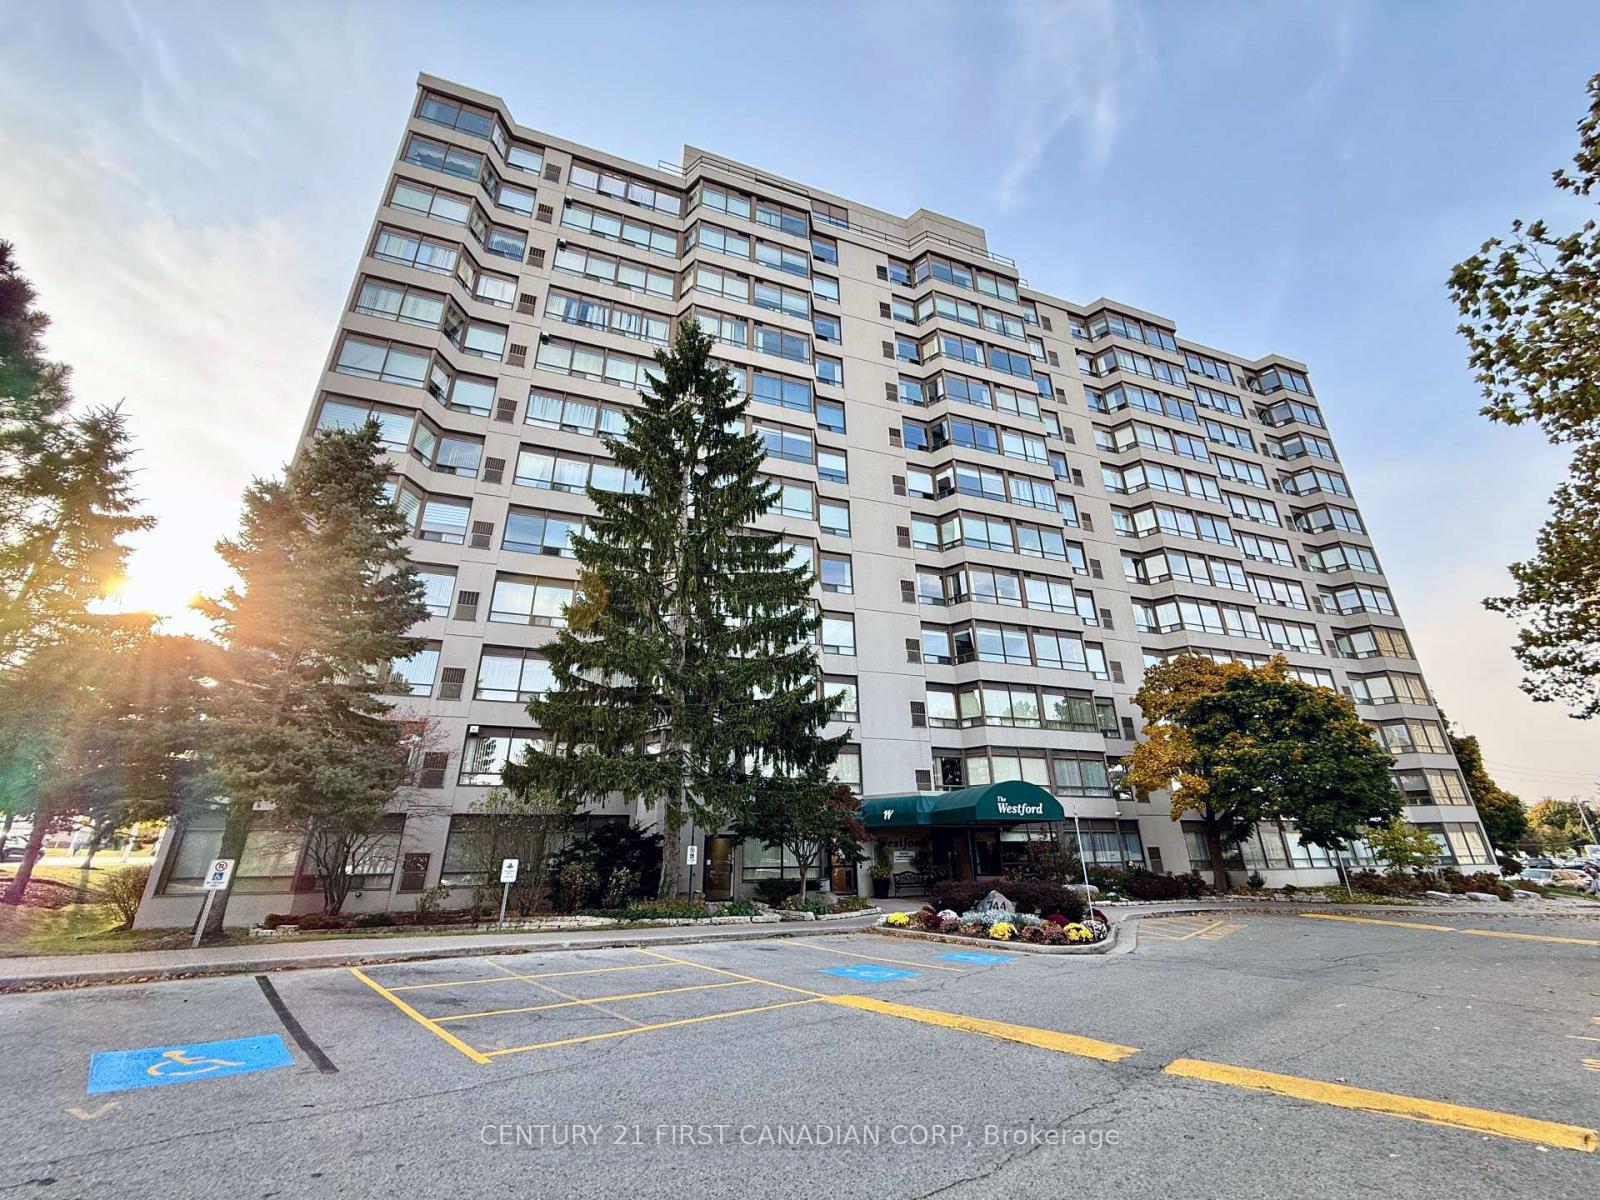
BuildingThe Westford, Condo corporation 221, Exercise room, game room, gym, media room, party room/meeting room, sauna
- Name: The Westford
- Condo corporation: 221
- Amenities: Exercise room, game room, gym, media room, party room/meeting room, sauna
- Pets: Allowed
Heating, water and powerForced air, gas, Central air
- Heating: Forced air, gas
- Cooling: Central air
Costs and taxesTaxes $2,788 a year, Condo fee $491 a month, Water included, common elements included, building insurance included, parking included
- Taxes, 2024: $2,788 a year
- Condo fee: $491 a month
- Fee includes: Water included, common elements included, building insurance included, parking included
- HST: HST included in the price
- Rental items: Hot water tank
Included in the saleStackable washer and dryer, stove, dishwasher, refrigerator
- Included: Stackable washer and dryer, stove, dishwasher, refrigerator
NearbyPlace of worship, school bus route, school, public transit
- Close to: Place of worship, school bus route, school, public transit
Listing detailsX12029570, Sold, Mar 19, 2025
- MLS® number: X12029570
- Status: Sold
- Listed on: Mar 19, 2025
- Days on market: 48
- Updated: May 6, 2025
- Possession: Immediate
- Occupied by: Vacant
- Listing brokerage: CENTURY 21 FIRST CANADIAN CORP
About this home
Unit 1002, 744 Wonderland Road S, London (South N), ON N6K 4K3
Welcome to this bright and spacious 10th-floor corner apartment, offering approximately 1,200 sqft. of comfortable living with thoughtful accessibility features in the highly sought after Westmount community. This apartment unit is move in ready and boasts a large living and dining area filled with natural light from oversized west-facing windows, perfect for soaking in stunning sunsets over London, Ontario. The kitchen features ample cabinetry and a cozy breakfast nook with breathtaking northward views and recenty updated appliances. This apartment offers two generously sized bedrooms with west-facing windows, providing plenty of natural light. One of the bedrooms includes a charming gas fireplace, making it ideal as a private retreat or a cozy den. The bathroom is equipped with accessibility features and can easily be converted back into two separate three-piece bathrooms, offering flexibility to suit your needs. Enjoy the convenience of in-suite laundry with a stackable washer and dryer, as well as access to a host of premium amenities, including a gym, hot tub, sauna, and a party room/entertainment room with a kitchen perfect for hosting events. Relax on the 14th-floor balconies, offering panoramic views of London, or enjoy games and entertainment in the common areas. Ample visitor parking ensures your guests feel welcome. This incredible corner unit combines comfort, convenience, and accessibility, making it the perfect place to call home. Recent updates: Kitchen appliances and Luxury vinyl flooring.
Ask about this home
A HOMEH agent will answer your questions about this home.
Know more about The Westford
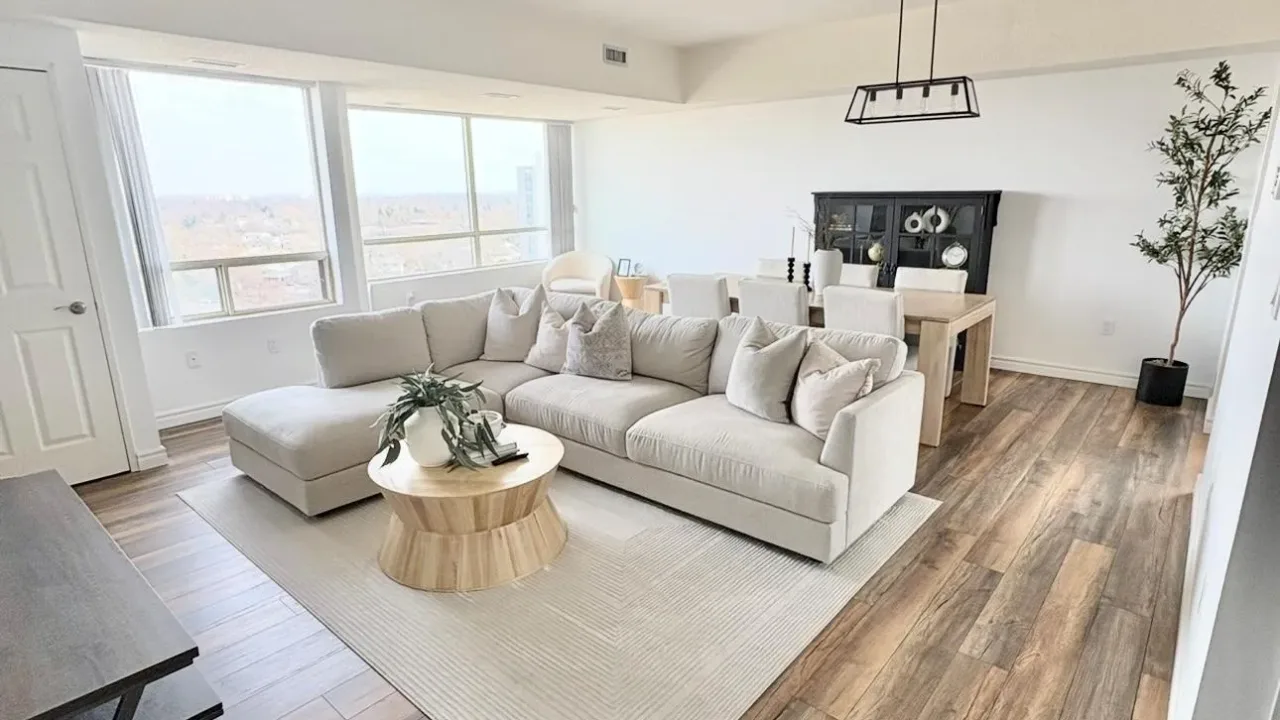
Condo building · 744 Wonderland Road S
The Westford is a condo. Right now 1 for rent is on the market here.
- $255/sq ft
No similar units for sale in The Westford right now.
Around this home
Daily convenience, out of 100, from the distances below
Schools nearby
School rating, out of 10.
Helpful calculators
Your HOMEH agent

"I would see it this week."