

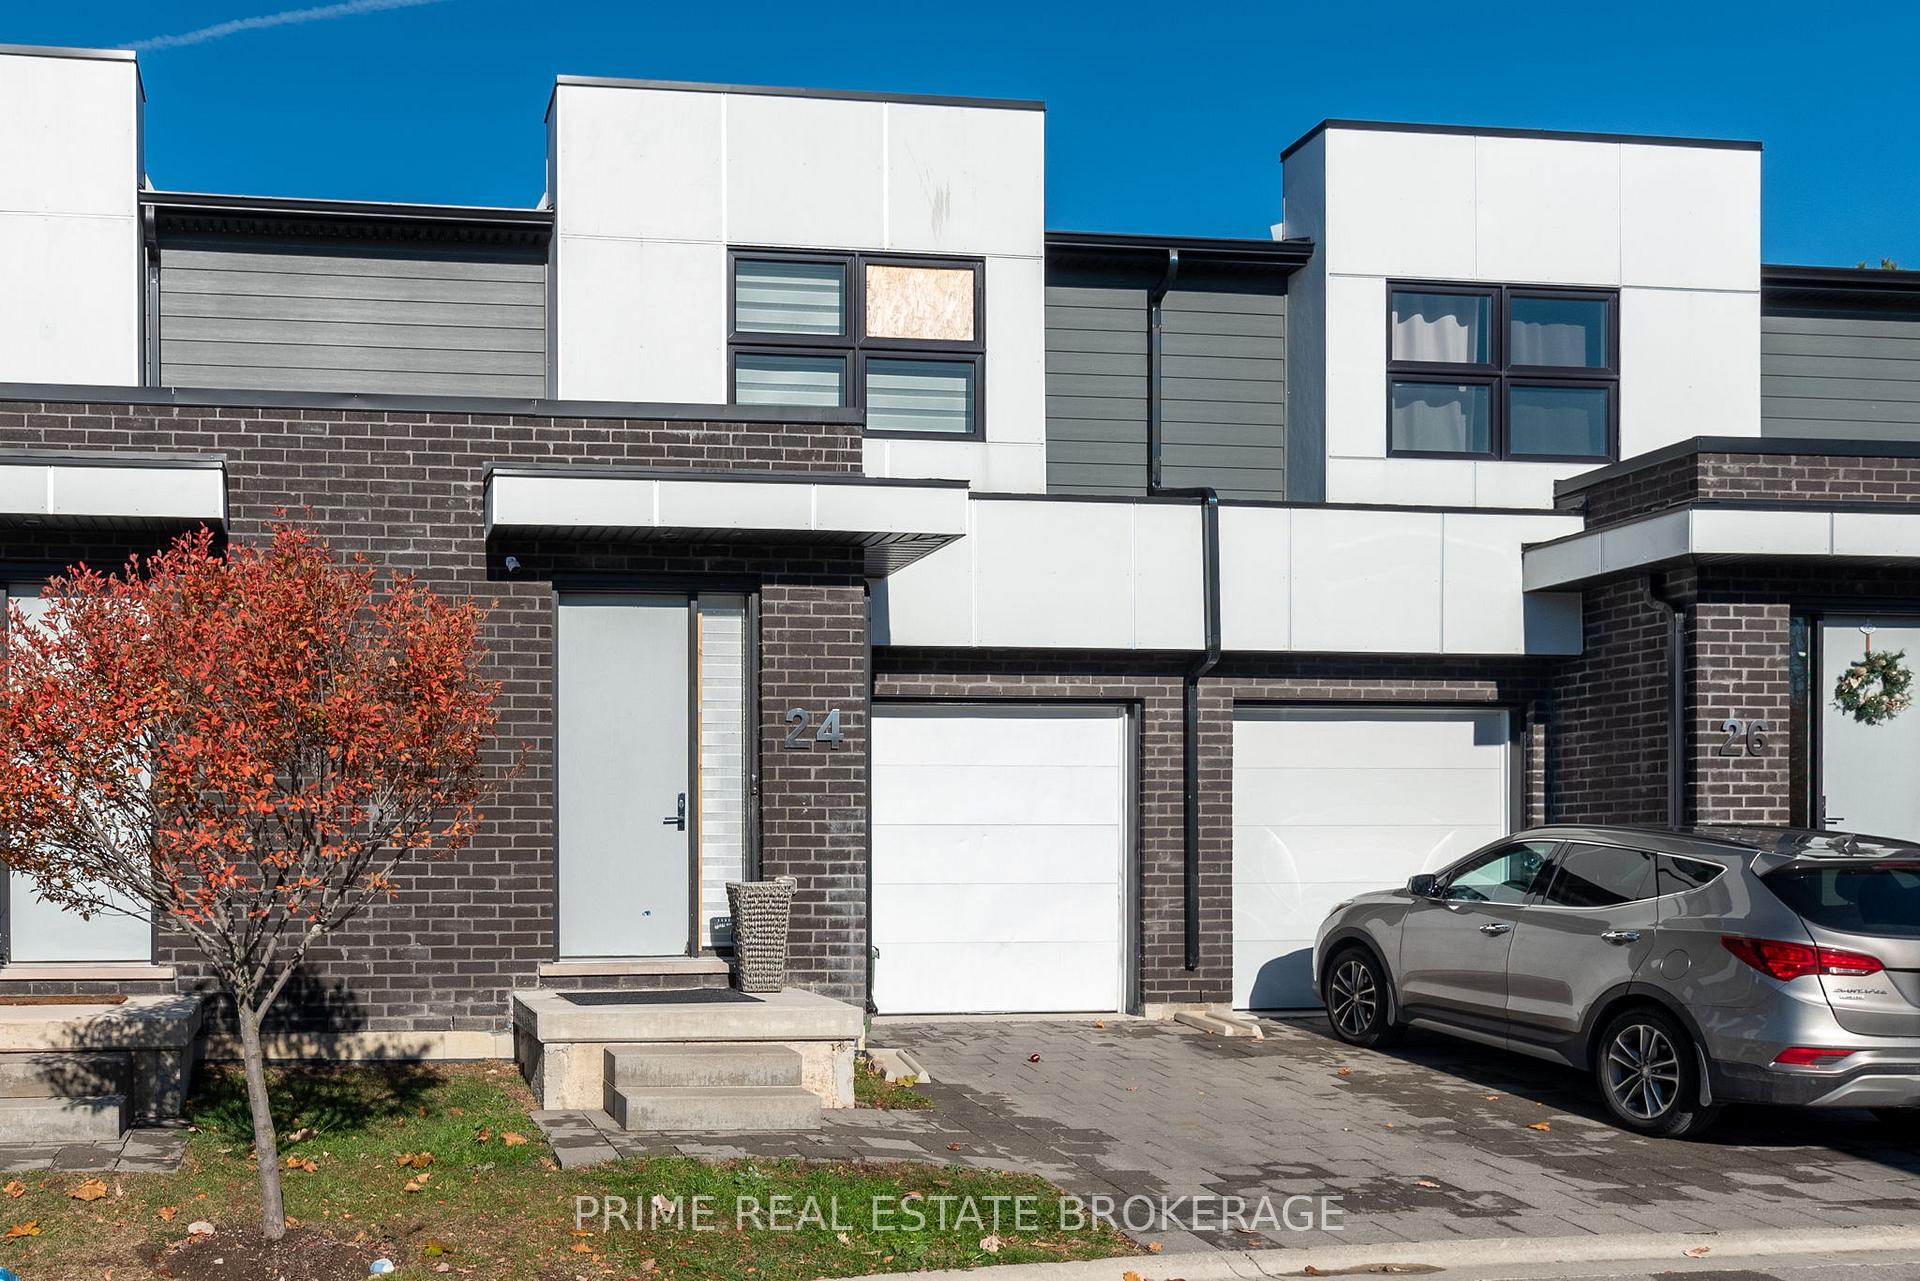
Unit 24, 499 Sophia Crescent
Unit 24, 499 Sophia Crescent
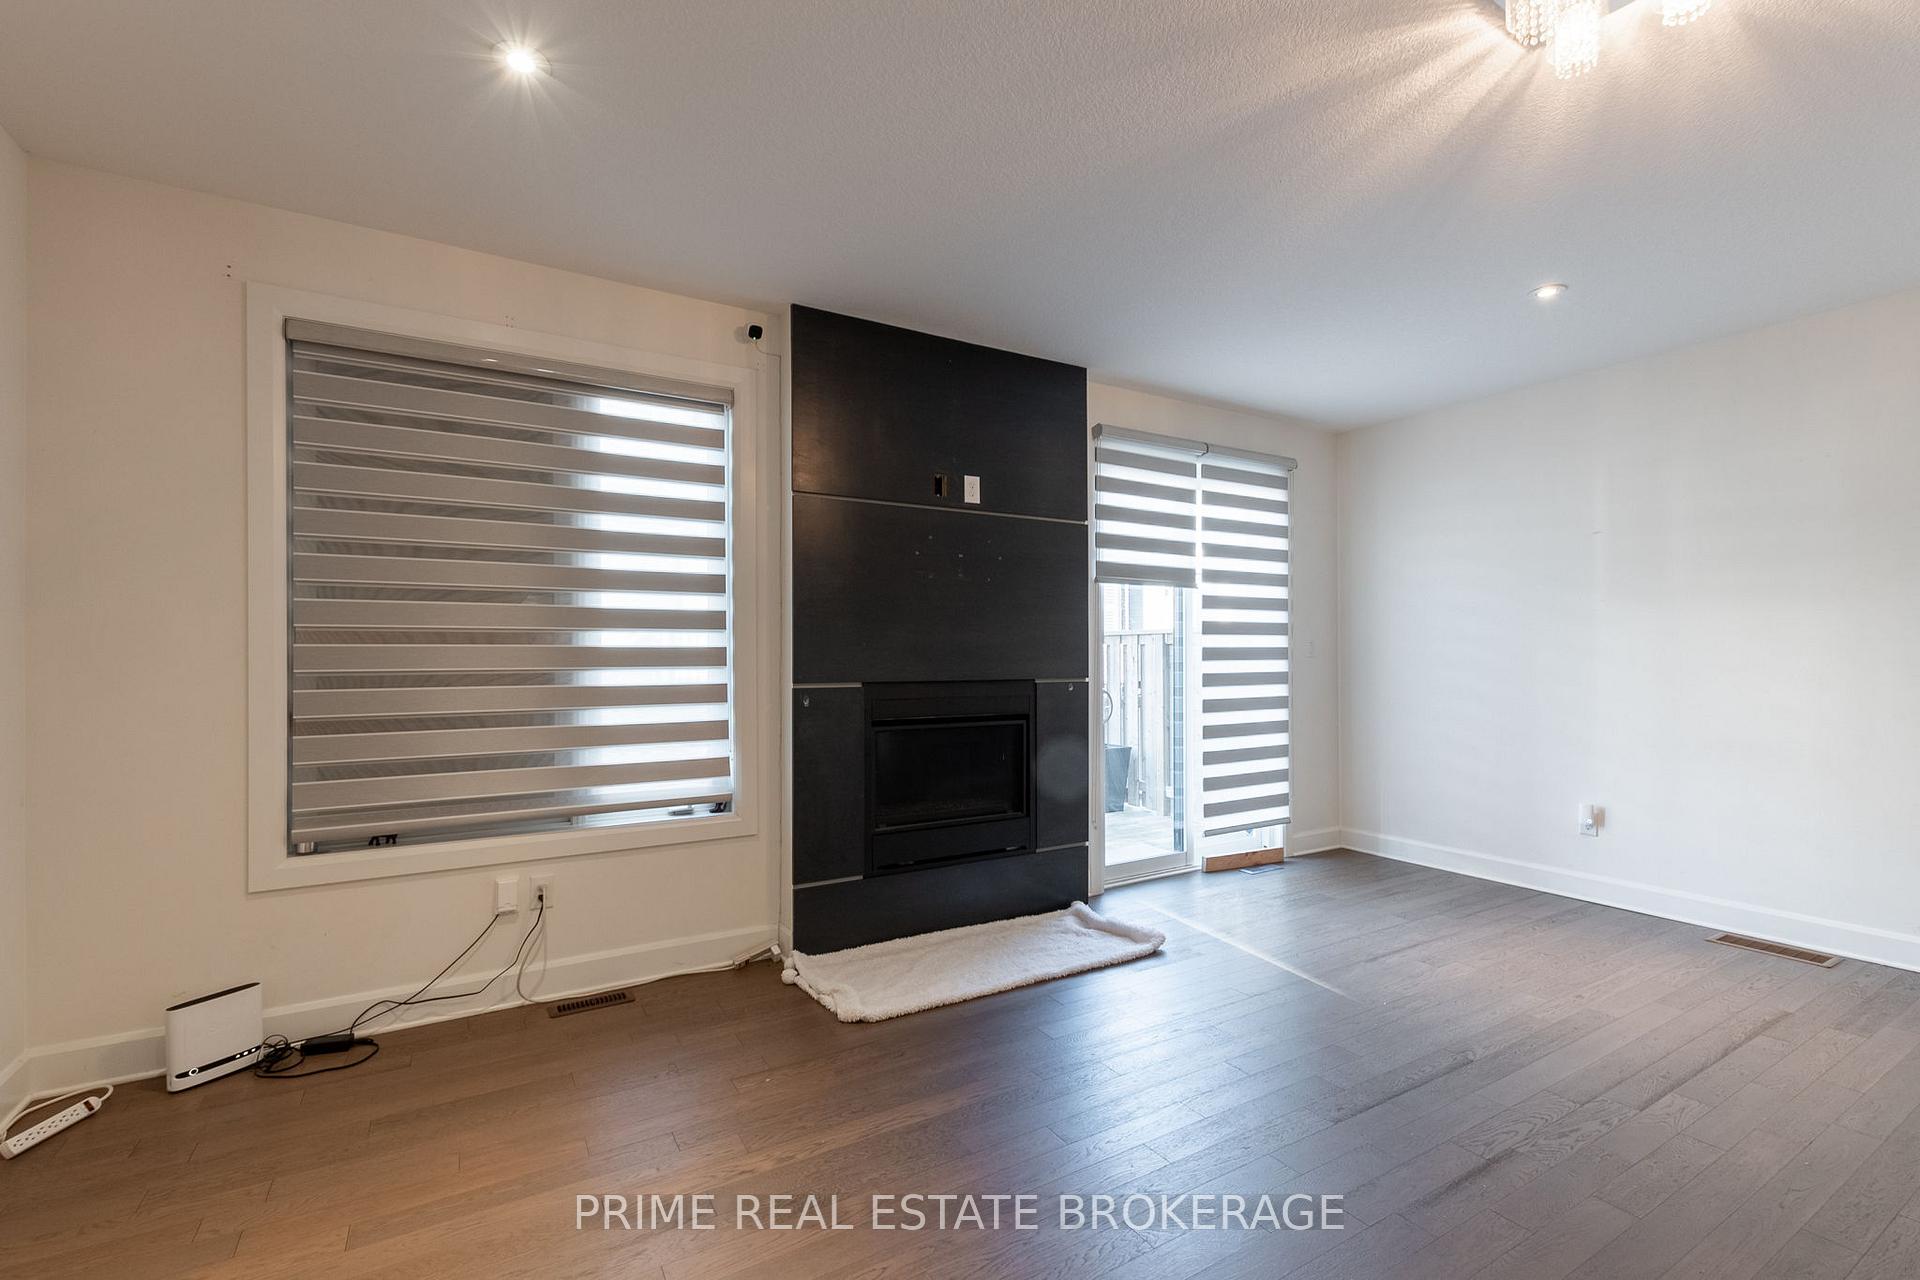 See all 31 photos
Property history
Facts and features
- BasementFinished
- Age of home0–5 years
- ExposureSouth
- LaundryEnsuite
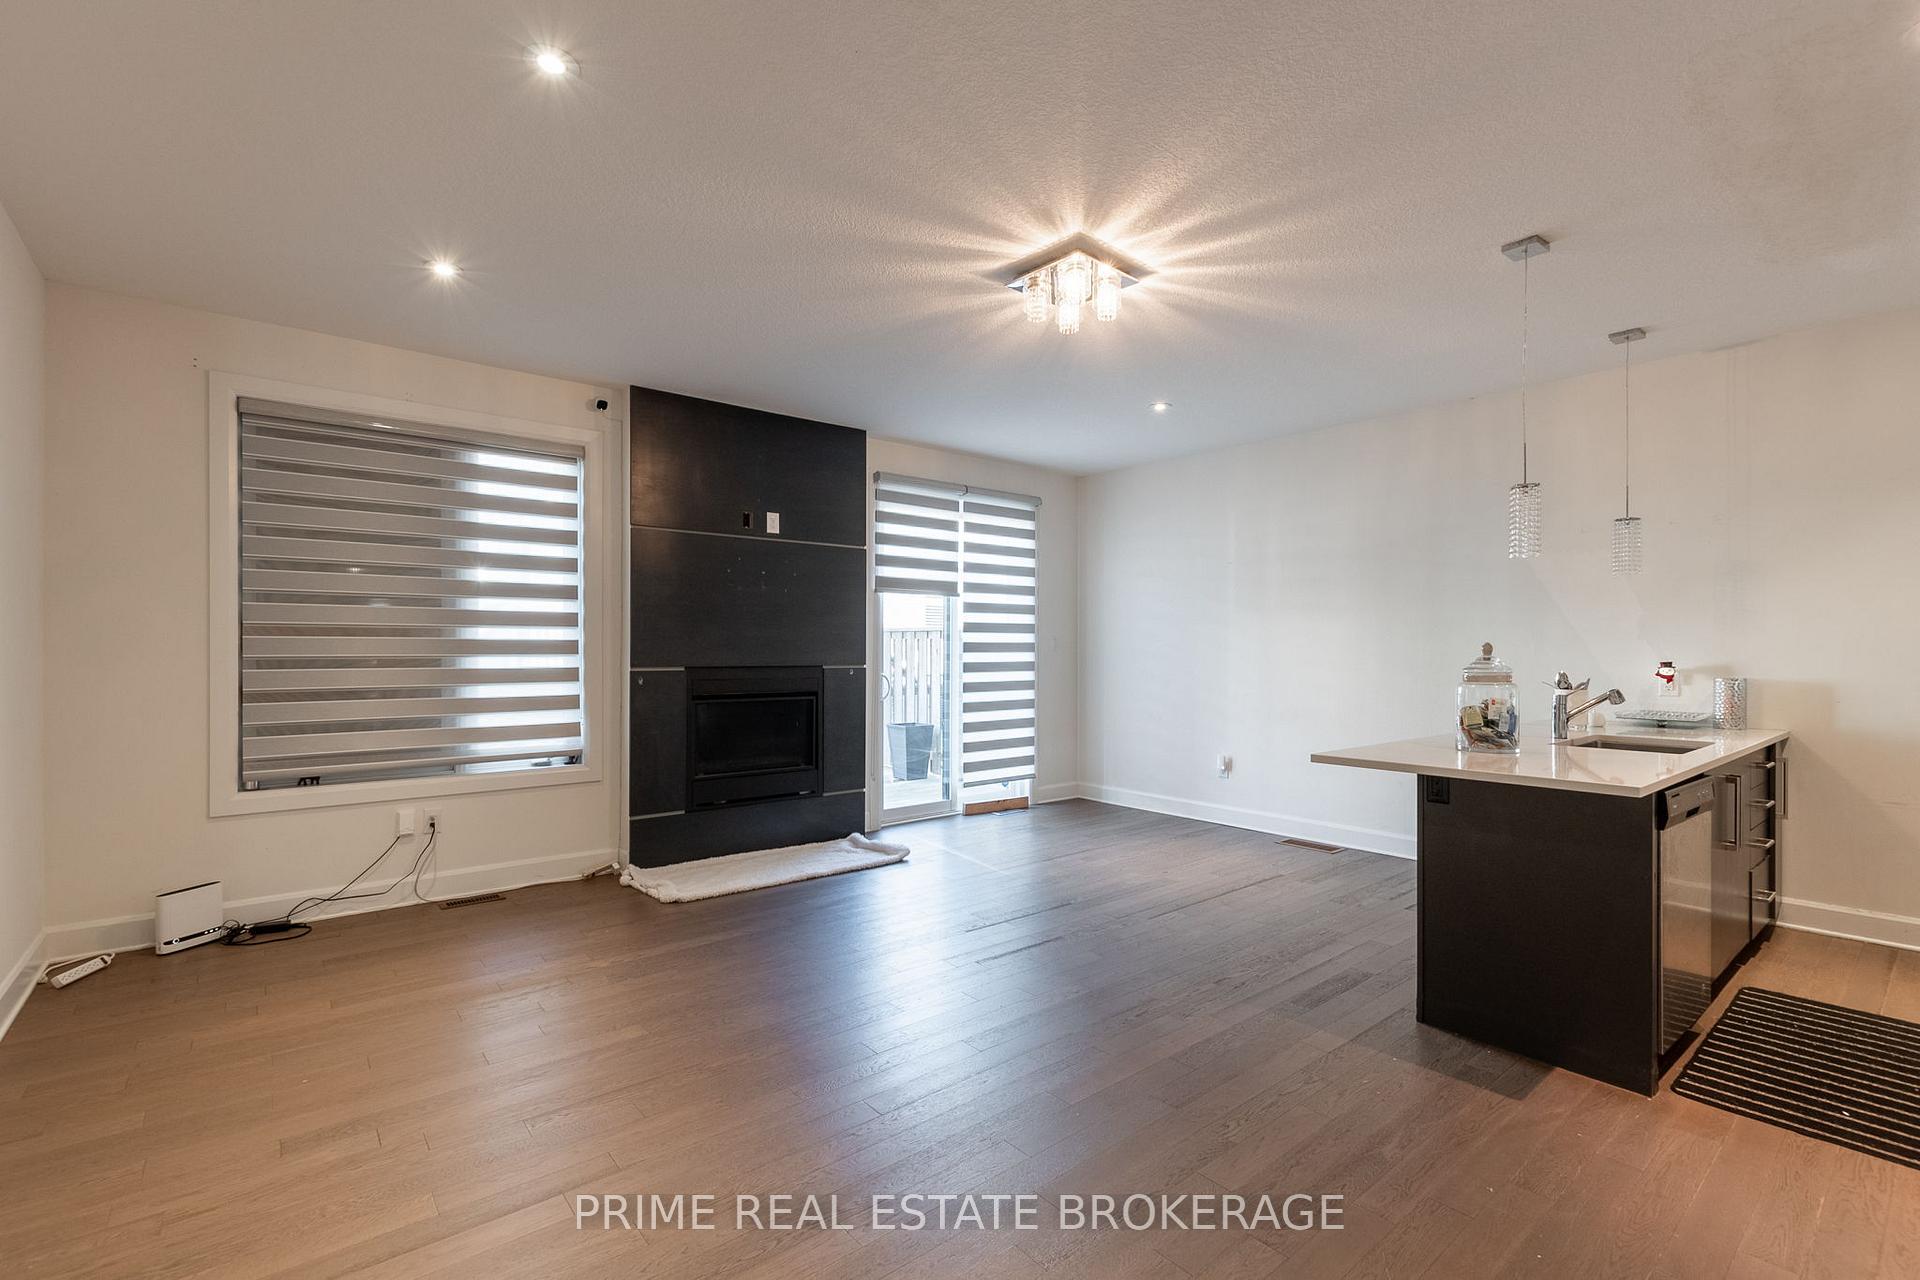
- Fireplace
- Central air
The homeCondo Townhouse, 2-storey, Age 0–5 years
- Type: Condo Townhouse
- Style: 2-storey
- Age: 0–5 years
- Living space: 1,800–1,999 sq ft
- Basement: Finished, full
- Exposure: South
InsideFireplace Yes, Ensuite, Water heater, auto garage door remote
- Fireplace: Yes
- Laundry: Ensuite
- Features: Water heater, auto garage door remote
- Rooms above ground: 10
- Rooms in the basement: 2
- Bedrooms: 3
- Bathrooms: 4
- Kitchens: 1
- Family room: Yes
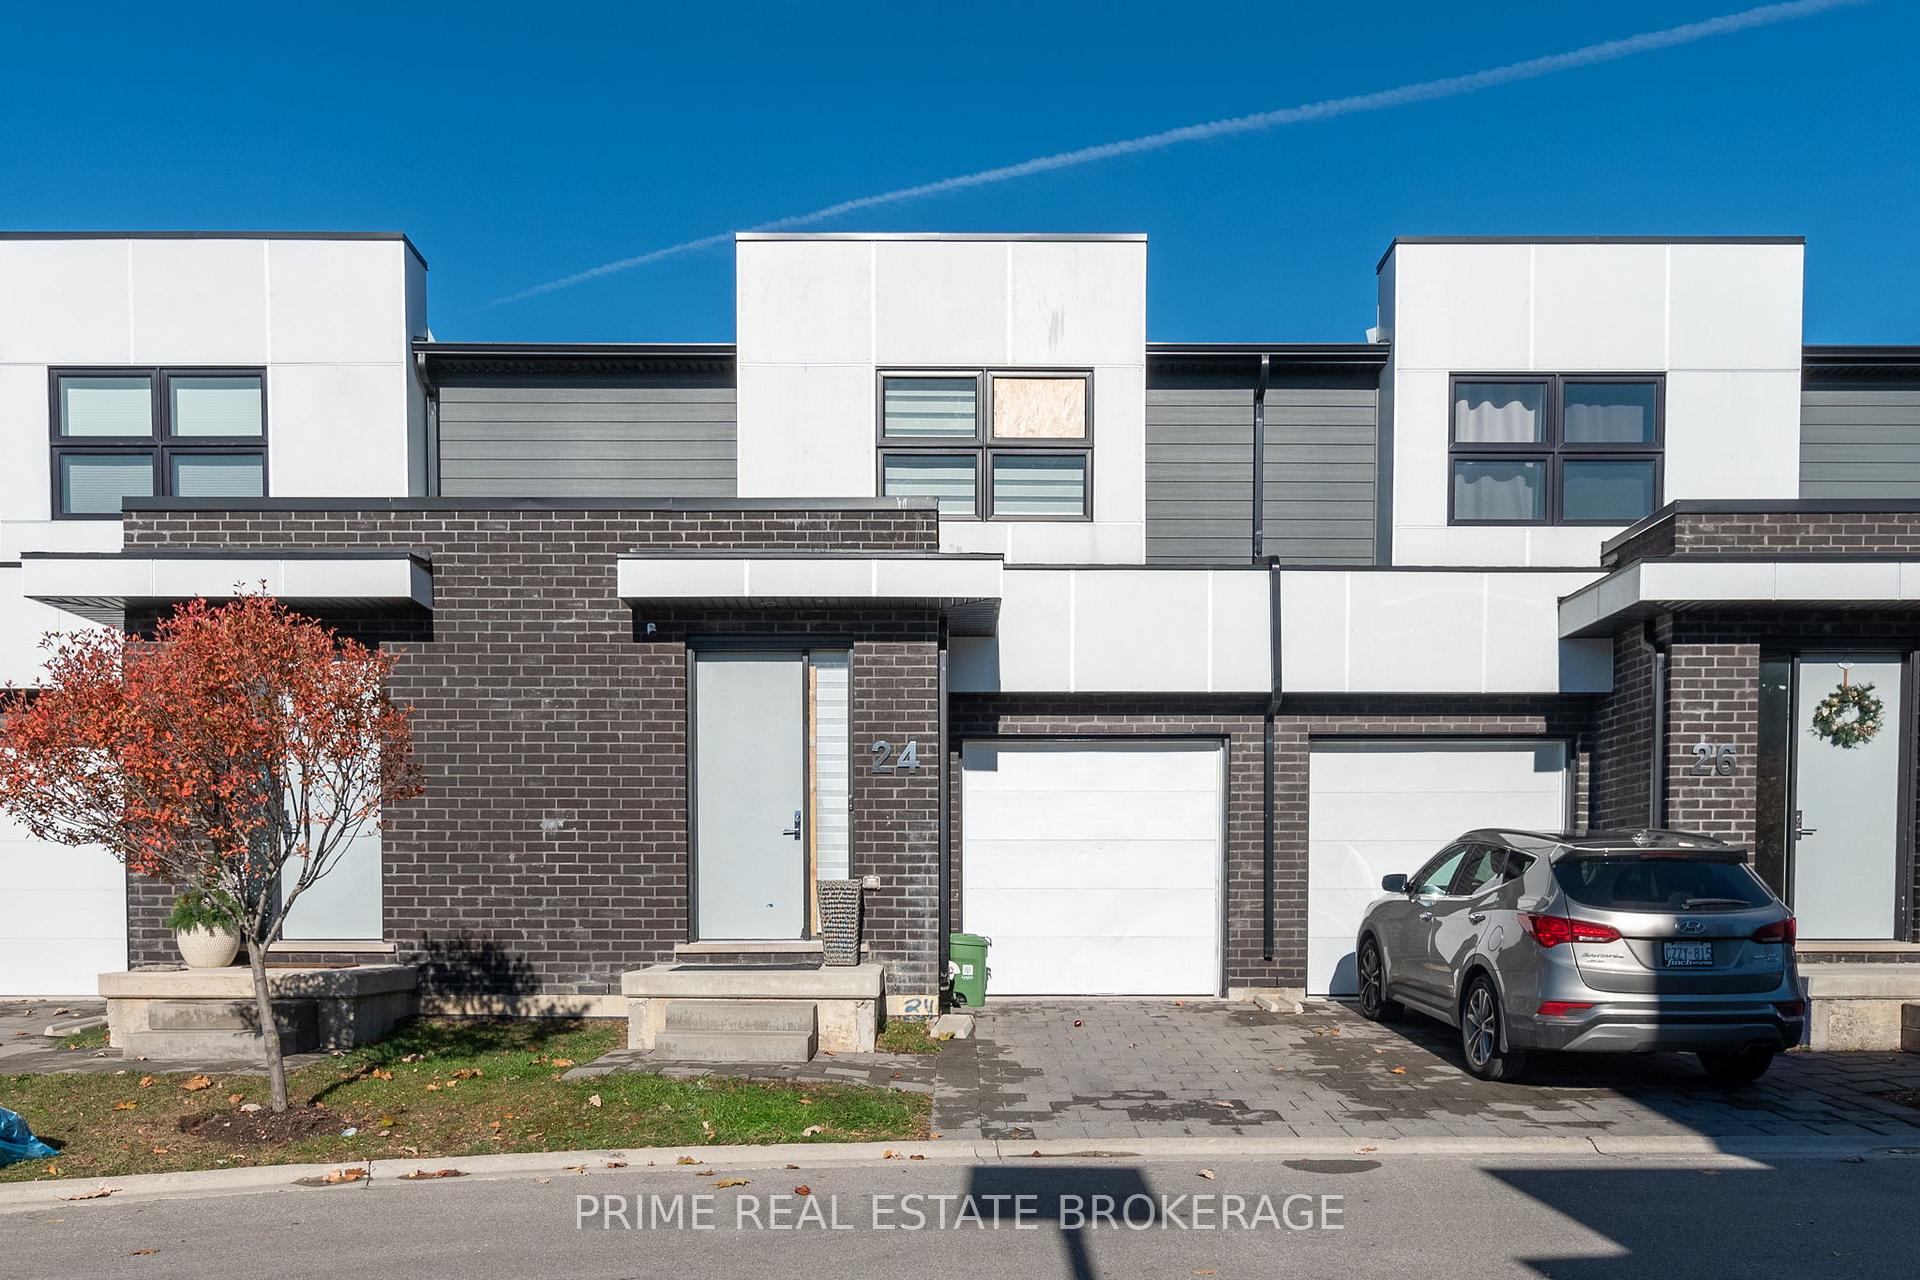
OutsideBrick, vinyl siding, Balcony None
- Exterior: Brick, vinyl siding
- Balcony: None
Parking and locker2 Parking (1 garage + 1 drive), Attached, Exclusive
- Spaces: 2 Parking (1 garage + 1 drive)
- Garage: Attached
- Parking type: Exclusive
- Driveway: Private
- Locker: None
Building499 Sophia Crescent, Storeys 2, Condo corporation 946
- Name: 499 Sophia Crescent
- Storeys: 2
- Condo corporation: 946
- Pets: Not allowed
Heating, water and powerForced air, gas, Central air
- Heating: Forced air, gas
- Cooling: Central air
Costs and taxesTaxes $4,111 a year, Condo fee $275 a month, Building insurance included, parking included
- Taxes, 2024: $4,111 a year
- Condo fee: $275 a month
- Fee includes: Building insurance included, parking included
- HST: HST included in the price
- Rental items: Hot water heater
Included in the saleWasher, dryer, dishwasher, microwave
- Included: Washer, dryer, dishwasher, microwave
Listing detailsX10426661, Sold, Nov 15, 2024
- MLS® number: X10426661
- Status: Sold
- Listed on: Nov 15, 2024
- Days on market: 62
- Updated: Jan 16, 2025
- Possession: Immediately
- Occupied by: Owner+tenant
- Listing brokerage: PRIME REAL ESTATE BROKERAGE
About this home
Unit 24, 499 Sophia Crescent, London (North I), ON N6G 0T5
Discover a rare opportunity to own a modern townhouse in the desirable Hyde Park neighbourhood - a blend of urban convenience and natures tranquility. This meticulously crafted 3-bedroom, 2.5-bathroom townhome is perfect for discerning buyers seeking both elegance and comfort. Step into a spacious living area where engineered hardwood flooring complements the warmth of a gas fireplace, creating a cozy yet sophisticated atmosphere. The kitchen is a culinary masterpiece, boasting sleek quartz countertops, and a double sink, ideal for both everyday meals and entertaining.Upstairs, the master suite offers a private retreat with generous closet space and a spa-inspired bathroom. Two additional bedrooms are perfect for family, guests, or home office needs, all designed with modern finishes and thoughtful touches throughout.Outside your door, Hyde Park unfolds with its unique charm. Just moments away, you'll find three beautiful parks, each offering its own blend of scenic trails, playgrounds, and green spaces - perfect for morning jogs, picnics, or leisurely strolls. The neighbourhoods vibrant local scene includes gourmet restaurants, trendy cafes, and essential conveniences like top-rated schools and grocery stores.This property is more than a home; its an invitation to a sought-after lifestyle. Act quickly - this exclusive listing combines luxury, location, and limited availability in Hyde Park. Don't miss your chance to call this exceptional townhouse your own.
Ask about this home
A HOMEH agent will answer your questions about this home.
Know more about 499 Sophia Crescent
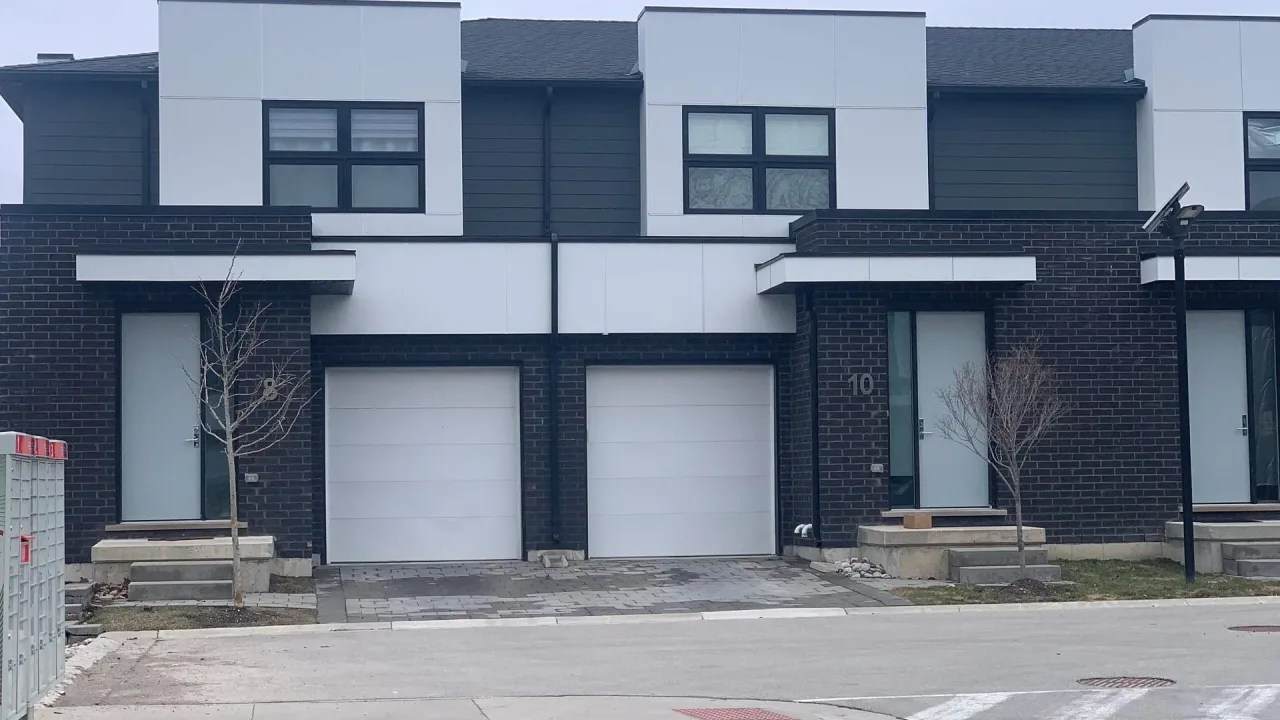
Condo building · 499 Sophia Cres
499 Sophia Crescent is a 2-storey condo. No units are on the market here right now.
- 2storeys
- $305/sq ft
No similar units for sale in 499 Sophia Crescent right now.
Around this home
Daily convenience, out of 100, from the distances below
Schools nearby
School rating, out of 10.
Helpful calculators
Your HOMEH agent

"I would see it this week."