

Unit 3, 669 Osgoode Drive
Unit 3, 669 Osgoode Drive
 See all 27 photos
Property history
Facts and features
- BasementPart finished
- Age of home31–50 years
- ExposureWest
- LaundryElectric dryer hookup, in basement, washer hookup, sink
- Central air
The homeCondo Townhouse, 2-storey, Age 31–50 years
- TypeCondo Townhouse
- Style2-storey
- Age31–50 years
- Living space1,200–1,399 sq ft
- BasementFull, partially finished
- ExposureWest
InsideElectric dryer hookup, in basement, washer hookup, sink, Water heater, Carbon monoxide detectors
- LaundryElectric dryer hookup, in basement, washer hookup, sink
- FeaturesWater heater
- SecurityCarbon monoxide detectors
- Rooms above ground7
- Bedrooms3
- Bathrooms2
- Kitchens1
OutsideBrick, vinyl siding, Asphalt shingle, Poured concrete
- ExteriorBrick, vinyl siding
- RoofAsphalt shingle
- FoundationPoured concrete
- BalconyOpen
- FeaturesDeck, year round living
Parking and locker1 Parking, Exclusive, Surface
- Spaces1 Parking
- Parking typeExclusive
- DrivewaySurface
- LockerNone
BuildingSugartree Estates, Condo corporation 14, Pets Allowed
- NameSugartree Estates
- Condo corporation14
- PetsAllowed
Heating, water and powerForced air, gas, Central air
- HeatingForced air, gas
- CoolingCentral air
Costs and taxesTaxes $2,263 a year, Condo fee $371 a month, Common elements included, building insurance included, water included, parking included
- Taxes, 2024$2,263 a year
- Condo fee$371 a month
- Fee includesCommon elements included, building insurance included, water included, parking included
- HSTHST included in the price
- Rental itemsHot water tank
Included in the saleFridge, stove, dishwasher, new washer & dryer and freezer in the basement. chattels included in offer: all existing light fixtures and ceiling fans, all existing bathroom mirrors and cabinets, all existing window hardware, screen, rods, and coverings (drapes), all existing tv brackets, all appliances as seen (fridge, stove, dishwasher, new washer & dryer and freezer in the basement)., Not included None
- IncludedFridge, stove, dishwasher, new washer & dryer and freezer in the basement. chattels included in offer: all existing light fixtures and ceiling fans, all existing bathroom mirrors and cabinets, all existing window hardware, screen, rods, and coverings (drapes), all existing tv brackets, all appliances as seen (fridge, stove, dishwasher, new washer & dryer and freezer in the basement).
- Not includedNone
NearbyFenced yard, public transit, school
- Close toFenced yard, public transit, school
Listing detailsX12408792, Sold, Sep 17, 2025
- MLS® numberX12408792
- StatusSold
- Listed onSep 17, 2025
- Days on market43
- UpdatedOct 30, 2025
- PossessionFlexible
- Occupied byOwner
- Listing brokerageSUTTON GROUP PREFERRED REALTY INC.
About this home
Unit 3, 669 Osgoode Drive, London (South Y), ON N6E 2C7
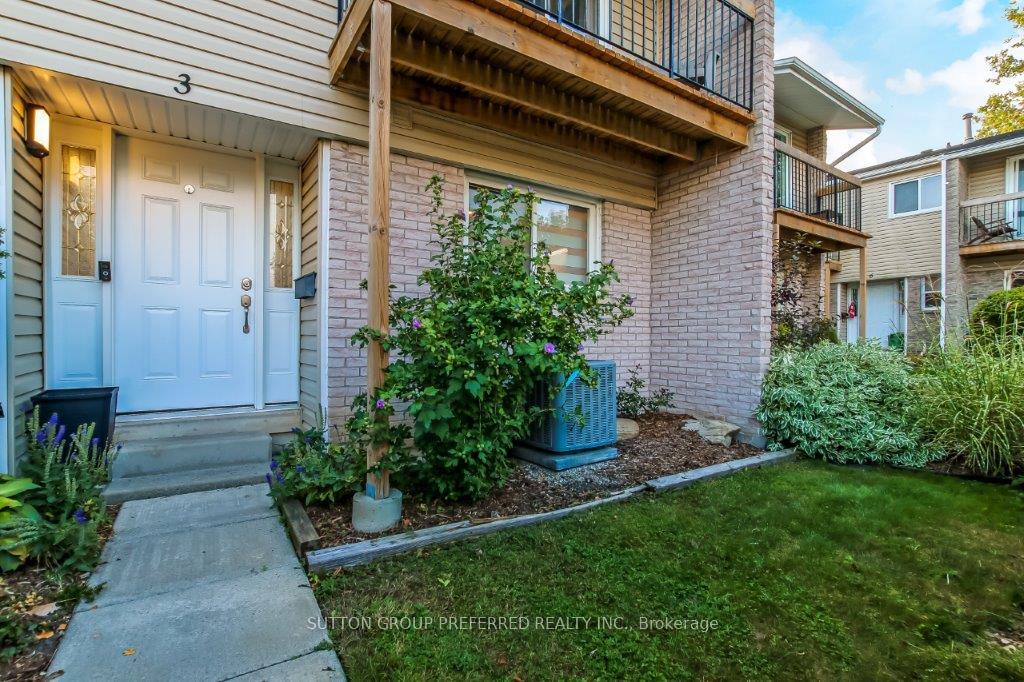
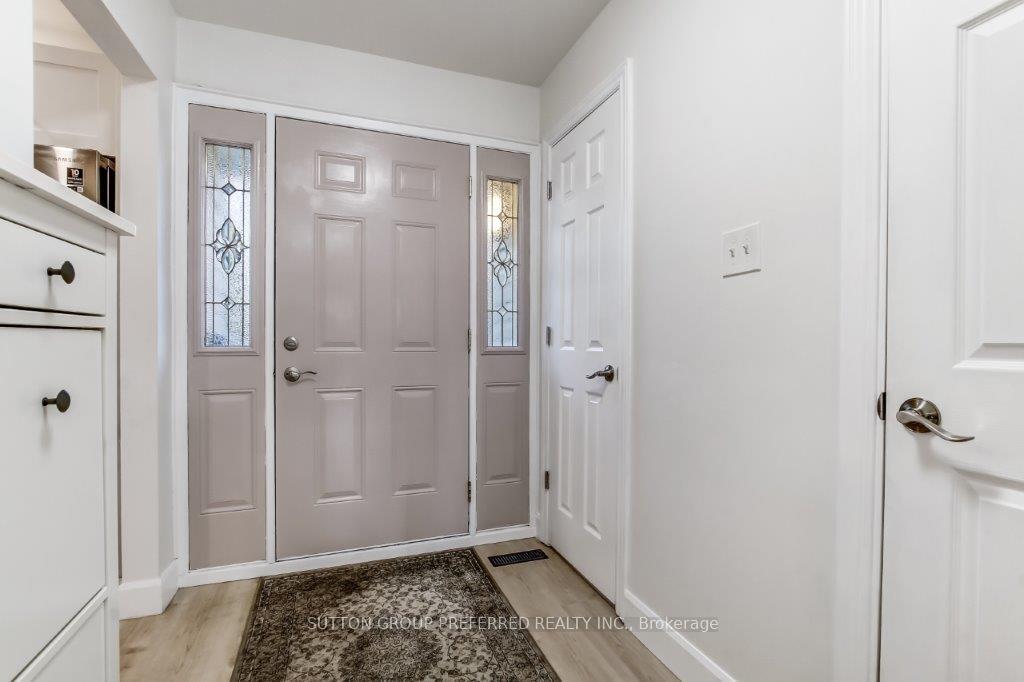
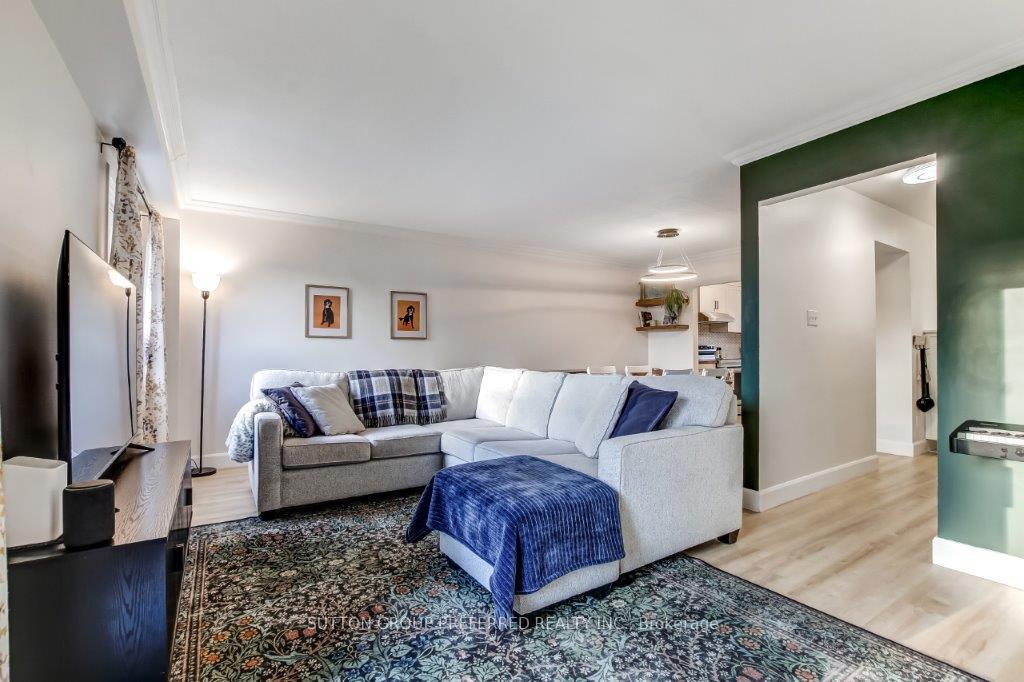
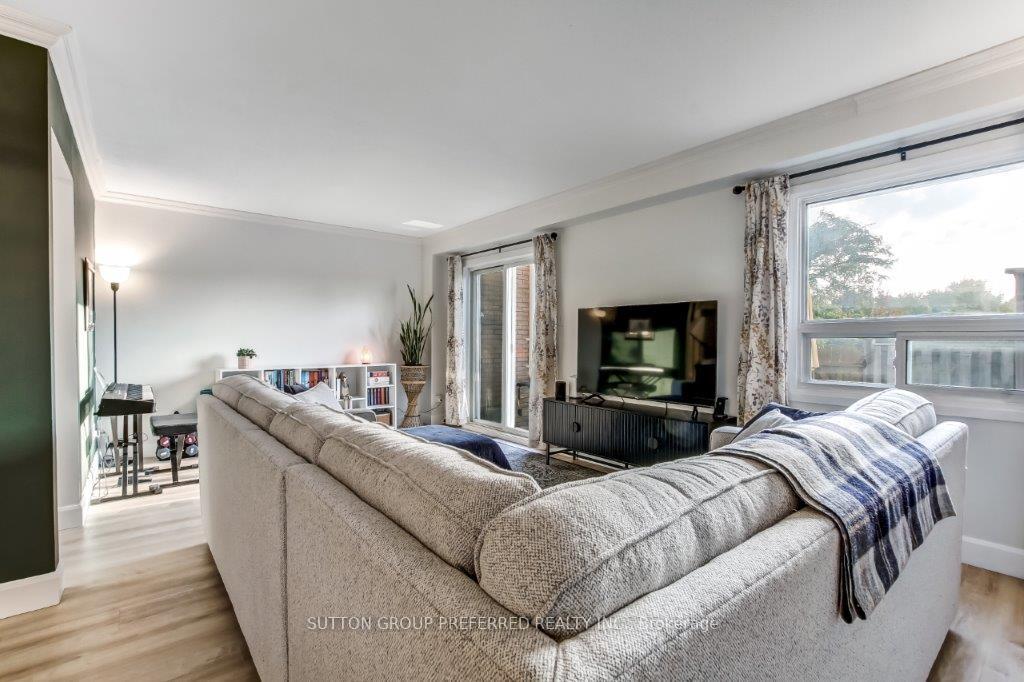
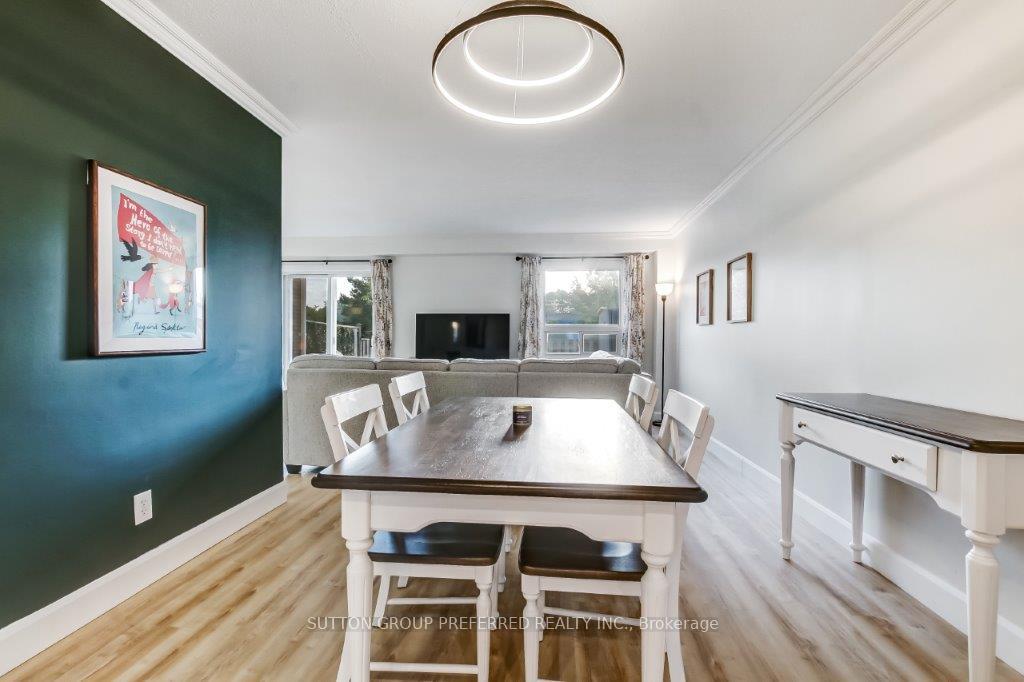
Welcome to 3-669 Osgoode Drive, an exceptionally well-maintained and extensively updated 3-bedroom, two storey condominium with finished lower level. This unit, with one designated parking space, is conveniently located to London South amenities and easy access to Hwy 401. An open concept kitchen/dining area, created by enlarging an archway, now flows into the spacious living room with patio door access to a new raised deck in a private enclosed courtyard. The updated kitchen area, renovated approximately three years ago, features new cabinets, countertops, soft-close doors, a stainless-steel sink, backsplash, and stainless-steel appliances. Features also include a newly renovated 2-piece bathroom, luxury vinyl plank flooring and is freshly painted throughout. The upper level with laminate flooring throughout has a spacious primary bedroom with double closets and patio door access to an updated upper-level deck. Two additional bedrooms and a renovated 4-piece bathroom complete this level. The finished lower level has a large, carpeted L shaped rec room. Included are all appliances including refrigerator, stove, dishwasher, new washer and dryer, and the freezer in the basement. Additional updates and improvements include new forced air gas furnace and air conditioner 2 years ago, new washer and dryer, updated windows and doors throughout, roof shingles approximately 4 years ago and newly installed carpet on upper and lower stairways. This exceptional move-in ready home is awaiting your viewing!
Ask about this home
A HOMEH agent will answer your questions about this home.
Know more about Sugartree Estates
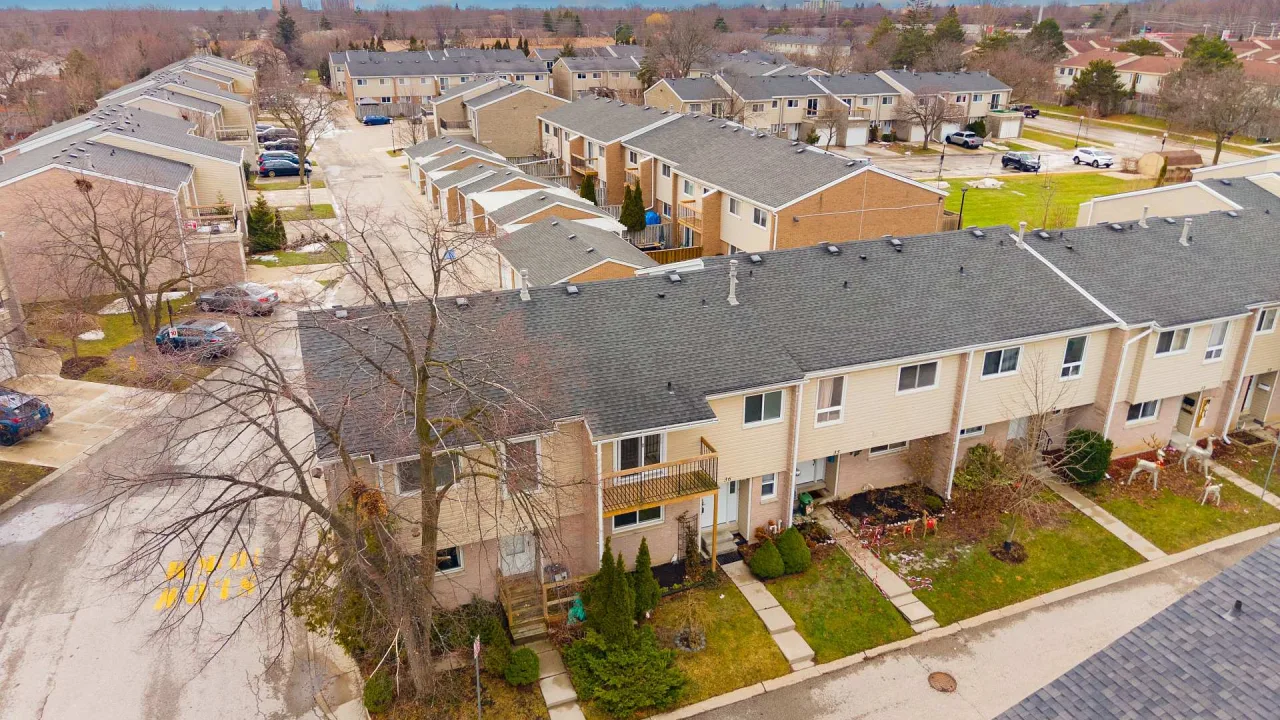
Condo building · 669 Osgoode Drive
Sugartree Estates is a condo. Right now 1 for sale is on the market here.
- $272/sq ft
No similar units for sale in Sugartree Estates right now.
Around this home
Daily convenience, out of 100, from the distances below
Schools nearby
School rating, out of 10.
Helpful calculators
Your HOMEH agent

"I would see it this week."