

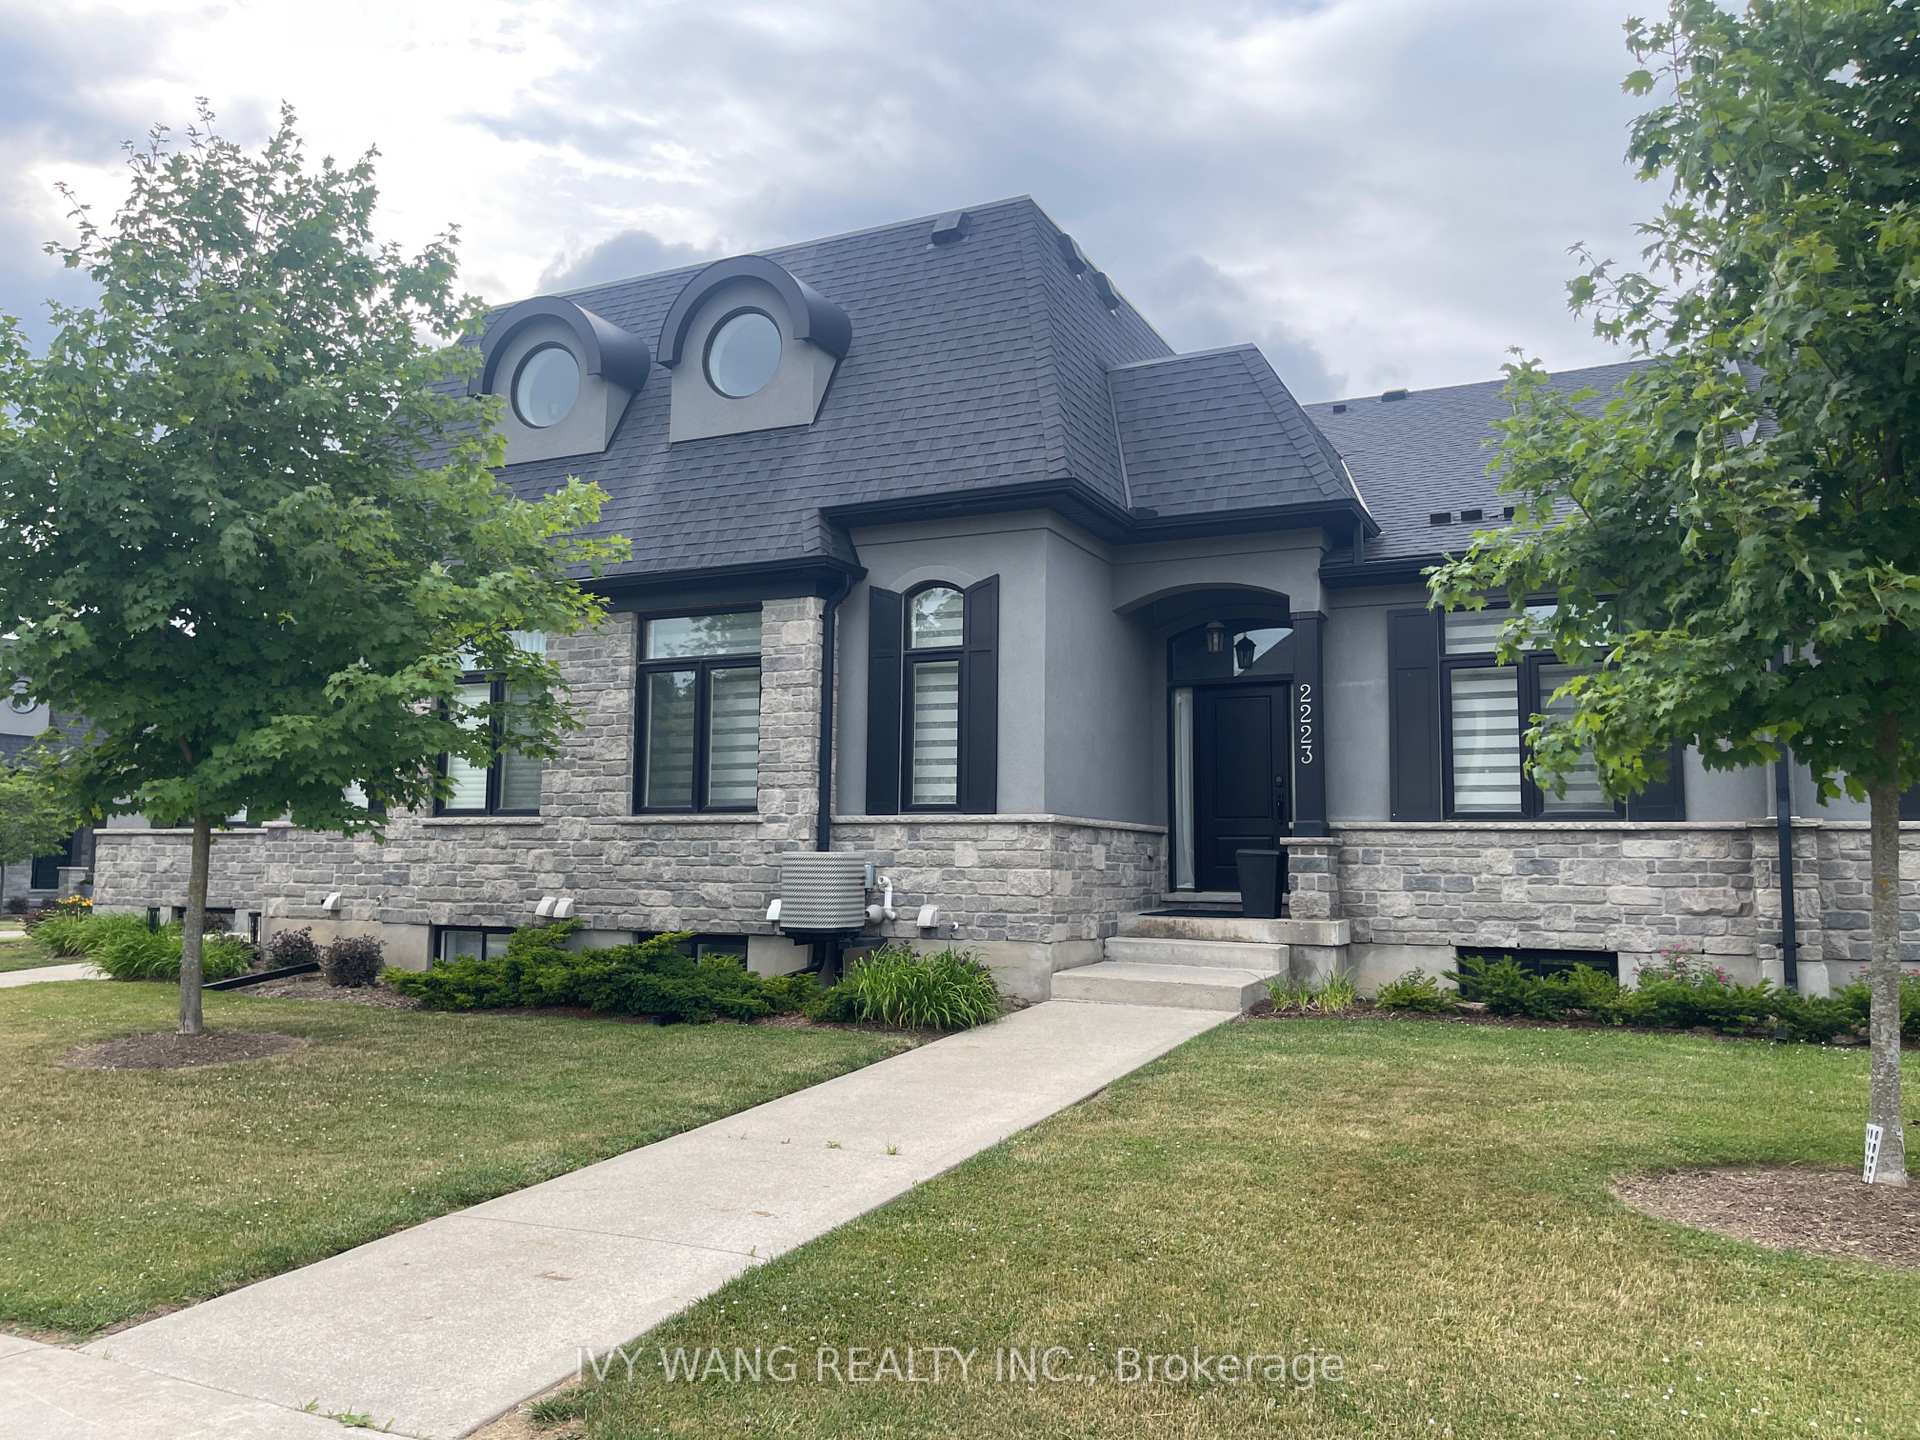
2223 Callingham Drive
2223 Callingham Drive
 See all 35 photos
Property history
Facts and features
- BasementFinished
- LaundryEnsuite
- Lease term12 months
- PetsAllowed
- Central air
The homeCondo Townhouse, 2-storey, Age 6–10 years
- TypeCondo Townhouse
- Style2-storey
- Age6–10 years
- Living space2,250–2,499 sq ft
- BasementFull, finished
- ExposureNorth
- WaterfrontNone
InsideEnsuite, Air exchanger, auto garage door remote, countertop range, primary bedroom - main floor, sump pump, water heater, water purifier, ventilation system, Rooms above ground 11
- LaundryEnsuite
- FeaturesAir exchanger, auto garage door remote, countertop range, primary bedroom - main floor, sump pump, water heater, water purifier, ventilation system
- Rooms above ground11
- Rooms in the basement0
- Bedrooms3 + 2 in the basement
- Bathrooms4
- Kitchens1
- Family roomYes
OutsideStucco (plaster), stone, Shingles, Poured concrete
- ExteriorStucco (plaster), stone
- RoofShingles
- FoundationPoured concrete
- BalconyNone
Parking and locker2 Parking (1 garage + 1 drive), Attached, Parking type Owned
- Spaces2 Parking (1 garage + 1 drive)
- GarageAttached
- Parking typeOwned
- DrivewayPrivate
- LockerNone
Building2223 Callingham Drive, Condo corporation 860, Visitor parking
- Name2223 Callingham Drive
- Condo corporation860
- AmenitiesVisitor parking
- PetsAllowed
Heating, water and powerForced air, gas, Central air
- HeatingForced air, gas
- CoolingCentral air
Rent and termsRent $3,500 a month, Entire property, Furnished
- Rent$3,500 a month
- Space for rentEntire property
- FurnishedFurnished
- Lease12 months
- Rent includesCommon elements, grounds maintenance, parking, snow removal, water heater
- DepositRequired
- Credit checkRequired
- Employment letterRequired
- Rental applicationRequired
- ReferencesRequired
IncludedFridge, stove, dishwasher, freezer, washer, dryer, microwave, furniture
- IncludedFridge, stove, dishwasher, freezer, washer, dryer, microwave, furniture
NearbyGolf, hospital
- Close toGolf, hospital
Listing detailsX12254850, Rented, Jun 26, 2025
- MLS® numberX12254850
- StatusRented
- Listed onJun 26, 2025
- Days on market7
- UpdatedJul 3, 2025
- Possession2025-08-01 / 1-29 days
- Occupied byOwner
- Listing brokerageIVY WANG REALTY INC.
About this home
2223 Callingham Drive, London (North R), ON N6G 0P1
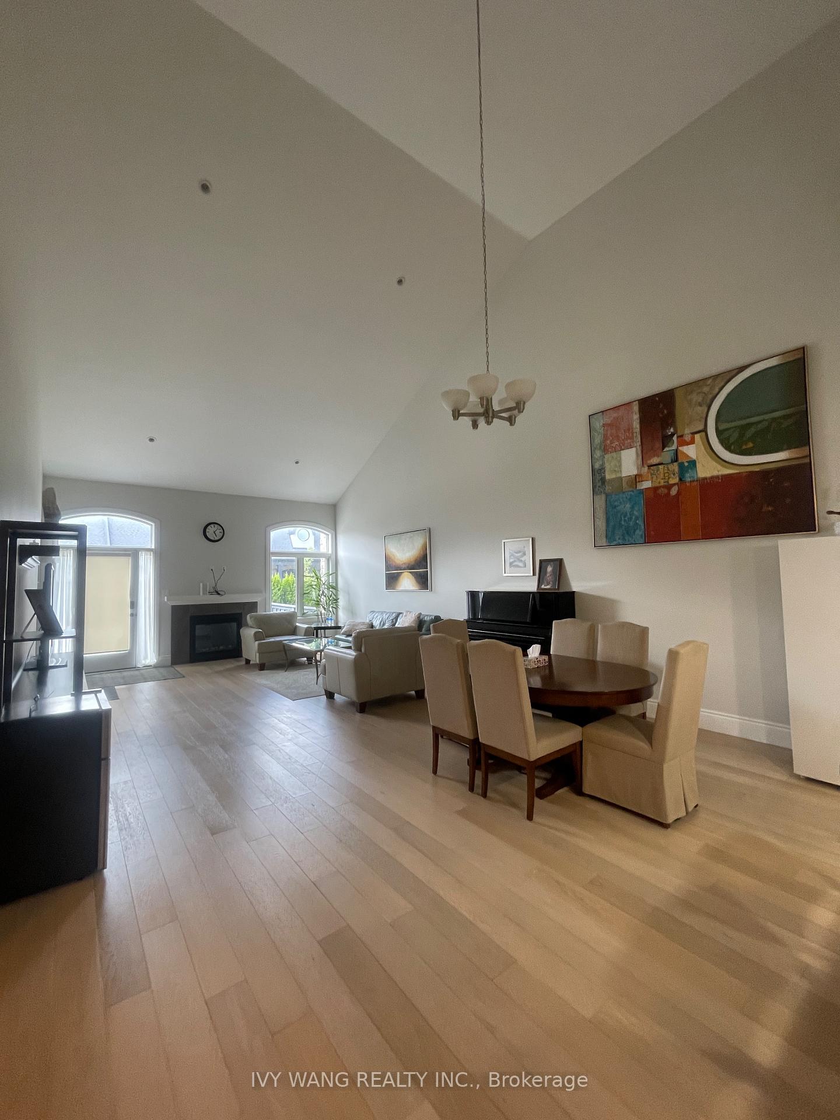
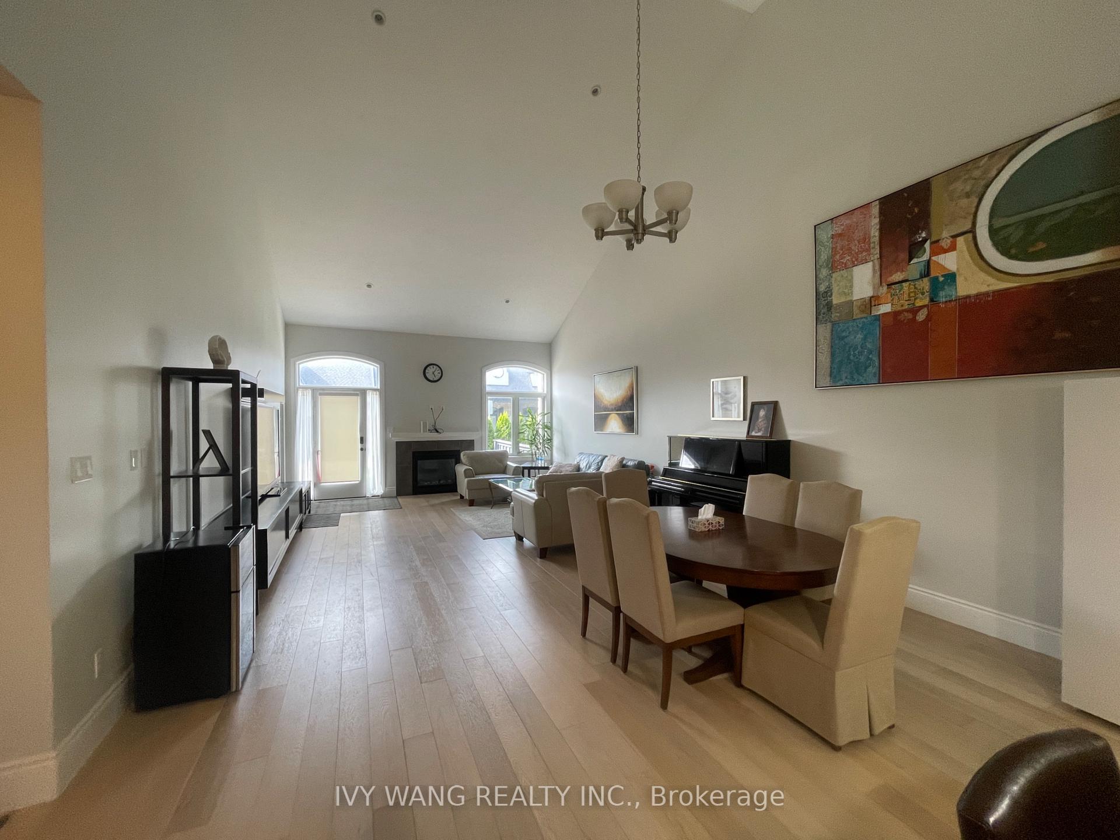
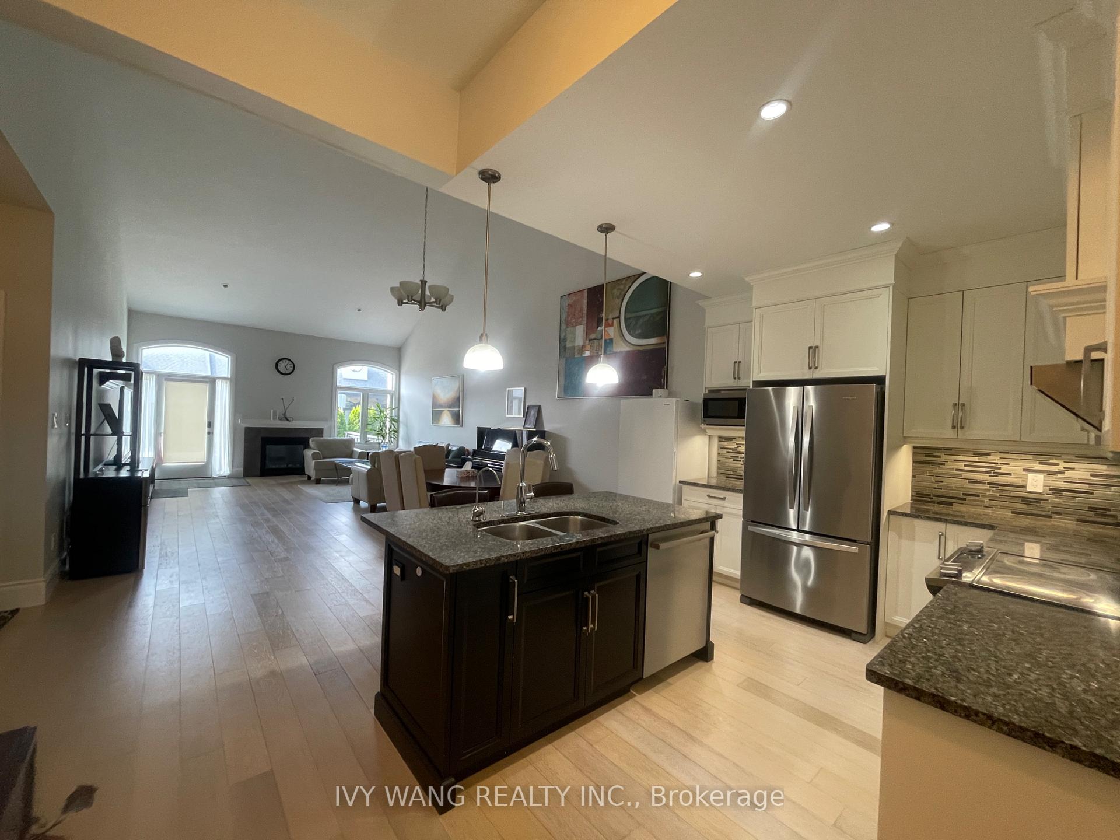
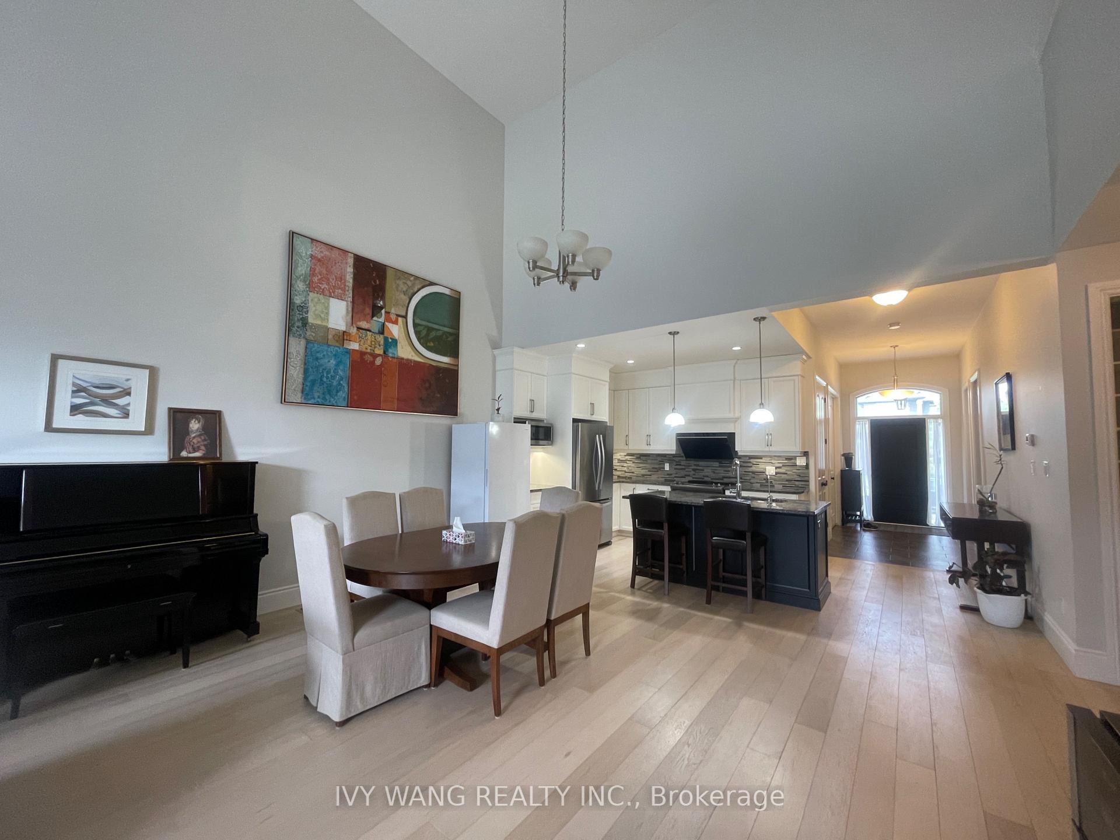
Rare on the market- fully furnished family home is for lease! This is a gorgeous 3 + 2 bedrooms, 4 full baths executive condo with 1.5 car garage situated in north London's upscale community of "Meadows of Sunningdale" with top schools. Almost 2300sf (above grade) of quality finishes & luxurious styling includes awesome 2nd floor loft area with 2 bedrooms, 3pc bath, lounge & office area! Beautiful interior w/neutral decor, hardwood & tile floors; open concept main floor layout including elegant custom kitchen w/ceiling height cabinets, granite counters, glass tile backsplash, island & stainless steel appliances open to large dining area and great room with gas fireplace all crowned by soaring vaulted ceiling; master bedroom features glamorous 4pc ensuite; additional 4pc main floor bath + bedroom versatile for main floor office or den; More than 1200 sq ft basement has been fully finished with game room, 2 spacious bedrooms and a full bathroom with laundry. Private fenced patio is on the back. Near golf course, shopping, walking trails, University Hospital & more. Looking for responsible family as tenants.
Ask about this home
A HOMEH agent will answer your questions about this home.
Know more about 2223 Callingham Drive
Condo building · 2223 Callingham Drive
2223 Callingham Drive is a condo. No units are on the market here right now.
No similar units for rent in 2223 Callingham Drive right now.
Around this home
Daily convenience, out of 100, from the distances below
Schools nearby
School rating, out of 10.
Helpful calculators
Your HOMEH agent

"I would see it this week."