

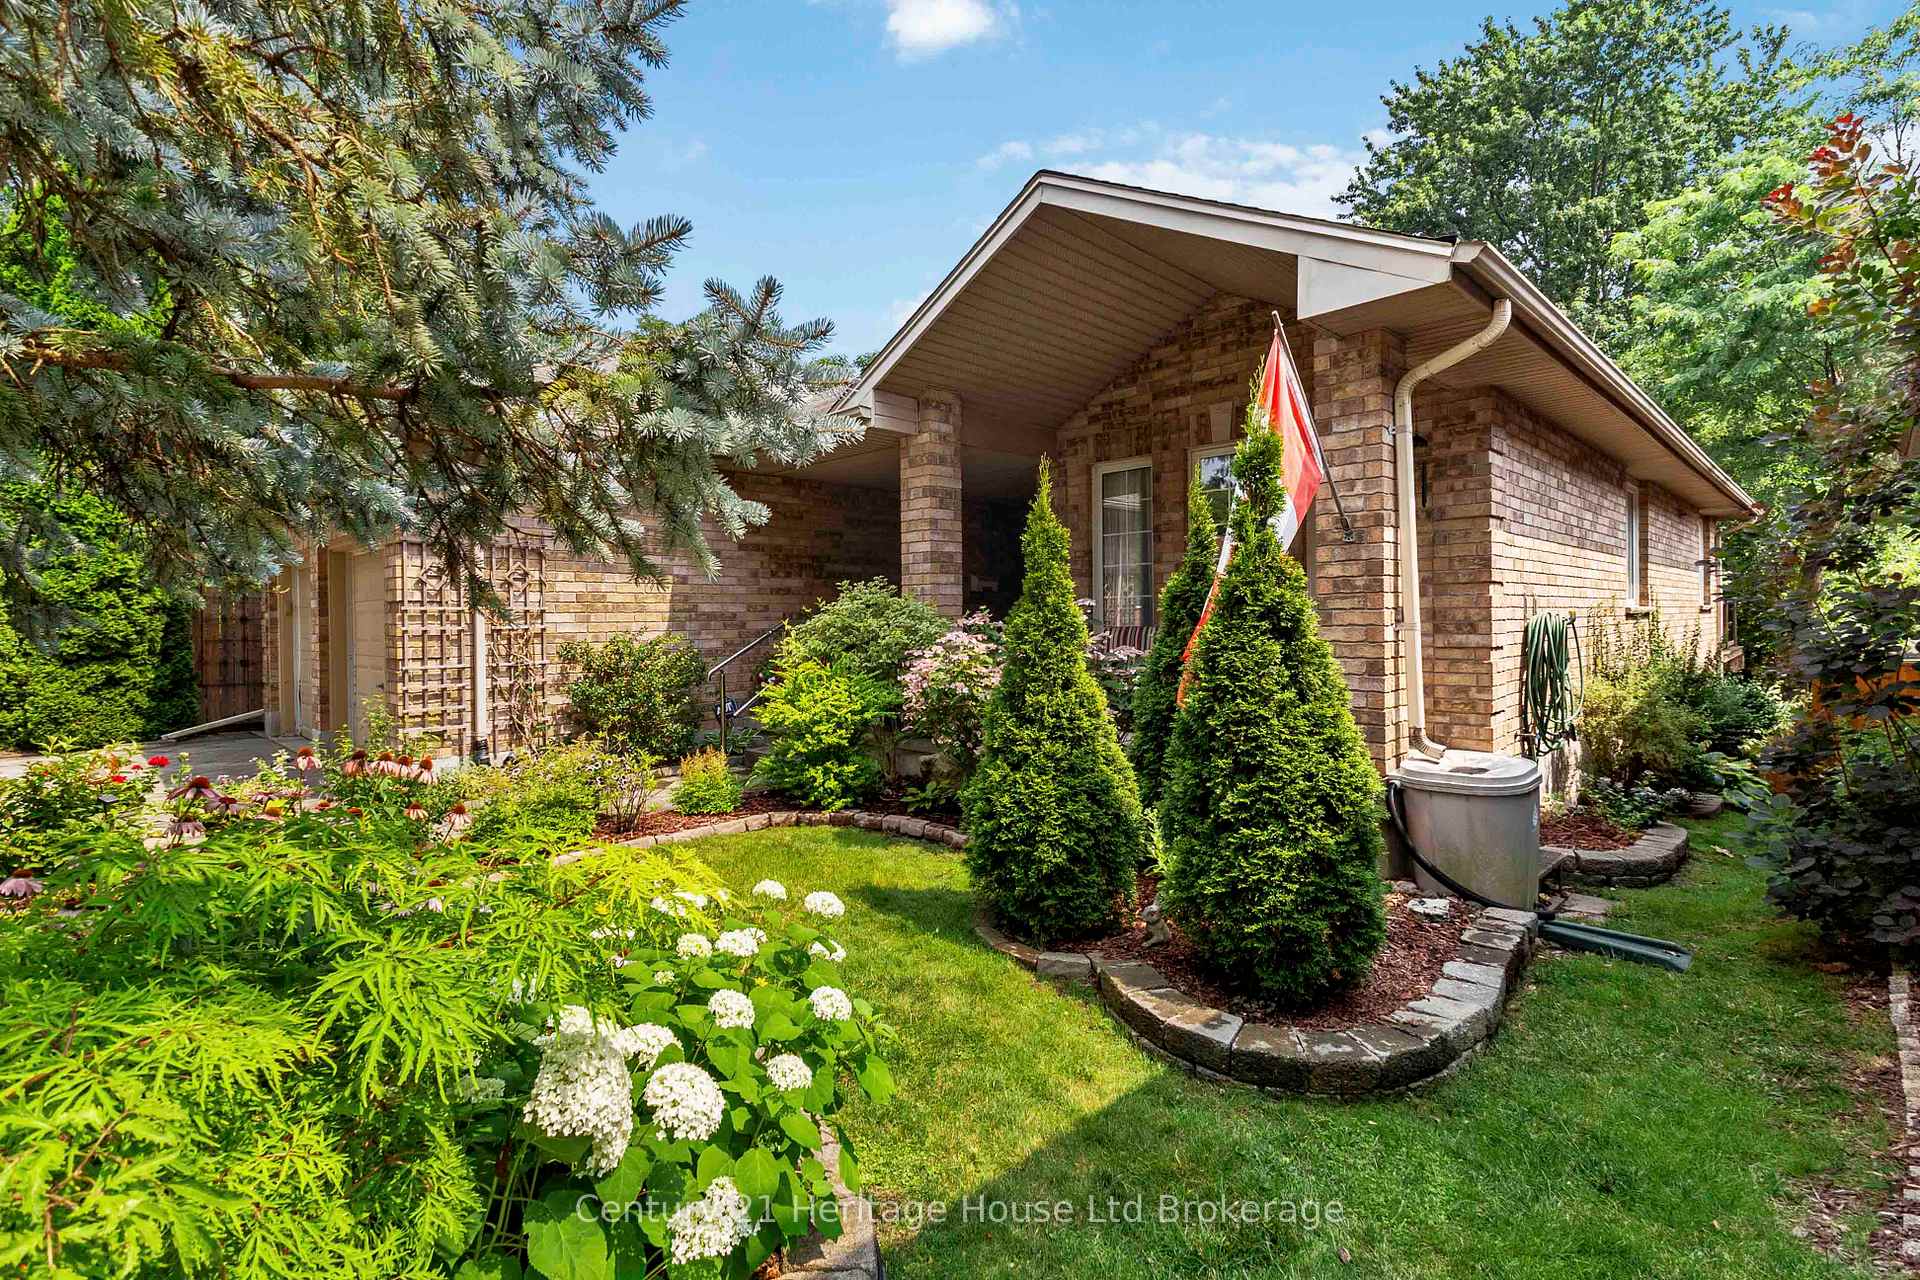
739 Thornwood Drive
739 Thornwood Drive
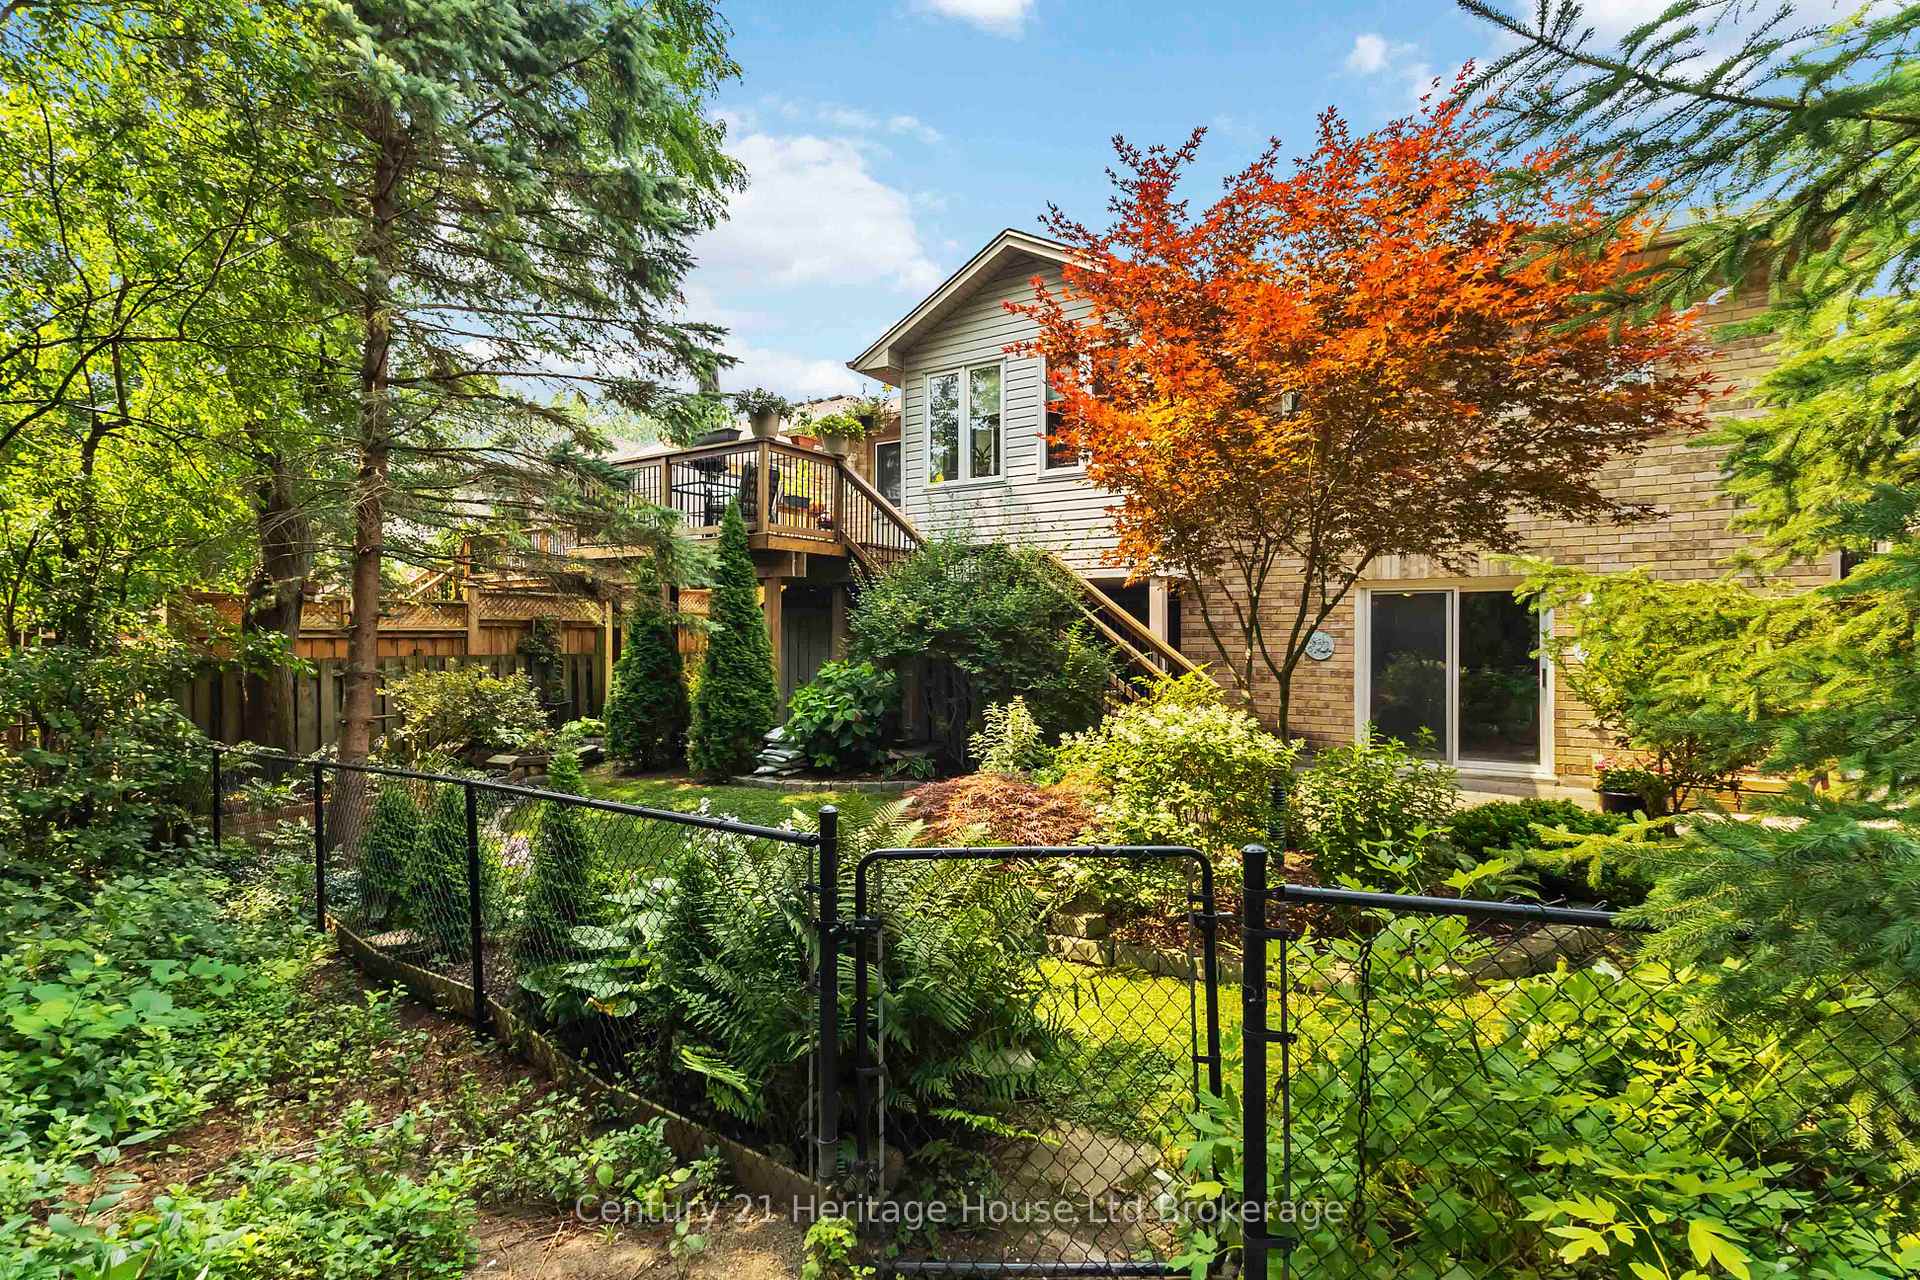 See all 34 photos
Property history
Facts and features
- BasementFinished
- Water, sewerMunicipal
- HeatingForced air
- CoolingCentral air
- Fireplace
- Central air
The homeDetached, Bungalow, 1,500–2,000 sq ft
- Type: Detached
- Style: Bungalow
- Living space: 1,500–2,000 sq ft
- Basement: Finished, full
InsideFireplace Yes, Auto garage door remote, central vacuum, primary bedroom - main floor, Rooms above ground 7
- Fireplace: Yes
- Features: Auto garage door remote, central vacuum, primary bedroom - main floor
- Rooms above ground: 7
- Rooms in the basement: 4
- Bedrooms: 2 + 2 in the basement
- Bathrooms: 3
- Kitchens: 1
Outside and lotBrick, vinyl siding, Asphalt shingle, Poured concrete
- Exterior: Brick, vinyl siding
- Roof: Asphalt shingle
- Foundation: Poured concrete
- Size: 49.21 × 108.27 ft
- Zoning: R1-6
Parking2 Garage, Attached, Private double
- Spaces: 2 Garage
- Garage: Attached
- Driveway: Private double
Heating, water and powerForced air, gas, Central air, Municipal water
- Heating: Forced air, gas
- Cooling: Central air
- Water: Municipal water
- Sewer: Municipal sewer
Costs and taxesTaxes $5,695 a year, HST included in the price, Hot water heater
- Taxes, 2024: $5,695 a year
- HST: HST included in the price
- Rental items: Hot water heater
Included in the saleFridge, stove, washer, dryer, dishwasher, microwave and fridge in basement
- Included: Fridge, stove, washer, dryer, dishwasher, microwave and fridge in basement
Listing detailsX12339391, Sold, Aug 11, 2025
- MLS® number: X12339391
- Status: Sold
- Listed on: Aug 11, 2025
- Days on market: 36
- Updated: Sep 16, 2025
- Possession: Flexible
- Occupied by: Owner
- Listing brokerage: Century 21 Heritage House Ltd Brokerage
About this home
739 Thornwood Drive, London (North P), ON N6H 5S6
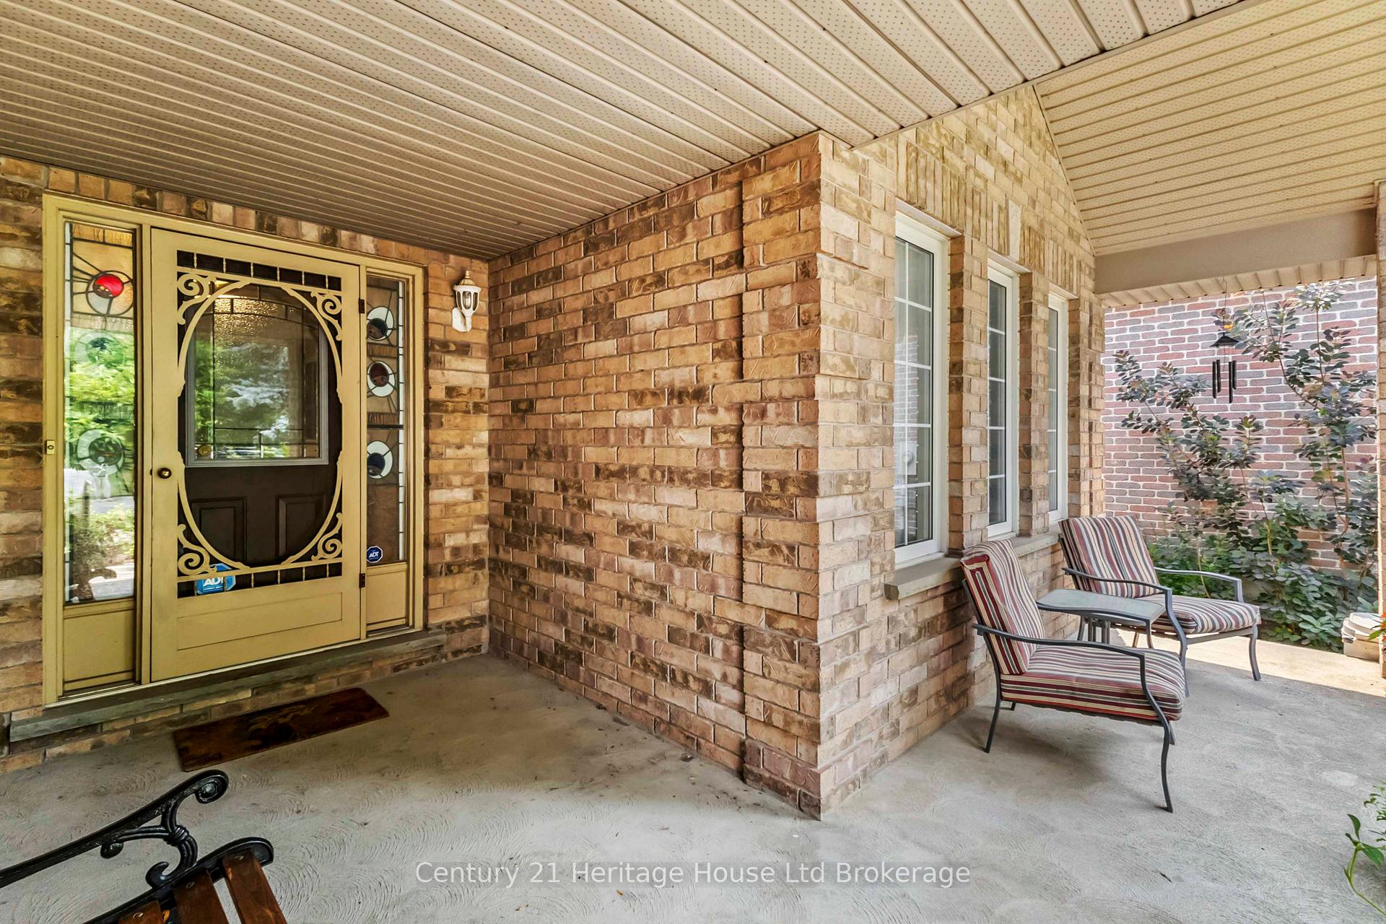
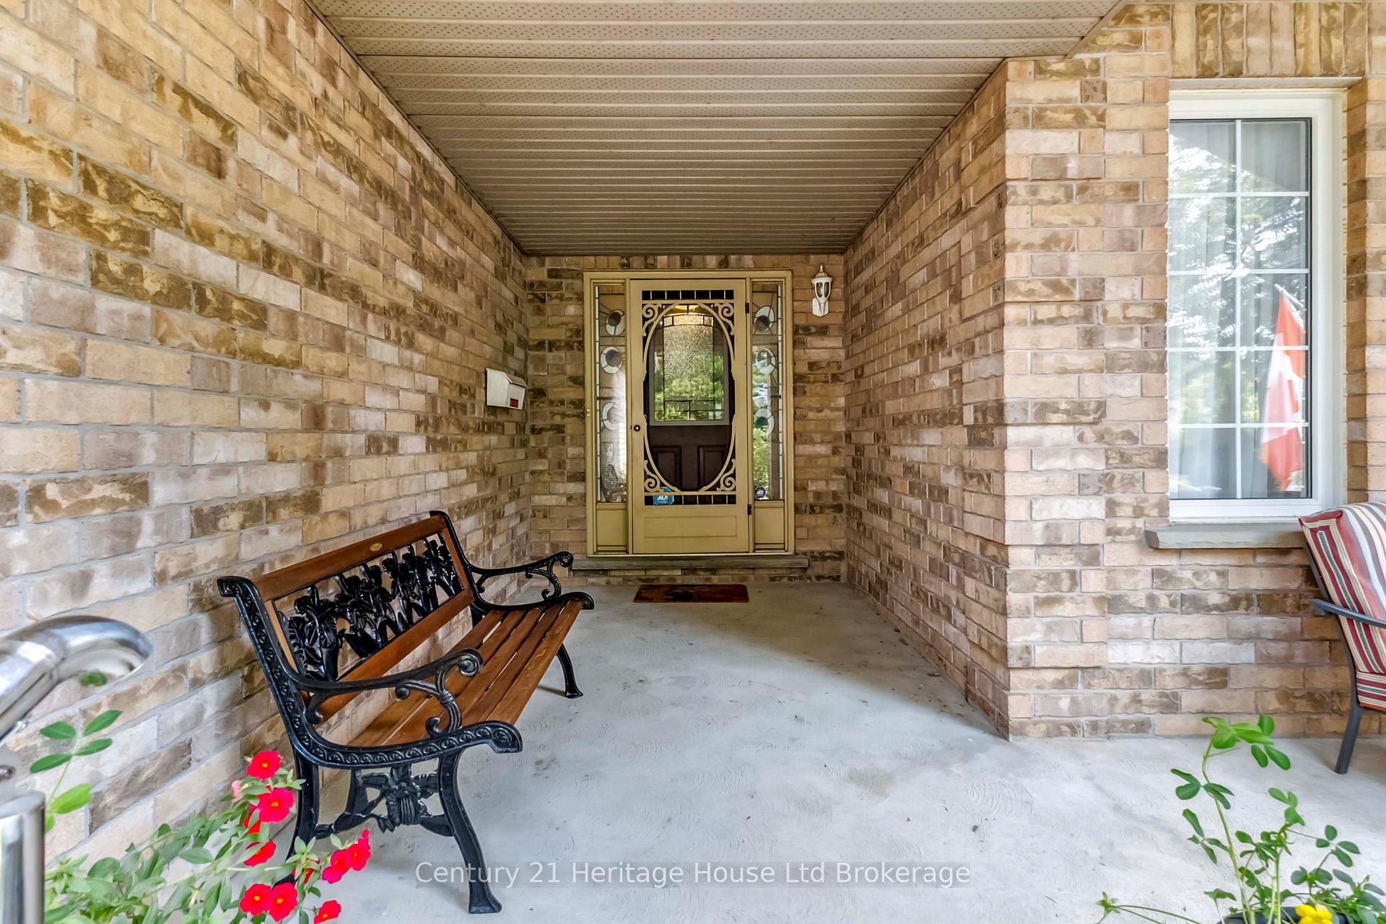
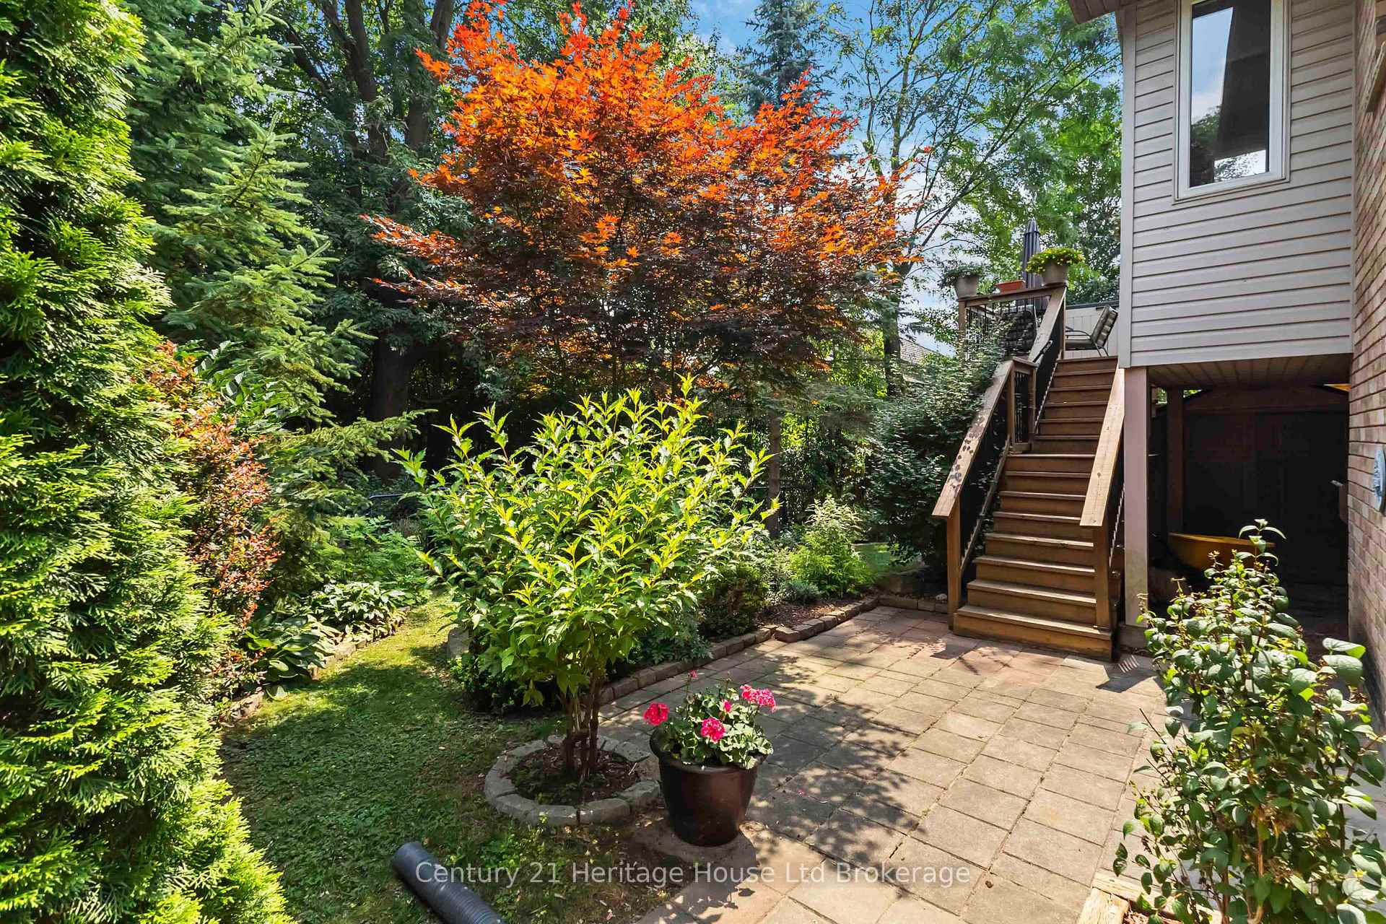
Welcome to Your Private Oasis in Oakridge North London This well maintained 2+2 bedroom bungalow with Walkout basement offers the perfect blend of comfort and serenity. Backing onto a lush, treed area, the property provides an unparalleled sense of privacy and tranquility. The beautifully landscaped backyard features both an upper deck and a lower walk-out patio ideal for relaxing or entertaining while surrounded by nature. Inside, the main floor boasts a spacious primary bedroom with a private ensuite, complete with a air flow tub, separate shower, and direct access to the bright and inviting sunroom overlooking the backyard, a second bedroom, another bathroom, main floor family room with cozy gas fireplace, and a sun-filled breakfast nook in the kitchen with washed oak cabinetry add to the home's warmth and charm. You'll also enjoy the convenience of main floor laundry and a built-in central vacuum system with two kick pans. The fully finished walk-out basement offers two additional bedrooms/flex rooms, a generous rec room, bathroom, and a versatile workspace, perfect for guests, family, or hobbies. Updates include newly completed concrete stairs to access the backyard, Furnace 2022, Central air 2022, basement bedrooms egress windows 2022. Just minutes from downtown and with convenient bus access to Western University (U.W.O), this home is also close to top-rated schools, an ice rink, ball diamonds, tennis courts, and a public pool.
Ask about this home
A HOMEH agent will answer your questions about this home.
Around this home
Daily convenience, out of 100, from the distances below
Schools nearby
School rating, out of 10.
Helpful calculators
Your HOMEH agent

"I would see it this week."