

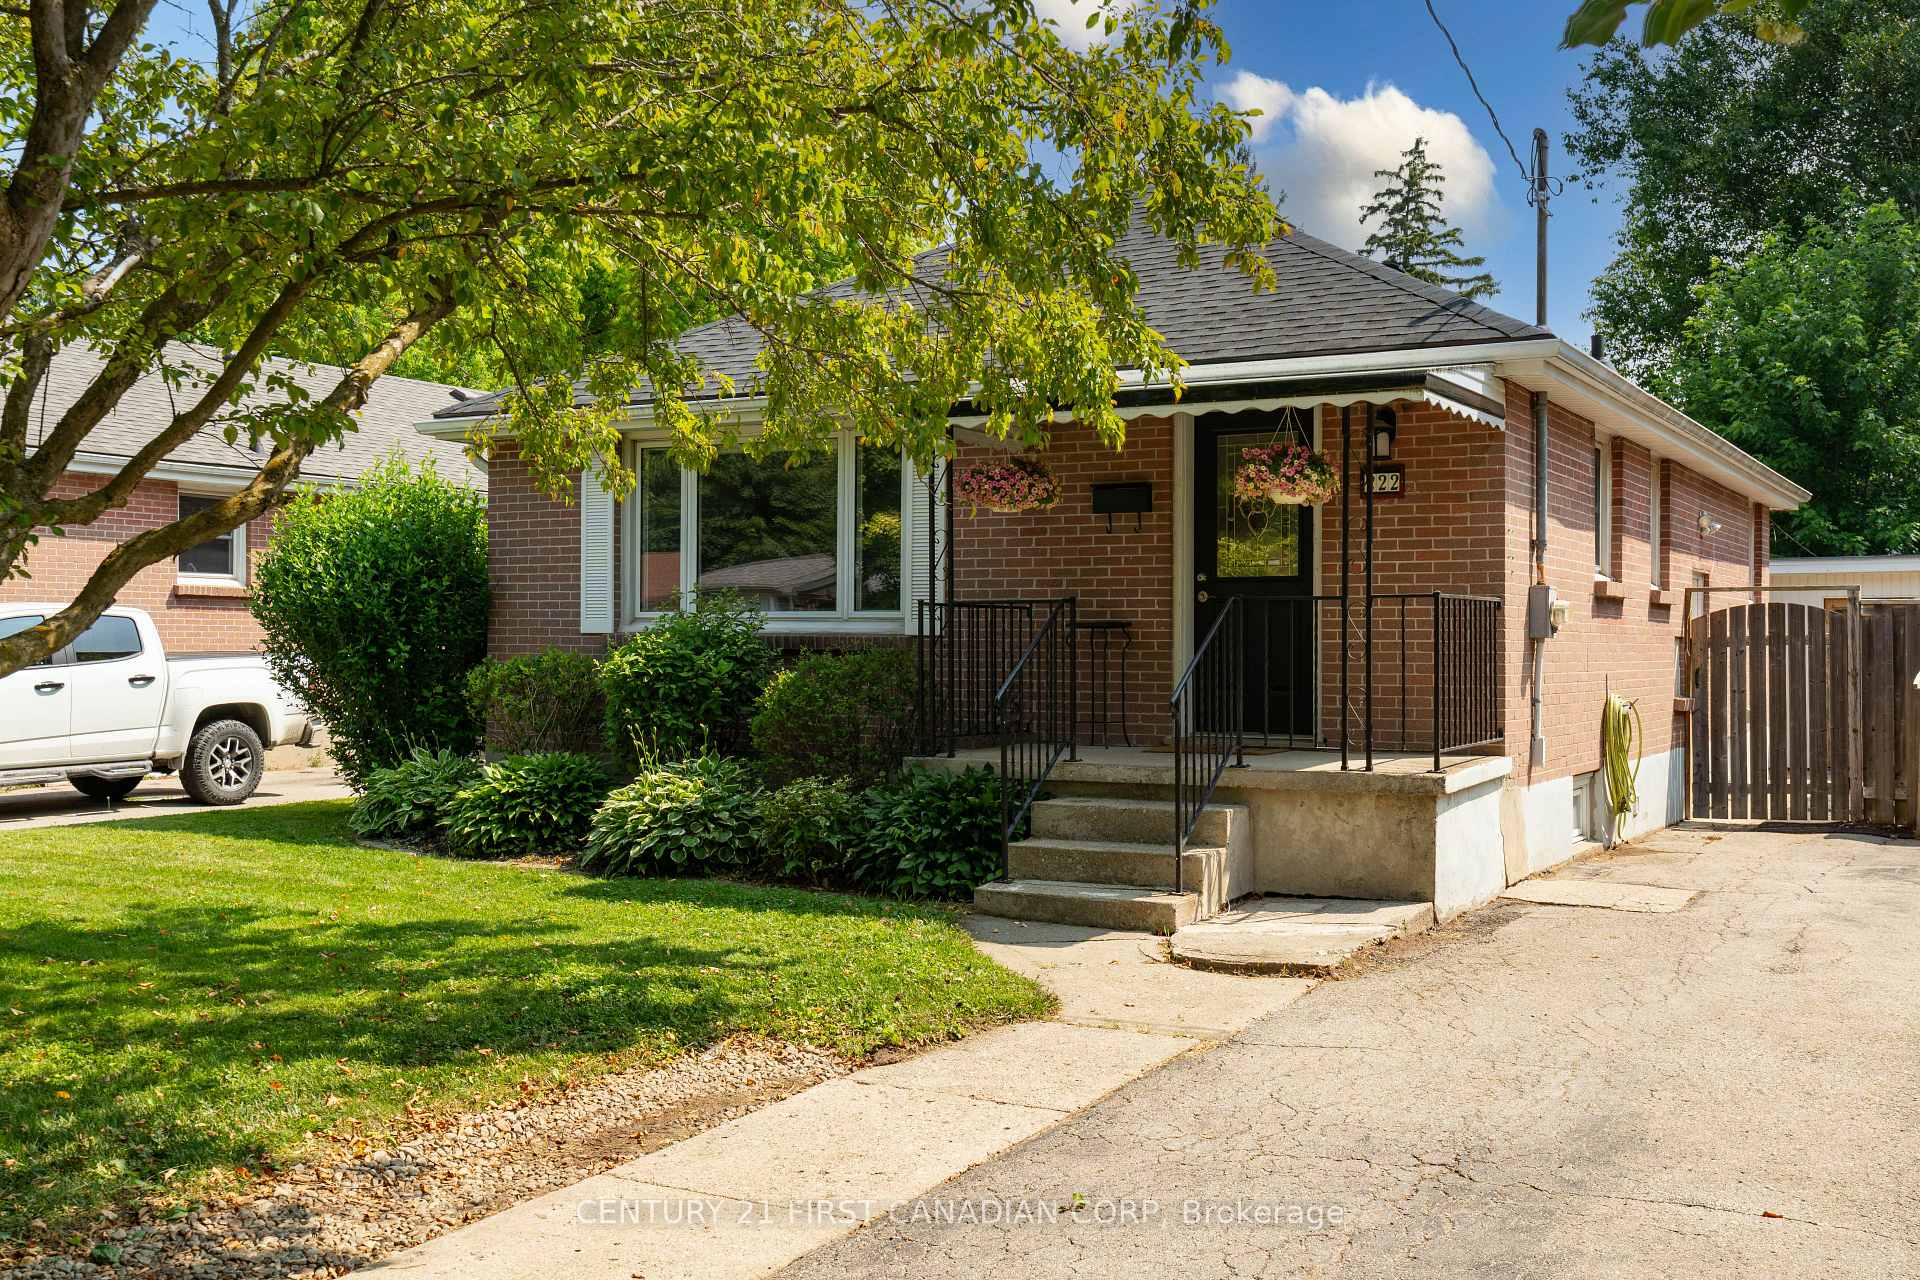
222 Sterling Street
222 Sterling Street
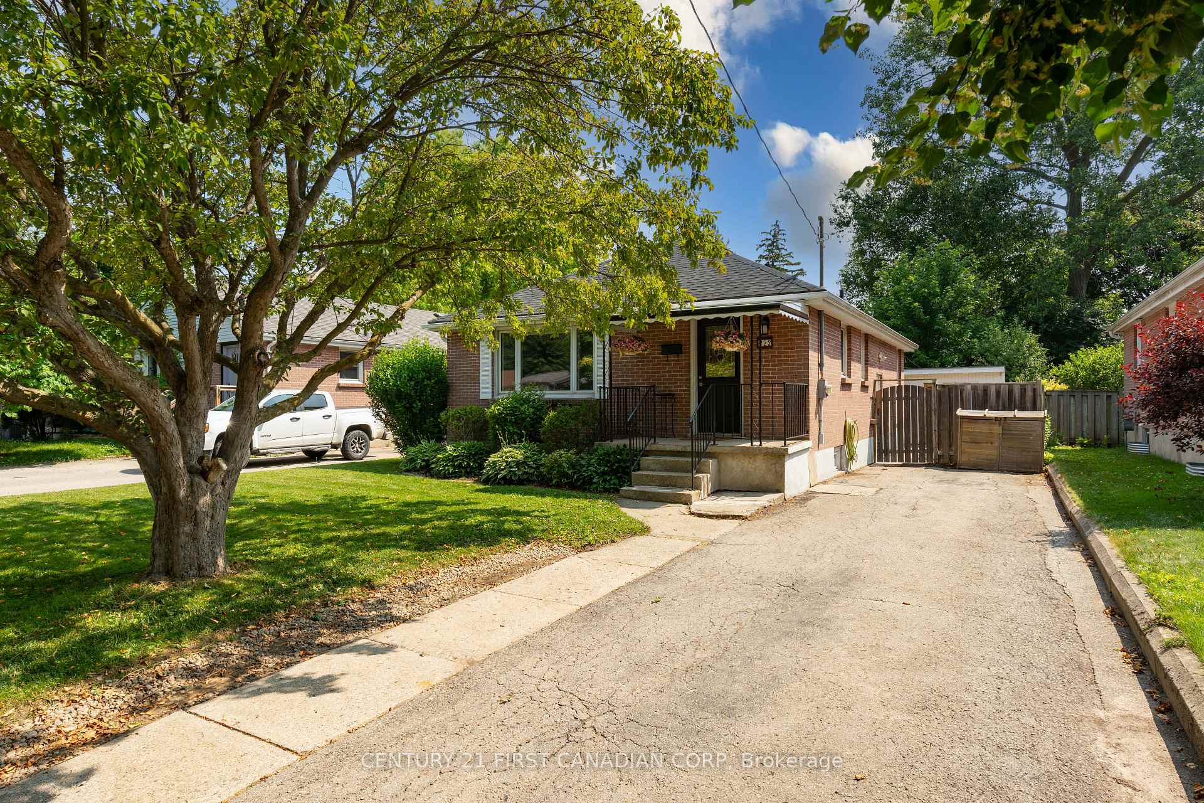
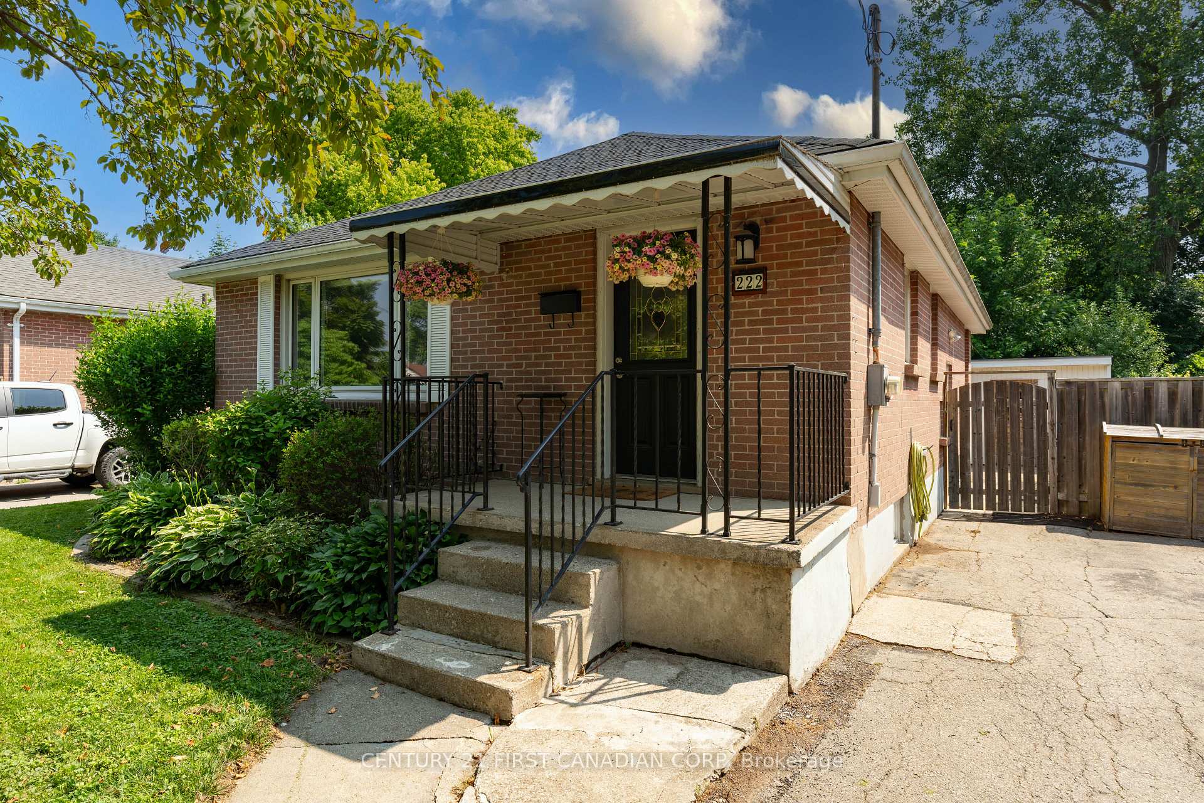
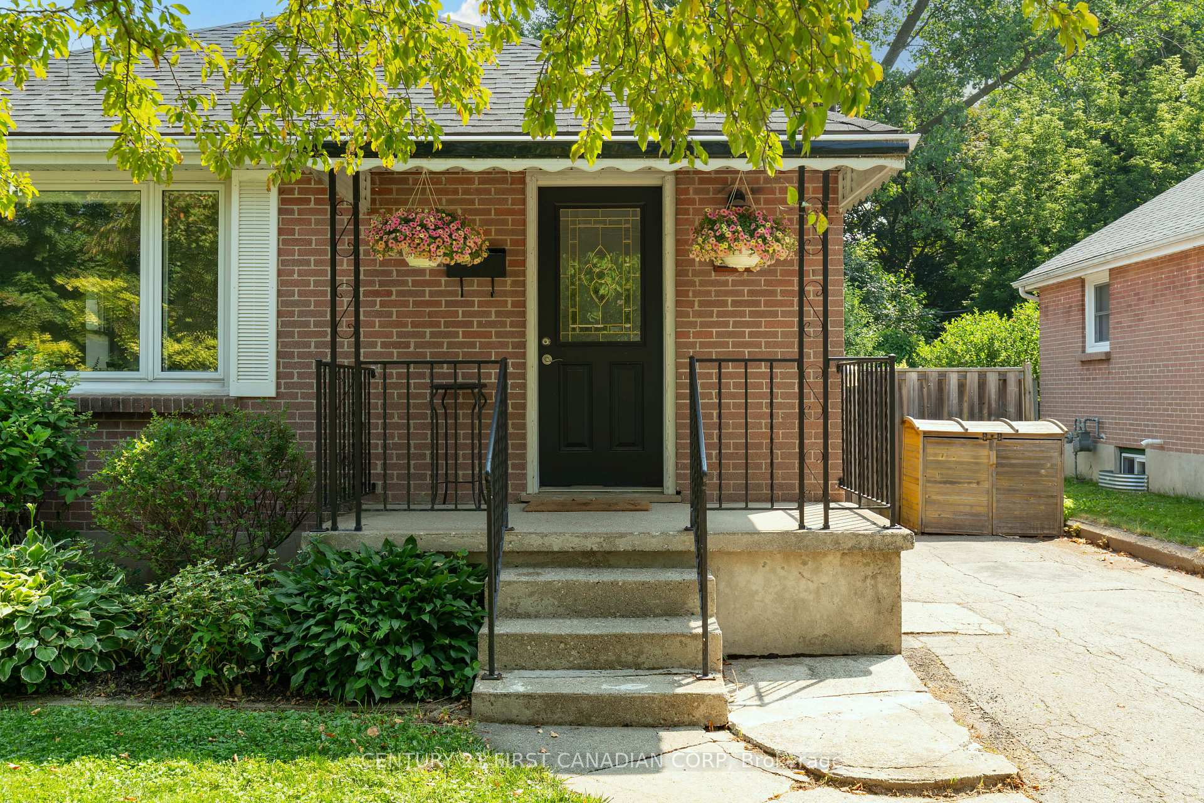
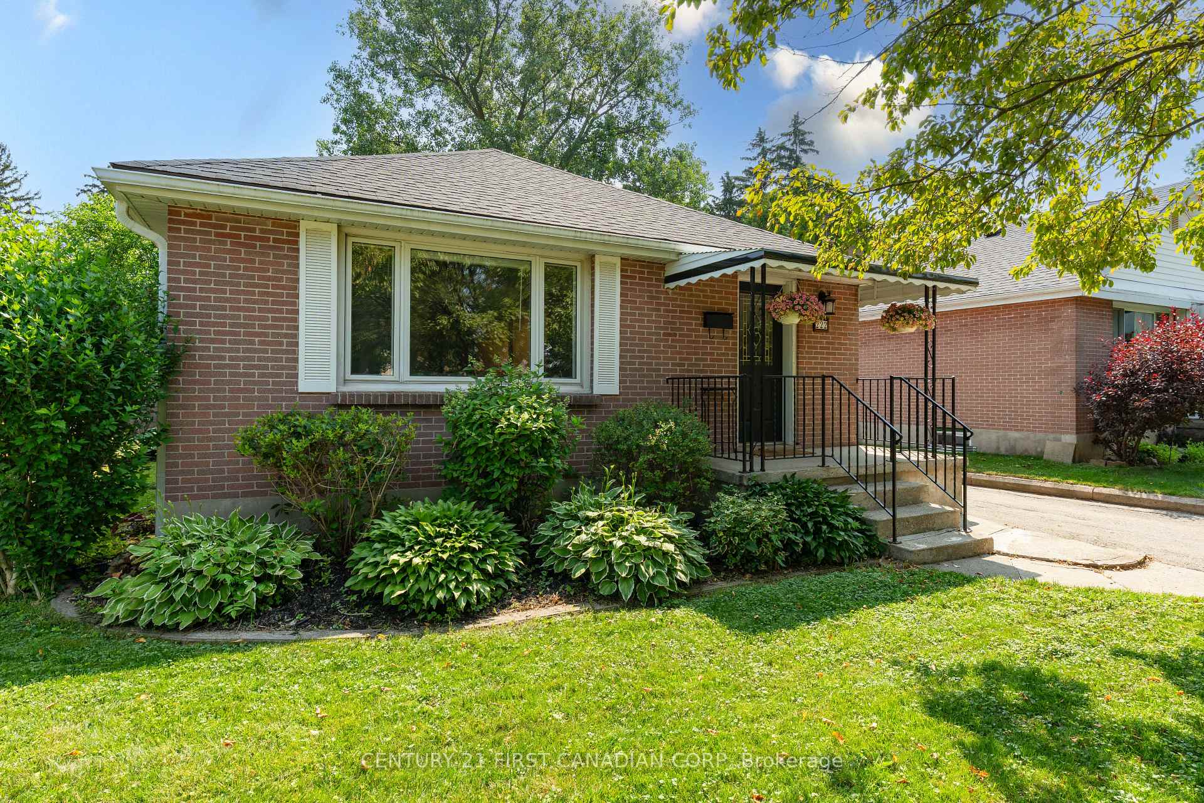 See all 48 photos
Property history
Facts and features
- BasementFinished
- Water, sewerMunicipal
- HeatingForced air
- CoolingCentral air
- Central air
The homeDetached, Bungalow, 700–1,100 sq ft
- Type: Detached
- Style: Bungalow
- Living space: 700–1,100 sq ft
- Basement: Finished, full
- Waterfront: None
InsidePrimary bedroom - main floor, water heater owned, Carbon monoxide detectors, smoke detector, Rooms above ground 7
- Features: Primary bedroom - main floor, water heater owned
- Security: Carbon monoxide detectors, smoke detector
- Rooms above ground: 7
- Rooms in the basement: 3
- Bedrooms: 2
- Bathrooms: 1
- Kitchens: 1
Outside and lotBrick, Shingles, asphalt shingle, Concrete block
- Exterior: Brick
- Roof: Shingles, asphalt shingle
- Foundation: Concrete block
- Size: 44 × 134 ft
- Zoning: R1-5
Parking2 Parking, Private, other
- Spaces: 2 Parking
- Driveway: Private, other
Heating, water and powerForced air, gas, Central air, Municipal water
- Heating: Forced air, gas
- Cooling: Central air
- Water: Municipal water
- Sewer: Municipal sewer
- Natural gas: Yes
- Hydro: Yes
- Cable: Yes
Costs and taxesTaxes $2,766 a year, HST included in the price, Other
- Taxes, 2025: $2,766 a year
- HST: HST included in the price
- Under contract: Other
Included in the saleFridge, stove, dishwasher, washer, dryer
- Included: Fridge, stove, dishwasher, washer, dryer
Listing detailsX12252308, Sold, Jun 28, 2025
- MLS® number: X12252308
- Status: Sold
- Listed on: Jun 28, 2025
- Days on market: 16
- Updated: Jul 14, 2025
- Possession: 2025-08-15 / Flexible
- Occupied by: Owner
- Listing brokerage: CENTURY 21 FIRST CANADIAN CORP
About this home
222 Sterling Street, London (East C), ON N5Y 1Z4
Welcome to 222 Sterling Street in London, Ontario!This charming, move-in-ready home is nestled in a lovely neighbourhood surrounded by mature trees, making it an ideal choice for first-time buyers, students, or retirees seeking comfortable, low-maintenance living.The home features an updated kitchen with quartz countertops, newer appliances, a brand-new dishwasher (2024) and washer and dryer (2019). The bathroom was beautifully refreshed in 2023 with a new tub and tile shower surround, while the roof was replaced at the end of 2024 for added peace of mind.Outside, youll find a generously sized, landscaped backyard offering excellent privacy thanks to mature trees, along with two handy storage sheds for your convenience.True pride of ownership shines throughout this home, which also enjoys the added advantage of a fantastic location close to parks, restaurants, shopping, and schools. Its just a 10-minute drive to Western University, 7 minutes to Fanshawe College, and under 15 minutes to both Victoria Hospital and University Hospital.Dont miss the opportunity to make this well-cared-for property your new home!
Ask about this home
A HOMEH agent will answer your questions about this home.
Around this home
Daily convenience, out of 100, from the distances below
Schools nearby
School rating, out of 10.
Helpful calculators
Your HOMEH agent

"I would see it this week."