

90 Fitzwilliam Boulevard
90 Fitzwilliam Boulevard
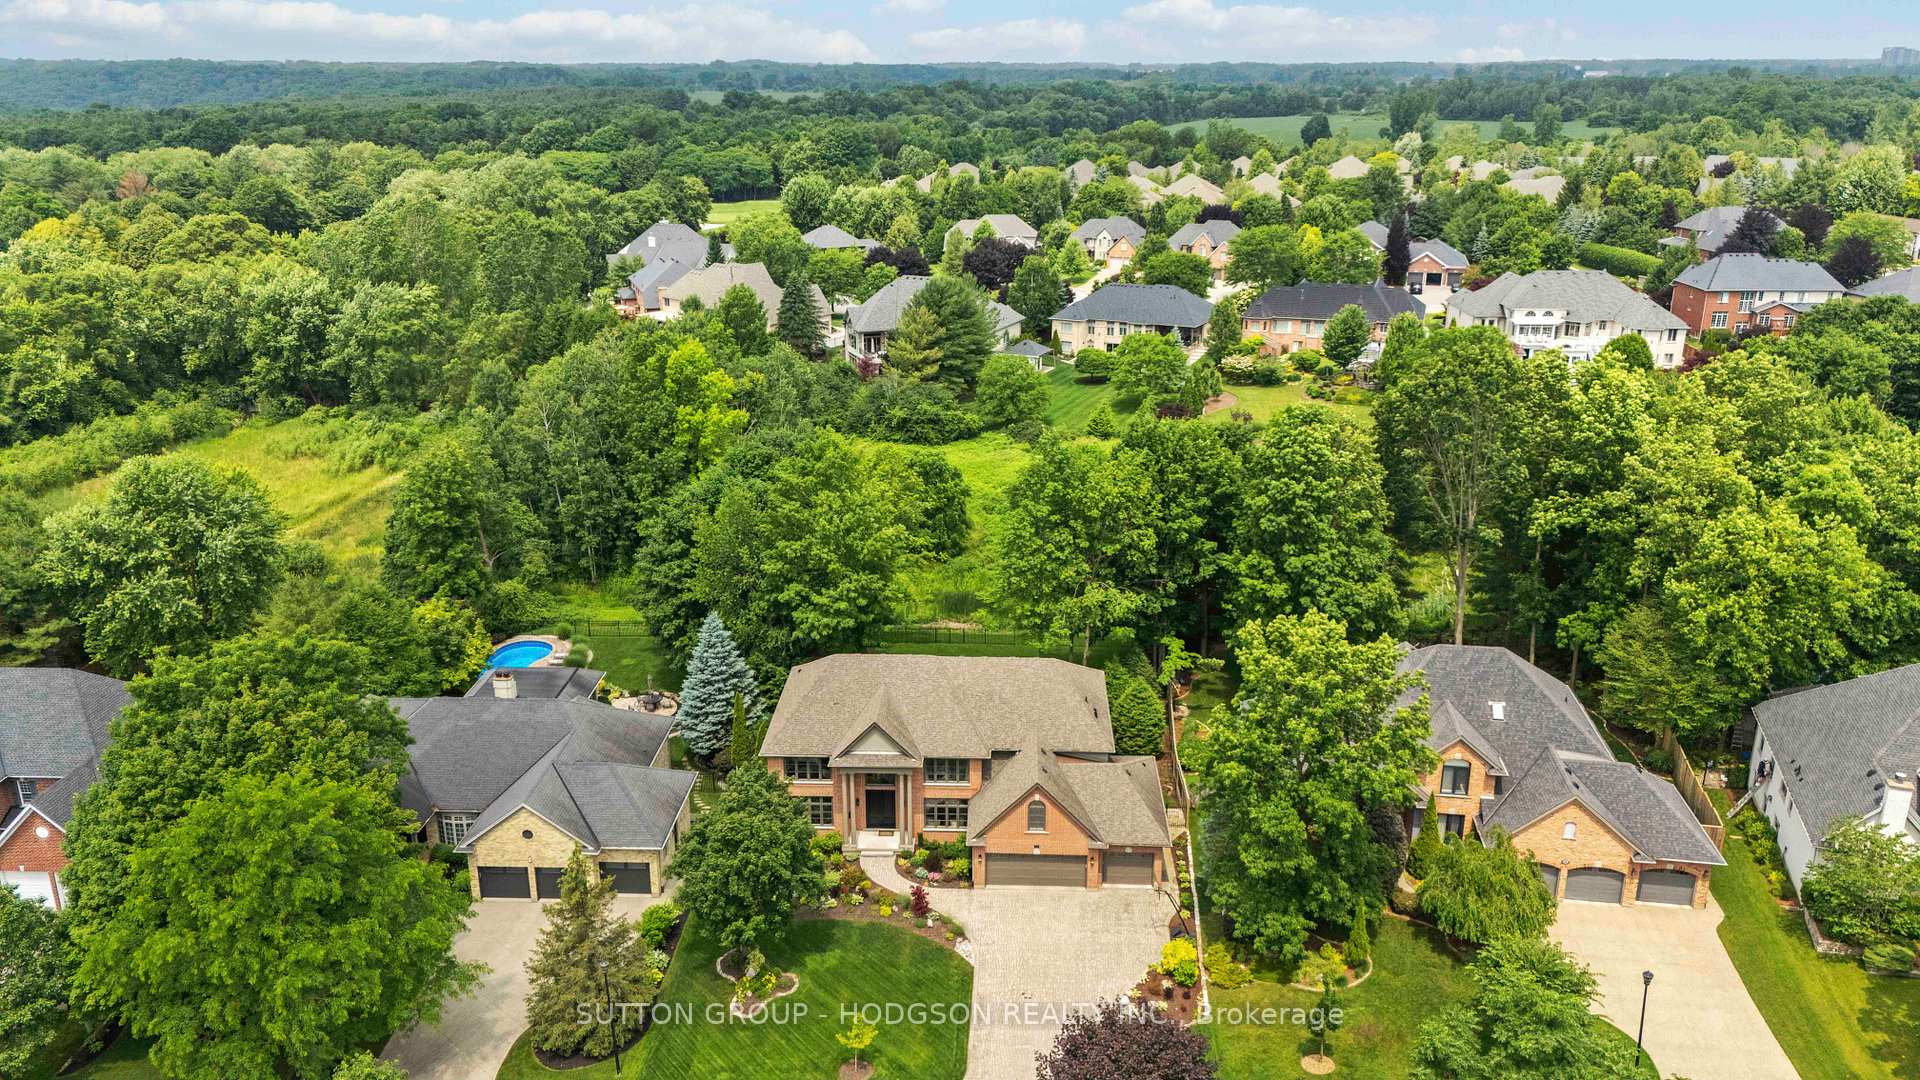 See all 49 photos
Property history
Facts and features
- BasementPart finished
- Water, sewerMunicipal
- HeatingForced air
- CoolingCentral air
- Fireplace
- Central air
The homeDetached, 2-storey, 3,500–5,000 sq ft
- Type: Detached
- Style: 2-storey
- Living space: 3,500–5,000 sq ft
- Basement: Full, partially finished
- View: Meadow, trees/woods
InsideFireplace Yes, natural gas, Upper level, Sauna, auto garage door remote, central vacuum, in-law capability, storage
- Fireplace: Yes, natural gas
- Laundry: Upper level
- Features: Sauna, auto garage door remote, central vacuum, in-law capability, storage
- Security: Alarm system
- Rooms above ground: 10
- Rooms in the basement: 4
- Bedrooms: 4 + 1 in the basement
- Bathrooms: 5
- Kitchens: 1
- Family room: Yes
Outside and lotBrick, Shingles, Concrete
- Exterior: Brick
- Roof: Shingles
- Foundation: Concrete
- Features: Deck, landscaped, privacy, backs on green belt, patio
- Size: 89.27 × 167.24 ft
Parking3 Garage, Attached, Private double, inside entry
- Spaces: 3 Garage
- Garage: Attached
- Driveway: Private double, inside entry
Heating, water and powerForced air, gas, Central air, Municipal water
- Heating: Forced air, gas
- Cooling: Central air
- Water: Municipal water
- Sewer: Municipal sewer
Costs and taxesTaxes $14,897 a year, HST included in the price, Hot water heater
- Taxes, 2024: $14,897 a year
- HST: HST included in the price
- Rental items: Hot water heater
- Under contract: Hot water heater
Included in the saleFridge, 6 burner stove, built-in microwave, dishwasher, beverage fridge, washer, dryer, Pool table
- Included: Fridge, 6 burner stove, built-in microwave, dishwasher, beverage fridge, washer, dryer
- Not included: Pool table
NearbyGreenbelt/conservation, golf, hospital, park, cul de sac/dead end, fenced yard
- Close to: Greenbelt/conservation, golf, hospital, park, cul de sac/dead end, fenced yard
Listing detailsX12337933, Sold, Aug 11, 2025
- MLS® number: X12337933
- Status: Sold
- Listed on: Aug 11, 2025
- Days on market: 7
- Updated: Aug 18, 2025
- Possession: Other
- Occupied by: Owner
- Listing brokerage: SUTTON GROUP - HODGSON REALTY INC.
About this home
90 Fitzwilliam Boulevard, London (North L), ON N6H 5H4
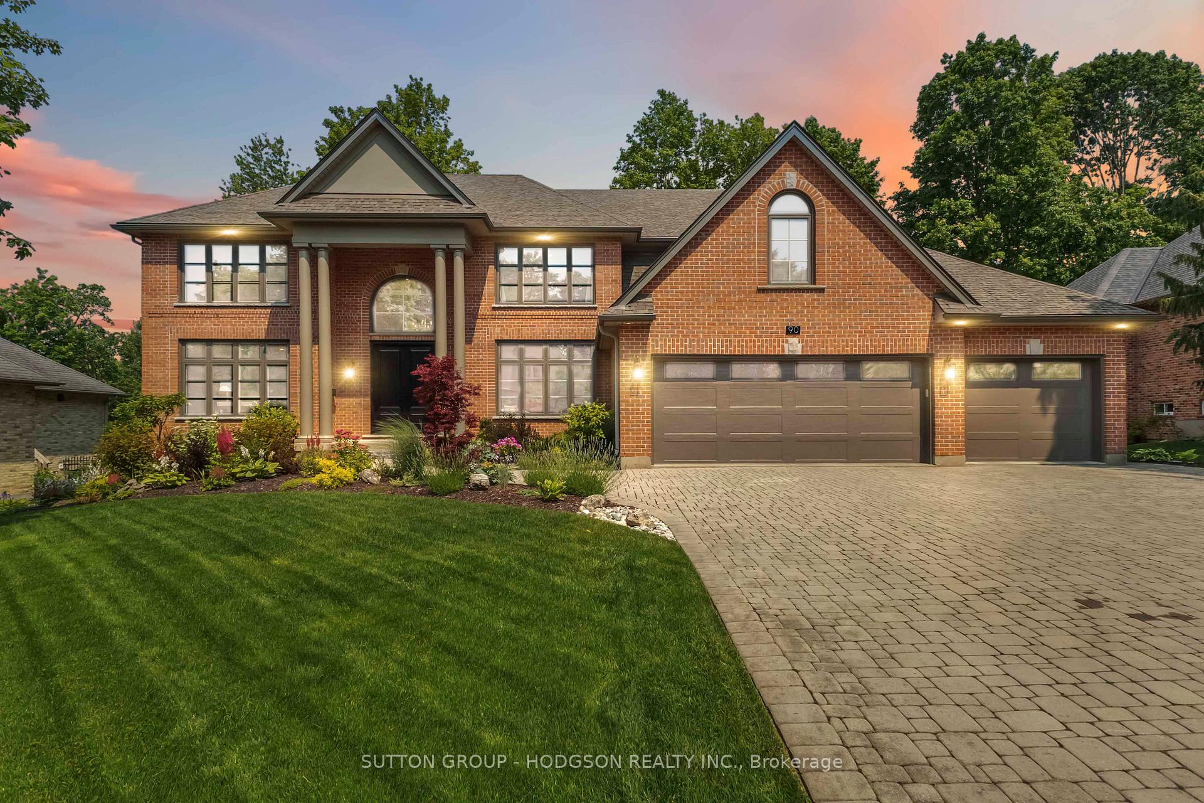
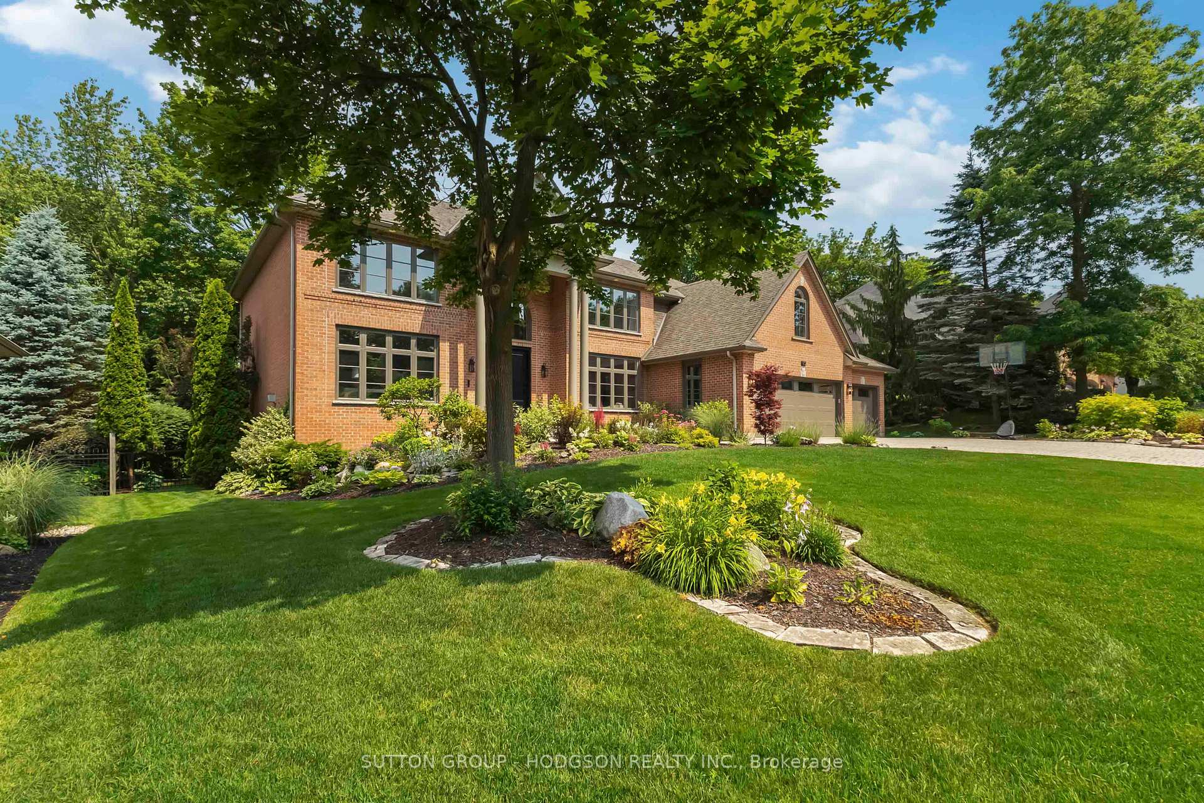
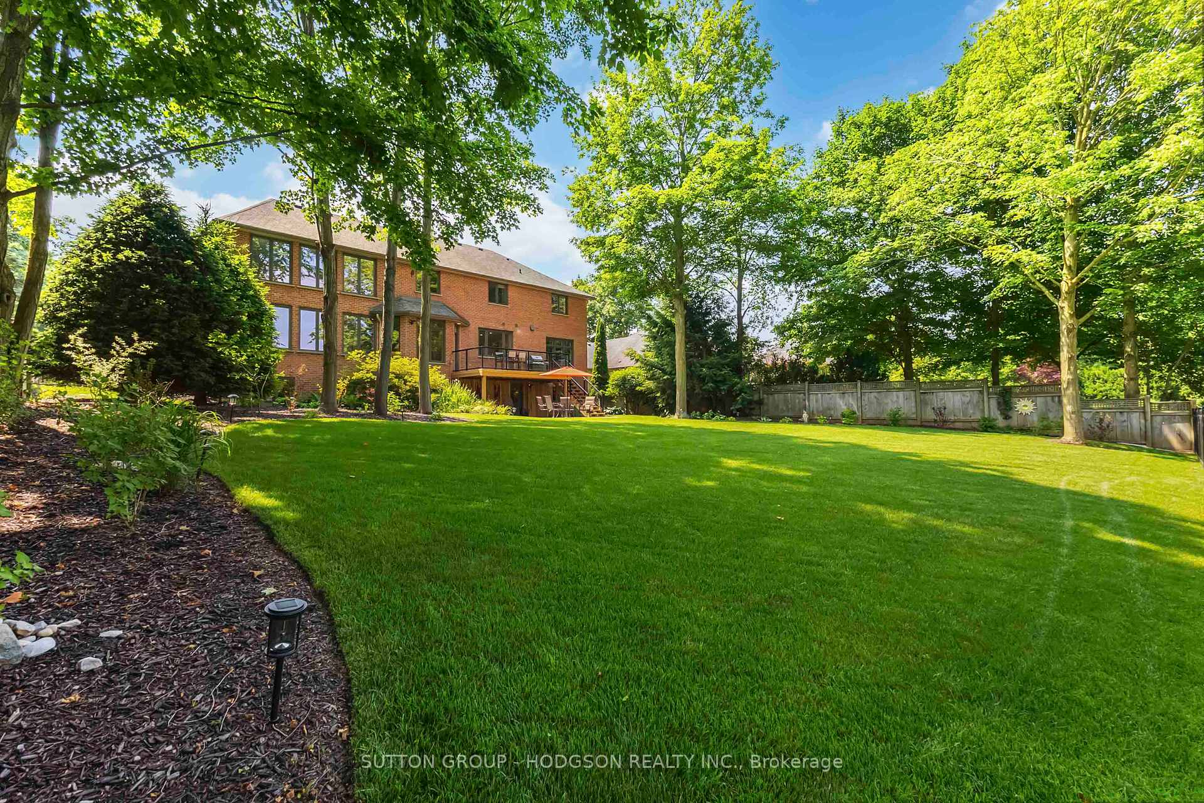
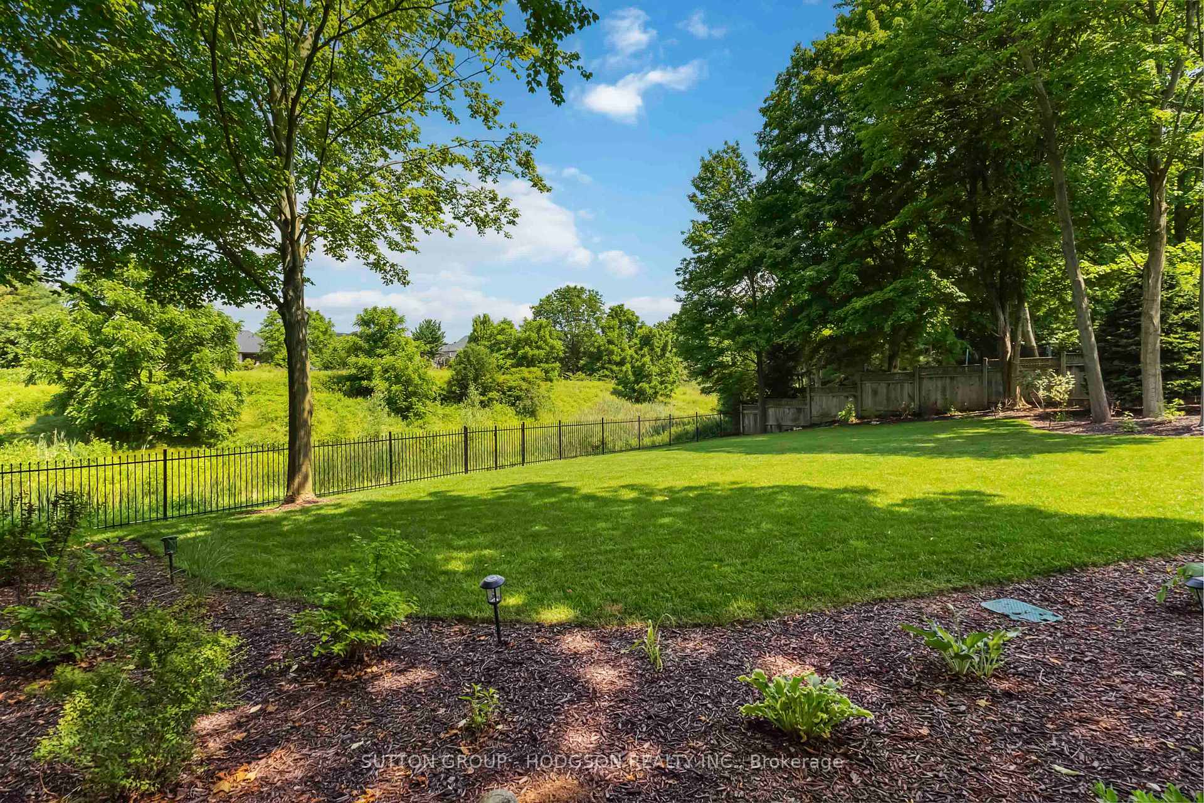
In prestigious Hunt Club, on the circle of Fitzwilliam Blvd. Set on a spectacular, private lot backing onto natural green space, this home combines elegance with an exceptional lifestyle in one of Londons most coveted neighbourhoods. Gorgeous curb appeal with a pillared front porch and triple-car garage makes a grand statement. The impressive foyer opens to the living room, featuring a sleek fireplace, high ceilings, and hardwood, alongside the entertainment-sized dining room finished with crown. At the back of the home, where families spend their time, is a show stopping kitchen, redesigned and widened with extensive custom cabinetry, a massive island, stainless appliances, and walk-in pantry. A sunlit dinette is wrapped in windows to capture the breathtaking backyard views. The adjacent two-storey great room is nothing short of spectacular, with soaring ceilings, custom built-ins, a dramatic gas fireplace, and a full wall of windows that floods the space with natural light and showcases the treed natural setting. A main floor office (versatile as bedroom) features a large storage closet, plus a powder room and a fabulous mudroom complete the level. Upstairs offers a luxurious primary suite with a spa-like ensuite, soaker tub, oversized shower, and a full dressing room closet. 3 additional bedrooms are generous, one with its own private ensuite, plus an updated main bath and a bright, second floor laundry for added convenience. The walkout lower level is ideal for family or multigenerational living with a family room, games area, bedroom, gym with sauna, full bath, storage plus direct access to both the garage and backyard. The lot is extraordinary, total privacy, lush landscaping, upper deck, lower patio, room for a pool, cabana, gardens, and still, space for kids to play. Hunt Club offers top-rated schools, golf, tennis, trails, and proximity to hospitals, Western University, downtown, and premium shopping. The whole package! Extensive updates throughout.
Ask about this home
A HOMEH agent will answer your questions about this home.
Around this home
Daily convenience, out of 100, from the distances below
Schools nearby
School rating, out of 10.
Helpful calculators
Your HOMEH agent

"I would see it this week."