

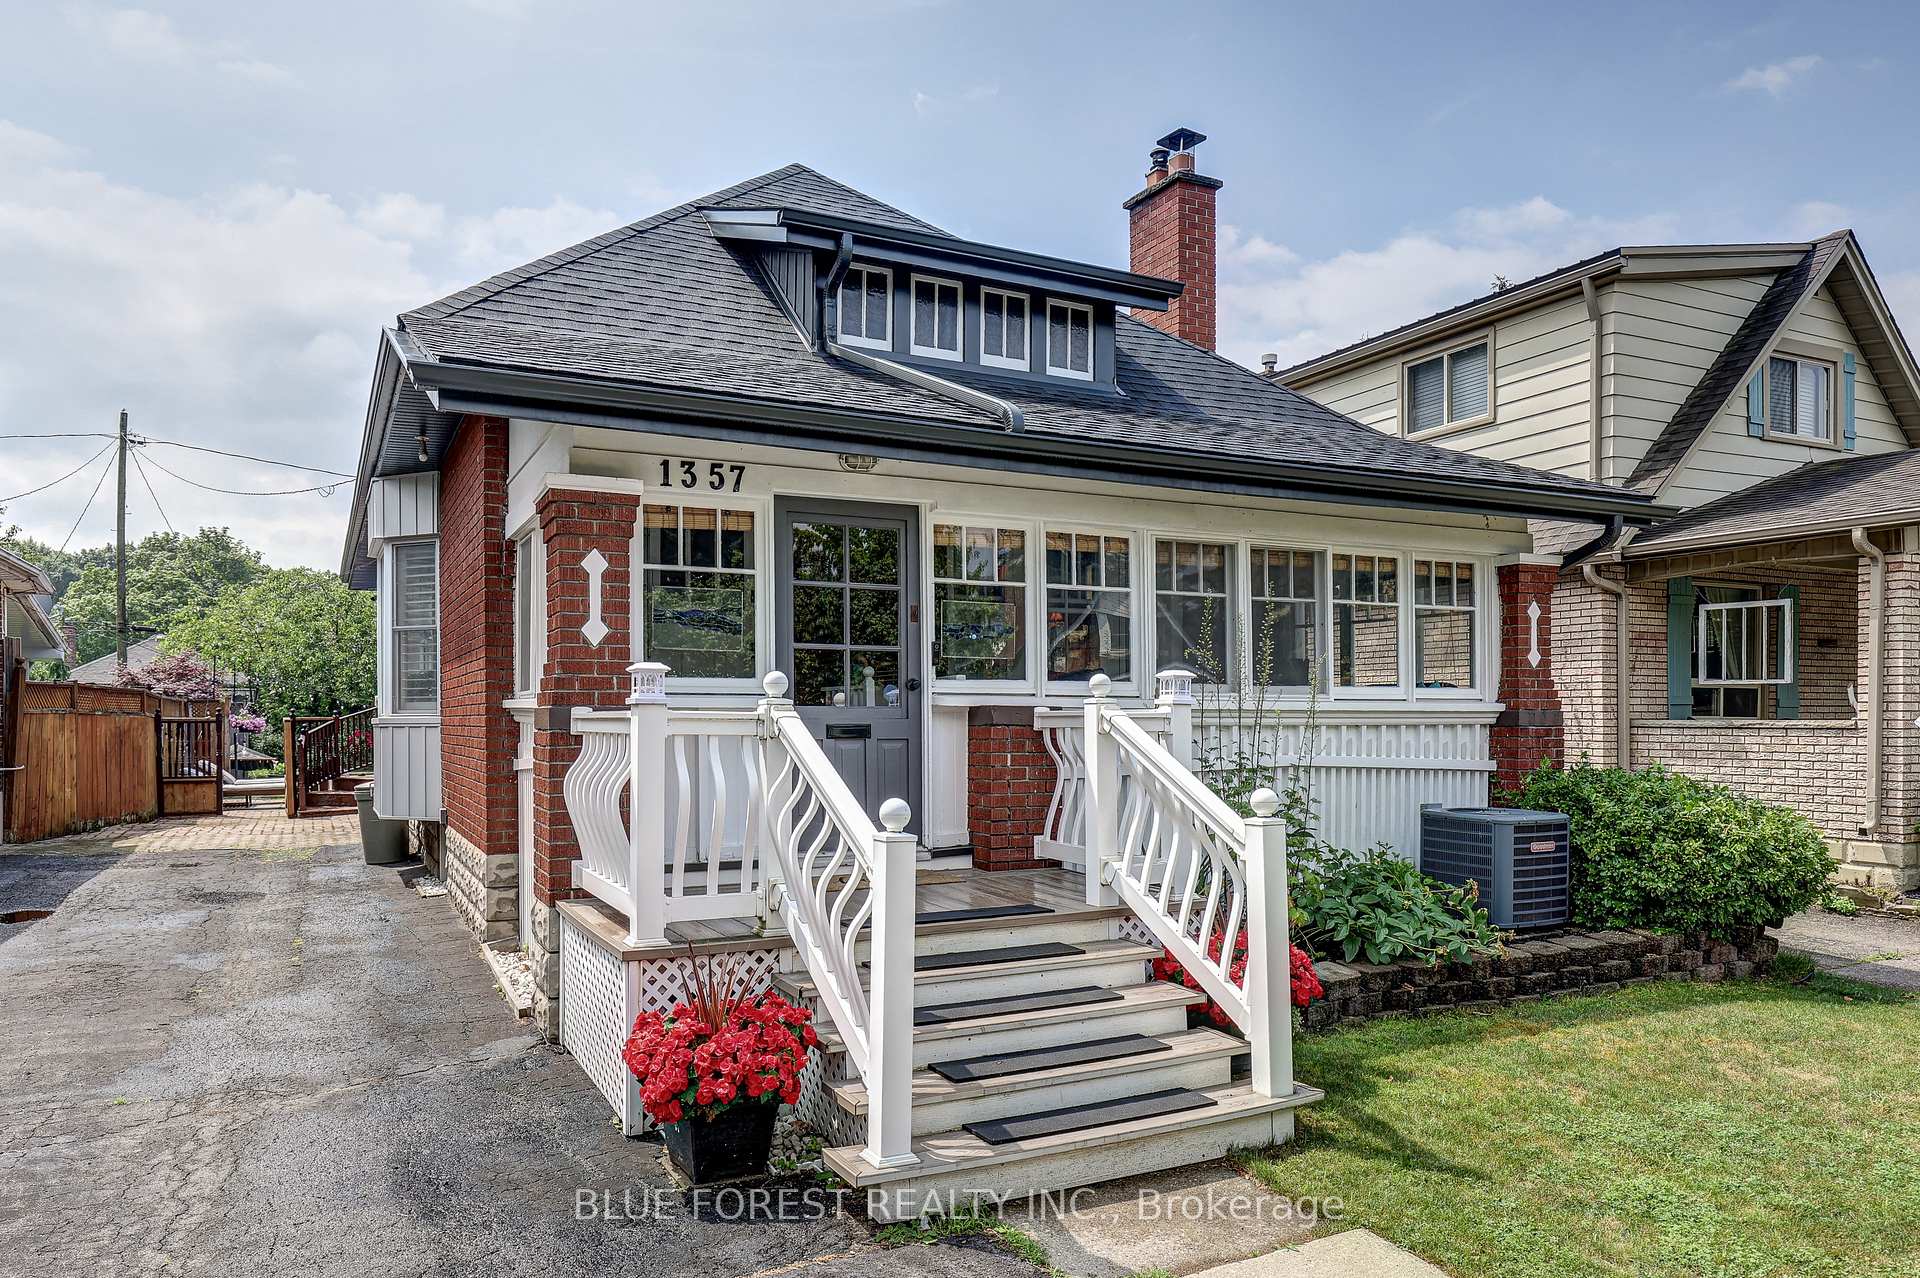
1357 Langmuir Avenue
1357 Langmuir Avenue
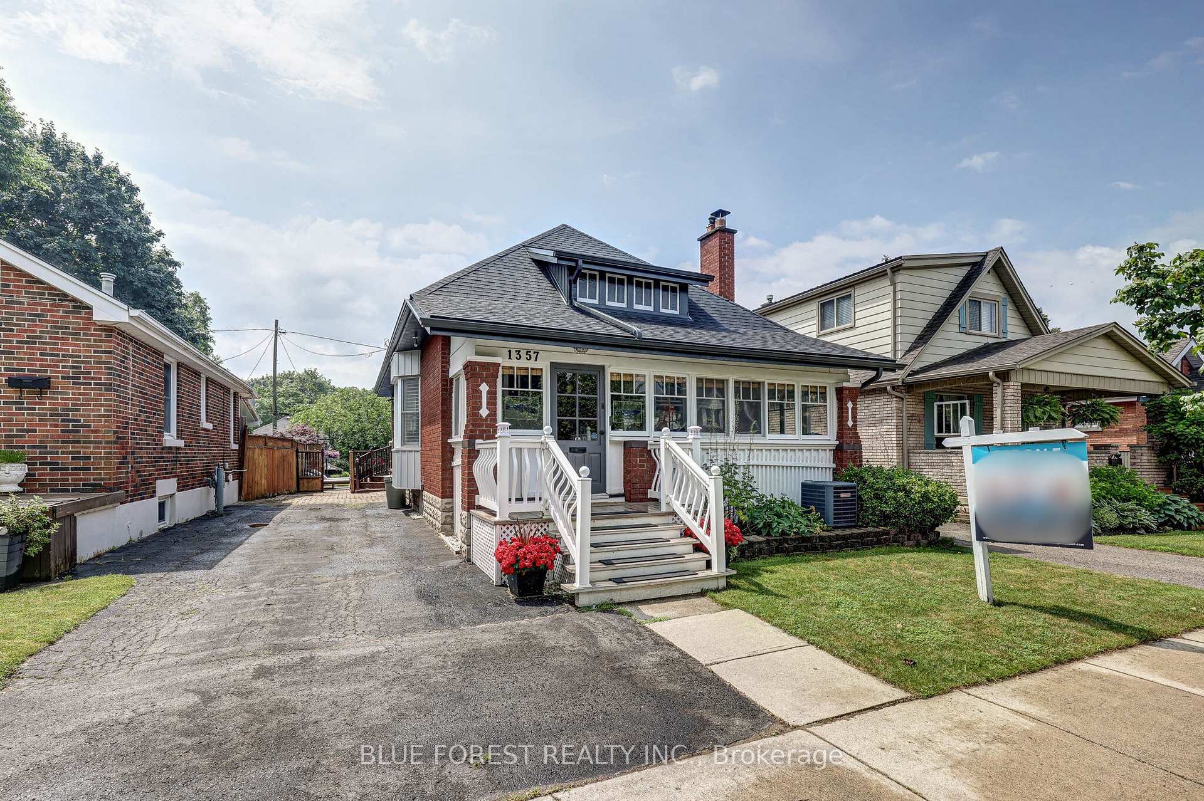
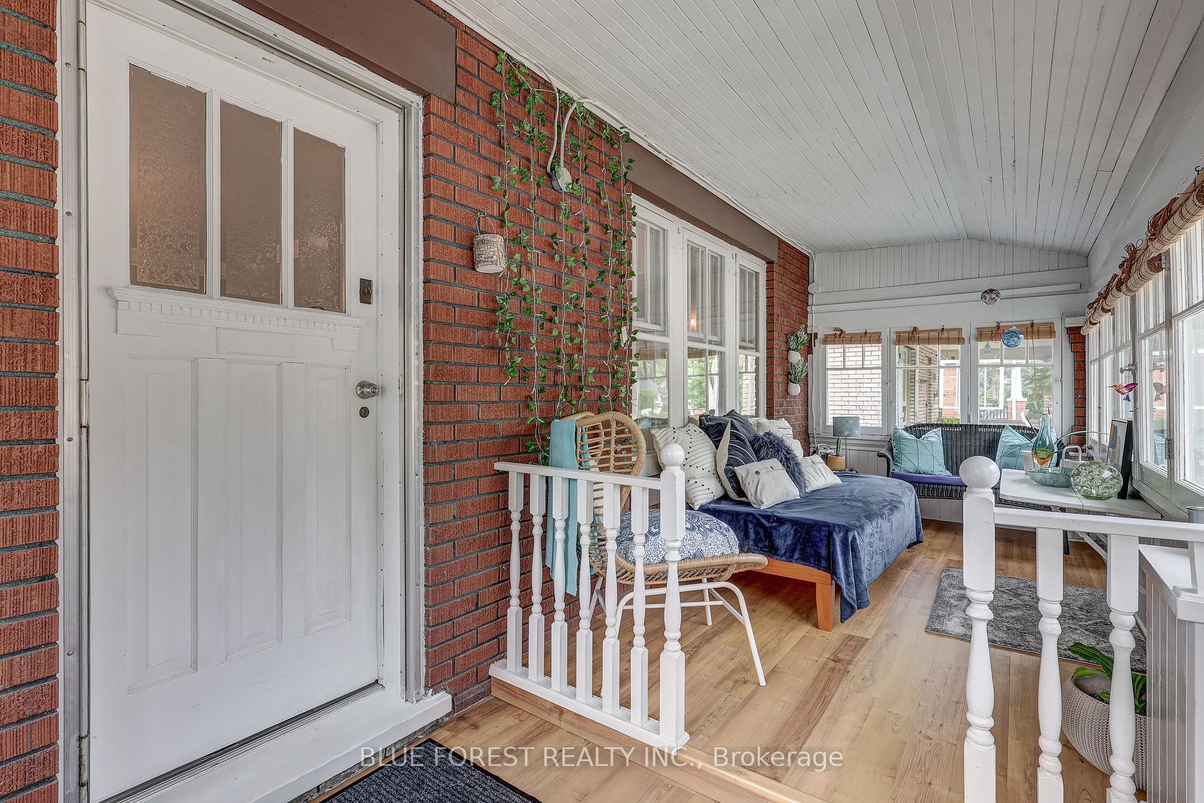
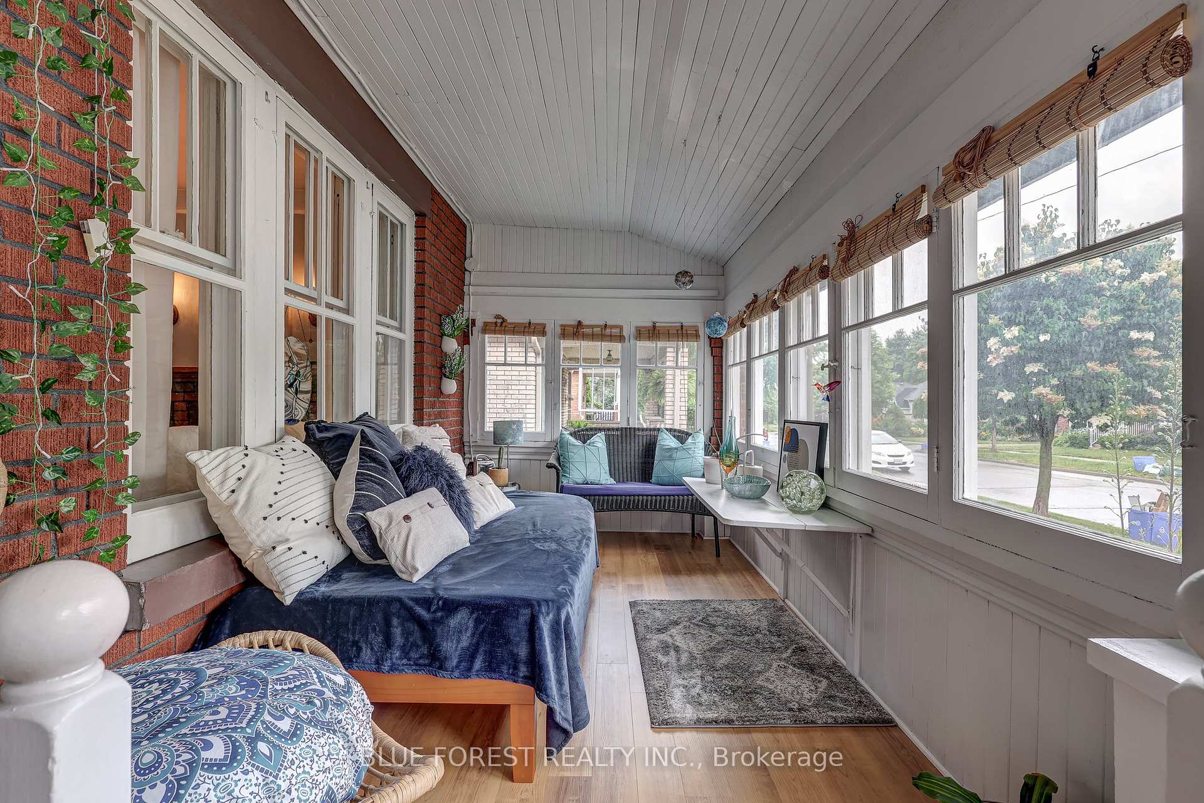
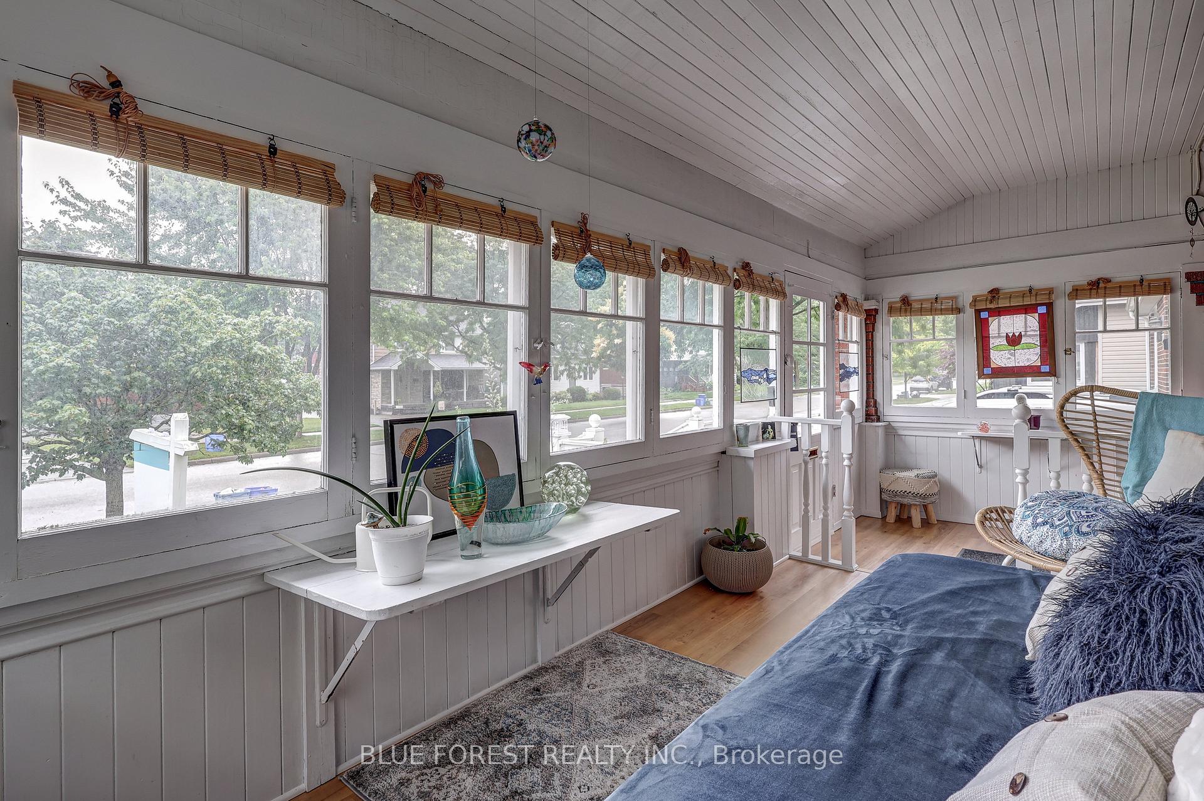 See all 48 photos
Property history
Facts and features
- BasementFinished
- Water, sewerMunicipal
- HeatingForced air
- CoolingCentral air
- Central air
- Inground pool
The homeDetached, Bungalow, 700–1,100 sq ft
- Type: Detached
- Style: Bungalow
- Living space: 700–1,100 sq ft
- Basement: Finished, full
InsideCentral vacuum, Rooms above ground 6, Rooms in the basement 5
- Features: Central vacuum
- Rooms above ground: 6
- Rooms in the basement: 5
- Bedrooms: 2 + 1 in the basement
- Bathrooms: 2
- Kitchens: 1
- Family room: Yes
Outside and lotBrick, Asphalt shingle, Concrete block
- Exterior: Brick
- Roof: Asphalt shingle
- Foundation: Concrete block
- Pool: Inground
- Size: 35 × 134 ft
Parking3 Parking
- Spaces: 3 Parking
Heating, water and powerForced air, gas, Central air, Municipal water
- Heating: Forced air, gas
- Cooling: Central air
- Water: Municipal water
- Sewer: Municipal sewer
Costs and taxesTaxes $2,957 a year, HST included in the price, Hot water heater
- Taxes, 2024: $2,957 a year
- HST: HST included in the price
- Rental items: Hot water heater
Included in the saleFridge, stove, washer, dryer, pool equipment
- Included: Fridge, stove, washer, dryer, pool equipment
Listing detailsX12250146, Sold, Jun 27, 2025
- MLS® number: X12250146
- Status: Sold
- Listed on: Jun 27, 2025
- Days on market: 11
- Updated: Jul 8, 2025
- Possession: Flexible
- Occupied by: Owner
- Listing brokerage: BLUE FOREST REALTY INC.
About this home
1357 Langmuir Avenue, London (East N), ON N5W 2G5
Welcome to 1357 Langmuir Avenue! 2+1 Bedroom Bungalow with Saltwater Pool and Expansion Potential. This charming red-brick bungalow offers a blend of timeless character and smart updates in a quiet East London neighbourhood. The main floor features hardwood flooring in the front living and dining rooms, crown moulding, a fireplace, and an enclosed front porch ideal for year-round enjoyment. The kitchen, bedrooms, and bathroom are finished with high-grade luxury vinyl flooring, offering both style and durability. The kitchen is functional and inviting, with a tile backsplash, ample cabinetry, and direct access to the rear deck and private backyard. Offering 2+1 bedrooms and 2 bathrooms, this home also includes a finished lower level with additional living space, a third bedroom, full bathroom, and laundry. The fully fenced backyard is highlighted by a saltwater pool with a new pump, filter, solar blanket, and robotic cleaner, creating an ideal space for outdoor living and entertaining. Additional updates include a new roof (2022), newer furnace and A/C, and a spacious attic with excellent potential for future development. Furnace and air conditioning are professionally serviced and inspected annually. A deep lot, long private driveway, and mature landscaping complete the property.
Ask about this home
A HOMEH agent will answer your questions about this home.
Around this home
Daily convenience, out of 100, from the distances below
Schools nearby
School rating, out of 10.
Helpful calculators
Your HOMEH agent

"I would see it this week."