

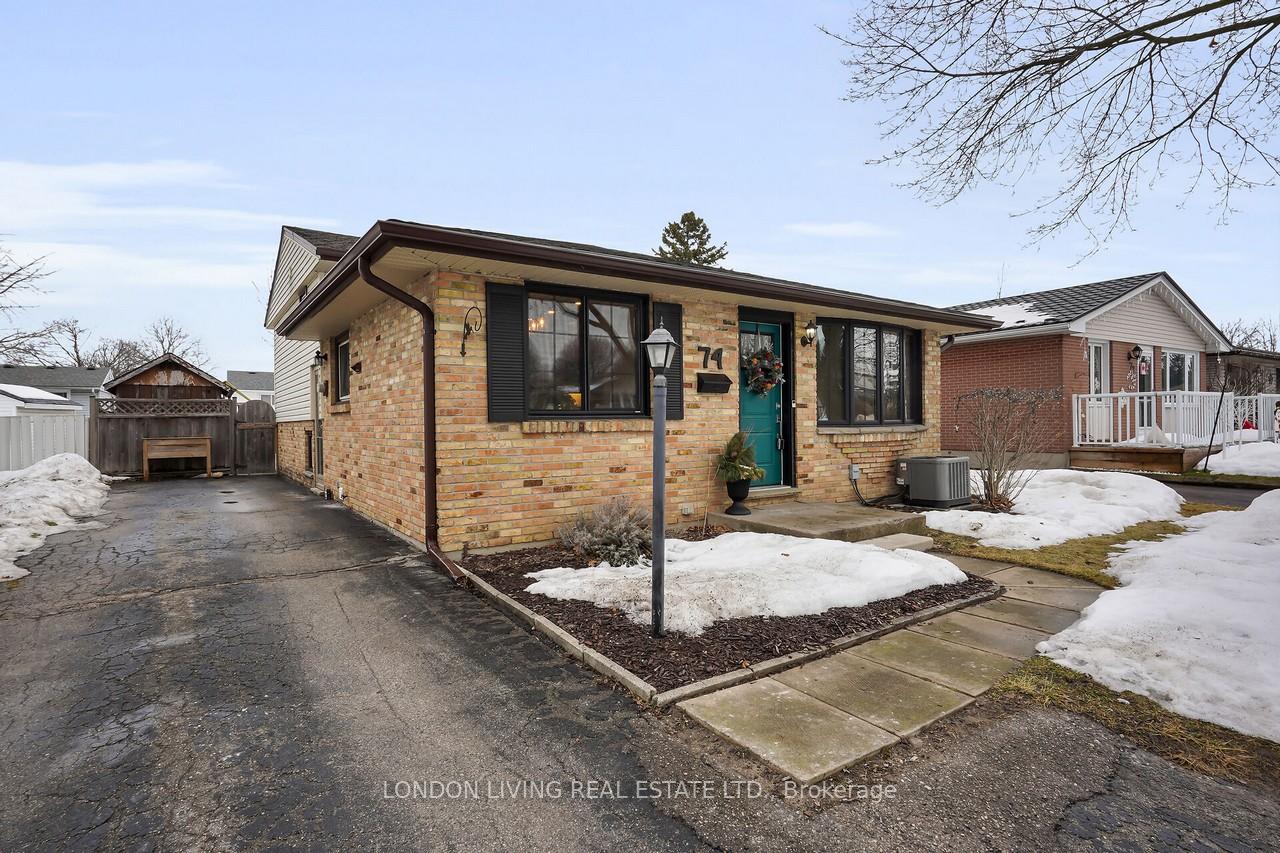
74 Jena Crescent
Detached Sold
1/4274 Jena Crescent
Detached Sold
 See all 42 photos
3 Bedrooms
2 Bathrooms
0 Garage
1.5K–2K sq.ft
48.75×100.65 ft
$2,800/yr
Property history
Facts and features
- BasementFull
- Age of home51–99 years
- Water, sewerMunicipal
- Lot shapeRectangular
What stands out
- Central air
The homeDetached, Backsplit 4, Age 51–99 years
- Type: Detached
- Style: Backsplit 4
- Age: 51–99 years
- Living space: 1,500–2,000 sq ft
- Basement: Full
InsideLower level, Rooms above ground 6, Bedrooms 3
- Laundry: Lower level
- Rooms above ground: 6
- Bedrooms: 3
- Bathrooms: 2
- Kitchens: 1
- Family room: Yes
Outside and lotBrick, vinyl siding, Asphalt shingle, Concrete
Outside
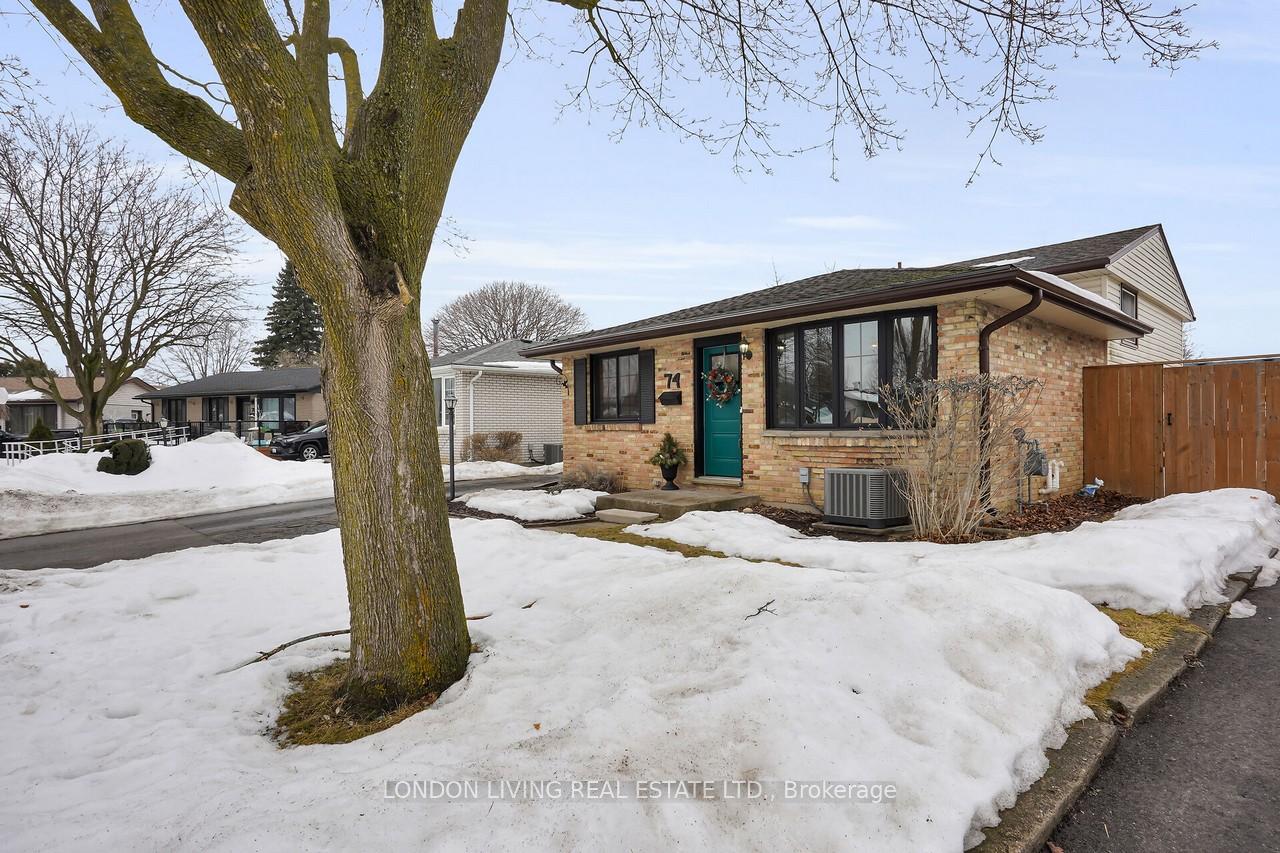
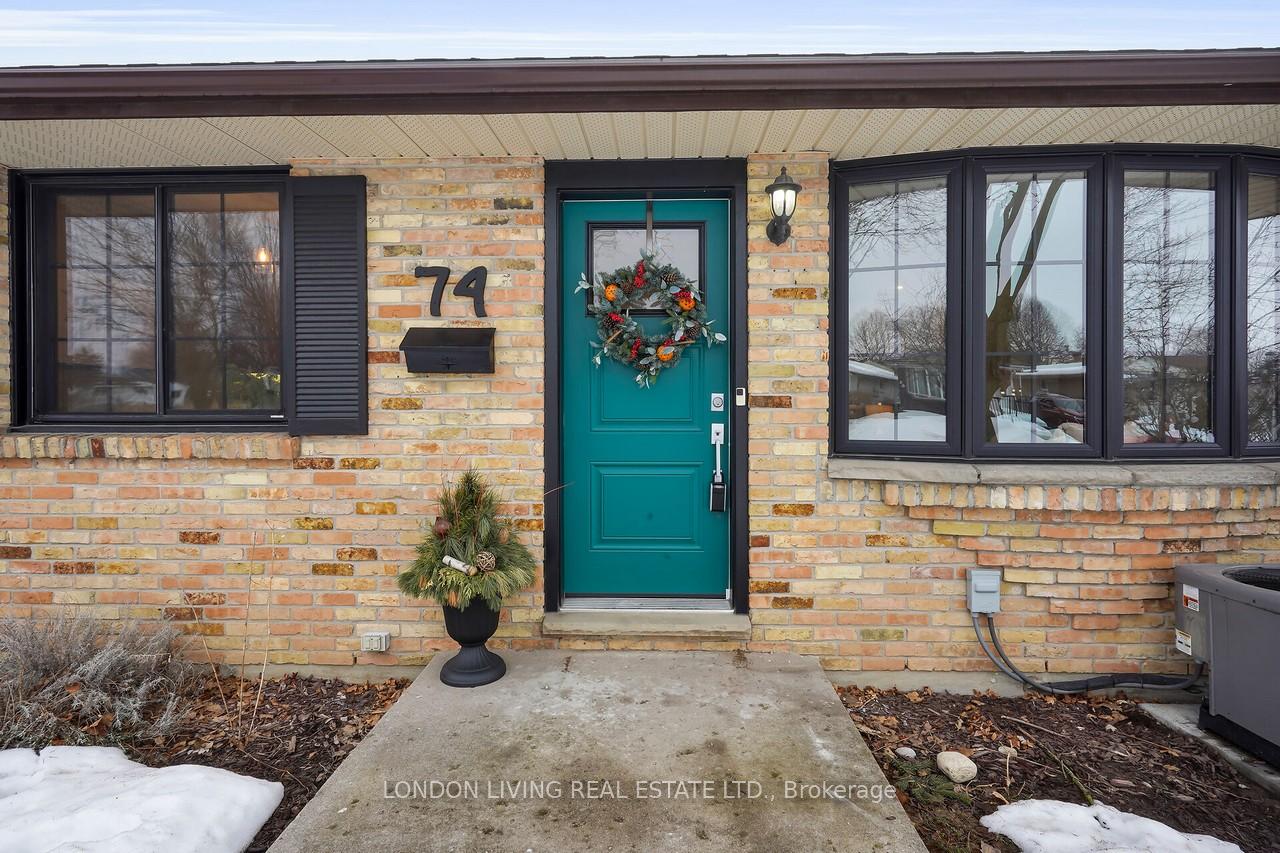
- Exterior: Brick, vinyl siding
- Roof: Asphalt shingle
- Foundation: Concrete
- Features: Awnings, landscaped, privacy
- Other structures: Garden shed
- Size: 48.75 × 100.65 ft
- Shape: Rectangular
- Zoning: R1-4
Parking4 Parking, Private
- Spaces: 4 Parking
- Driveway: Private
Heating, water and powerForced air, gas, Central air, Municipal water
- Heating: Forced air, gas
- Cooling: Central air
- Water: Municipal water
- Sewer: Municipal sewer
Costs and taxesTaxes $2,800 a year, HST included in the price
- Taxes, 2024: $2,800 a year
- HST: HST included in the price
Included in the saleStove, fridge, washer, dryer, dishwasher, built-in microwave, second fridge in lower level, hot water heater
- Included: Stove, fridge, washer, dryer, dishwasher, built-in microwave, second fridge in lower level, hot water heater
NearbyCampground, fenced yard, park, public transit, school, school bus route
- Close to: Campground, fenced yard, park, public transit, school, school bus route
Listing detailsX11993240, Sold, Feb 28, 2025
- MLS® number: X11993240
- Status: Sold
- Listed on: Feb 28, 2025
- Days on market: 3
- Updated: Mar 3, 2025
- Possession: 2025-05-16 / Flexible
- Occupied by: Owner
- Listing brokerage: LONDON LIVING REAL ESTATE LTD.
About this home
74 Jena Crescent, London (East I), ON N5V 1L4
CampgroundFenced YardParkPublic TransitSchoolSchool Bus Route
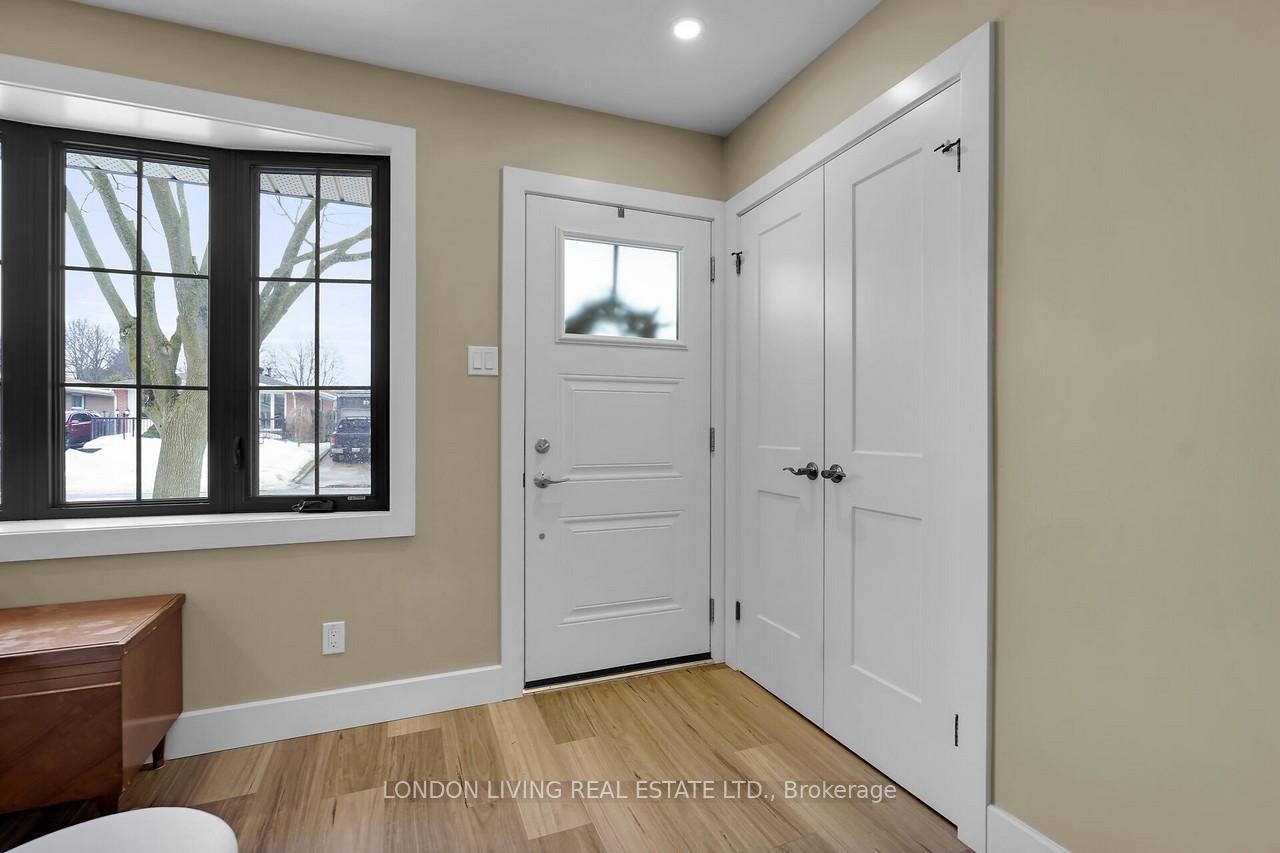
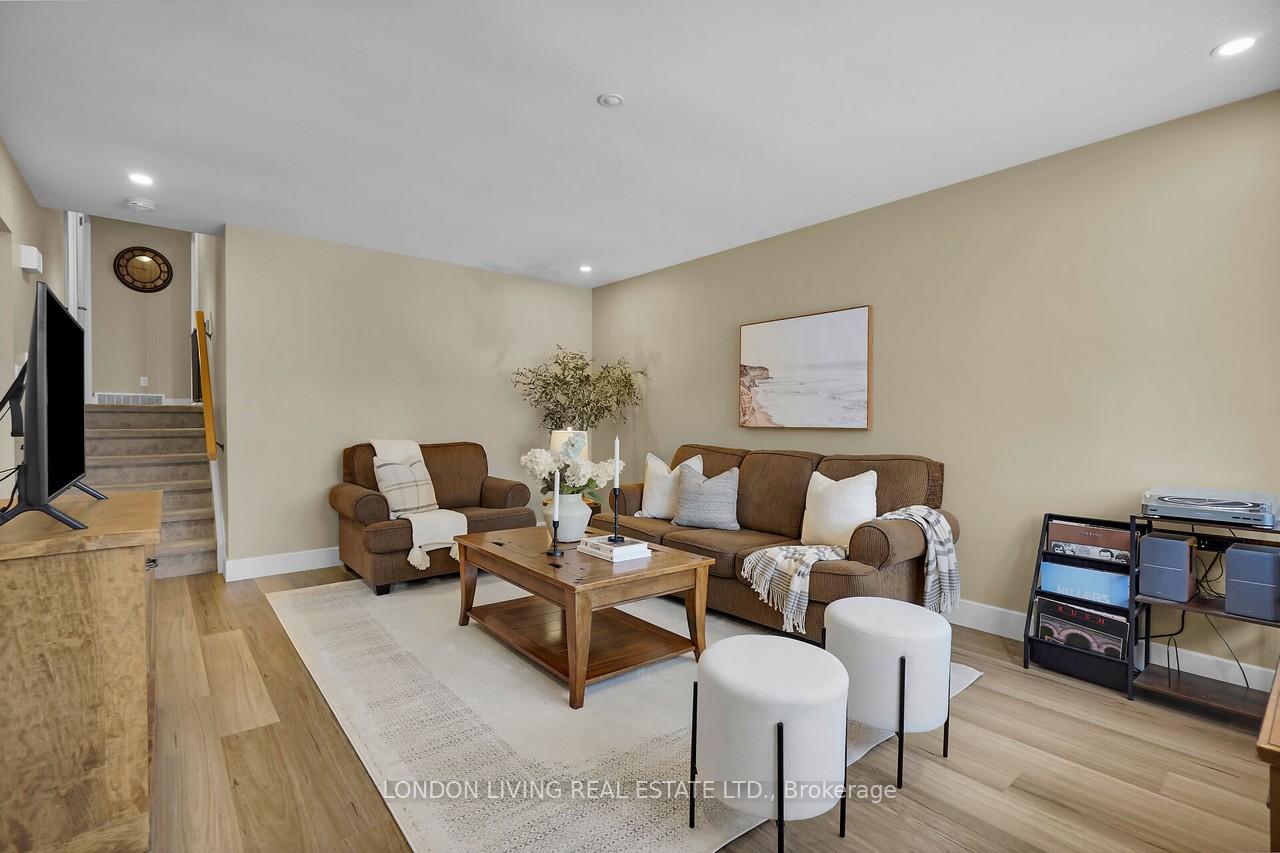
Situated on a quiet tree lined street in desirable Bonavenure Meadows and just minutes to bus, schools, shopping, 401 and Fanshawe. Welcome to 74 Jena Crescent. This immaculate 3 bedrooms, 2 baths, 4 level backsplit is todays buyers Best Buy. From the sundrenched living room to the updated custom kitchen, updated 4 piece bath, new flooring, new windows, lower level family room and laundry. Lots of storage, private landscaped lot, fully fenced, lots of parking. Ideal starter home or lower level offers income potential.
Read more
Ask about this home
A HOMEH agent will answer your questions about this home.
Ask a question
Thinking of selling your home?See what your home is worth today.
Around this home
JENA CRES/BUCHAN RD
Errands
Parks
Schools
Daily convenience, out of 100, from the distances below
ParkNelson Park · 3 within 1 km5 min walk300 m
GroceryCircle K13 min walk806 m
SchoolBonaventure Meadows Public School11 min walk650 m
PharmacyShoppers Drug Mart21 min walk1.3 km
Cafés & foodTim Hortons · 1 within 1 km11 min walk650 m
Gym & rec centreArgyle Arena14 min walk864 m
LibraryLondon Public Library - East London18 min walk1.1 km
WalkDriveStraight-line distance, open map data
Grocery0.8 km
Park0.3 km
Coffee0.7 km
Dining1.1 km
Gym0.9 km
Schools nearby
School rating, out of 10.
Bonaventure Meadows Public Schoolelementary · Public · 0.7 km
2.2/10Low
Lord Nelson Public Schoolelementary · Public · 0.7 km
3.4/10Low
Holy Family Elementary Schoolelementary · Catholic · 1.0 km
5.1/10Fair
Contact agent
Helpful calculators
Mortgage
Affordability
Closing costs
Land transfer tax
Property tax
Down payment
CMHC insurance
Stress test
Cashback Rebate
Your HOMEH agent

KimHOMEH agent · London
"I would see it this week."
Ask Kim