

1875 Wavell Street
Multiplex Sold
1/101875 Wavell Street
Multiplex Sold
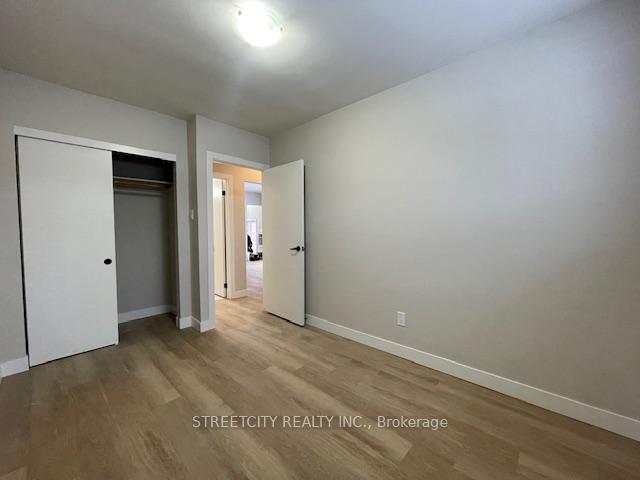 See all 10 photos
Asked for: $1,295,000Sold Mar 3, 2025
8 Bedrooms
5 Bathrooms
6 Parking
2K–2.5K sq.ft
86.14×182.96 ft
$5,861/yr
Property history
Facts and features
- BasementPart finished
- Age of home51–99 years
- Water, sewerMunicipal
- Lot shapeRectangular
What stands out
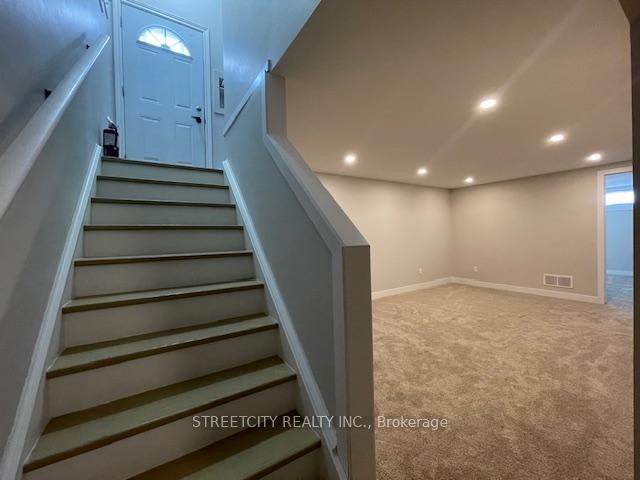
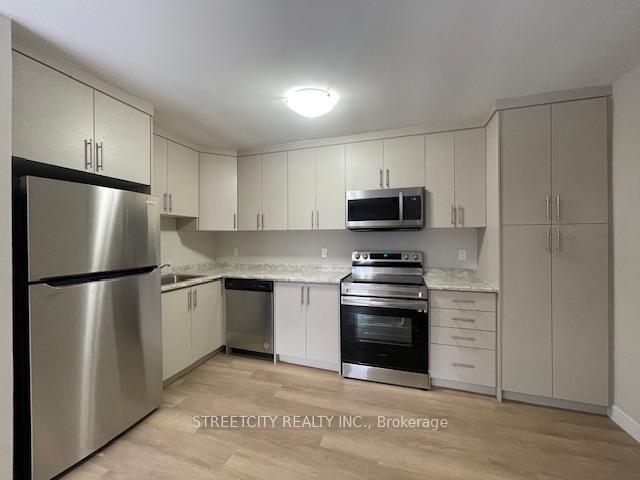
- 4 kitchens
- Central air
The homeMultiplex, Bungaloft, Age 51–99 years
- Type: Multiplex
- Style: Bungaloft
- Age: 51–99 years
- Living space: 2,000–2,500 sq ft
- Basement: Full, partially finished
InsideLower level, Separate heating controls, separate hydro meter, water heater, Carbon monoxide detectors, smoke detector
- Laundry: Lower level
- Features: Separate heating controls, separate hydro meter, water heater
- Security: Carbon monoxide detectors, smoke detector
- Rooms above ground: 26
- Bedrooms: 8
- Bathrooms: 5
- Kitchens: 4
Outside and lotBrick, Asphalt shingle, Concrete
Outside
- Exterior: Brick
- Roof: Asphalt shingle
- Foundation: Concrete
- Size: 86.14 × 182.96 ft
- Shape: Rectangular
- Zoning: R3-3
Parking6 Parking, Lane, private, unreserved
- Spaces: 6 Parking
- Driveway: Lane, private, unreserved
Heating, water and powerForced air, gas, Central air, Municipal water
- Heating: Forced air, gas
- Cooling: Central air
- Water: Municipal water
- Sewer: Municipal sewer
- Natural gas: Yes
- Hydro: Yes
- Cable: Available
- Telephone: Available
Costs and taxesTaxes $5,861 a year, HST included in the price, 4 water heater tanks
- Taxes, 2023: $5,861 a year
- HST: HST included in the price
- Rental items: 4 water heater tanks
- Under contract: Hot water tank-gas
Included in the sale3 fridges, 3 stoves, 3 dishwashers,3 washers, 3 dryers, 3 microwaves, Appliances in unit 2 belong to tenent.
- Included: 3 fridges, 3 stoves, 3 dishwashers,3 washers, 3 dryers, 3 microwaves
- Not included: Appliances in unit 2 belong to tenent.
NearbyPublic transit, school
- Close to: Public transit, school
Listing detailsX9509971, Sold, Oct 24, 2024
- MLS® number: X9509971
- Status: Sold
- Listed on: Oct 24, 2024
- Days on market: 130
- Updated: Mar 3, 2025
- Possession: 2024-11-29 / November 29, 2024
- Occupied by: Tenant
- Listing brokerage: STREETCITY REALTY INC.
About this home
1875 Wavell Street, London (East H), ON N5W 2E3
Separate Heating ControlsSeparate Hydro MeterWater HeaterPublic TransitSchool
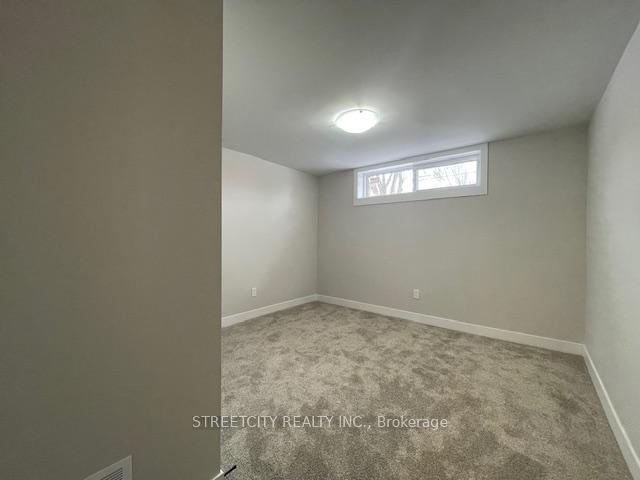
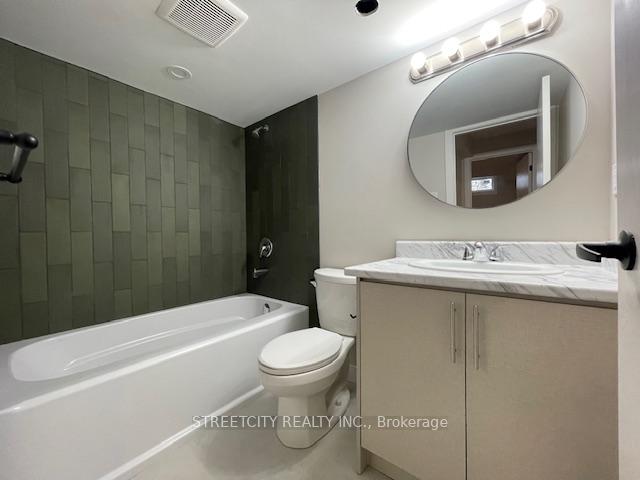
ATTENTION ALL INVESTORS Residential property with four self-contained units. COMPLETELY REDONE WITH ALL NEW FURNACE AND ELECTRICAL NEW FLOORING, BATHROOMS AND KITCHENS AND APPLIANCES ALL NEW FLOORS AND MUCH MORE. THIS IS A GREAT OPPORTUNITY WITH TO ADD ANOTHER 2 UNITS. TENANTS PAY OWN HYDRO, HEAT AND WATER HEATERS. INCOME UNIT 1($1695) UNIT 2($618.08) UNIT 3($2050) UNIT4($2050). PLUS UTILITIES AND INSURANCE. LARGE LOT WITH AMPLE PARING. CALL L.A. FOR INFORMATION ON 2 ADDITIONAL UNITS.
Read more
Ask about this home
A HOMEH agent will answer your questions about this home.
Ask a question
Thinking of selling your home?See what your home is worth today.
Around this home
HEAD WEST FROM CLARKE AND WAVELL ON LEFT SIDE
Errands
Parks
Schools
Daily convenience, out of 100, from the distances below
ParkEast Lions Park · 1 within 1 km9 min walk541 m
GroceryWalmart Supercentre10 min walk595 m
SchoolClarke Road Secondary School7 min walk410 m
PharmacyLondon Medical Pharmacy13 min walk786 m
Cafés & foodChuck's Roadhouse · 15 within 1 km7 min walk439 m
Gym & rec centreEast Community Centre7 min walk456 m
LibraryLondon Public Library - East London21 min walk1.3 km
WalkDriveStraight-line distance, open map data
Grocery0.6 km
Park0.5 km
Coffee0.8 km
Dining0.4 km
Gym0.6 km
Schools nearby
School rating, out of 10.
Clarke Road Secondary Schoolsecondary · Public · 0.4 km
3.7/10Low
Lord Nelson Public Schoolelementary · Public · 0.7 km
3.4/10Low
Princess Anne FIelementary · Public · 0.7 km
—
Contact agent
Helpful calculators
Mortgage
Affordability
Closing costs
Land transfer tax
Property tax
Down payment
CMHC insurance
Stress test
Cashback Rebate
Your HOMEH agent

KimHOMEH agent · London
"I would see it this week."
Ask Kim