

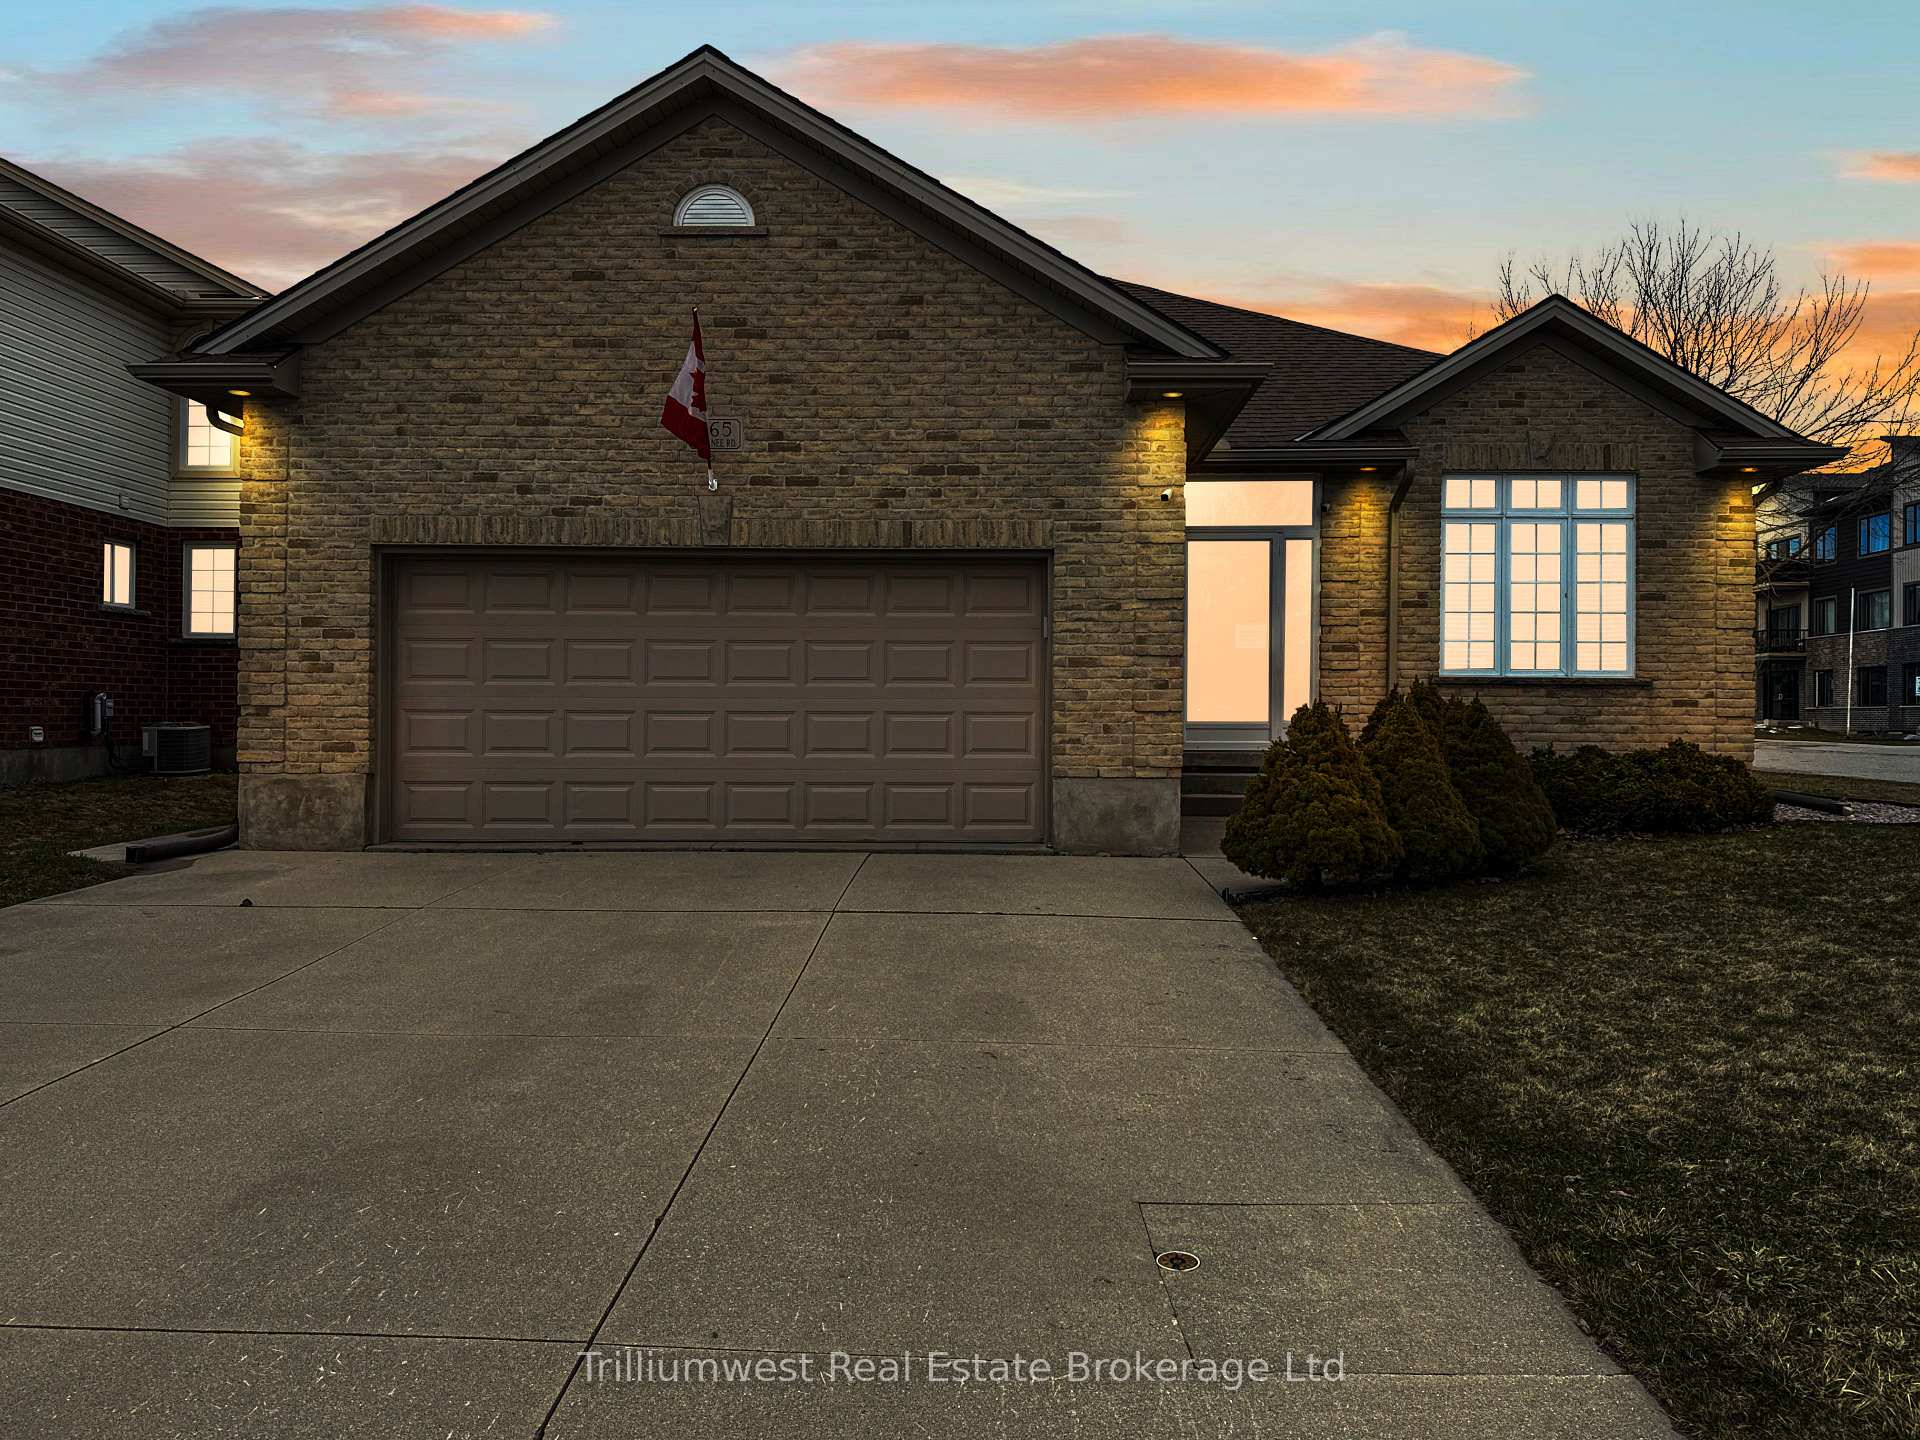
665 Kokanee Road
665 Kokanee Road
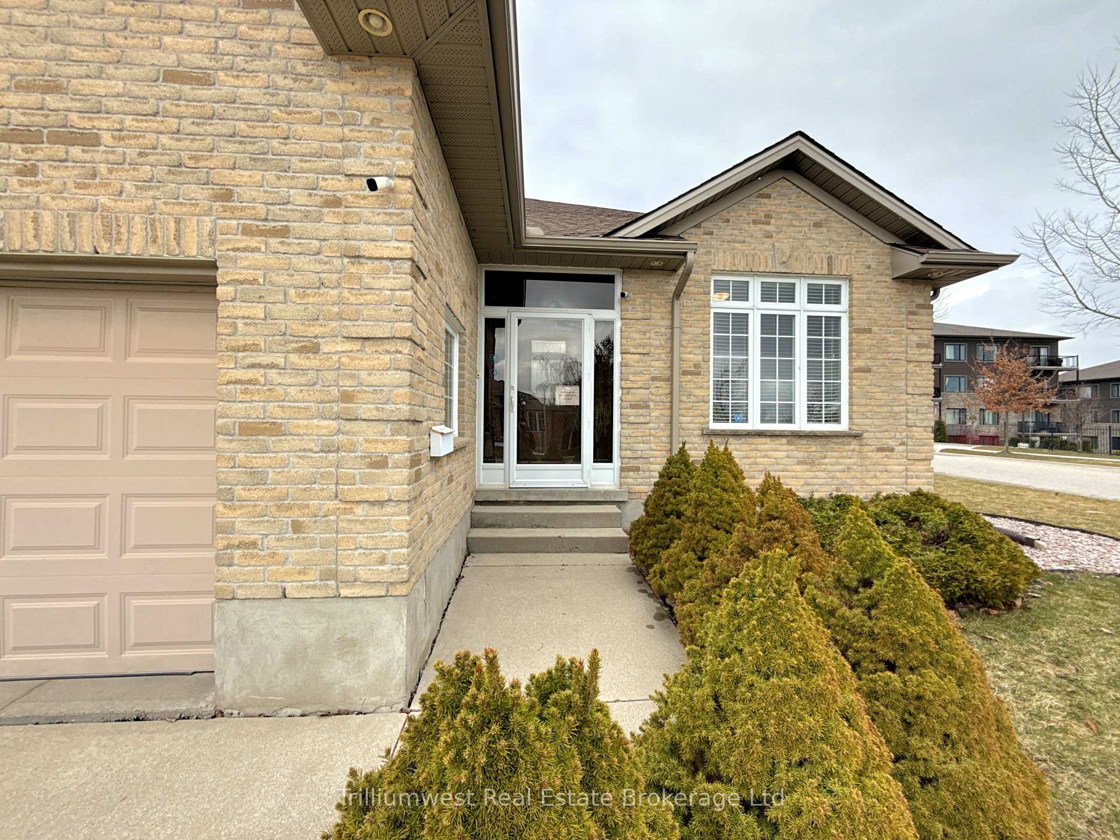
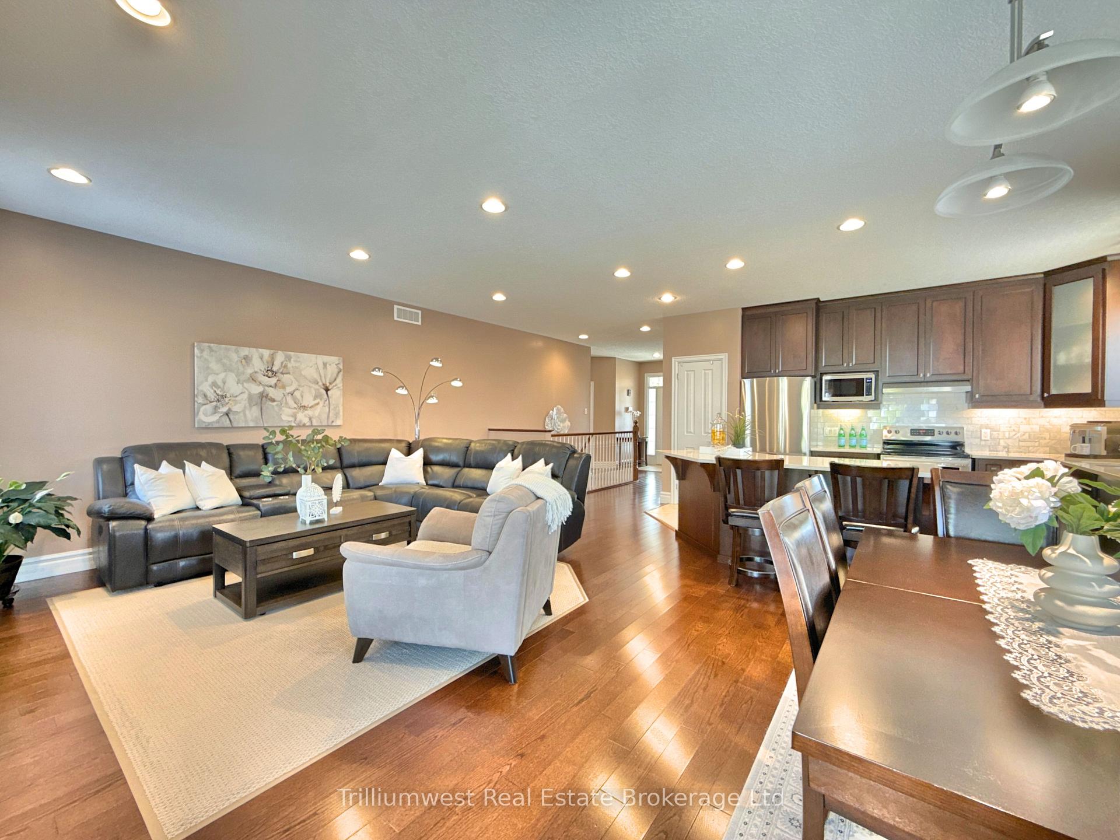
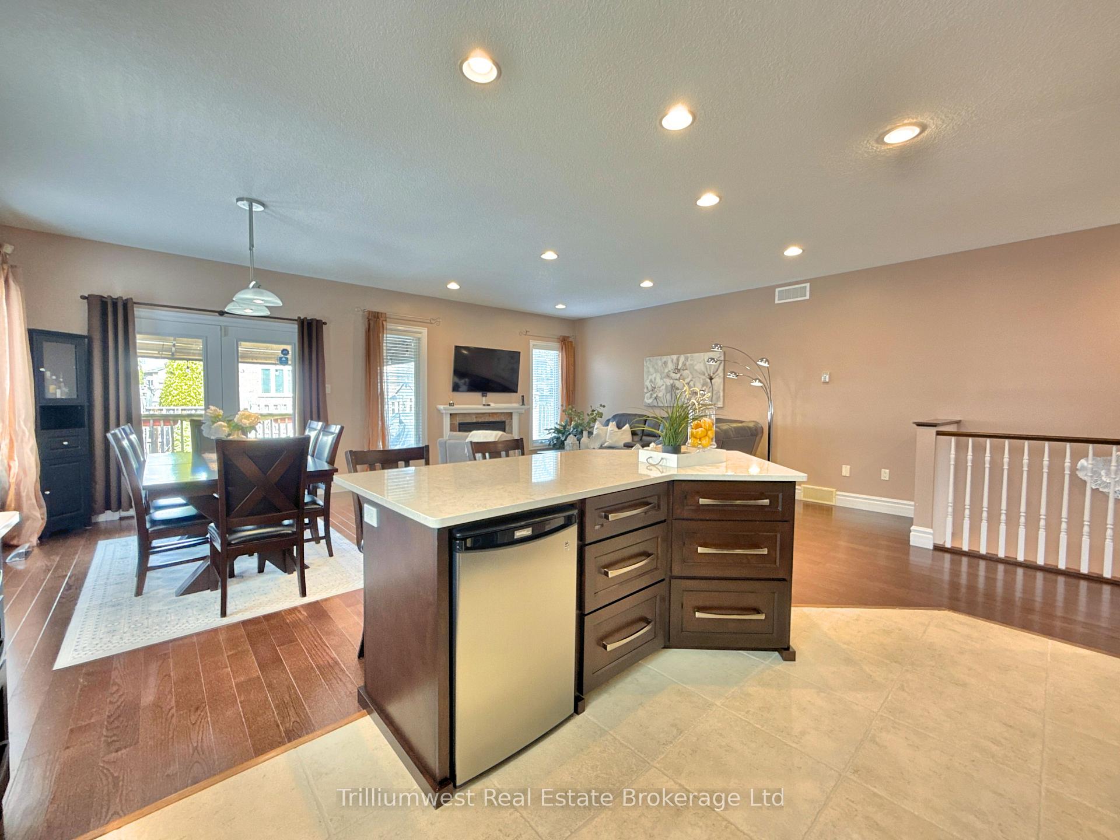
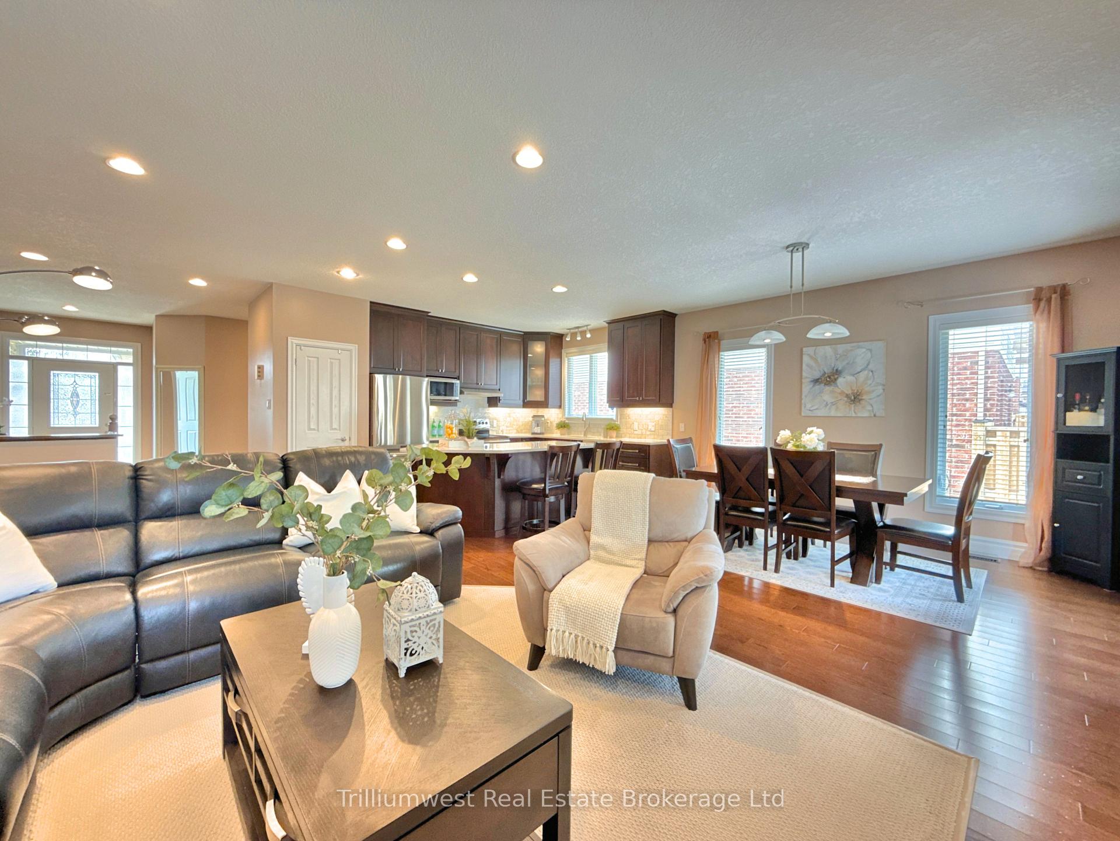 See all 40 photos
Property history
Facts and features
- BasementFinished
- Water, sewerMunicipal
- HeatingForced air
- CoolingCentral air
- Fireplace
- Central air
The homeDetached, Bungalow, 1,100–1,500 sq ft
- Type: Detached
- Style: Bungalow
- Living space: 1,100–1,500 sq ft
- Basement: Finished
- Special designation: Other
InsideFireplace Yes, Sauna, Rooms above ground 12
- Fireplace: Yes
- Features: Sauna
- Rooms above ground: 12
- Bedrooms: 2 + 1 in the basement
- Bathrooms: 3
- Kitchens: 1
- Family room: Yes
Outside and lotBrick, Asphalt shingle, Poured concrete
- Exterior: Brick
- Roof: Asphalt shingle
- Foundation: Poured concrete
- Size: 53.44 × 108.27 ft
Parking2 Garage, Built-in
- Spaces: 2 Garage
- Garage: Built-in
Heating, water and powerForced air, gas, Central air, Municipal water
- Heating: Forced air, gas
- Cooling: Central air
- Water: Municipal water
- Sewer: Municipal sewer
Costs and taxesTaxes $4,987 a year, HST included in the price, Hot water heater
- Taxes, 2024: $4,987 a year
- HST: HST included in the price
- Rental items: Hot water heater
Included in the saleDishwasher, dryer, freezer, furniture, garage door opener, microwave, stove, washer, fridge x2, mini fridge in kitchen, deep freezer in basement, sauna. all furniture and belongings can be negotiated and included with the property., Not included None
- Included: Dishwasher, dryer, freezer, furniture, garage door opener, microwave, stove, washer, fridge x2, mini fridge in kitchen, deep freezer in basement, sauna. all furniture and belongings can be negotiated and included with the property.
- Not included: None
Listing detailsX12087666, Sold, Apr 16, 2025
- MLS® number: X12087666
- Status: Sold
- Listed on: Apr 16, 2025
- Days on market: 42
- Updated: May 28, 2025
- Possession: 60-89 days
- Occupied by: Owner
- Listing brokerage: Trilliumwest Real Estate Brokerage Ltd
About this home
665 Kokanee Road, London (North B), ON N5X 4R6
Welcome to 665 Kokanee Road! This refreshed bungalow artfully combines modern updates with timeless charm in the coveted Uplands neighbourhood. Situated on a prime corner lot, this home invites you into an open, light-filled interior where every detail has been thoughtfully updated. Step into a kitchen redesigned in March 2020, featuring sleek quartz countertops that elevate daily cooking to a delightful experience, while fresh paint throughout creates a seamless flow from room to room. Recent upgrades, including a new roof (June 2020) and a new furnace (February 2021), ensure year-round comfort and peace of mind. The elegantly renovated basement bath adds a touch of sophistication, and the convenience of an upstairs laundry room complete with a brand-new washer and dryer and a clever built-in shower (August 2022)makes everyday living effortless. Beyond the homes beautifully updated interior, the property boasts an oversized double-car garage, offering ample space for vehicles, storage, or a workshop. And when it's time to relax, indulge in the playful luxury of your private sauna, offering a unique retreat to unwind after a long day. This exceptional property captures the perfect balance of style, practicality, and a spirit of modern living in one of London's most established communities.
Ask about this home
A HOMEH agent will answer your questions about this home.
Around this home
Daily convenience, out of 100, from the distances below
Schools nearby
School rating, out of 10.
Helpful calculators
Your HOMEH agent

"I would see it this week."